EOS Fitness 0 303 & Cactus
Summarize the project's program, features and achievements?
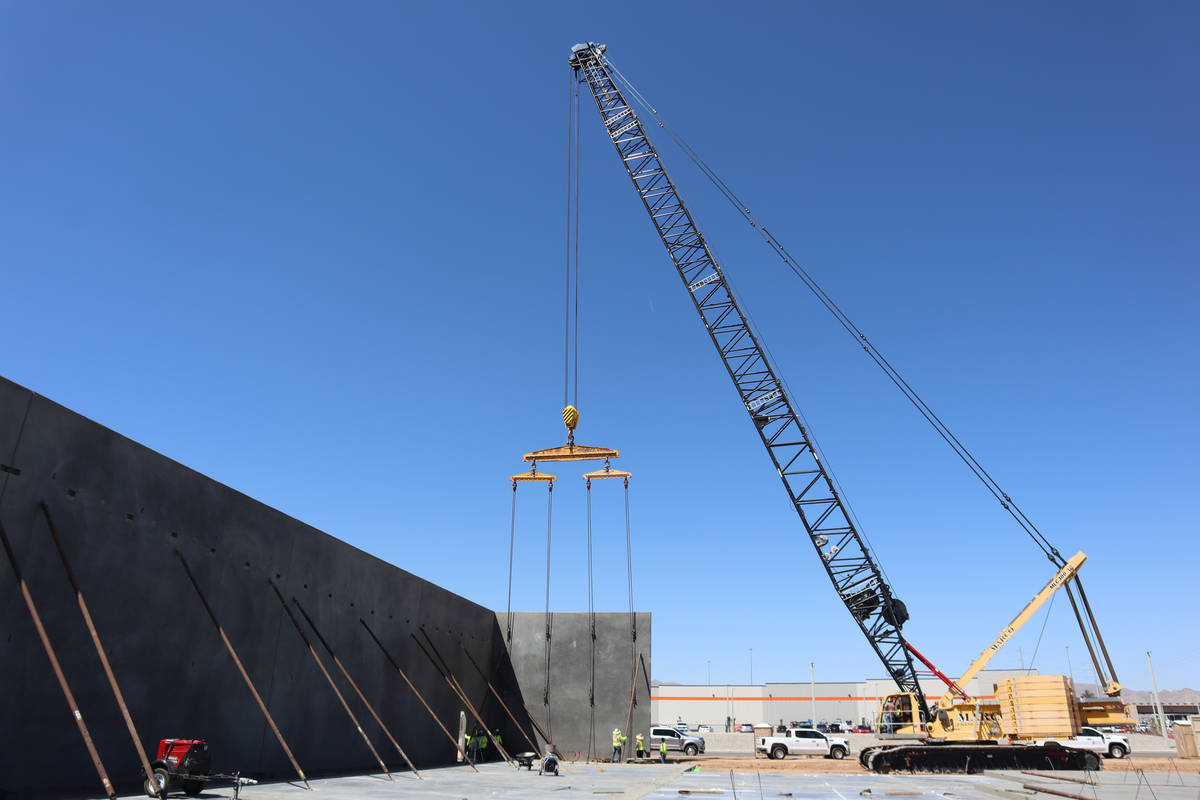
Located along the rapidly growing Loop 303 corridor in Surprise, Arizona, the new EOS Fitness facility was developed to support continued residential and commercial growth within the West Valley. The approximately 39,535 - square-foot fitness center utilized tilt-up concrete construction as the primary structural system and incorporated 25 concrete panels across the building envelope. The project featured large open interior spaces designed for high daily occupancy, while the exterior combined modern architectural finishes, deep reveal features, metal canopies, aluminum storefront systems, and cherry wood grain accent elements to align with the EOS Fitness brand identity.
What obstacles were overcome related to the schedule, budget, program, specification, site, etc. on this project?
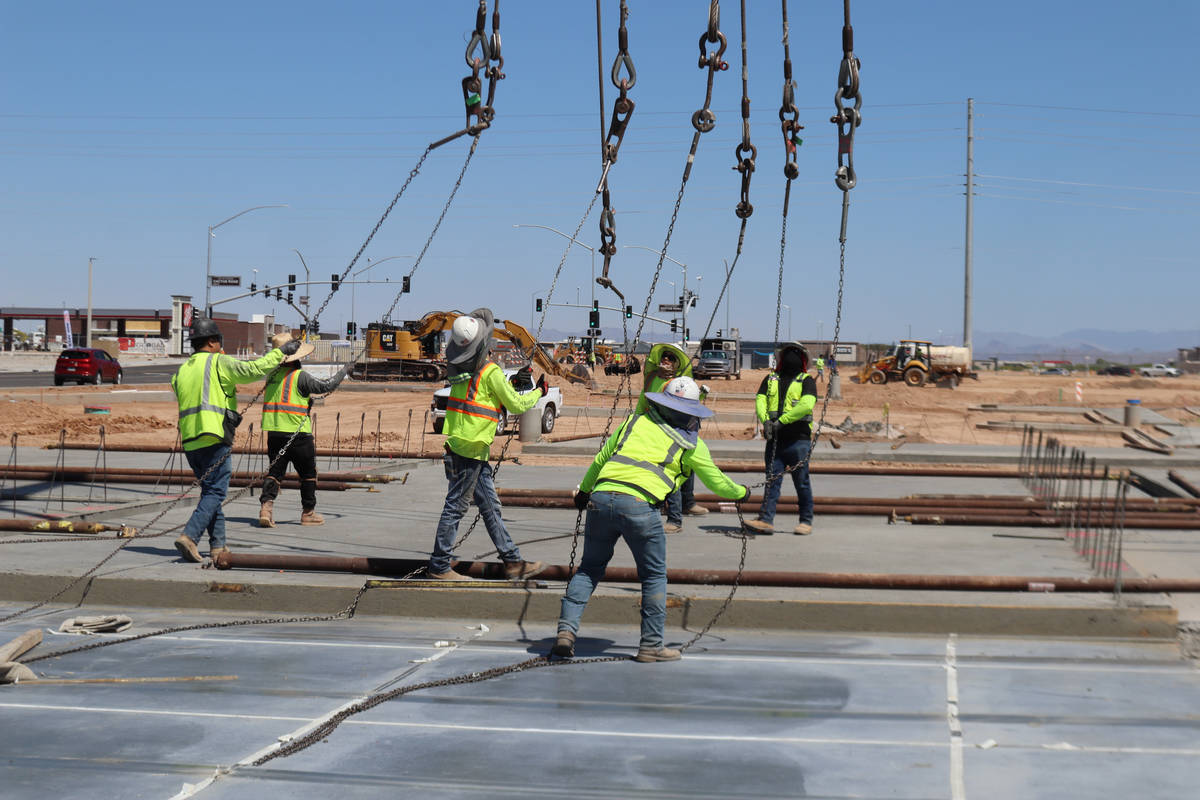
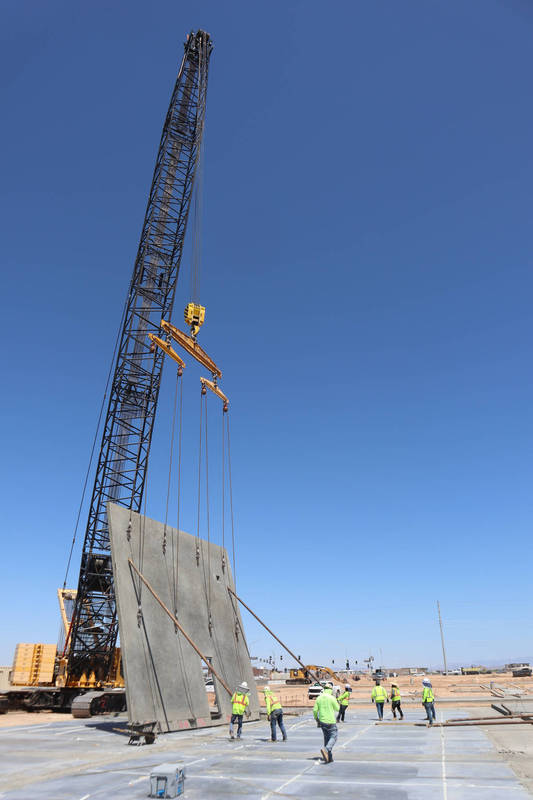
One of the biggest challenges throughout construction was keeping the schedule on track while multiple scopes of work were happening at the same time across the site. Concrete pours, panel casting, crane picks, and follow -on trades all had to be carefully coordinated within tight schedule windows, which required constant communication between field teams, subcontractors, and project management to keep work progressing without delays. Site coordination became especially important during panel installation because of limited working space and the need to maintain safe crane access throughout each phase of the project. As installation conditions changed, crews had to adjust sequencing and daily operations while still maintaining production and limiting disruptions to surrounding work areas. Keeping manpower, equipment, and material flow organized throughout those operations was a major factor in maintaining the overall construction schedule.
Please communicate any engineering complexities or unique features of the panel design for this project?
The tilt-up panel engineering package required a high level of coordination throughout the project. According to the engineering drawings, the heaviest panel weighed approximately 125,500 pounds, which required detailed lift planning, rigging layouts, and brace locations before panels could be set. Rigging points, cable lengths, lifting inserts, and brace reactions changed from panel to panel, meaning crews had to follow specific installation requirements rather than using the same setup throughout the building. Several panels required different brace conditions depending on panel size, shape, and where the load was being transferred, whether into the slab -on-grade or dedicated footing areas. The drawings included detailed information for rigging transfers, edge anchor locations, and lifting restrictions needed to keep the panels stable and safely handled during installation. Coordination between the engineering team, crane operators, and field crews played a major role in keeping the work safe and efficient. The tallest panel reached approximately 38 feet in height, while the heaviest panel weighed roughly 125,500 pounds, requiring significant engineering coordination throughout construction.
Project Location
Surprise, AZ 85388
United States
Project Images
Project Team (TCA Members)
- Developer/Owner:
- General Contractor:
- Concrete Contractor:
- Riggs Contracting, Inc.
- Architect:
- Engineer:
- Suppliers:
- Photographer(s):
Project Specifics
- Project Category:
- Sports / Recreation
- Building Types:
- Gymnasium
- Finishes:
- Paint (Flat)
- Features:
- Reveals
- Insulation:
- Environmental:
- Number of Floors:
- 1
- Number of Panels:
- 25 panels
- Tilt-Up Wall Area:
- 24,250 sq ft (2,253 sq m)
- Total Floor Area:
- 39,535 sq ft (3,673 sq m)
- Project Footprint:
- 39,535 sq ft (3,673 sq m)
- Tallest Panel:
- 38 ft 0 in (11.58 m)
- Widest Panel:
- 41 ft 0 in (12.50 m)
- Largest Panel:
- 1,185 sq ft (110.1 sq m)
- Heaviest Panel:
- 125,500 lbs (56,926 kg)
- Longest Spandrel:
- 35 ft 4 in (10.77 m)
Tilt-Up Concrete Association (TCA)
PO Box 204
402 1st Avenue SE
Mount Vernon, IA 52314
United States
Connect with Us!


About the Tilt-Up Concrete Association
Founded in 1986, the Tilt-Up Concrete Association (TCA) strives to improve the quality and acceptance of site-cast Tilt-Up construction - one of the fastest growing industries in the United States, combining the advantages of reasonable cost with low maintenance, durability, speed of construction and minimal capital investment. Over 10,000 buildings, enclosing more than 650 million square feet, are constructed each year using this construction method.
Site resources: Accessibility
All content copyright 2026 - Tilt-Up Concrete Association, unless noted otherwise.
Homepage slider image credits: (1) Ryan Goubty | Gensler, (2) Simon Menges | David Chipperfield Architects, (3) Bill Timmerman | richärd+bauer, (4) David Lauer | Semple Brown, (5) Matthew McFarland | Forum Studio.