SRP Utility Hangar
Summarize the project's program, features and achievements?
SRP Utility Hangar is a modern aircraft hangar designed with shops, administrative offices, utility rooms, and support spaces. Commissioned by Salt River Project, designed by Stantec, and brought to life by GCON, Inc., SRP Utility Hangar is now the hub for Salt River Project Flight Services. With the ability to store 3 aircrafts, along with a hangar dedicated to aircraft maintenance, thoughtful designs add to why this building continues to shape the ever - changing Falcon Field in Mesa.
What obstacles were overcome related to the schedule, budget, program, specification, site, etc. on this project?
The biggest operational obstacles primarily stemmed from constructing and lifting tilt panels at an active airfield. Falcon Field Airport has two active runways and is home to more than 130 aviation-related businesses, from the sixteen different flight schools to aircraft maintenance, charter services, and various other aviation vendors. The site itself is located immediately south of the airport’s primary runway, leading the entire site to work closely with the FAA to ensure compliance was maintained throughout the entire project and not just during the mobilization of the crane to lift the panels. Communication and organization were critical for this job to ensure the minimal delays seen remained minimal. We were able to pour and lift in two separate pour and lift sequences, which gave us a little more flexibility to make any adjustments if needed around meeting any unforeseen delays from the FAA, and without impacting on any daily airfield operations.
Please communicate any engineering complexities or unique features of the panel design for this project?
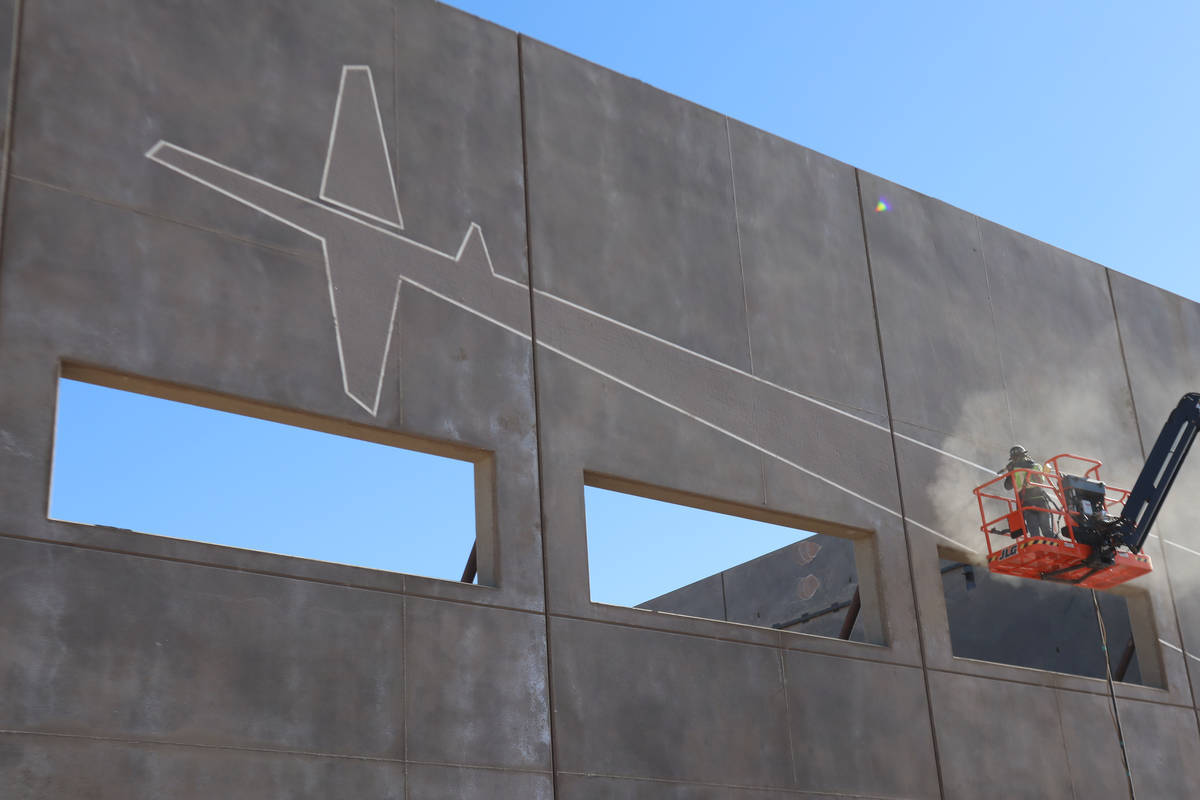
A combination of 1.5” V-Groove reveals and Brickform powdered integral color were used to create the airplane silhouettes featured across the fronts and sides of SRP Utility Hangar. Rather than relying on the traditional painting route, the design team incorporated color directly into the concrete mix, allowing for the contrast in graphics, along with the use of reveal to create the several planes spanning the building. While visually striking, the execution of this is tedious, as the smallest imperfection would be seen. The silhouettes span across multiple panels, intersect control joints, and aligned with various window openings, meaning the smallest miscalculation during work, variation in panel dimension or reveal placement would have been noticeable immediately. To further highlight the design elements of the airplane silhouettes, sandblasting was utilized to add a textural component to ensure the silhouettes stood out even further. The complexity of this was ensuring that only the areas which required the texture were sandblasted and done so evenly, and without damaging the reveal lines. If not, additional time and delays would have been seen through additional patchwork, as well as disruptions to the schedule and overall quality of the design. In addition to the elaborate design work, SRP Utility Hangar features a 2” foam insulation within the panels, which is another uncommon layer for an Arizona Project.
Project Location
MESA, AZ 85215
United States
Project Images
Project Team (TCA Members)
- Developer/Owner:
- General Contractor:
- Concrete Contractor:
- Riggs Contracting, Inc.
- Architect:
- Engineer:
- Suppliers:
- Photographer(s):
Project Specifics
- Project Category:
- Transportation
- Building Types:
- Hangar
- Office
- Finishes:
- Paint (Flat)
- Features:
- Reveals
- Insulation:
- Sandwich Panel (Composite)
- Environmental:
- Number of Floors:
- 2
- Number of Panels:
- 39 panels
- Tilt-Up Wall Area:
- 34,730 sq ft (3,226 sq m)
- Total Floor Area:
- 45,674 sq ft (4,243 sq m)
- Project Footprint:
- 45,674 sq ft (4,243 sq m)
- Tallest Panel:
- 46 ft 4 in (14.12 m)
- Widest Panel:
- 21 ft 4 in (6.50 m)
- Largest Panel:
- 988 sq ft (91.8 sq m)
- Heaviest Panel:
- 162,300 lbs (73,618 kg)
- Longest Spandrel:
- 162 ft 0 in (49.38 m)
Tilt-Up Concrete Association (TCA)
PO Box 204
402 1st Avenue SE
Mount Vernon, IA 52314
United States
Connect with Us!


About the Tilt-Up Concrete Association
Founded in 1986, the Tilt-Up Concrete Association (TCA) strives to improve the quality and acceptance of site-cast Tilt-Up construction - one of the fastest growing industries in the United States, combining the advantages of reasonable cost with low maintenance, durability, speed of construction and minimal capital investment. Over 10,000 buildings, enclosing more than 650 million square feet, are constructed each year using this construction method.
Site resources: Accessibility
All content copyright 2026 - Tilt-Up Concrete Association, unless noted otherwise.
Homepage slider image credits: (1) Ryan Goubty | Gensler, (2) Simon Menges | David Chipperfield Architects, (3) Bill Timmerman | richärd+bauer, (4) David Lauer | Semple Brown, (5) Matthew McFarland | Forum Studio.