Orangewood Commerce Center
Summarize the project's program, features and achievements?
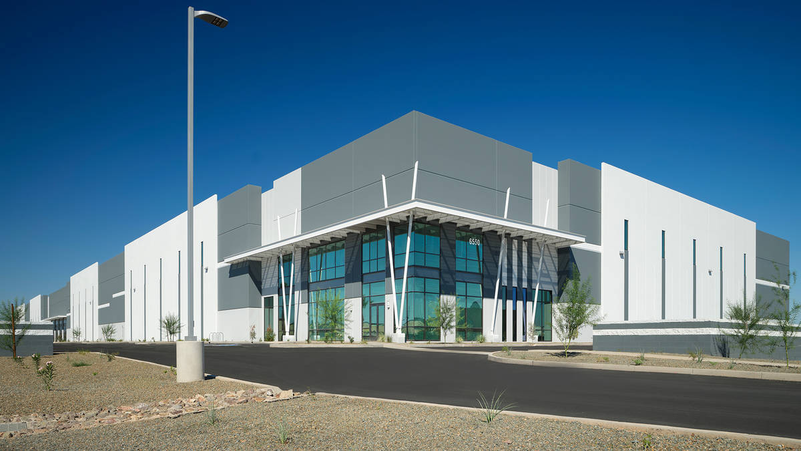
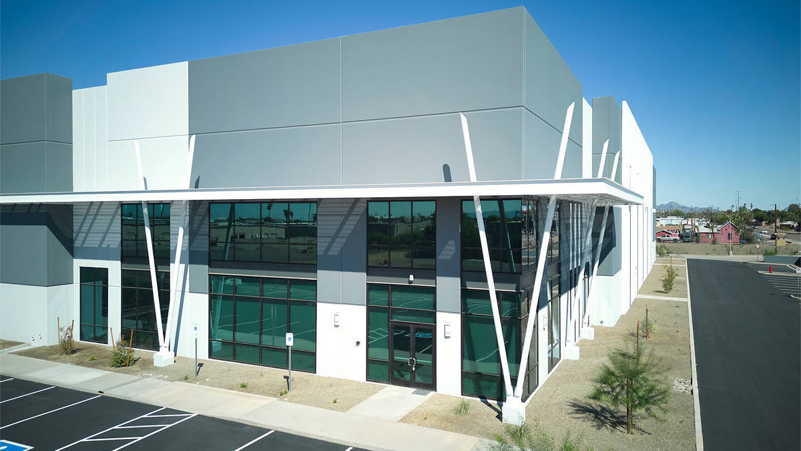
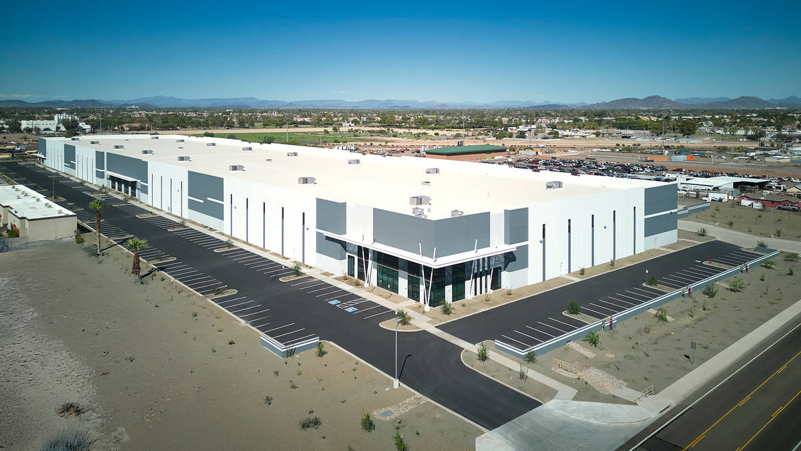
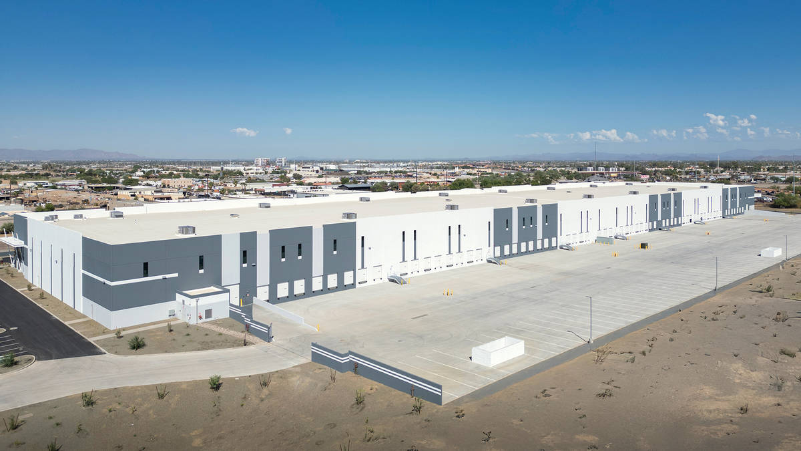
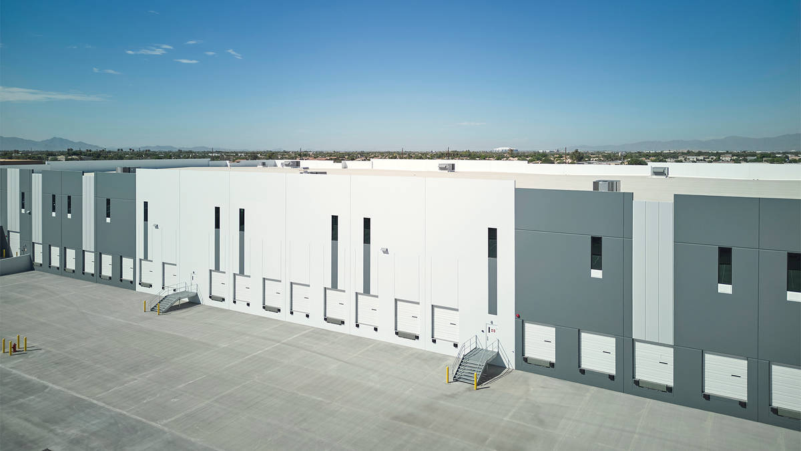
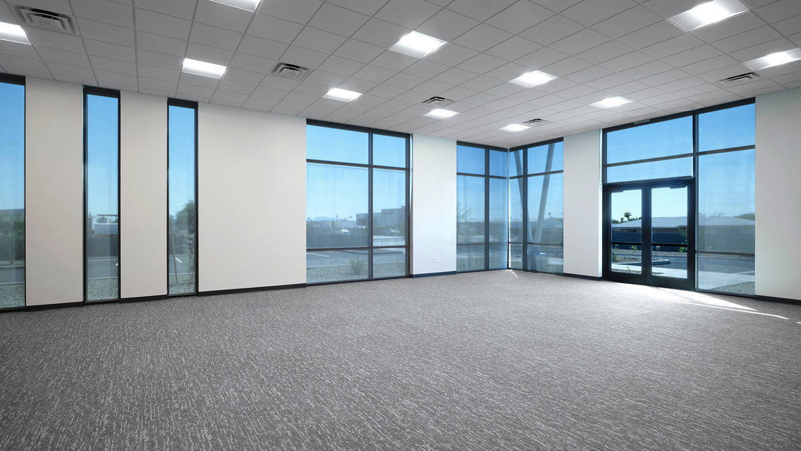
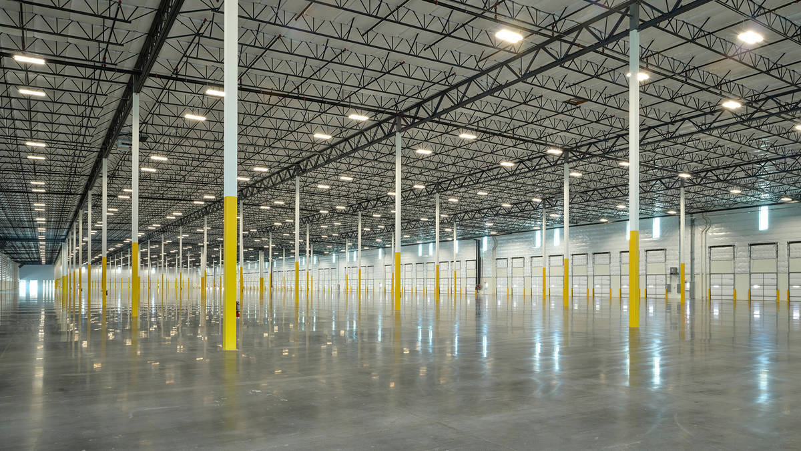
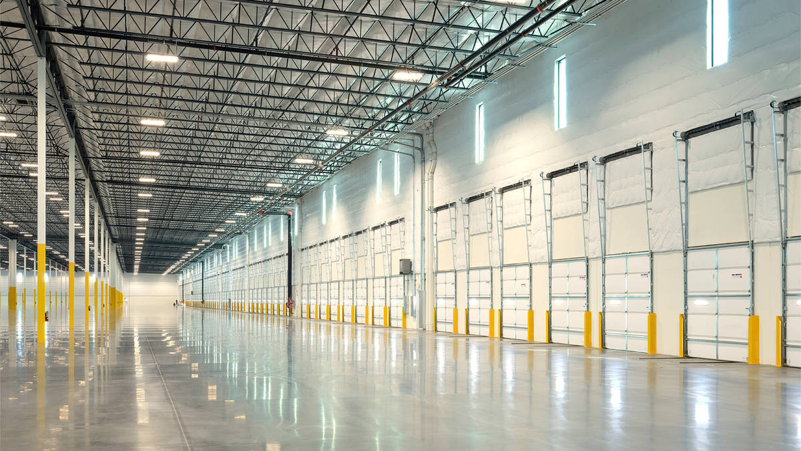
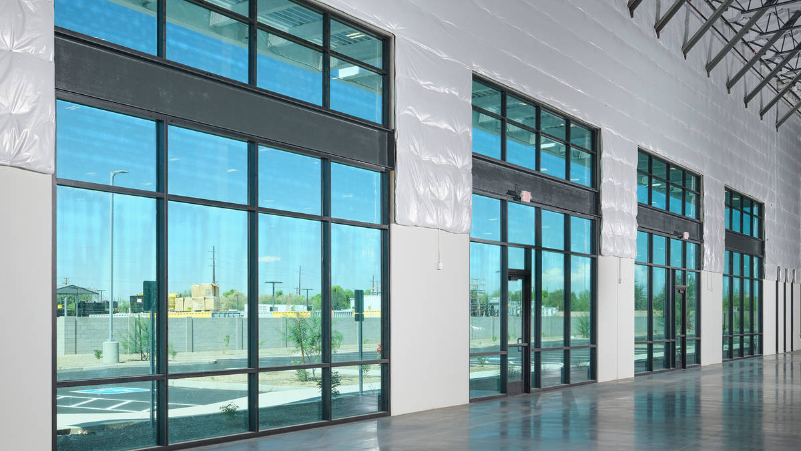
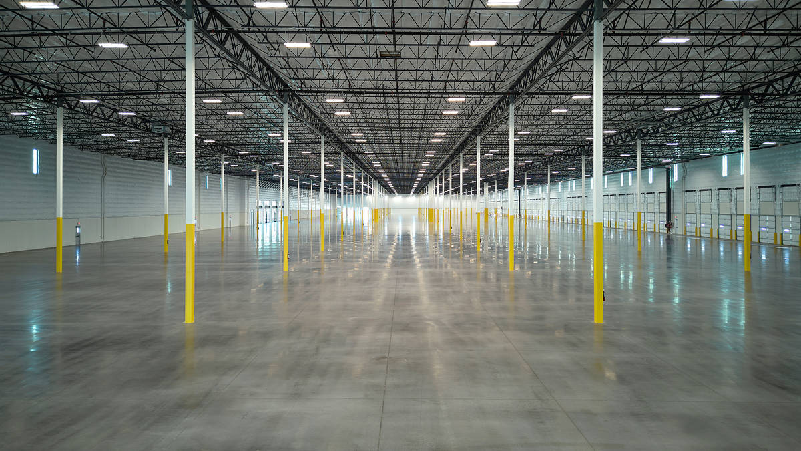
Orangewood Commerce Center is a modern industrial building brought to life by Bulter Design Group Inc. and Burton Construction, as Provident Realty Advisors adds to the continuously expanding distribution market of Glendale, AZ. Orangewood Commerce Center is a part of the West Valley’s boom of industrial and distribution centers, neighboring companies like Amazon, PepsiCo, and U-Haul, while maintaining easy access to major freeways and being approximately 20 minutes from Sky Harbor International Airport. With flexible configurations, plus 2,500 square feet of office space, Orangewood Commerce Center can host one large operation, or two mid -size fronts while still providing 100,000+ square feet of operation space.
What obstacles were overcome related to the schedule, budget, program, specification, site, etc. on this project?
As all construction projects require a high level of coordination, planning, and attention to detail to avoid obstacles, a job with no challenges is almost unheard of. One of the biggest logistical challenges came from the 9.5” thickness of the panels, which not only increase the weight at the time of lift, but also increase the coordination needed to ensure that panels are able to meet their structural strength by the time of lift. With several panels needing to be at a higher concrete strength at the time of lift, coordination of panel pour sequencing was critical to ensure that the schedule was still maintained, while allowing the concrete to cure appropriately. Panel pour schedule had to be the priority over a quicker lift schedule to ensure that both budget, schedules and accuracy were maintained. This took coordination from both the office and the field to ensure that the correct mixes were being poured into the right panel forms through ample communication and planning.
Please communicate any engineering complexities or unique features of the panel design for this project?
With over 100 tilt panels supporting 63 dock openings, the scale and complexity of the project introduced a range of structural and logistical challenges that required careful coordination across engineering, fabrication, and the lifting of panels. With our two largest panels nearly weighing 200,000 pounds, lifting elements had to change to ensure a safe and successful lifting of panels. To safely distribute loads and maintain the structural integrity of the panel, a 16 -pick point plan was utilized, instead of the standard 8-pick point plan.
Project Location
Glendale, AZ 85301
United States
Project Images
1
2
3
4
5
6
7
8
9
10
Project Team (TCA Members)
- Developer/Owner:
- General Contractor:
- Burton Construction
- Concrete Contractor:
- Riggs Contracting, Inc.
- Architect:
- Engineer:
- Suppliers:
- Photographer(s):
- Burton
Project Specifics
- Project Category:
- Distribution
- Building Types:
- Distribution Center
- Finishes:
- Paint (Flat)
- Features:
- Reveals
- Insulation:
- Environmental:
- Number of Floors:
- 1
- Number of Panels:
- 113 panels
- Tilt-Up Wall Area:
- 139,500 sq ft (12,960 sq m)
- Total Floor Area:
- 292,276 sq ft (27,152 sq m)
- Project Footprint:
- 292,276 sq ft (27,152 sq m)
- Tallest Panel:
- 53 ft 2 in (16.21 m)
- Widest Panel:
- 29 ft 9 in (9.07 m)
- Largest Panel:
- 1,427 sq ft (132.6 sq m)
- Heaviest Panel:
- 190,500 lbs (86,409 kg)
Tilt-Up Concrete Association (TCA)
PO Box 204
402 1st Avenue SE
Mount Vernon, IA 52314
United States
Connect with Us!


About the Tilt-Up Concrete Association
Founded in 1986, the Tilt-Up Concrete Association (TCA) strives to improve the quality and acceptance of site-cast Tilt-Up construction - one of the fastest growing industries in the United States, combining the advantages of reasonable cost with low maintenance, durability, speed of construction and minimal capital investment. Over 10,000 buildings, enclosing more than 650 million square feet, are constructed each year using this construction method.
Site resources: Accessibility
All content copyright 2026 - Tilt-Up Concrete Association, unless noted otherwise.
Homepage slider image credits: (1) Ryan Goubty | Gensler, (2) Simon Menges | David Chipperfield Architects, (3) Bill Timmerman | richärd+bauer, (4) David Lauer | Semple Brown, (5) Matthew McFarland | Forum Studio.