Superblock - Building 2
Summarize the project's program, features and achievements?
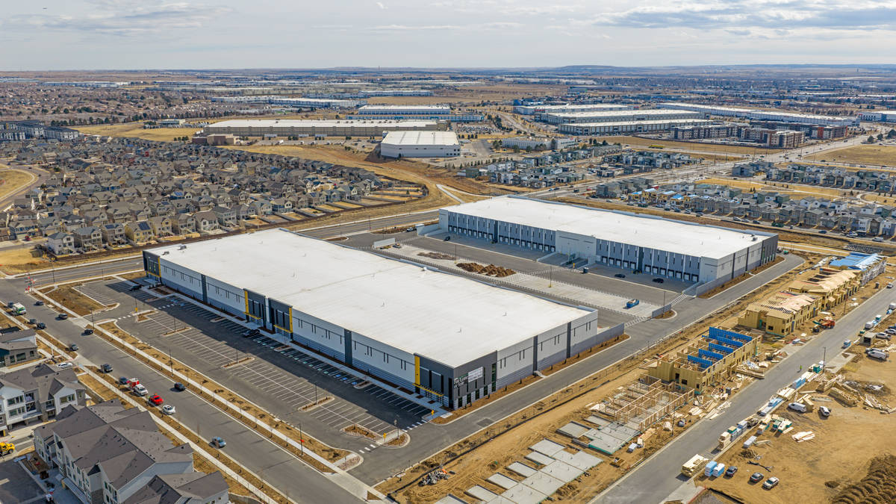
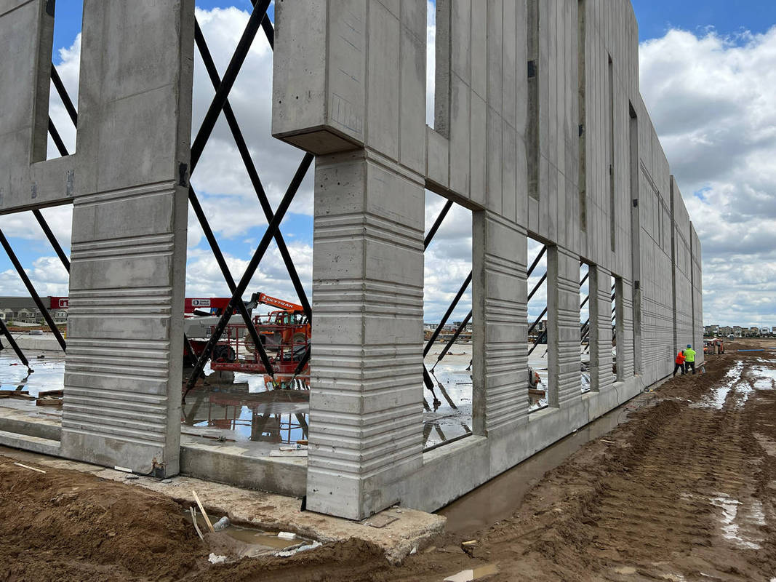
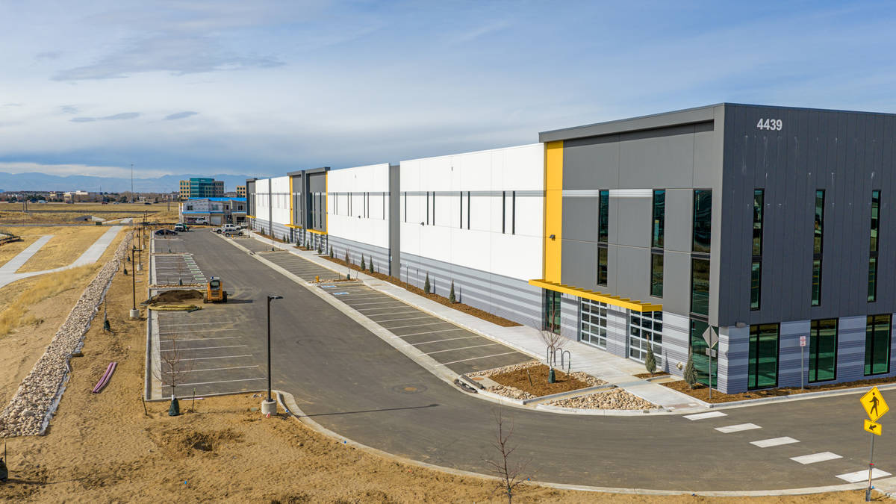
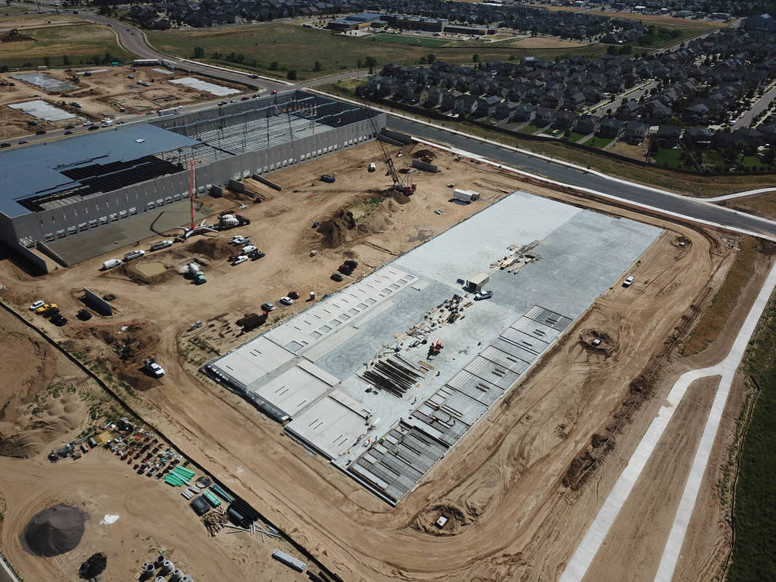
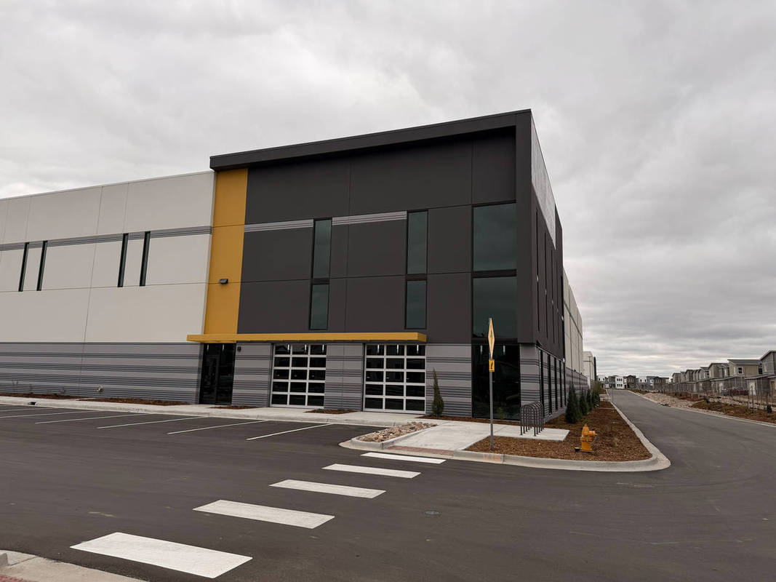
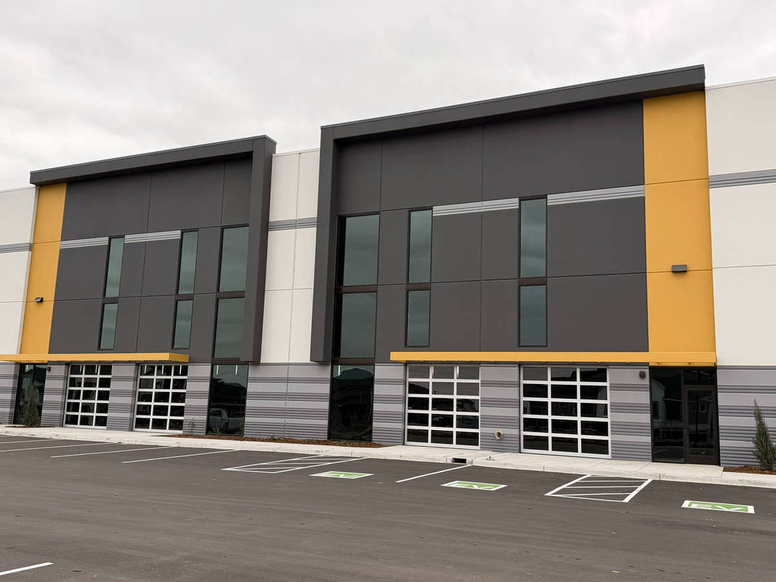
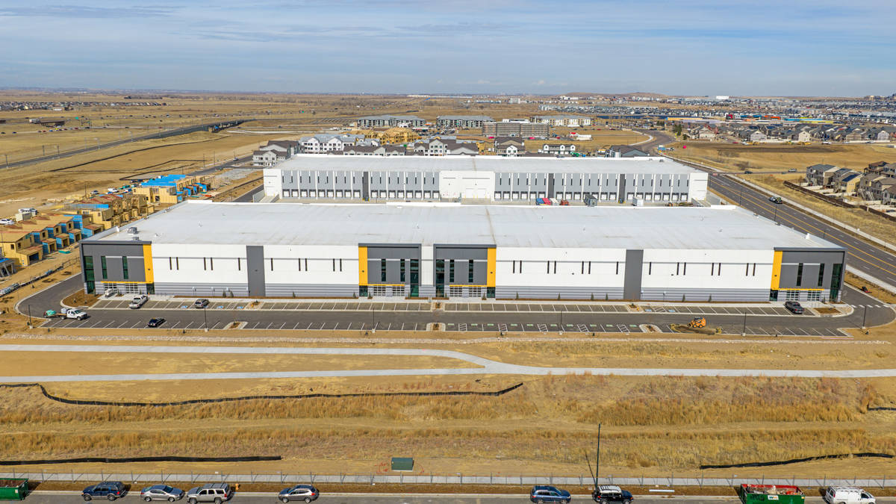
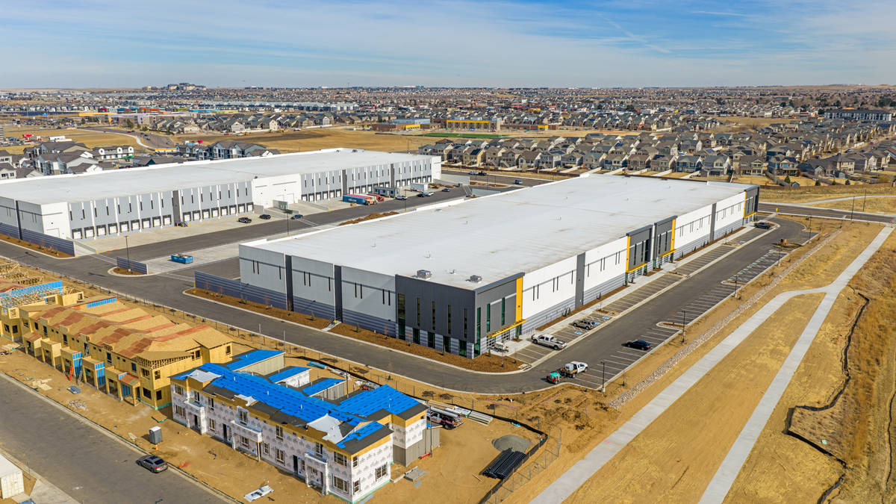
Superblock-Building 2 was completed in 2026. This speculative building is a 126,317 SF rear-load/front office/warehouse (Building 2). The building offers 32' clear heights, an ESFR sprinkler system, and an associated fire pump, ample car parking, trailer parking stalls, and EV chargers. The site-cast concrete panel design used strong horizontal reveals with ample vertical/narrow clearstory windows. A strong vertical reveal pattern and abundant glazing were used at the corners of the front elevation. Textured paint, glass overhead doors at the office areas, and steel tube eyebrows above the office entry locations. The building slopes with a slab at 1/4 percent over 572' length (1' -6" fall) at Building 2, saving the owner thousands of dollars in site grading. We also were required to design to the City of Denver Green Code (DGC) & Green Buildings Ordinance (GBO). the GBO required the use of a cool roof, solar-ready zones, and increased landscaping. The DGC aims to reduce the carbon impact of new buildings. The following were additional requirements: Air leakage/thermal envelope testing & verification, slab edge insulation and enhanced glazing/frames and door U-factors.
What obstacles were overcome related to the schedule, budget, program, specification, site, etc. on this project?
The Superblock industrial buildings at 45th & Telluride were delivered through a highly complex entitlement, design, and construction process in the City and County of Denver. The project team navigated legacy PUD zoning requirements that required ongoing interpretation and coordination with City staff to align older entitlement language with current zoning standards, while preserving flexibility in the building program and site layout. This demanded a thoughtful, creative approach to both design and approvals within an evolving regulatory framework. Compounding these challenges, the project was constructed on the forefront of Denver’s energy‐efficiency and electrification initiatives. Compliance with the Denver Energy Code required enhanced building envelope performance, third-party air infiltration testing, detailed COMCheck documentation, EV and electrical infrastructure coordination, and participation in emerging utility and rebate programs many of which were still new and continuously evolving. These requirements introduced additional layers of review, testing, and sequencing that directly impacted schedule, inspections, and close‐out.
Despite these hurdles, the development & construction teams proactively mitigated risk through early GC engagement and continuous coordination with consultants and City reviewers. Through collaboration, adaptability, and a solutions‐oriented mindset, the team successfully delivered two high‐performing tilt‐up industrial buildings that meet rigorous regulatory and sustainability standards, demonstrating resilience, innovation, and commitment to quality regardless of the obstacles encountered.
Please communicate any engineering complexities or unique features of the panel design for this project?
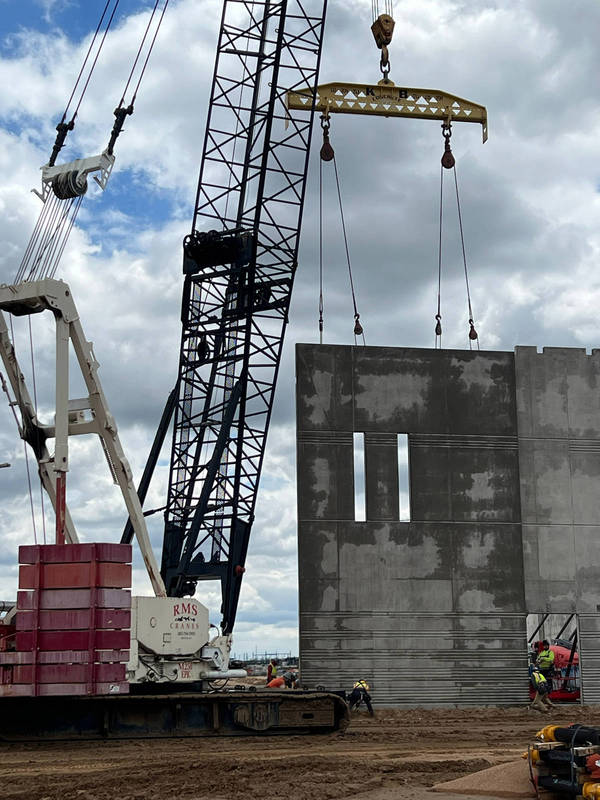
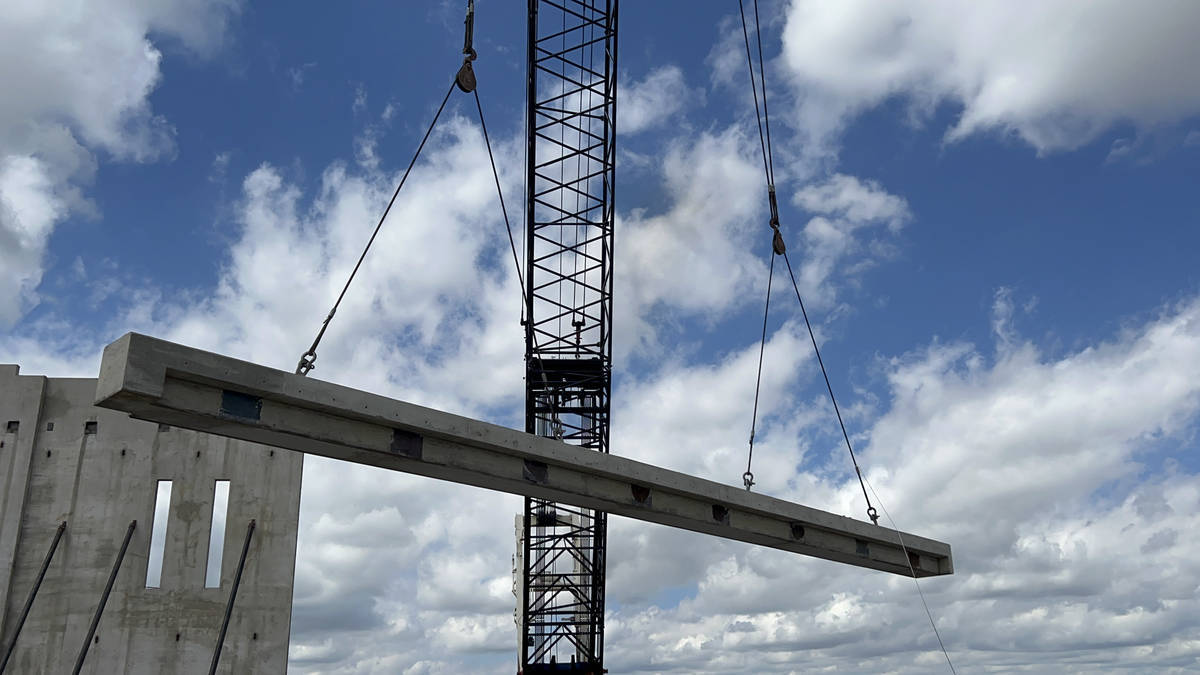
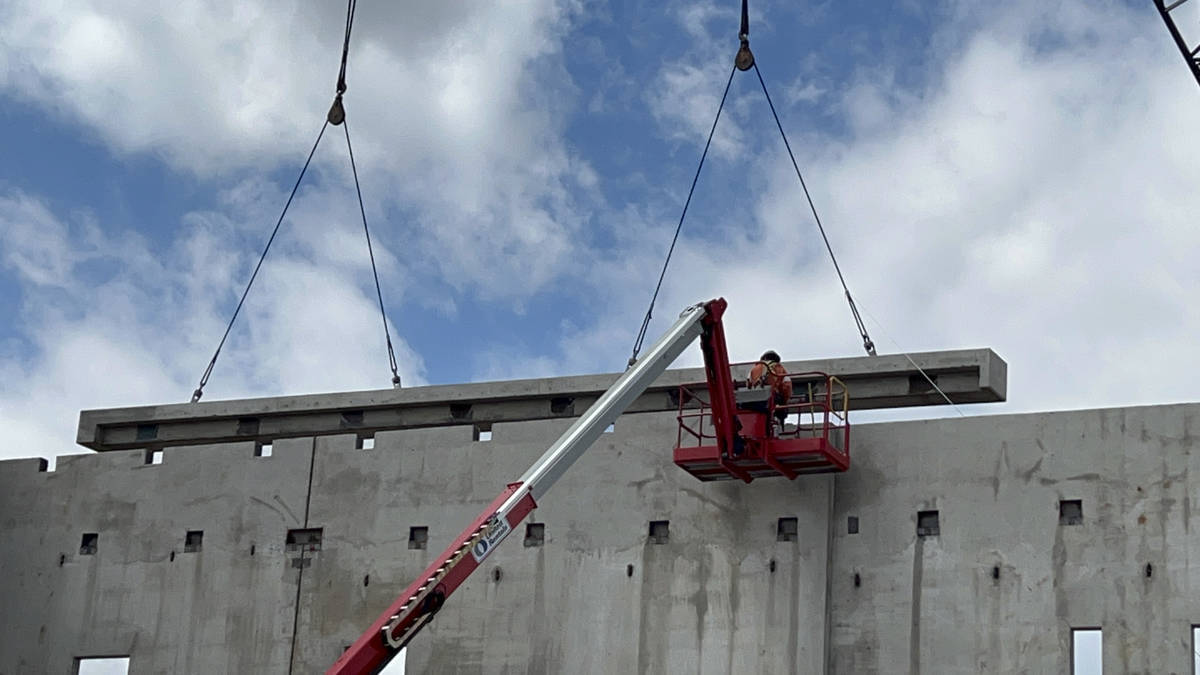
One of the primary engineering complexities involved the incorporation of four (4) 53’ concrete cornices at the top of each building. These substantial architectural features required careful panel design to accommodate significant cantilevered loads while maintaining structural integrity during forming, lifting, and erection. Compounding this challenge were two vertical fins located at the middle entrances of each building. These concrete fins were hung directly off the face of the panels with no ground support and simultaneously functioned as structural haunches to support the cornices above. Detailed coordination of reinforcement, embedment placement, and temporary bracing was essential to manage the weight and moment forces without compromising panel stability, alignment, or finish quality.
Additionally, several false fronts were integrated directly into the panels to achieve seamless architectural lines across the elevations. This demanded precise panel layout, multi-plane forming, and exacting embed/connection detailing to ensure the false fronts aligned perfectly with adjacent panels and the overall building aesthetic once erected. The result preserved the clean, continuous architectural expression while leveraging tilt-up’s efficiency.
Project Location
Denver, CO 80249
United States
Project Images
1
2
3
4
5
6
7
8
9
10
11
Project Team (TCA Members)
- Developer/Owner:
- General Contractor:
- Murray & Stafford Inc.
- Concrete Contractor:
- KB Concrete Systems, Inc.
- Architect:
- Intergroup Architects Inc
- Engineer:
- IMEG Corp
- Suppliers:
- Photographer(s):
Project Specifics
- Project Category:
- Office
- Building Types:
- Office
- Warehouse
- Finishes:
- Paint (Textured)
- Features:
- Cantilevered Panels
- Reveals
- Stacked Panels
- Insulation:
- Post Applied (Interior)
- Environmental:
- Number of Floors:
- 1
- Number of Panels:
- 85 panels
- Tilt-Up Wall Area:
- 73,528 sq ft (6,831 sq m)
- Total Floor Area:
- 126,317 sq ft (11,735 sq m)
- Project Footprint:
- 126,317 sq ft (11,735 sq m)
- Tallest Panel:
- 44 ft 0 in (13.41 m)
- Widest Panel:
- 32 ft 0 in (9.75 m)
- Largest Panel:
- 1,513 sq ft (140.6 sq m)
- Heaviest Panel:
- 140,022 lbs (63,513 kg)
- Tallest Cantilever:
- 17 ft 5 in (5.31 m)
Tilt-Up Concrete Association (TCA)
PO Box 204
402 1st Avenue SE
Mount Vernon, IA 52314
United States
Connect with Us!


About the Tilt-Up Concrete Association
Founded in 1986, the Tilt-Up Concrete Association (TCA) strives to improve the quality and acceptance of site-cast Tilt-Up construction - one of the fastest growing industries in the United States, combining the advantages of reasonable cost with low maintenance, durability, speed of construction and minimal capital investment. Over 10,000 buildings, enclosing more than 650 million square feet, are constructed each year using this construction method.
Site resources: Accessibility
All content copyright 2026 - Tilt-Up Concrete Association, unless noted otherwise.
Homepage slider image credits: (1) Ryan Goubty | Gensler, (2) Simon Menges | David Chipperfield Architects, (3) Bill Timmerman | richärd+bauer, (4) David Lauer | Semple Brown, (5) Matthew McFarland | Forum Studio.