Okaloosa Gas District Headquarters
Summarize the project's program, features and achievements?
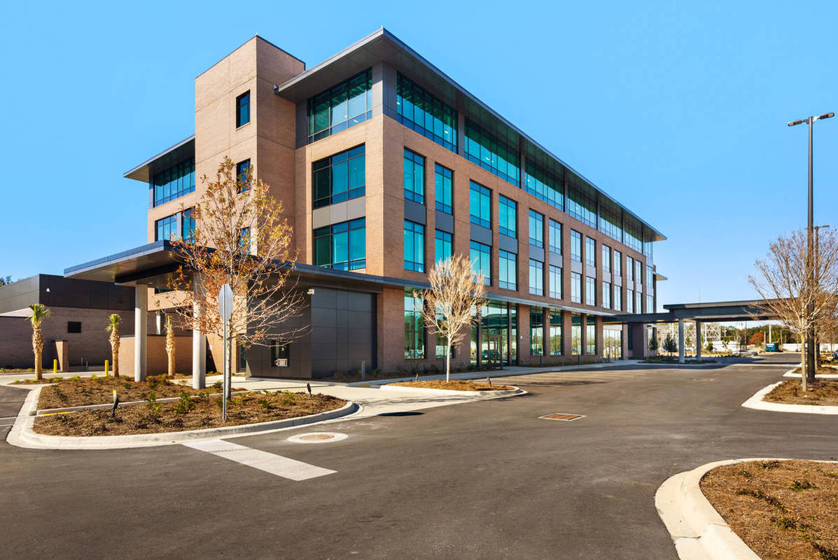
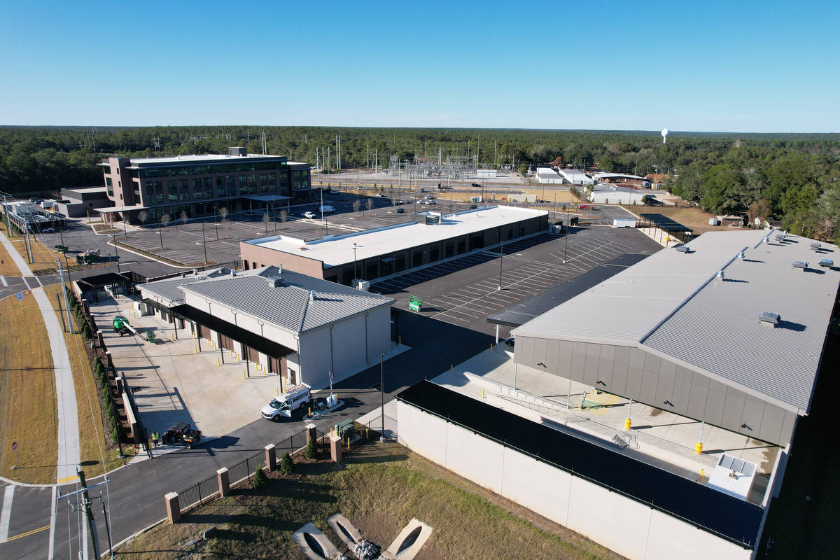
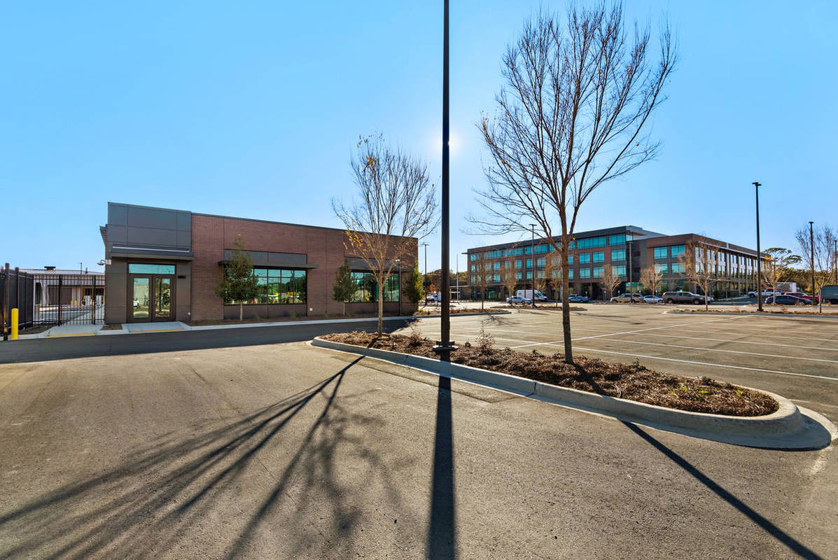
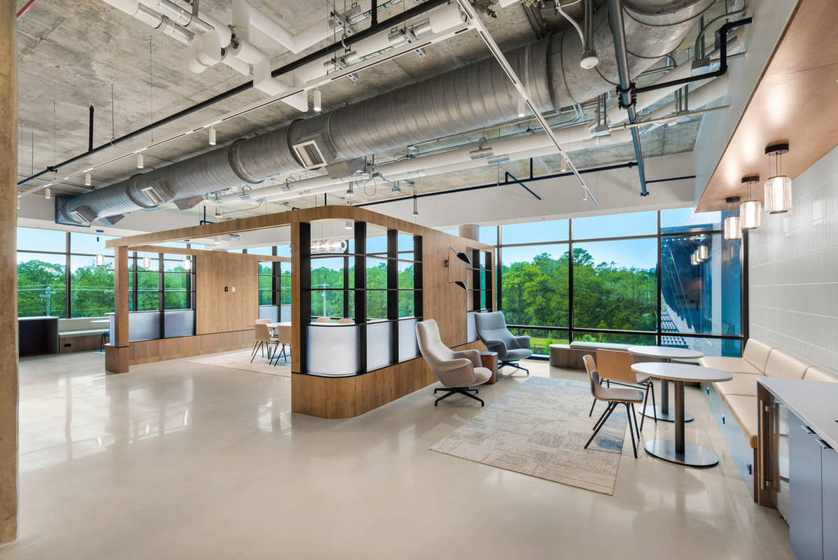
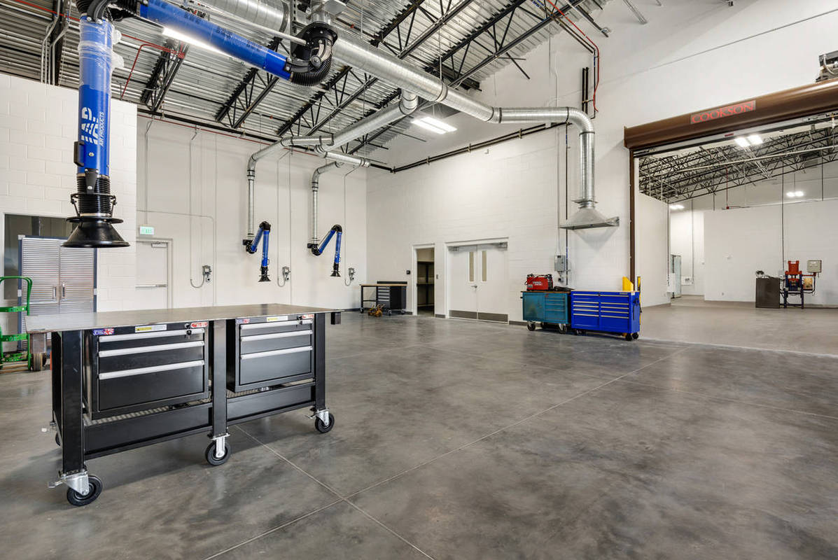
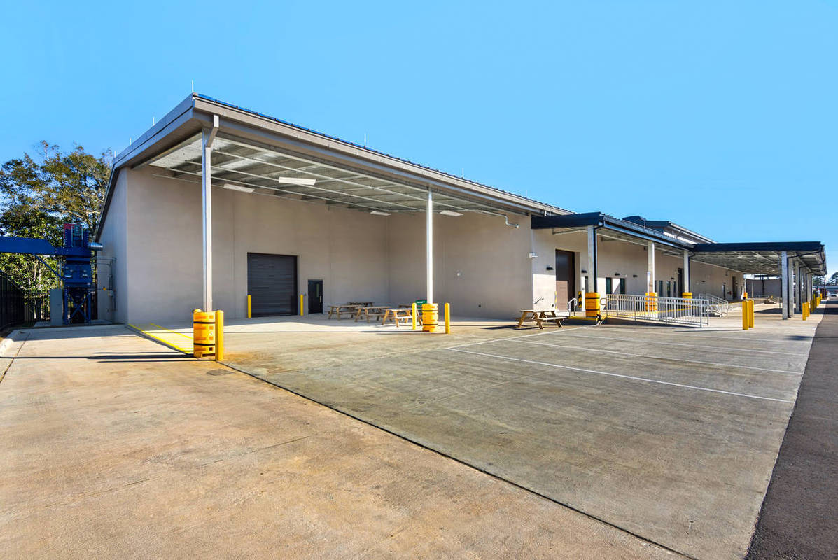
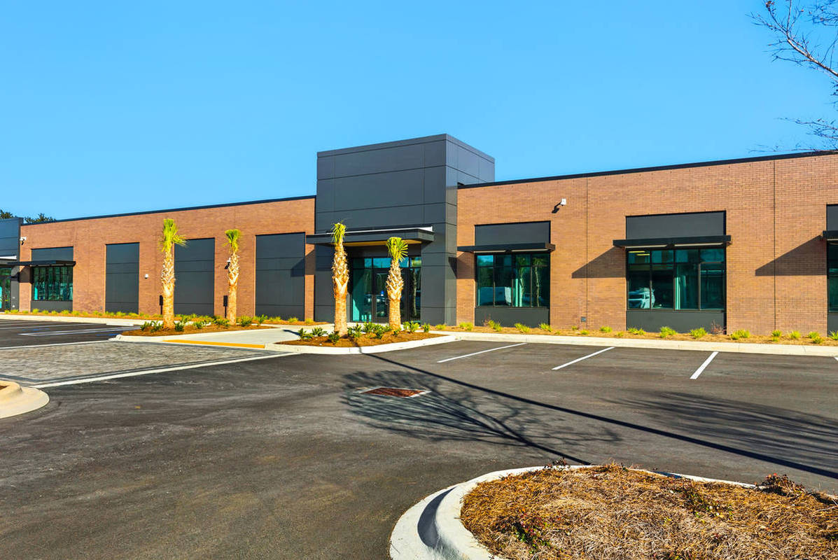
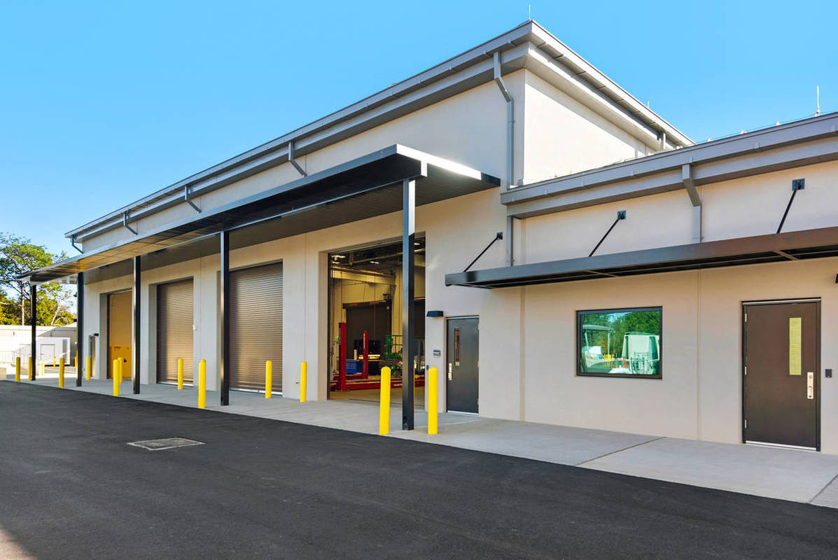
Just north of Destin along Florida's Emerald Coast, the new Okaloosa Gas District Headquarters consolidates a vital regional utility into a unified, community-centered campus. The 201,140-square-foot development comprises four distinct buildings: a four-story, 152,000-square-foot administrative office building; an 18,400-square-foot operations center; a 7,200-square-foot vehicle maintenance building; and a 23,540-square-foot warehouse. Together, they form a modern, resilient campus.
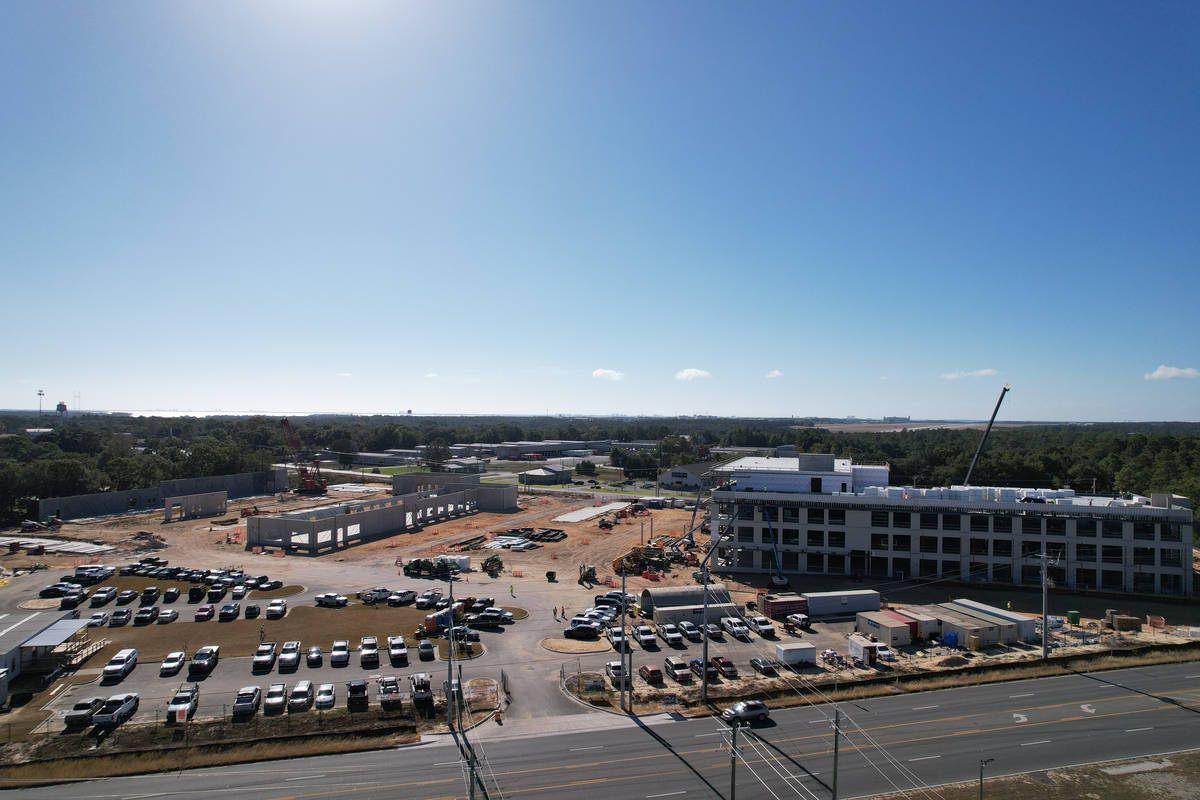
The project's most visible structural achievement is its use of tilt-wall construction for all three support buildings. For the vehicle maintenance building and warehouse, the team employed internally insulated tilt-wall panels featuring 13.25-inch-thick panels made from two concrete pours with rigid insulation between them. All of the campus’ 120 panels — comprising 3,000 cubic yards of poured concrete — were erected in only eight days. The panels eliminate the need for interior insulating walls, reduce long-term maintenance risk, and deliver superior hurricane resilience, which is a critical consideration for any structure on the Gulf Coast.
Because the campus sits less than half a mile from the joint-use Destin-Fort Walton Beach Airport and Eglin Air Force Base and directly in its flight path of civilian and military airplanes, the administrative office building required a sophisticated acoustic envelope. The design incorporated acoustical glass, double-sided curtain wall systems, and exterior wall insulation at nearly double the standard specification, representing millions of dollars in acoustic upgrades that were carefully managed through preconstruction cost analysis.
A standout engineering feature of the campus is its Combined Heat and Power (CHP) cogeneration system, which allows the entire facility to operate fully off the electrical grid. Powered by either electricity or natural gas, the system uses domestically produced generators alongside an absorption chiller sourced from Japan.
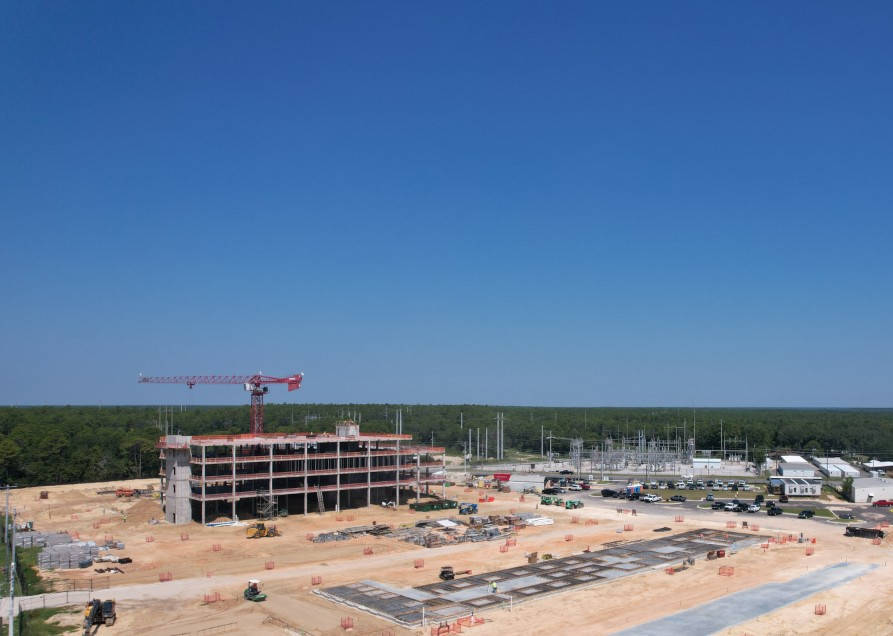
The construction team self-performed concrete, drywall, low-voltage systems, and general works, which were capabilities that proved essential to maintaining schedule momentum and quality control. For the office building's post-tension concrete structure, the team ran 46 miles of cable and poured 6,800 cubic yards of concrete. Drone technology was used to map post-tension cable locations before every pour, giving the owner a precise as-built record. The team also used technology to document all in-wall conditions throughout construction.
The campus also reflects the client's deep commitment to community. Interior event spaces, a full-service restaurant open to the public, a large outdoor courtyard, and dedicated meeting rooms are all available for community use.
The project logged more than 230,000 work hours, engaged over 30 trade contractors — 53% of them local — and was completed within budget through an ongoing, collaborative value management process between the construction team and the client.
What obstacles were overcome related to the schedule, budget, program, specification, site, etc. on this project?
The project navigated challenges across schedule, site, procurement, and workforce.
Preconstruction lasted 18 months, significantly longer than a typical project due in part to a site selection change. The original plan called for a two-phase development with a parking garage on the existing property. When the client identified a nearby parcel for purchase at a substantially lower cost, the team produced a revised conceptual estimate within 24 hours to validate the new scenario. That estimate held, enabling a single-phase campus that was delivered faster and more economically.
Proximity to the joint-use Destin-Fort Walton Beach Airport and Eglin Air Force Base introduced unique constraints throughout construction. FAA height restrictions required the team to abandon plans for a crawler crane at maximum height. After multiple coordination events with FAA and Air Force traffic controller teams, the team switched to a flat- top tower crane to maximize usable hook height and the shortest possible crawler crane for tilt panel erection, a pivot that saved money and better suited the concrete workflow.
Workforce availability was the most persistent daily challenge. The area is tourism-driven, with limited permanent trade labor. Most workers commuted over an hour each way, and high turnover among trade contractors required constant onboarding. The team responded with relentless communication and leveraged its self -perform capabilities to sustain momentum.
Procurement delays added further complexity: tile carried 20-week lead times; overseas fixtures had not arrived by substantial completion; and domestic rubber flooring faced shortages. The team managed these through rigorous material status tracking and creative sequencing.
Please communicate any engineering complexities or unique features of the panel design for this project?
The tilt-wall panels used on the vehicle maintenance building and warehouse represent a meaningful advancement in the construction team's capabilities. These internally insulated, 13.25 -inch-thick sandwich panels were specified for their thermal performance, structural resilience, and long-term durability in a coastal environment prone to hurricane-force winds.
Unlike post-applied insulation systems, the sandwich panel design permanently integrates a rigid insulation layer between two structural concrete wythes, eliminating the need for interior framing, drywall, and fiber installation along the exterior envelope. This approach eliminates long-term risk of insulation damage from interior activities and lowers lifecycle maintenance costs — a compelling value proposition that the preconstruction team helped the client evaluate through detailed cost modeling.
Erecting this panel type was new to the Robins & Morton team, requiring close collaboration between the field superintendent, the concrete self-perform crew, and specialty engineering resources. Proactive planning and clear communication channels enabled the team to set all 120 panels in just eight days.
The site's proximity to Eglin Air Force Base also imposed Sound Transmission Class (STC) rating requirements on all tilt-wall specs for the support buildings, ensuring the panel design contributed to the project's broader acoustic strategy. Additionally, crane height limitations from the FAA required detailed coordination during panel erection, as the team worked within restricted airspace to sequence lifts safely.
The administrative building's post-tension concrete structure added further complexity, with 46 miles of cable carefully mapped using drones and GPS technology before each pour — creating a precise as-built record for the client's future use.
Project Location
Valparaiso, FL 32580
United States
Project Images
1
2
3
4
5
6
7
8
9
10
Project Team (TCA Members)
- Developer/Owner:
- General Contractor:
- Robins & Morton
- Concrete Contractor:
- Architect:
- Engineer:
- Leviat
- Photographer(s):
- Emerald Coast Real Estate Photography
- Derek Ferebee
Project Specifics
- Project Category:
- Office
- Building Types:
- Office
- Warehouse
- Finishes:
- Brick (Thin)
- Concrete (Raw/Sealed)
- Paint (Textured)
- Features:
- Reveals
- Insulation:
- Sandwich Panel (Non-Composite)
- Environmental:
- Number of Floors:
- 1
- Number of Panels:
- 120 panels
- Tilt-Up Wall Area:
- 40,979 sq ft (3,807 sq m)
- Total Floor Area:
- 201,140 sq ft (18,686 sq m)
- Project Footprint:
- 201,140 sq ft (18,686 sq m)
- Tallest Panel:
- 33 ft 9 in (10.29 m)
- Widest Panel:
- 30 ft 6 in (9.30 m)
- Largest Panel:
- 659 sq ft (61.2 sq m)
- Heaviest Panel:
- 84,180 lbs (38,183 kg)
Tilt-Up Concrete Association (TCA)
PO Box 204
402 1st Avenue SE
Mount Vernon, IA 52314
United States
Connect with Us!


About the Tilt-Up Concrete Association
Founded in 1986, the Tilt-Up Concrete Association (TCA) strives to improve the quality and acceptance of site-cast Tilt-Up construction - one of the fastest growing industries in the United States, combining the advantages of reasonable cost with low maintenance, durability, speed of construction and minimal capital investment. Over 10,000 buildings, enclosing more than 650 million square feet, are constructed each year using this construction method.
Site resources: Accessibility
All content copyright 2026 - Tilt-Up Concrete Association, unless noted otherwise.
Homepage slider image credits: (1) Ryan Goubty | Gensler, (2) Simon Menges | David Chipperfield Architects, (3) Bill Timmerman | richärd+bauer, (4) David Lauer | Semple Brown, (5) Matthew McFarland | Forum Studio.