Shelter Island Industrial Centre
Summarize the project's program, features and achievements?
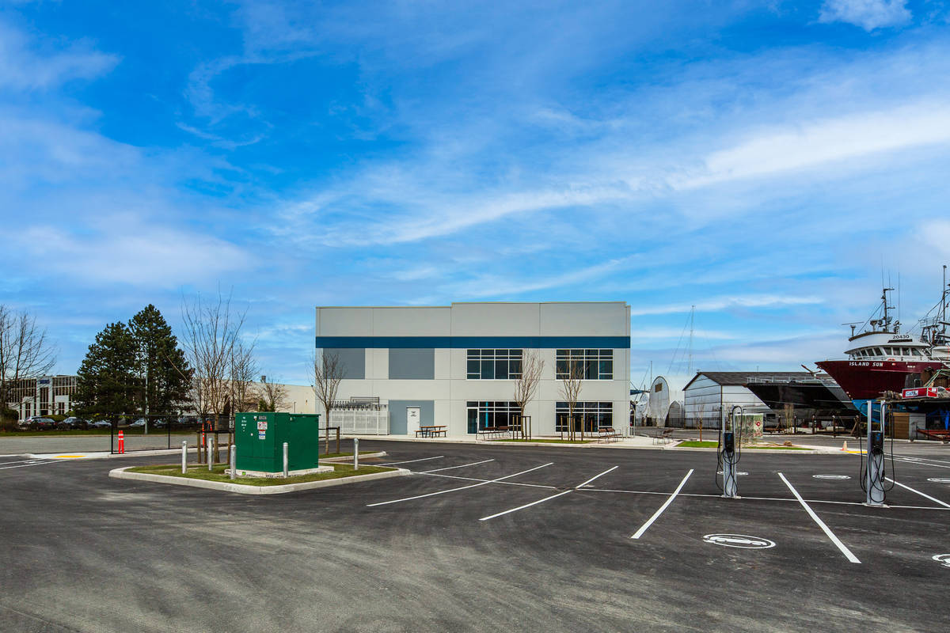
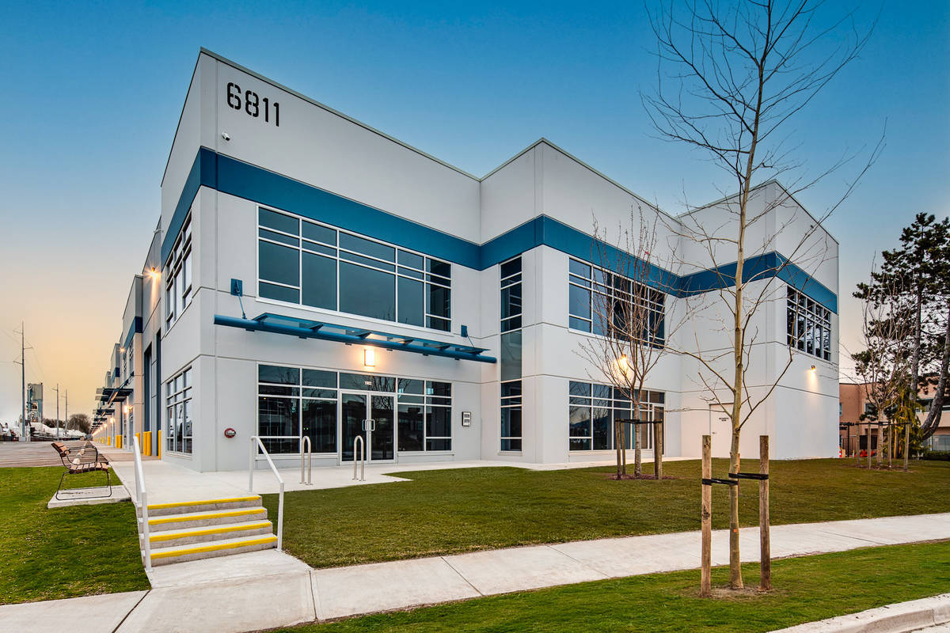
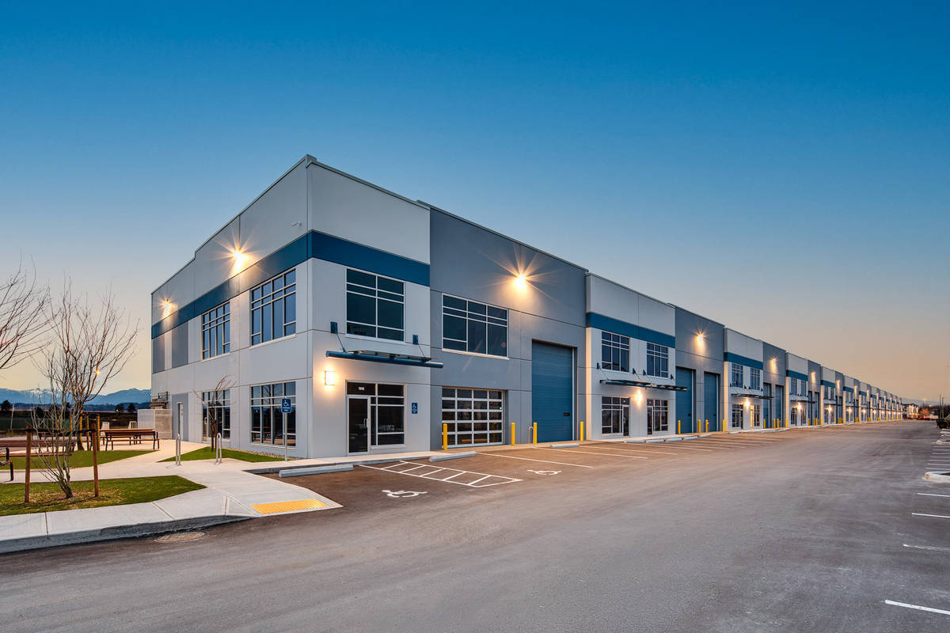
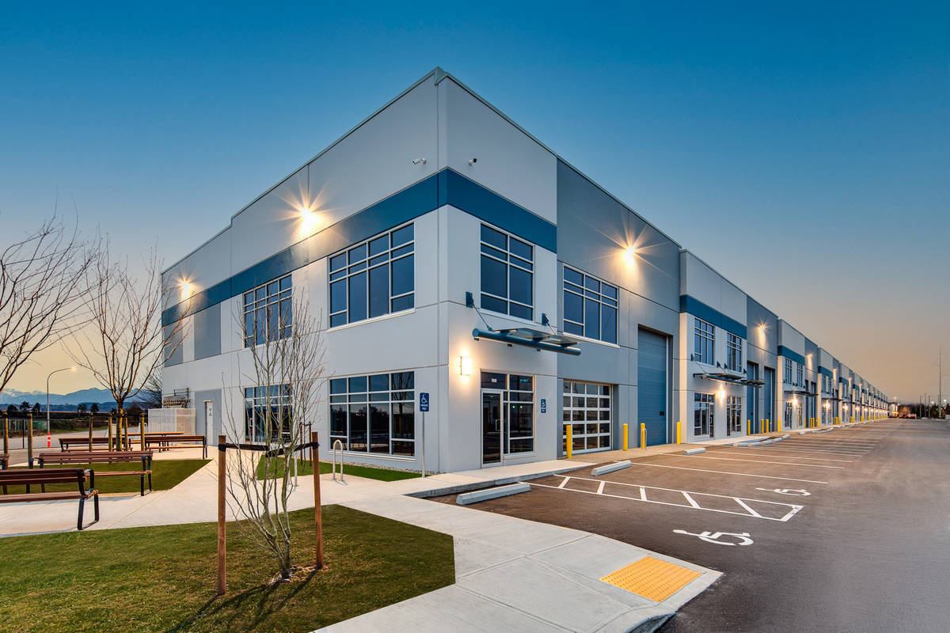
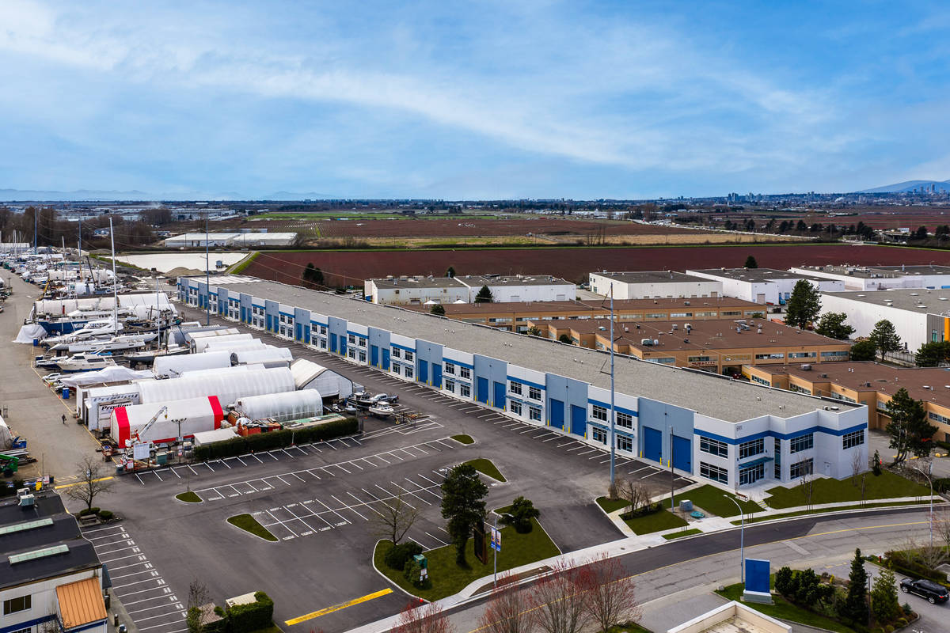
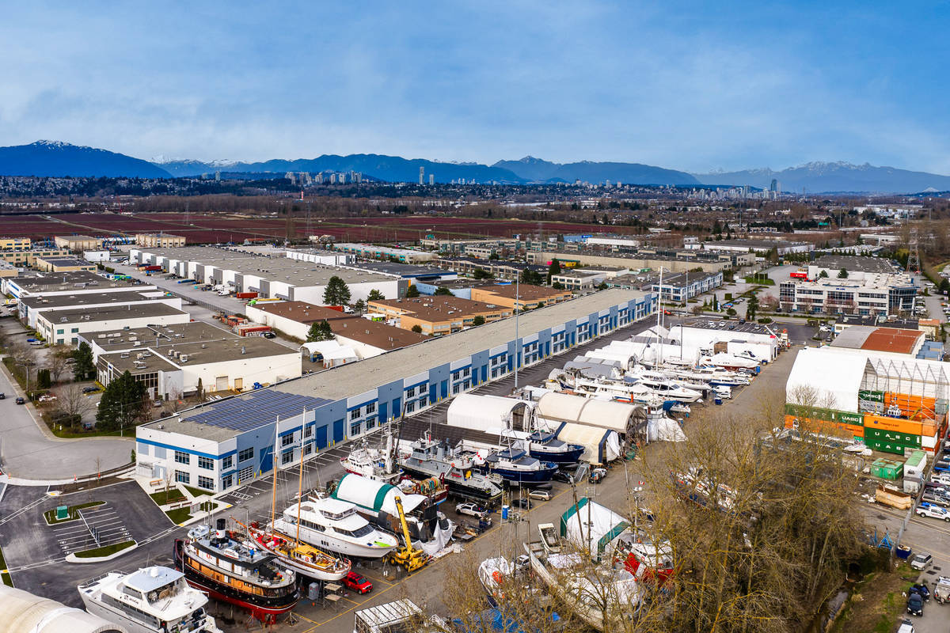
Shelter Island Industrial Centre is a 101,152 sq. ft. industrial distribution facility located in Richmond, British Columbia, within close proximity to the Fraser River and Metro Vancouver’s major transportation and logistics corridors. Constructed using tilt-up sandwich panels, the project demonstrates how architectural articulation, construction coordination, and resilient engineering solutions can elevate the performance and appearance of modern industrial development within a constrained site environment.
Architecturally, the project was designed to create visual variation and break down the scale of the building’s long industrial façade. This was achieved through the strategic integration of recessed tilt -up panels, shadow panel detailing, and alternating exterior colour treatments that introduce rhythm, depth, and contrast across the elevation. The use of reveals and recessed panel elements created a layered façade composition that reduced visual uniformity while reinforcing a clean and contemporary industrial identity. The integration of glazing systems and architectural panel articulation further enhanced the building’s visual presence while maintaining the durability and efficiency associated with tilt-up concrete construction.
Construction creativity was essential throughout the project due to challenging site conditions and the building’s structural configuration. Located within 160 metres of the Fraser River, the project encountered difficult stormwater installation conditions caused by high groundwater levels, river sand fill, minimal specified drainage slopes, and restrictions on trench excavation lengths. These factors significantly increased the complexity and duration of underground servicing operations and required careful coordination between civil trades and construction sequencing to maintain project progress.
The building’s proportions also created unique construction challenges. At approximately 85 feet wide with panel heights reaching over 33 feet, the project incorporated five tilt-up shear walls and required the majority of the panels to be constructed as stacker panels. This resulted in a more complex and extended panel construction and erection process while also requiring additional care to protect panel finishes during stacking, handling, and lifting operations. Through close coordination with trade partners and adaptive scheduling strategies, Orion Construction maintained an aggressive construction schedule while preserving panel quality and installation precision.
Engineering complexity was driven by the combination of tall panel heights, structural shear wall integration, and the extensive use of stacker panels across the building. The tilt-up sandwich panel system provided structural durability, enhanced thermal performance, and long-term resilience while supporting efficient construction sequencing within the restricted site conditions. The project demonstrates how tilt-up construction can successfully integrate architectural creativity, structural performance, and construction adaptability within a highly constrained industrial environment.
What obstacles were overcome related to the schedule, budget, program, specification, site, etc. on this project?
Shelter Island Industrial Centre presented several complex site and construction challenges that required adaptive coordination and careful sequencing throughout the project lifecycle.
One of the primary project challenges involved underground stormwater installation within difficult site conditions. Located in close proximity to the Fraser River, the site experienced high groundwater levels, deep excavations, and minimal specified stormwater drainage slopes ranging between 0.3% and 0.5%. The site had also been brought up to grade using river sand, further complicating excavation stability and underground servicing operations. Due to these conditions, long sections of trench could not remain open simultaneously, requiring highly controlled installation sequencing and extending the duration of underground civil works.
The geometry of the site also introduced scheduling constraints. The long and narrow lot configuration limited construction access and reduced flexibility for efficient trade sequencing, material staging, and equipment movement throughout the project. Maintaining workflow continuity required careful coordination between trades and ongoing adjustments to construction activities to preserve schedule momentum.
Additional complexity stemmed from the building’s structural design and panel configuration. The facility incorporated tall tilt-up panels, multiple shear walls, and a significant number of stacker panels, all of which increased construction and erection durations while requiring additional protection measures to preserve panel finishes during handling and installation.
Despite challenging site conditions and sequencing limitations, Orion Construction worked closely with consultants, trades, and suppliers to maintain an aggressive schedule while delivering a high -quality industrial facility with enhanced durability and long-term performance.
Please communicate any engineering complexities or unique features of the panel design for this project?
Shelter Island Industrial Centre required a highly coordinated engineering approach driven by the building’s structural configuration, constrained site conditions, and extensive use of stacker tilt-up panels.
The facility measures approximately 85 feet in width and features tilt-up panel heights exceeding 33 feet, along with five structural tilt-up shear walls integrated throughout the building. Due to the combination of the building width, tall panels, and shear wall configuration, the majority of the project’s panels were designed and constructed as stacker panels. This created additional engineering and construction complexity, including panel casting, stacking tolerances, lifting procedures, bracing coordination, and finish protection during handling and erection.
The project utilized 133 tilt-up sandwich panels totaling more than 73,000 sq. ft. of panel surface area, with the heaviest panels weighing over 86,000 lbs. The scale and quantity of the panels required detailed lift planning and carefully coordinated erection sequencing to safely execute installation while maintaining schedule efficiency within the constrained site footprint.
Architecturally, the panel system incorporated recessed panels, reveals, and shadow panel detailing to break down the scale of the long industrial façade and create visual depth across the building elevations.
The tilt-up sandwich panel system provided structural durability, thermal performance, and long -term operational resilience while supporting the project’s architectural expression and construction efficiency. Through coordinated engineering and adaptive construction sequencing, the project demonstrates how tilt-up construction can successfully address complex structural and site-specific challenges in modern industrial development.
Project Location
RICHMOND, BC V6W 0A5
Canada
Project Images
1
2
3
4
5
6
Project Team (TCA Members)
- Developer/Owner:
- General Contractor:
- Concrete Contractor:
- Orion Construction Group
- Architect:
- Engineer:
- Suppliers:
- Photographer(s):
- Andrew Fyfe
Project Specifics
- Project Category:
- Distribution
- Building Types:
- Distribution Center
- Finishes:
- Paint (Flat)
- Features:
- Reveals
- Shadow Panels
- Insulation:
- Sandwich Panel (Composite)
- Environmental:
- Number of Floors:
- 2
- Number of Panels:
- 133 panels
- Tilt-Up Wall Area:
- 73,339 sq ft (6,813 sq m)
- Total Floor Area:
- 101,152 sq ft (9,397 sq m)
- Project Footprint:
- 81,943 sq ft (7,613 sq m)
- Tallest Panel:
- 33 ft 8 in (10.26 m)
- Widest Panel:
- 28 ft 4 in (8.64 m)
- Largest Panel:
- 457 sq ft (42.5 sq m)
- Heaviest Panel:
- 86,297 lbs (39,144 kg)
Tilt-Up Concrete Association (TCA)
PO Box 204
402 1st Avenue SE
Mount Vernon, IA 52314
United States
Connect with Us!


About the Tilt-Up Concrete Association
Founded in 1986, the Tilt-Up Concrete Association (TCA) strives to improve the quality and acceptance of site-cast Tilt-Up construction - one of the fastest growing industries in the United States, combining the advantages of reasonable cost with low maintenance, durability, speed of construction and minimal capital investment. Over 10,000 buildings, enclosing more than 650 million square feet, are constructed each year using this construction method.
Site resources: Accessibility
All content copyright 2026 - Tilt-Up Concrete Association, unless noted otherwise.
Homepage slider image credits: (1) Ryan Goubty | Gensler, (2) Simon Menges | David Chipperfield Architects, (3) Bill Timmerman | richärd+bauer, (4) David Lauer | Semple Brown, (5) Matthew McFarland | Forum Studio.