Accurate Manufacturing
Summarize the project's program, features and achievements?
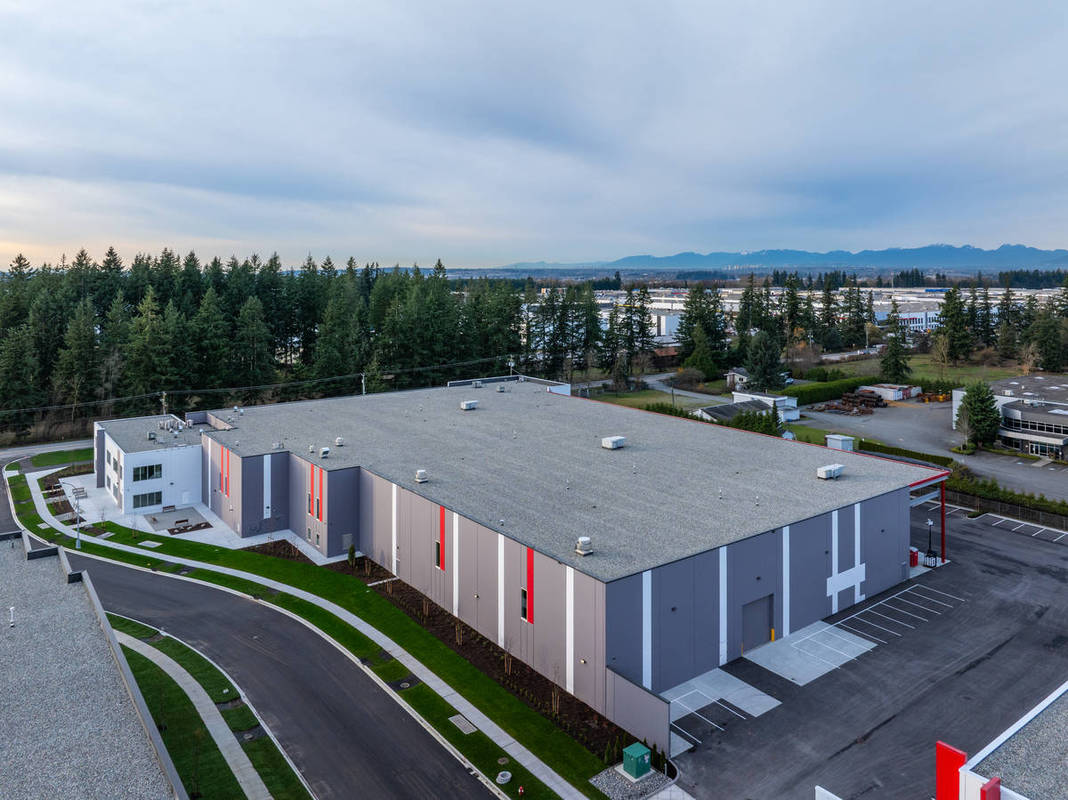
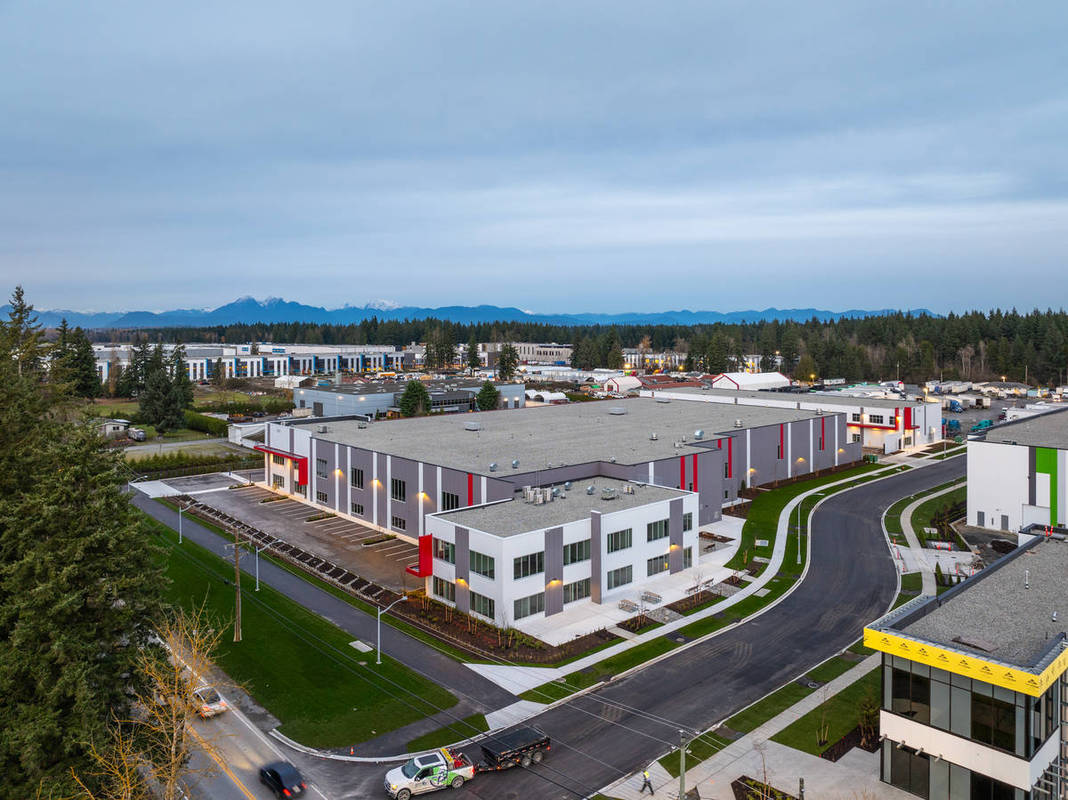
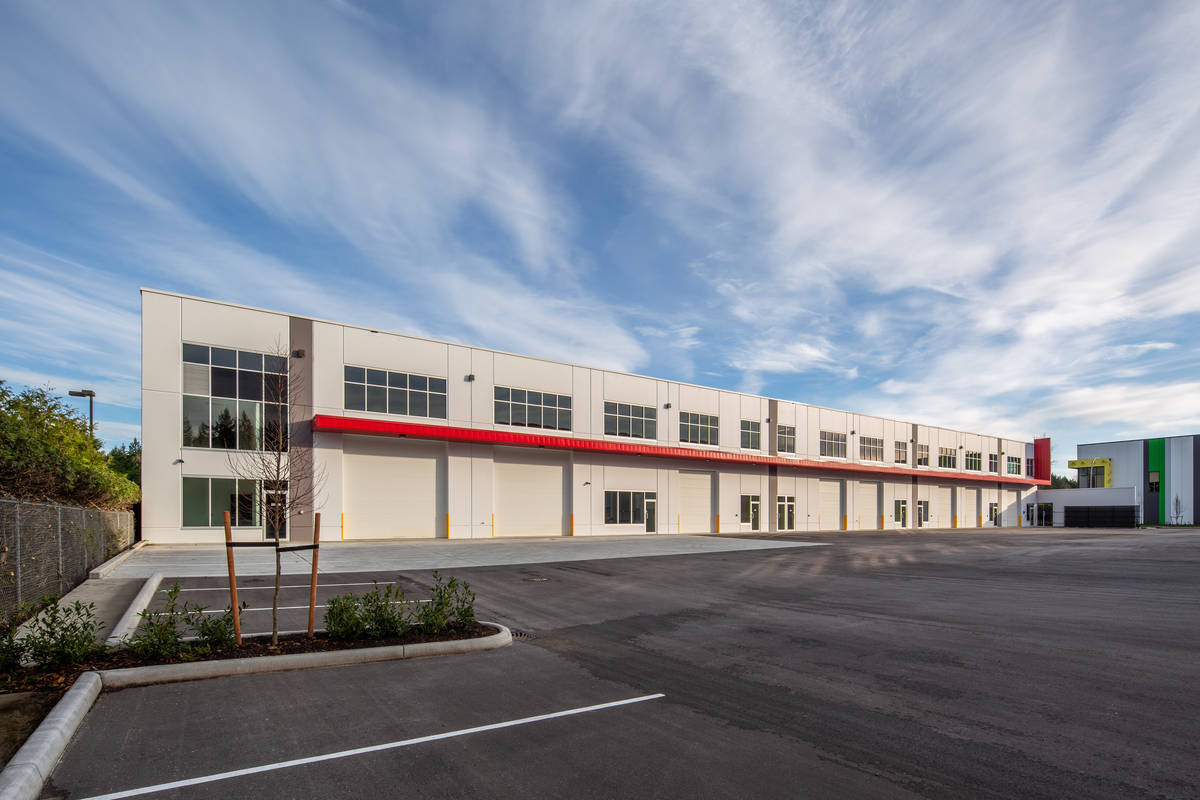
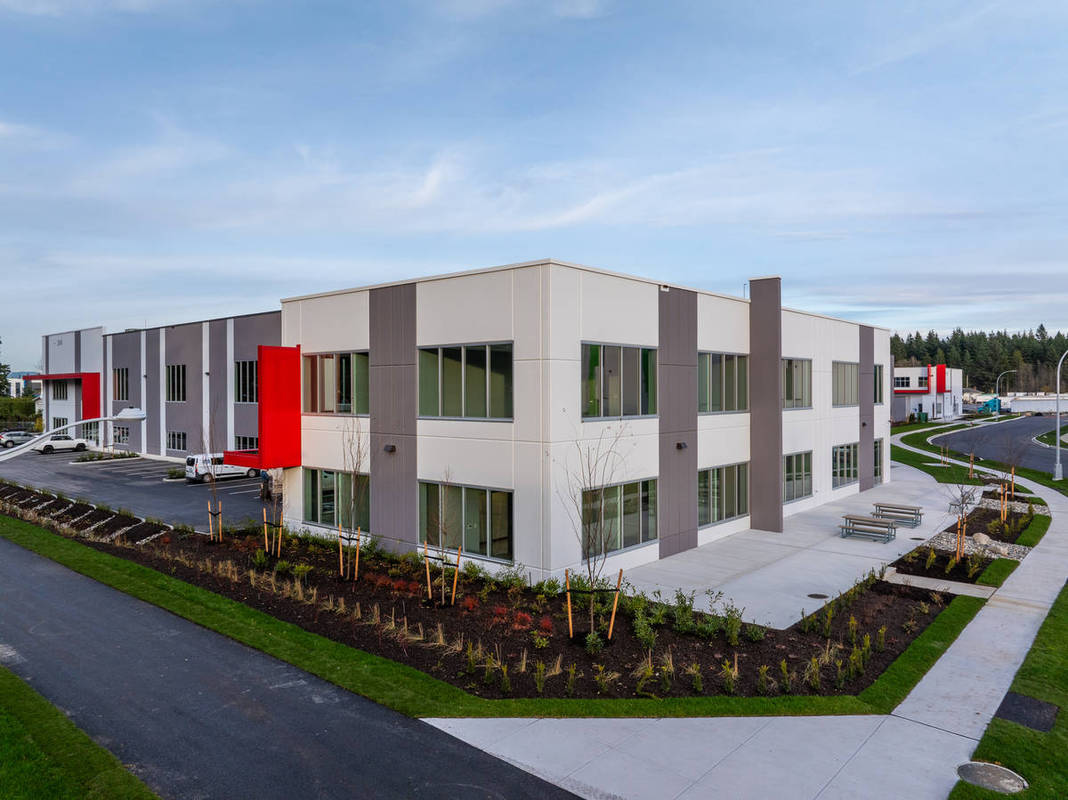
Accurate Manufacturing is a 91,857 sq. ft. mixed-use industrial development located in Surrey’s Campbell Heights industrial district. Delivered through a design-build approach, the project consists of two distinct industrial buildings designed to support both specialized heavy manufacturing operations and flexible industrial leasing opportunities. The development demonstrates how tilt-up construction can successfully accommodate highly technical industrial requirements while maintaining long-term operational flexibility and resilience.
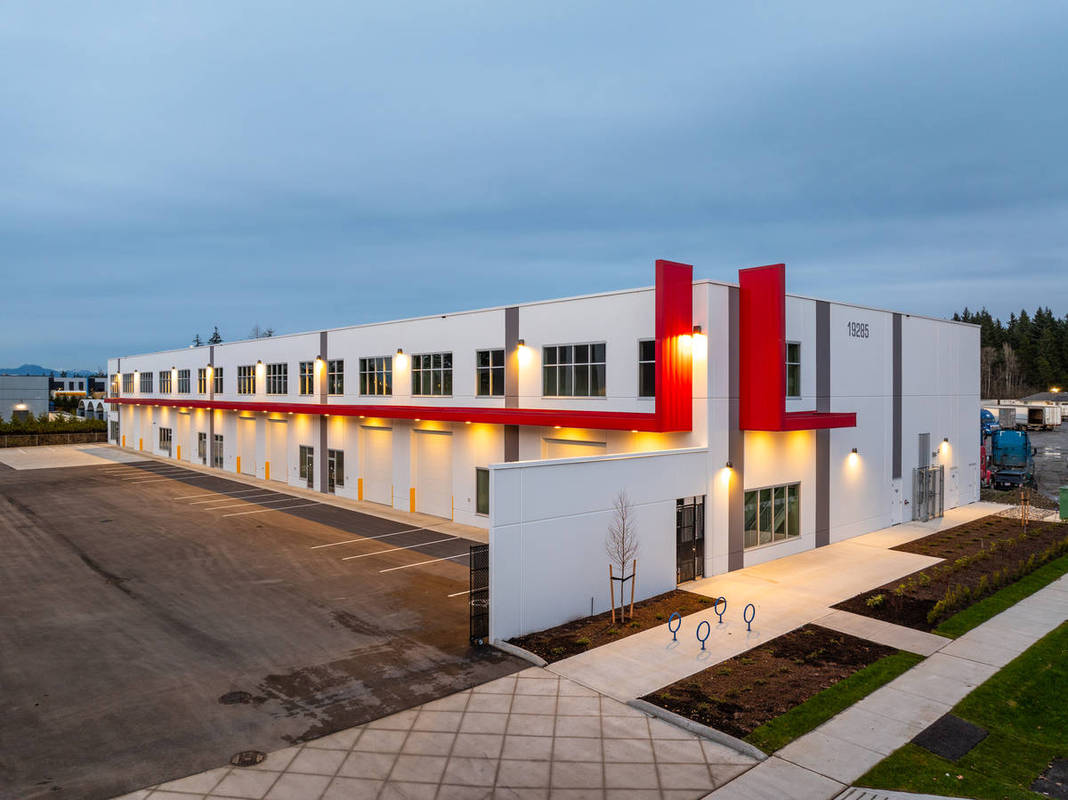
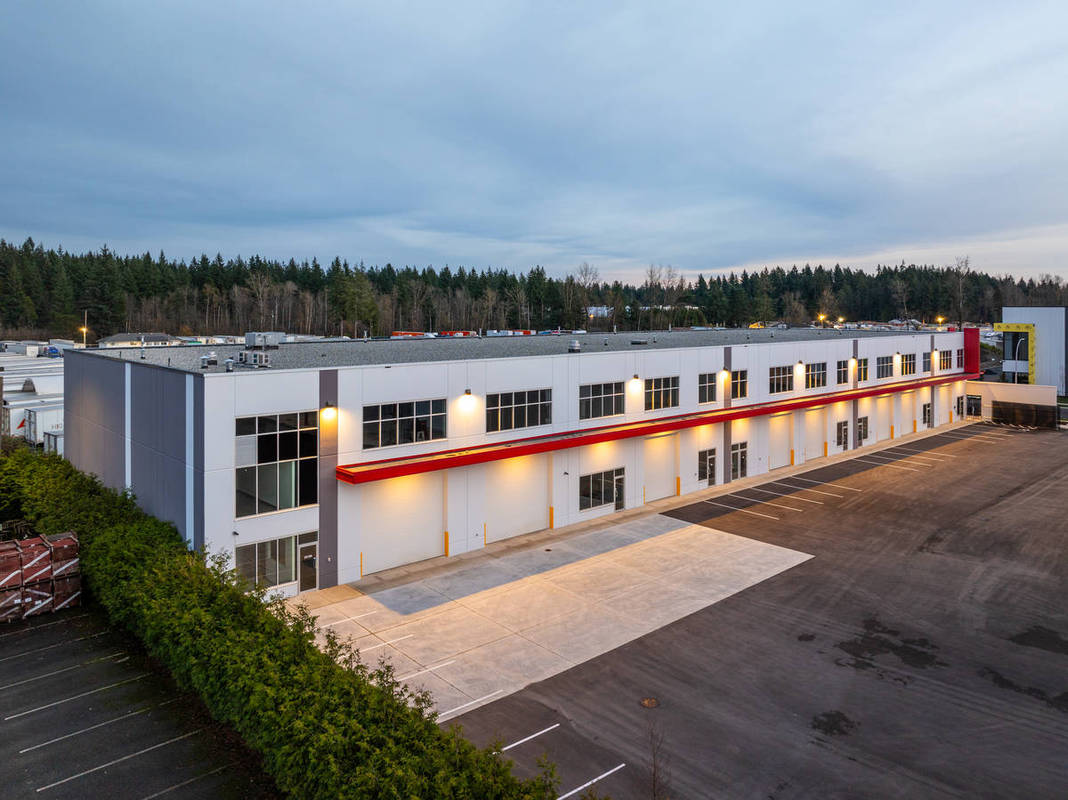
The larger building was developed as a purpose-built facility for Accurate Fabricating Ltd., a heavy industrial manufacturing company requiring integrated office space, warehouse operations, industrial shop areas, and overhead crane infrastructure. The second building was designed as a flexible, multi-tenant industrial facility, offering adaptable leasing opportunities to support a range of industrial users in the growing Campbell Heights market.
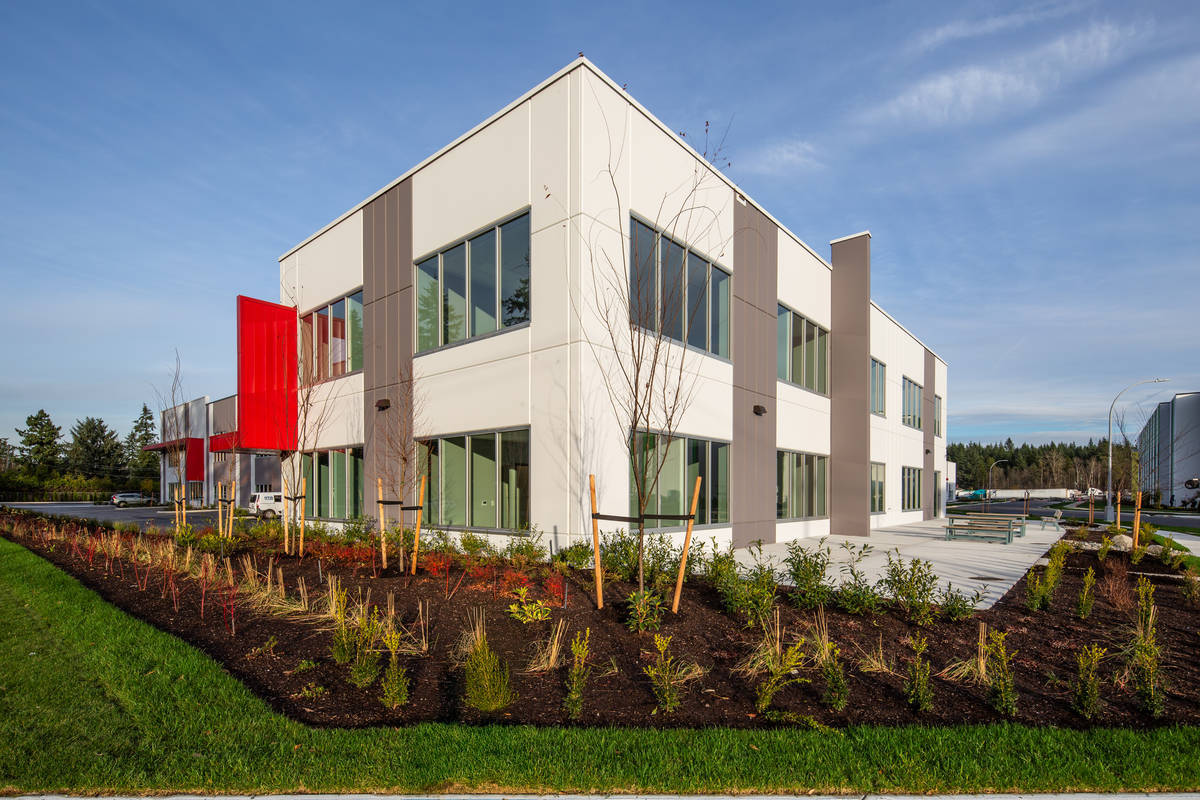
Architecturally, the project balances industrial durability with a clean and contemporary visual identity. Tilt -up concrete panels were integrated with glazing systems and modern façade treatments to create a cohesive industrial campus while reinforcing the long-term durability and low-maintenance performance associated with tilt-up construction. The scale and proportions of the buildings were carefully coordinated to support heavy industrial operations while maintaining flexibility for future tenant adaptation.
Construction creativity was supported through the project’s integrated design -build delivery model, which enabled close collaboration between the owner, consultants, and construction team throughout the project lifecycle. The facility’s manufacturing requirements required careful coordination between structural systems, crane infrastructure, warehouse operations, and future operational flexibility. Despite evolving operational requirements throughout construction, the project team maintained safe operations and successfully delivered a highly specialized industrial facility tailored to the client’s manufacturing needs.
Engineering complexity was driven primarily by the integration of heavy industrial operational requirements within a tilt - up building system. The facility was designed to accommodate overhead crane systems, large industrial shop spaces, and specialized manufacturing operations while maintaining efficient circulation and operational flow throughout the building. Structural coordination between crane support systems, tilt-up wall assemblies, and long-span industrial spaces required close collaboration between engineering disciplines and the construction team.
The project also incorporated forward-looking sustainability considerations through the inclusion of design features intended to support the future installation of rooftop solar infrastructure. This future-ready approach positions the facility for long-term operational adaptability and energy resilience as industrial sustainability requirements continue to evolve.
Through integrated design-build delivery, durable tilt-up construction, and specialized industrial planning, Accurate Manufacturing demonstrates how modern industrial facilities can successfully support complex manufacturing operations while maintaining flexibility, resilience, and long-term operational performance.
What obstacles were overcome related to the schedule, budget, program, specification, site, etc. on this project?
Accurate Manufacturing required continuous coordination and adaptability throughout design and construction due to the evolving operational requirements associated with a specialized heavy industrial manufacturing facility.
One of the project’s primary challenges involved integrating highly specific manufacturing requirements within an active design-build process while maintaining construction progress and overall project alignment. As the project evolved, additional operational and equipment-related requirements were introduced to support the client’s manufacturing processes, requiring ongoing coordination between the owner, consultants, engineers, and construction team. This included modifications related to industrial shop functionality, crane integration, and operational workflow throughout the facility.
The project also required careful sequencing and coordination between multiple scopes of work to support both the build-to-suit manufacturing facility and the secondary multi-tenant industrial building. Maintaining construction momentum while adapting to evolving program requirements demanded flexible scheduling, proactive communication, and close collaboration between all project stakeholders.
Additional complexity stemmed from integrating specialized heavy industrial infrastructure within a tilt -up concrete building system. Structural coordination for overhead crane systems, industrial operations, and long -span warehouse spaces required detailed planning and continuous coordination between trades and consultants throughout construction.
Despite evolving project requirements, the team maintained safe operations throughout the project lifecycle while successfully delivering a highly specialized industrial facility tailored to the client’s operational needs. The project demonstrates the importance of integrated design-build collaboration, adaptive construction planning, and coordinated execution when delivering modern industrial manufacturing infrastructure.
Please communicate any engineering complexities or unique features of the panel design for this project?
Accurate Manufacturing required a highly coordinated engineering approach driven by the technical demands of heavy industrial manufacturing operations and the integration of specialized structural systems within a tilt-up concrete facility.
One of the project’s primary engineering complexities involved accommodating overhead crane infrastructure within the larger build-to-suit manufacturing facility. The building was designed to support industrial shop operations, warehouse functionality, and crane systems while maintaining efficient circulation and operational flexibility throughout the space. This required close coordination between structural steel systems, crane support infrastructure, tilt-up wall assemblies, and long-span industrial spans to ensure both operational performance and structural integrity.
The tilt-up concrete panel system was selected for its structural durability, construction efficiency, and long -term resilience within a high-use industrial environment. The panel design was coordinated with large industrial openings, glazing systems, and operational access requirements while maintaining a cohesive architectural appearance across both buildings.
Engineering coordination also supported future operational adaptability. The facility incorporated structural and design considerations intended to accommodate the future installation of rooftop solar infrastructure, positioning the building for long-term sustainability and evolving energy performance requirements.
The project’s dual-building configuration introduced additional coordination complexity, as the larger heavy manufacturing facility and the smaller multi-tenant industrial building each required distinct operational and servicing strategies while maintaining consistency across the overall development.
Through integrated engineering, design-build collaboration, and durable tilt-up construction systems, Accurate Manufacturing demonstrates how modern industrial facilities can successfully support specialized manufacturing operations while maintaining long-term flexibility, resilience, and operational performance.
Project Location
Surrey, BC V3Z 1A7
Canada
Project Images
1
2
3
4
5
6
7
Project Team (TCA Members)
- Developer/Owner:
- General Contractor:
- Concrete Contractor:
- Orion Construction Group
- Architect:
- Engineer:
- Suppliers:
- Photographer(s):
- Andrew Fyfe
Project Specifics
- Project Category:
- Production/Manufacturing
- Building Types:
- Manufacturing Plant
- Warehouse
- Finishes:
- Paint (Flat)
- Features:
- Reveals
- Insulation:
- Sandwich Panel (Composite)
- Environmental:
- Number of Floors:
- 2
- Number of Panels:
- 119 panels
- Tilt-Up Wall Area:
- 75,992 sq ft (7,060 sq m)
- Total Floor Area:
- 91,857 sq ft (8,534 sq m)
- Tallest Panel:
- 39 ft 10 in (12.14 m)
- Widest Panel:
- 28 ft 8 in (8.74 m)
- Largest Panel:
- 1,141 sq ft (106.0 sq m)
- Heaviest Panel:
- 112,959 lbs (51,237 kg)
Tilt-Up Concrete Association (TCA)
PO Box 204
402 1st Avenue SE
Mount Vernon, IA 52314
United States
Connect with Us!


About the Tilt-Up Concrete Association
Founded in 1986, the Tilt-Up Concrete Association (TCA) strives to improve the quality and acceptance of site-cast Tilt-Up construction - one of the fastest growing industries in the United States, combining the advantages of reasonable cost with low maintenance, durability, speed of construction and minimal capital investment. Over 10,000 buildings, enclosing more than 650 million square feet, are constructed each year using this construction method.
Site resources: Accessibility
All content copyright 2026 - Tilt-Up Concrete Association, unless noted otherwise.
Homepage slider image credits: (1) Ryan Goubty | Gensler, (2) Simon Menges | David Chipperfield Architects, (3) Bill Timmerman | richärd+bauer, (4) David Lauer | Semple Brown, (5) Matthew McFarland | Forum Studio.