Knapheide North Manufacturing Addition
Summarize the project's program, features and achievements?
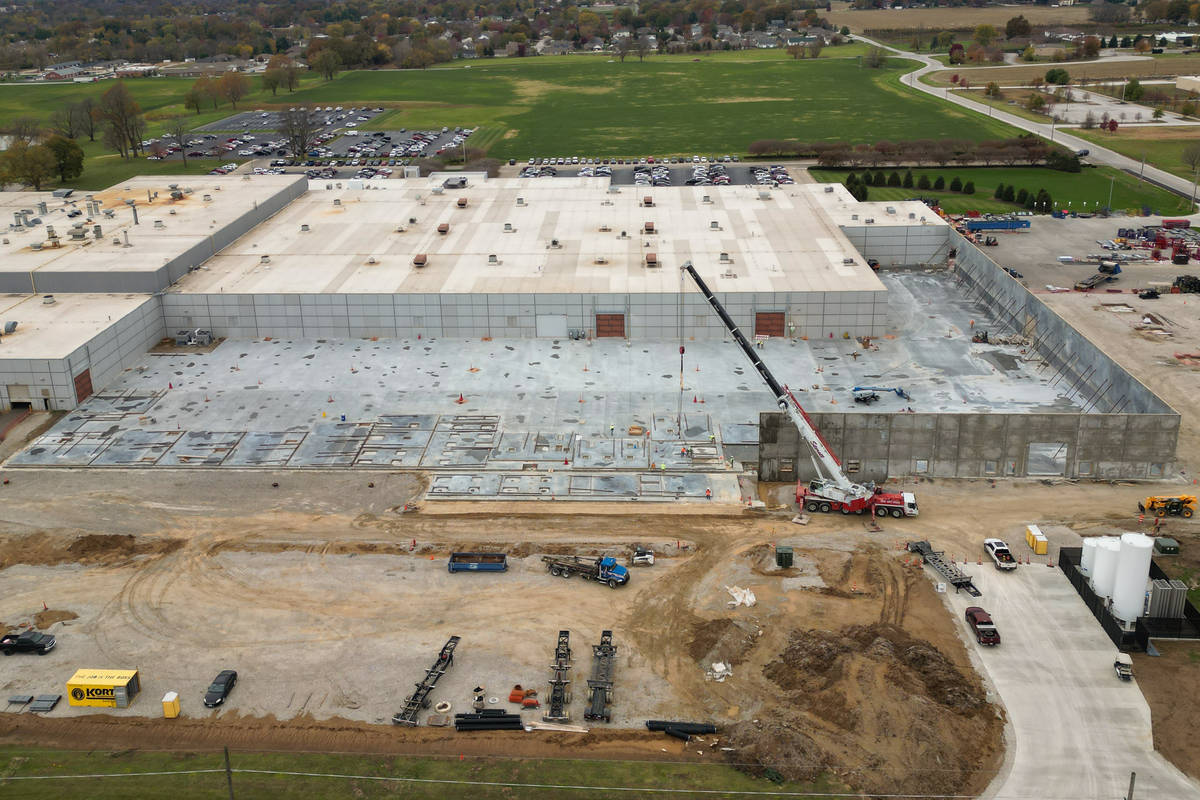
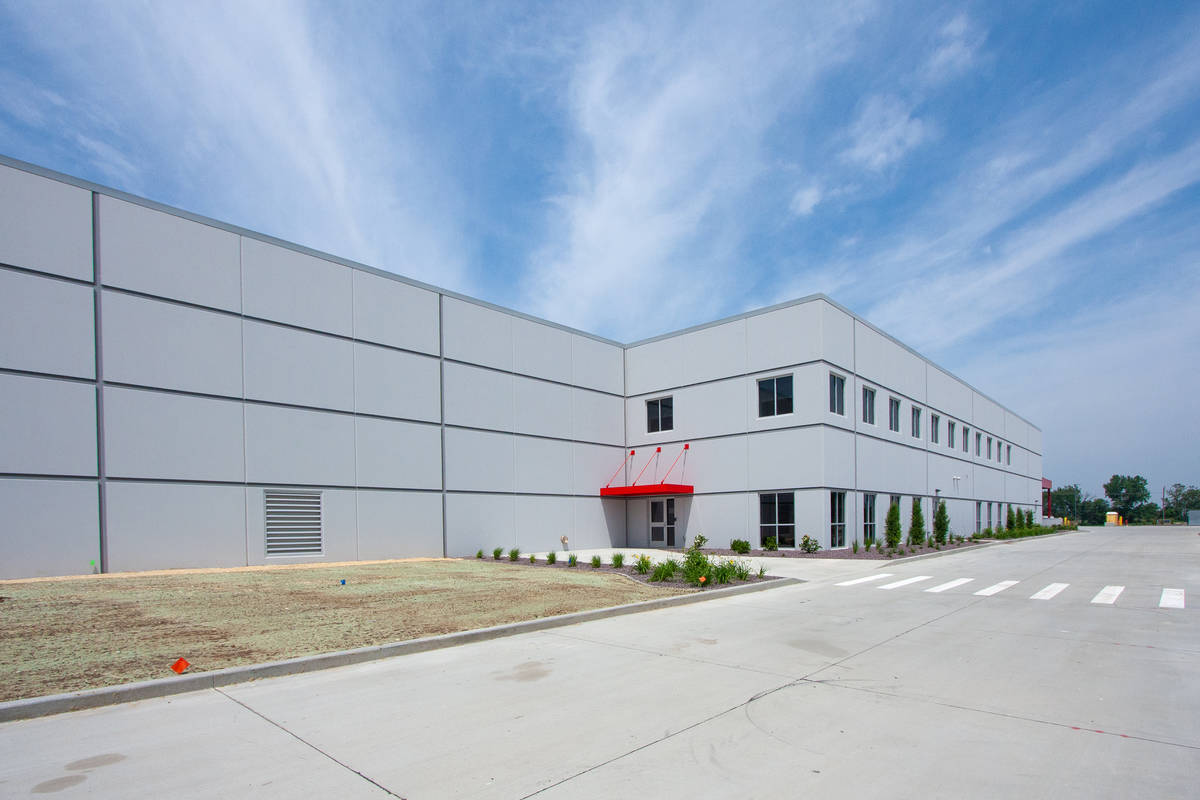
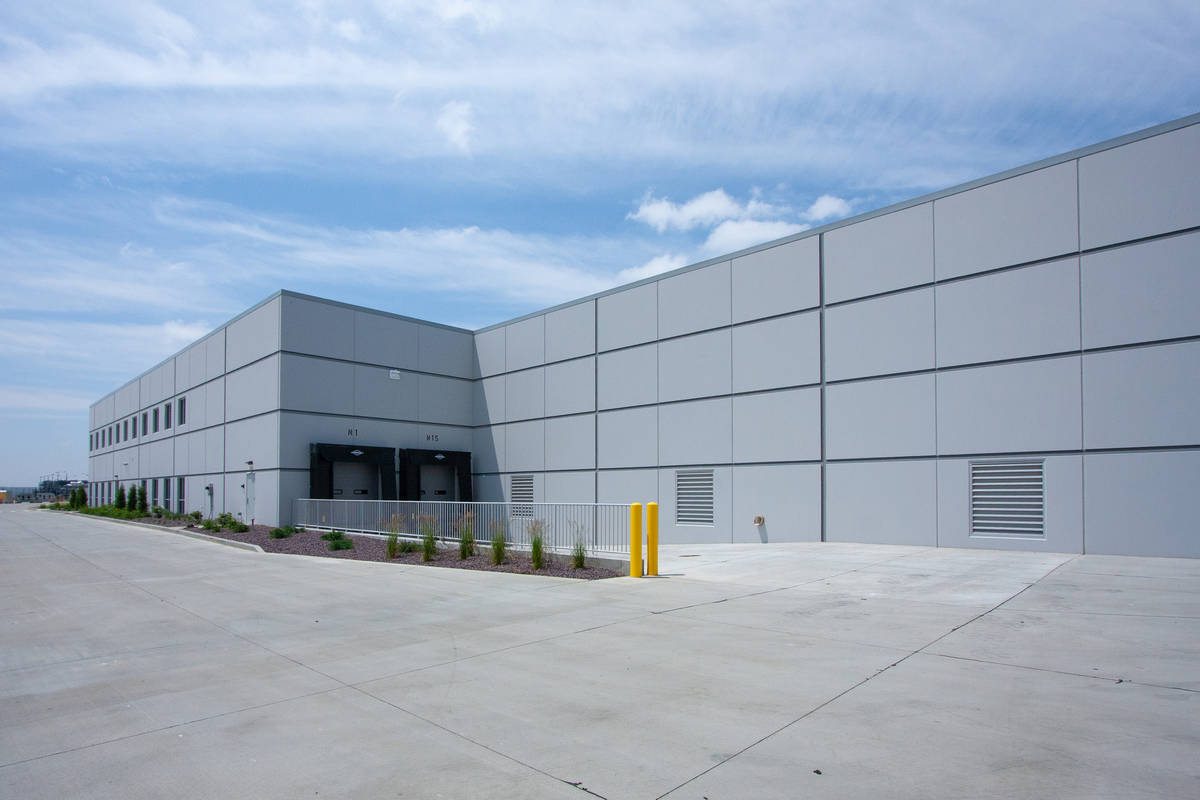
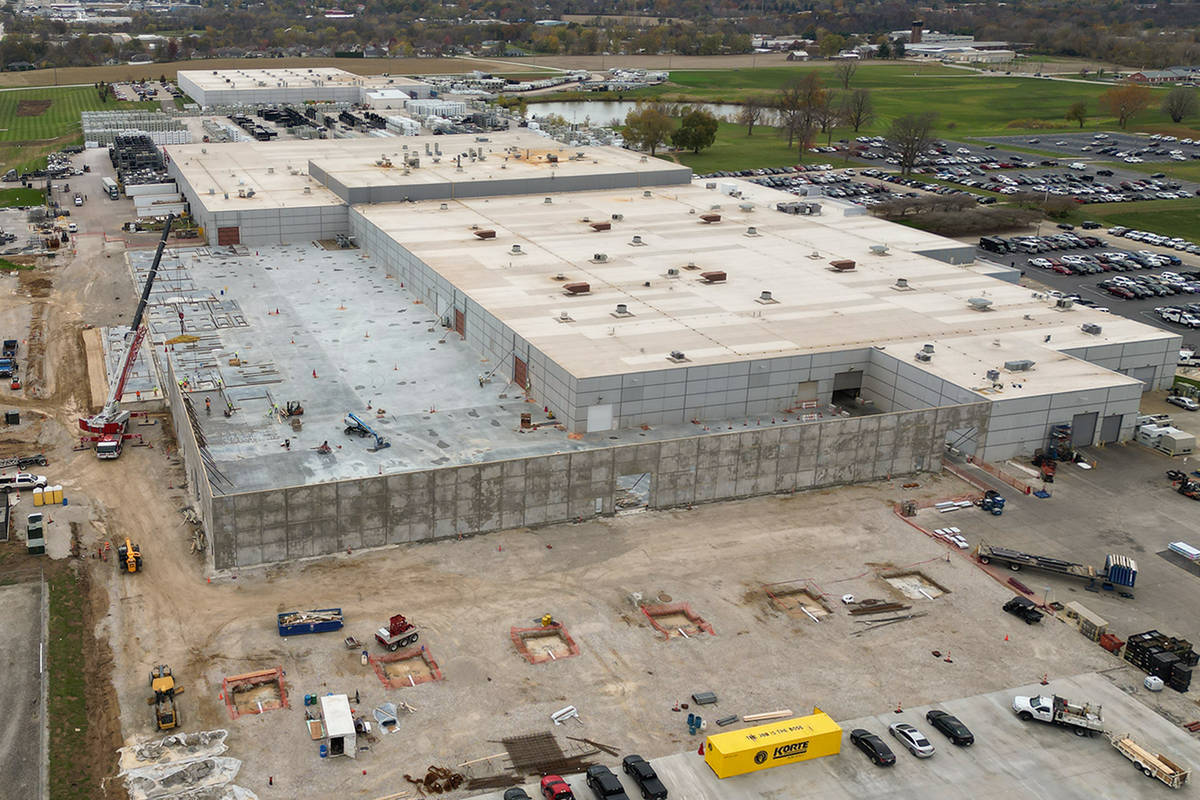
The project consists of a 117,679 SF expansion to an existing manufacturing facility originally constructed in 1996, designed to support small assembly production, increased storage capacity, and improved logistics. The addition includes a single-story tilt-up concrete manufacturing space, a two-story 3,350 SF office block, and a 29,406 SF canopy structure providing covered loading and unloading operations. The expansion integrates two loading docks, overhead bridge cranes (10-ton and 5-ton within the plant and a 10-ton crane at the canopy), and new site infrastructure including parking, access roads, stormwater management, and relocated utilities.
While programmatically straightforward, the project’s complexity lies in its seamless integration with the existing tilt -up structure and the strategic use of tilt-up construction to deliver durability, efficiency, and adaptability. The design prioritizes operational continuity and constructability, executed across three phases to allow ongoing plant operations. Early phases focused on relocating critical infrastructure—including a tank farm, electrical systems, and fiber networks—followed by construction of the tilt-up addition and final structural modifications to the existing facility.
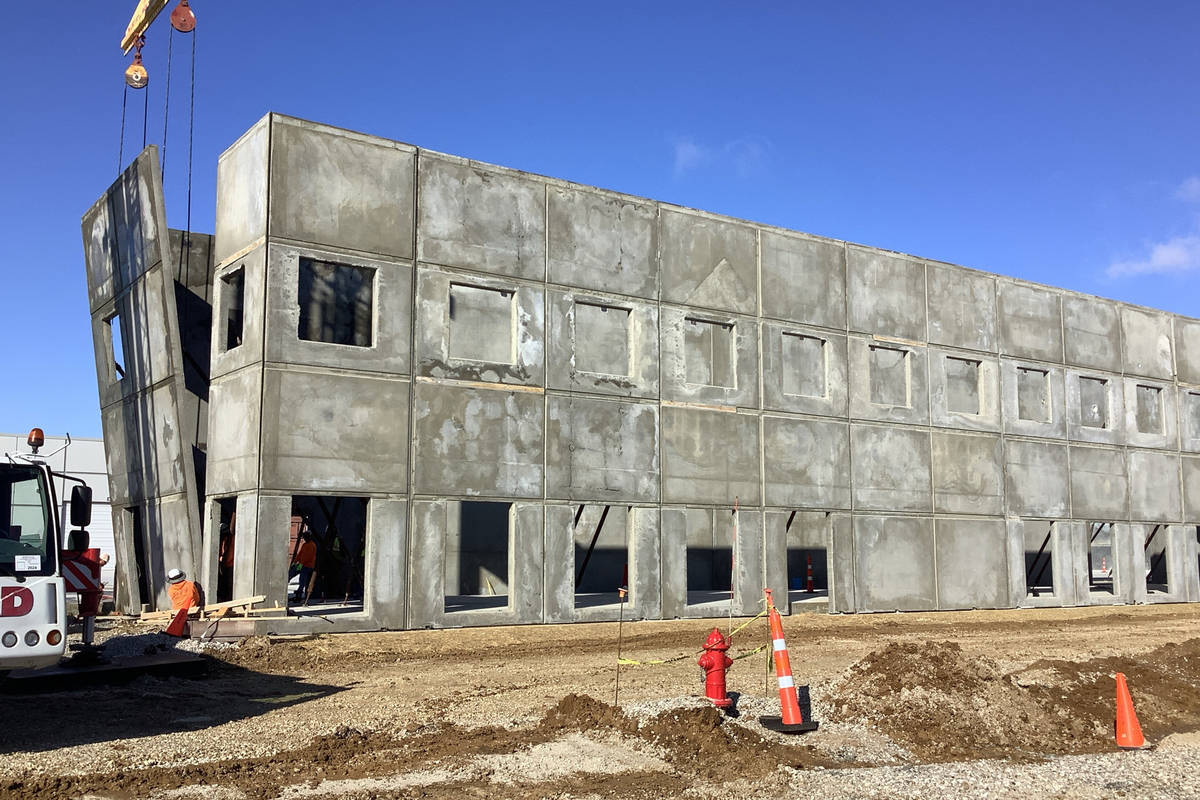
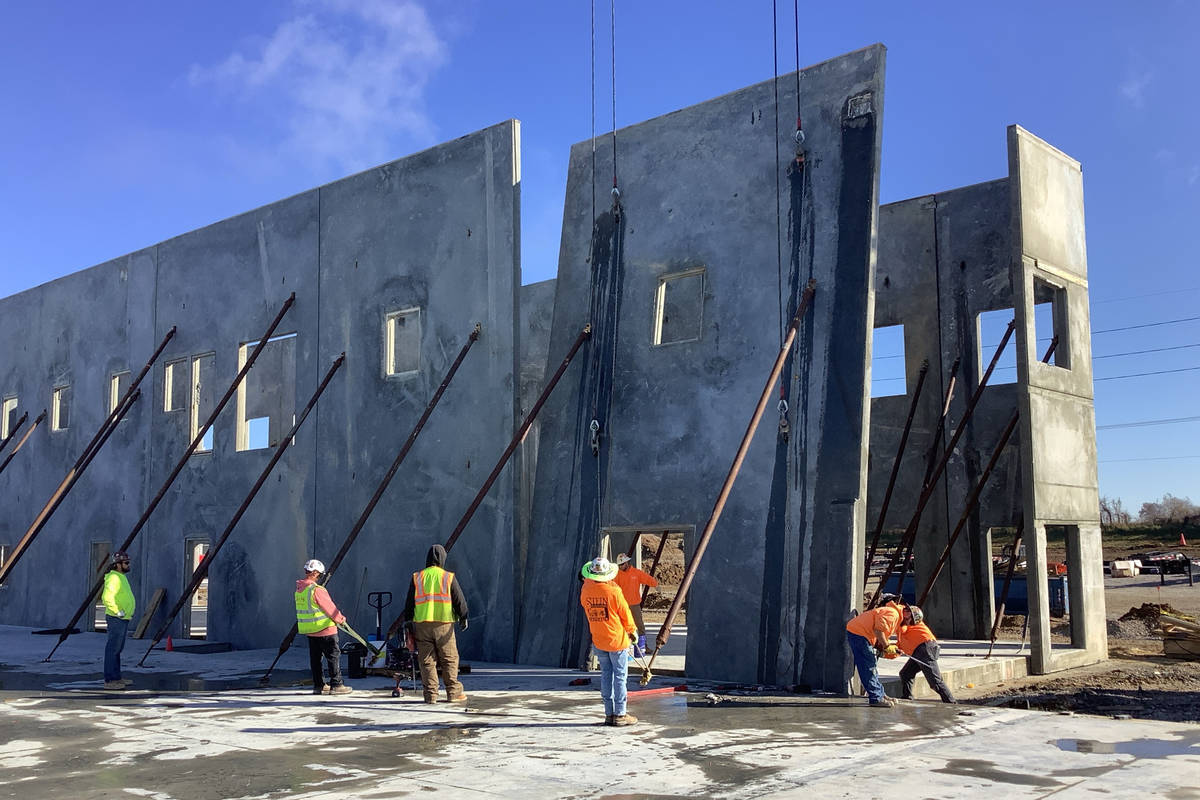
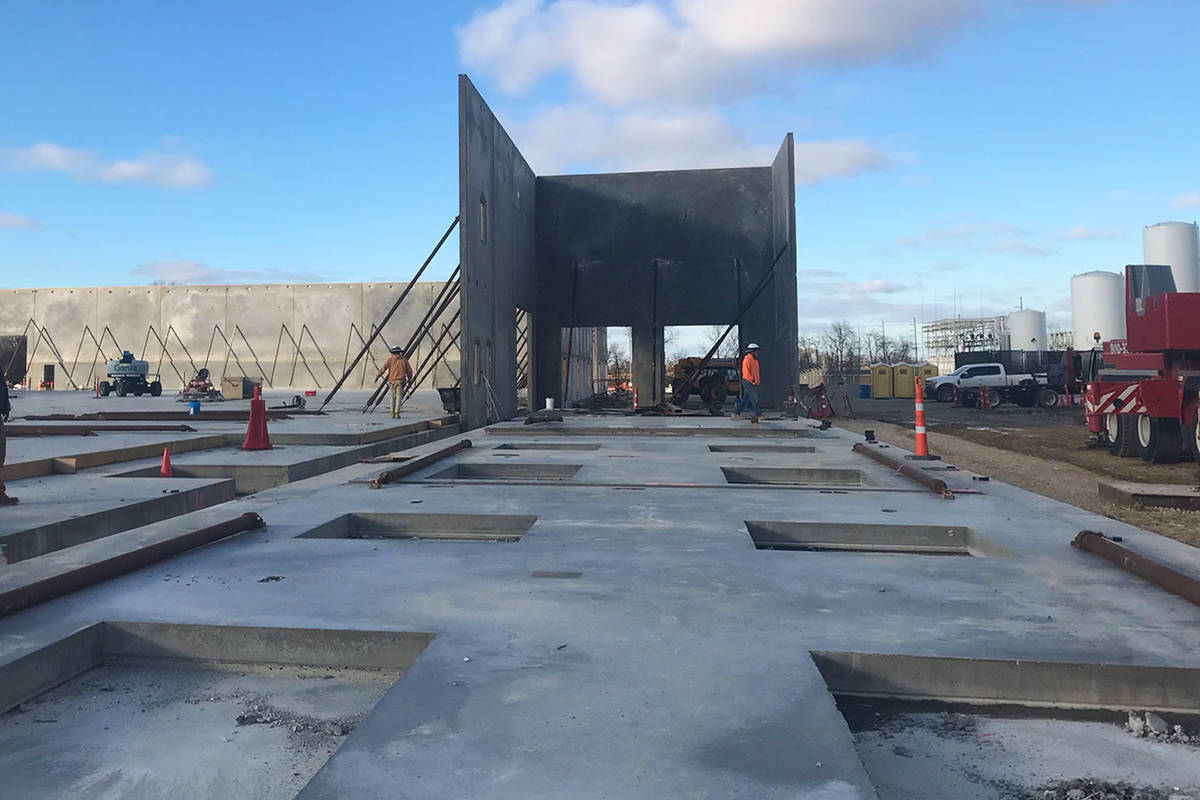
Tilt-up concrete played a central role in achieving both schedule efficiency and long-term performance. Panels were designed not only as enclosure elements but as integral structural components supporting crane systems and accommodating large open interior spaces. The manipulation and placement of panels were carefully coordinated to align with crane loads, canopy integration, and interface conditions with the existing building. The use of tilt -up allowed for rapid enclosure of a large footprint while maintaining high quality control and durability required by FM Global standards.
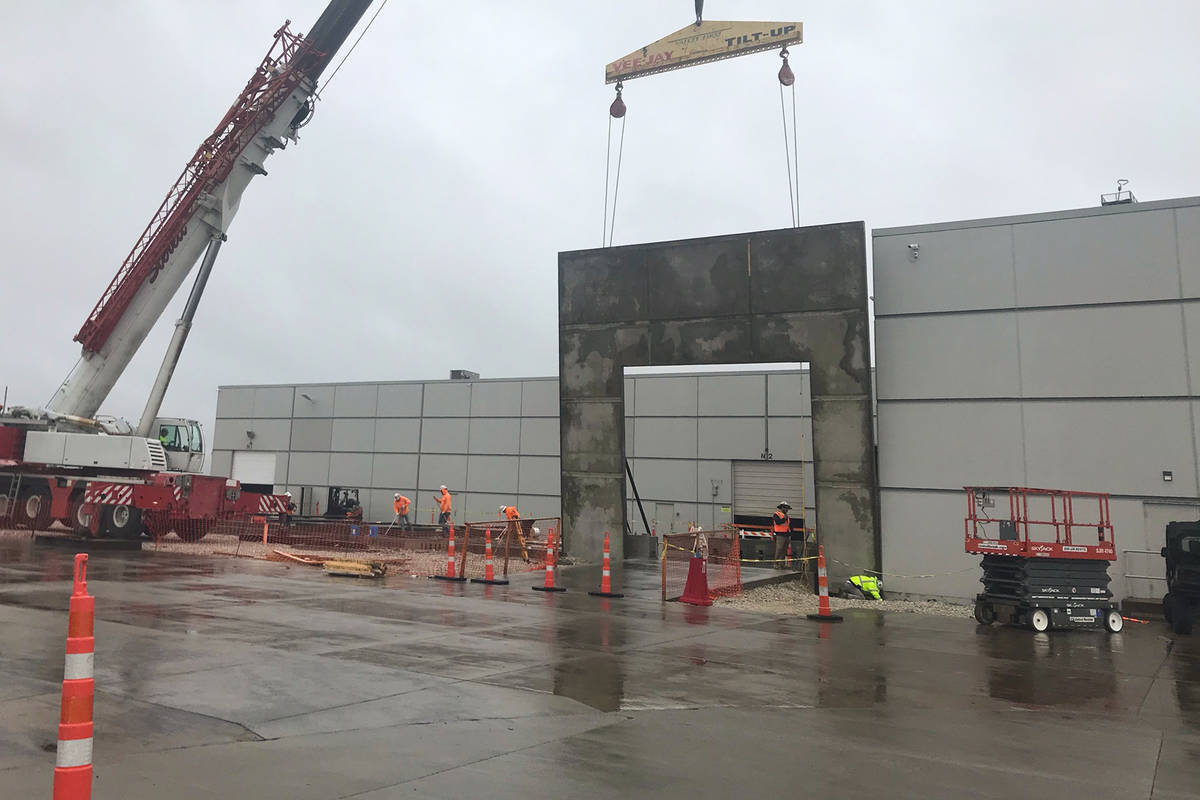
A key achievement of the project was the modification of the existing tilt-up structure to create new connections between the original facility and the expansion. This included introducing new openings in existing panels and reinforcing adjacent structural elements to maintain integrity. Additionally, the strategic removal of an existing interior column within the original building significantly improved workflow and circulation between old and new spaces. This required careful engineering and coordination to redistribute structural loads without disrupting ongoing operations.
Construction creativity is reflected in the project’s ability to navigate tight site constraints, extensive utility relocations, and phased construction sequencing. The integration of new tilt-up panels directly adjacent to the existing structure required precision in layout, panel casting, and erection tolerances. Coordination between panel design, foundation modifications, and crane operations ensured efficient execution despite logistical challenges.
From an engineering standpoint, the project demonstrates practical ingenuity through its handling of structural modifications, crane integration, and panel interfacing. The tilt-up system provided a robust solution capable of accommodating heavy industrial demands while enabling flexibility for future expansion.
The project advances tilt-up construction through its disciplined application in a complex, real-world manufacturing environment. It highlights how tilt-up can be effectively used not only for new construction but also for adaptive expansion, structural modification, and operational enhancement—delivering long-term value through durability, efficiency, and thoughtful integration.
What obstacles were overcome related to the schedule, budget, program, specification, site, etc. on this project?
The project required careful planning and execution to overcome several challenges related to site constraints, schedule, and ongoing operations. Chief among these was constructing the expansion while the existing manufacturing facility remained fully operational. Maintaining uninterrupted production required continuous access through a critical north-side doorway, which directly impacted panel layout, erection sequencing, and site logistics. Tilt-up panel casting and erection operations were strategically phased to preserve this access at all times, requiring close coordination between trades, temporary access solutions, and precise scheduling of panel picks.
Site congestion further complicated the work, as the expansion footprint, utility relocations, and ongoing plant activities all competed for limited space. The project team sequenced work to relocate major infrastructure—including electrical transformers, tank farm components, and underground utilities—prior to panel erection, ensuring safe and efficient construction zones while minimizing disruption to plant operations.
Schedule challenges were intensified by panel erection occurring in November, introducing colder temperatures that impacted concrete curing, panel strength gain, and erection timing. The team implemented cold -weather concreting practices, including mix design adjustments and curing protection measures, to maintain quality and meet strength requirements without delaying the schedule.
Additionally, modifications to the existing tilt-up structure—including new wall openings and the removal of an interior column—required careful coordination to maintain structural integrity while keeping the facility active. These interventions were sequenced to minimize operational impact while enabling a seamless connection between old and new spaces.
Please communicate any engineering complexities or unique features of the panel design for this project?
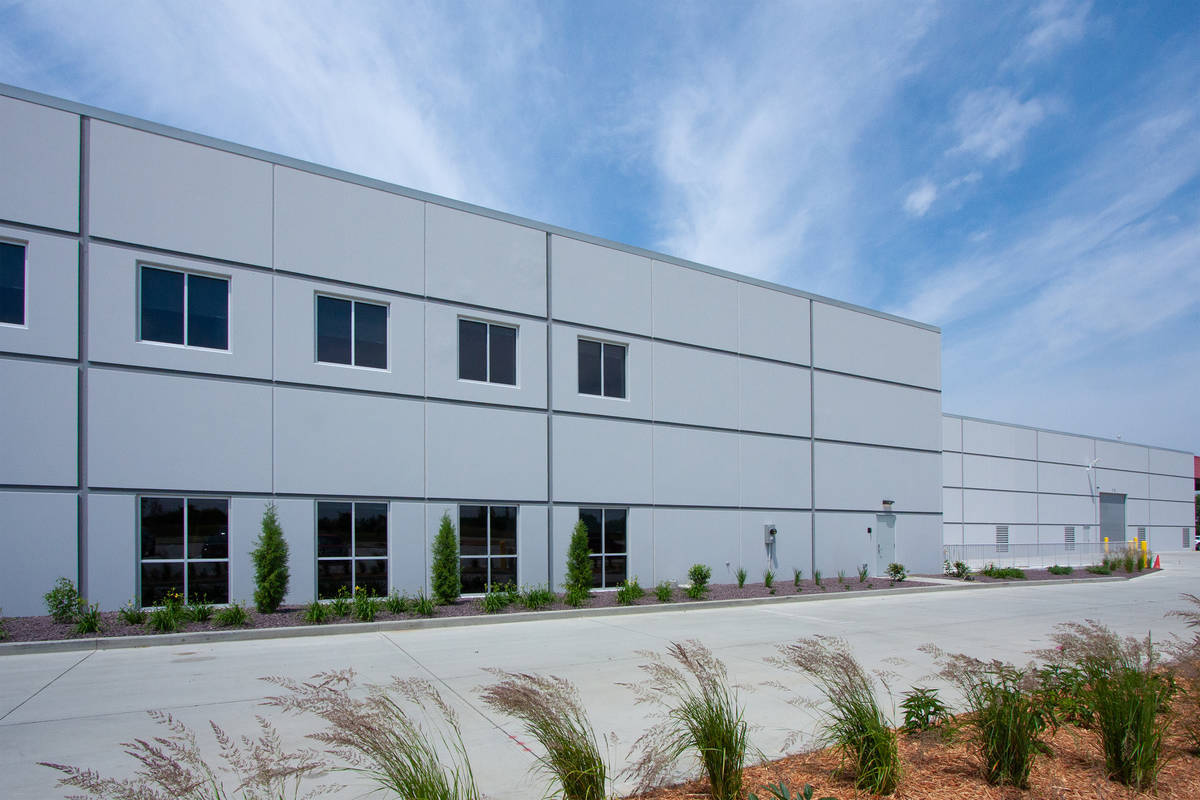
The project required a high level of engineering coordination to ensure the new tilt -up panels seamlessly integrated with the existing 1996 structure, both structurally and architecturally. One of the primary complexities was matching the original building’s panel geometry, thickness, reveals, and overall expression so the northeast expansion reads as a cohesive extension rather than a separate phase. This required detailed field verification and precise panel design to replicate legacy conditions while meeting current code and performance standards.
Panel design incorporated architectural shadowing and reveal patterns to enhance visual depth and continuity with the existing facility, while still maintaining constructability and durability appropriate for an industrial environment. Custom panel configurations were also developed to accommodate program-driven openings, including a two-story office block with an elevator. The elevator shaft required careful adjustment of panel layouts and reinforcing to maintain structural integrity while accommodating vertical circulation elements.
A unique feature of the panels is the inclusion of an 8 -foot-high interior face shell, providing a durable concrete surface at high-impact zones within the manufacturing space. This design protects insulation at the floor level, improves long - term performance, and enhances thermal efficiency—particularly important for a conditioned production environment.
Additional engineering complexity involved creating new openings in the existing tilt -up panels to connect the original building with the expansion. These modifications required detailed analysis to maintain load paths and wall stability. Complementing this, strategic reinforcement enabled the removal of an existing interior column, significantly improving operational flow without compromising structural performance.
Project Location
Quincy, IL 62305
United States
Project Images
1
2
3
4
5
6
7
8
9
10
Project Team (TCA Members)
- Developer/Owner:
- General Contractor:
- Concrete Contractor:
- Vee-Jay Cement Contracting Co., Inc.
- Architect:
- Engineer:
- LJB Inc.
- Suppliers:
- Photographer(s):
Project Specifics
- Project Category:
- Production/Manufacturing
- Building Types:
- Manufacturing Plant
- Finishes:
- Concrete (Polished)
- Paint (Textured)
- Features:
- Angled Panels (Elevation-Edge/Shape)
- Reveals
- Insulation:
- Post Applied (Interior)
- Sandwich Panel (Composite)
- Uninsulated
- Environmental:
- Number of Floors:
- 1
- Number of Panels:
- 60 panels
- Tilt-Up Wall Area:
- 33,541 sq ft (3,116 sq m)
- Total Floor Area:
- 121,500 sq ft (11,287 sq m)
- Project Footprint:
- 121,500 sq ft (11,287 sq m)
- Tallest Panel:
- 34 ft 11 in (10.64 m)
- Widest Panel:
- 29 ft 11 in (9.12 m)
- Largest Panel:
- 819 sq ft (76.1 sq m)
- Heaviest Panel:
- 81,150 lbs (36,809 kg)
- Tallest Cantilever:
- 34 ft 11 in (10.64 m)
Tilt-Up Concrete Association (TCA)
PO Box 204
402 1st Avenue SE
Mount Vernon, IA 52314
United States
Connect with Us!


About the Tilt-Up Concrete Association
Founded in 1986, the Tilt-Up Concrete Association (TCA) strives to improve the quality and acceptance of site-cast Tilt-Up construction - one of the fastest growing industries in the United States, combining the advantages of reasonable cost with low maintenance, durability, speed of construction and minimal capital investment. Over 10,000 buildings, enclosing more than 650 million square feet, are constructed each year using this construction method.
Site resources: Accessibility
All content copyright 2026 - Tilt-Up Concrete Association, unless noted otherwise.
Homepage slider image credits: (1) Ryan Goubty | Gensler, (2) Simon Menges | David Chipperfield Architects, (3) Bill Timmerman | richärd+bauer, (4) David Lauer | Semple Brown, (5) Matthew McFarland | Forum Studio.