Circular Services Frisco
Summarize the project's program, features and achievements?
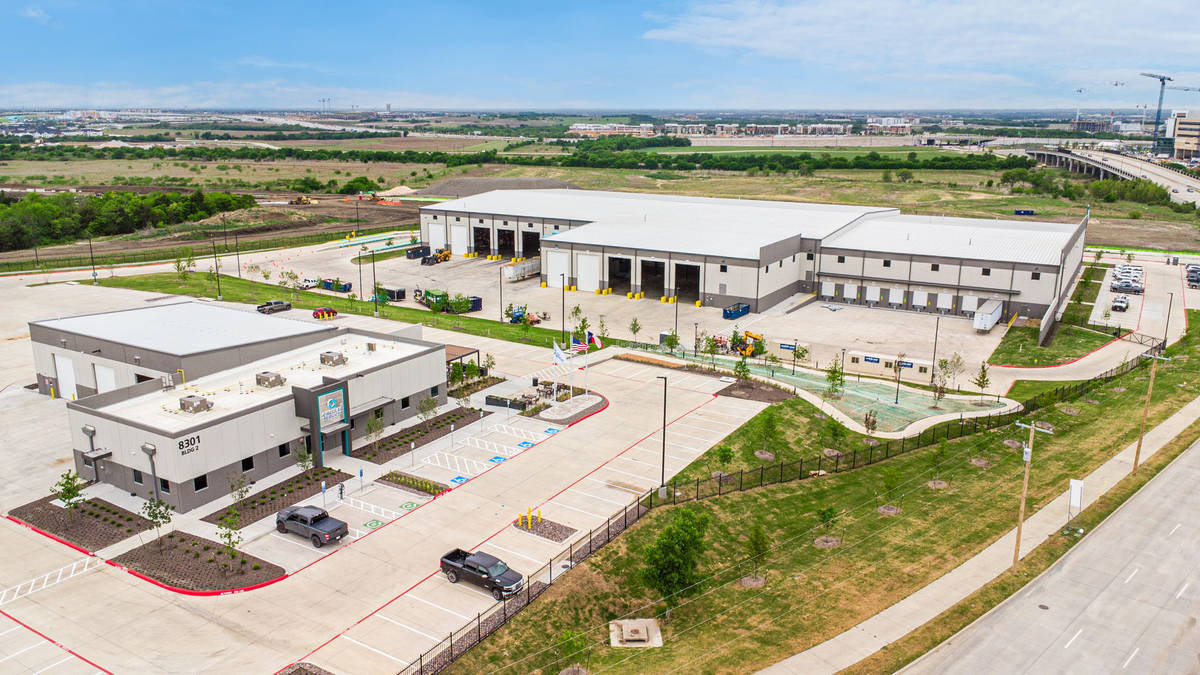
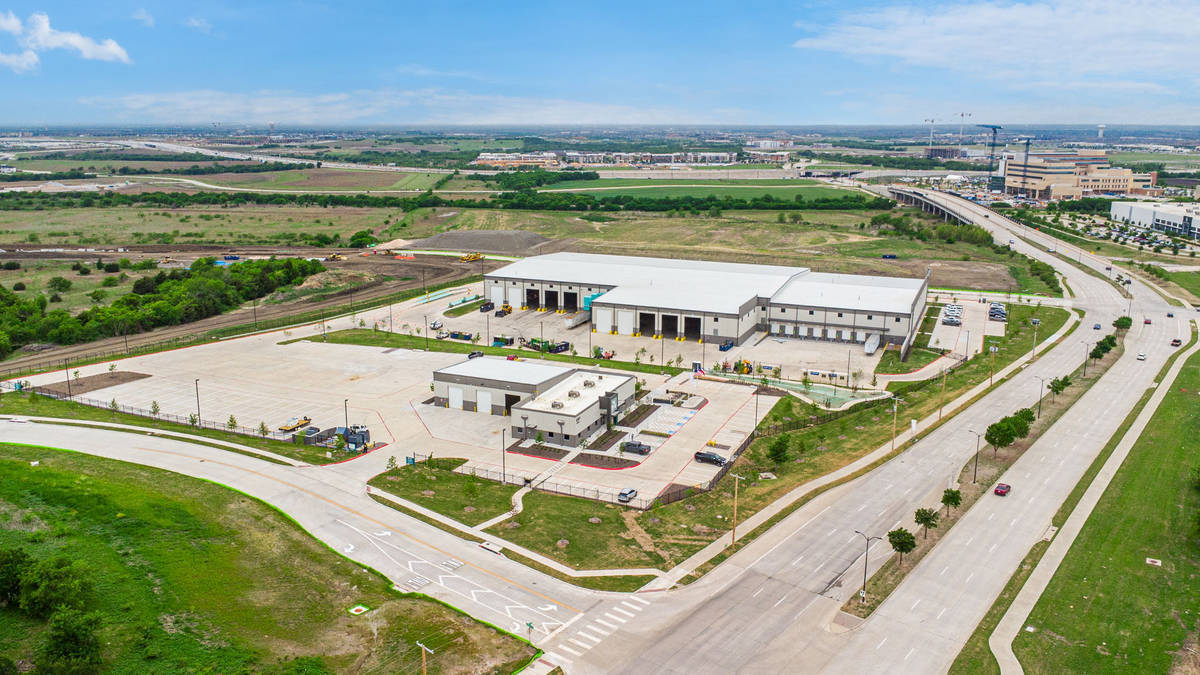
Circular Services’ newest materials recovery/recycling campus not only serves the Frisco and McKinney areas, but it also seamlessly matches their architecturally guided development standards. KDW designed this facility to stand proud in close proximity to a nearby business park and a medical campus. Driving design emphasized tilt-wall construction using reveal-intensive panels and accent colors.
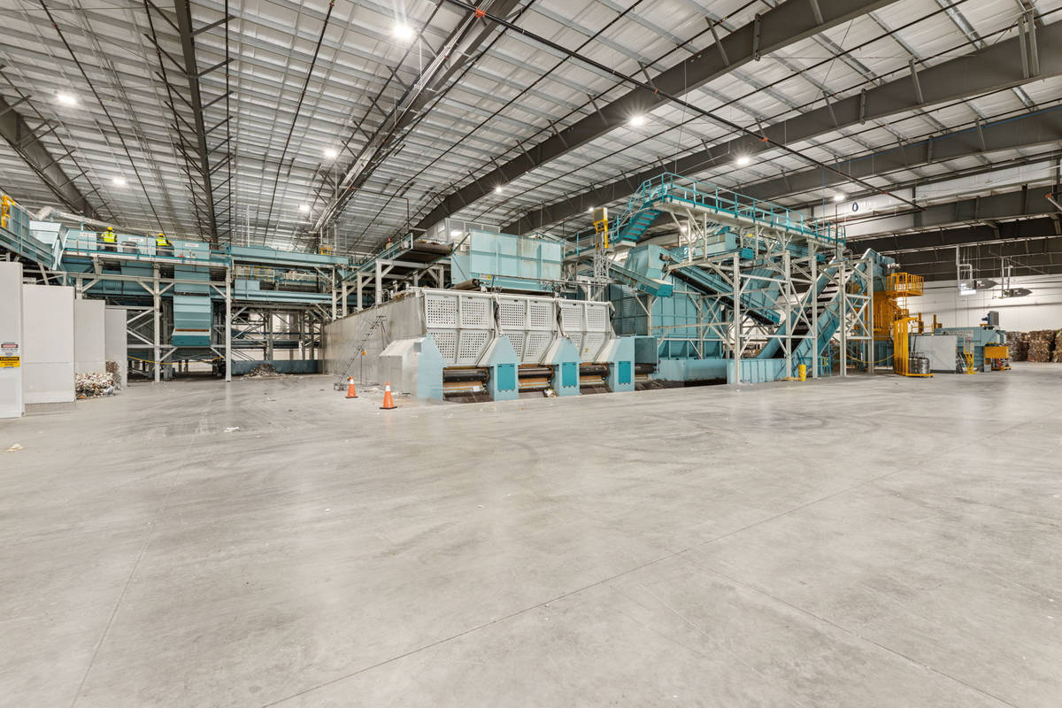
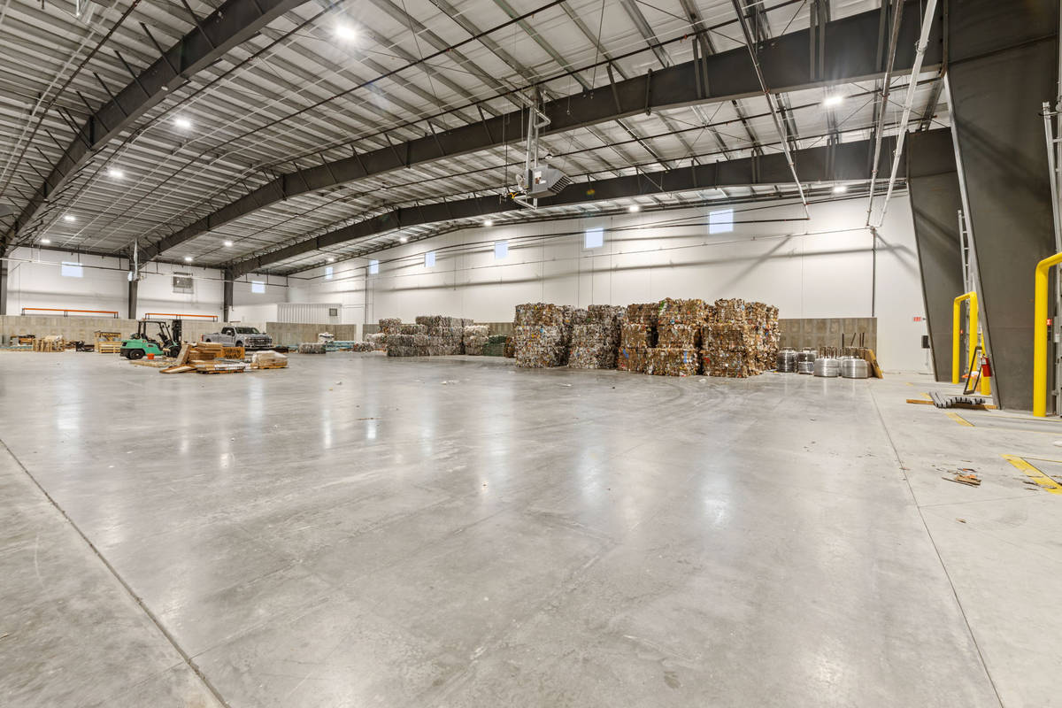
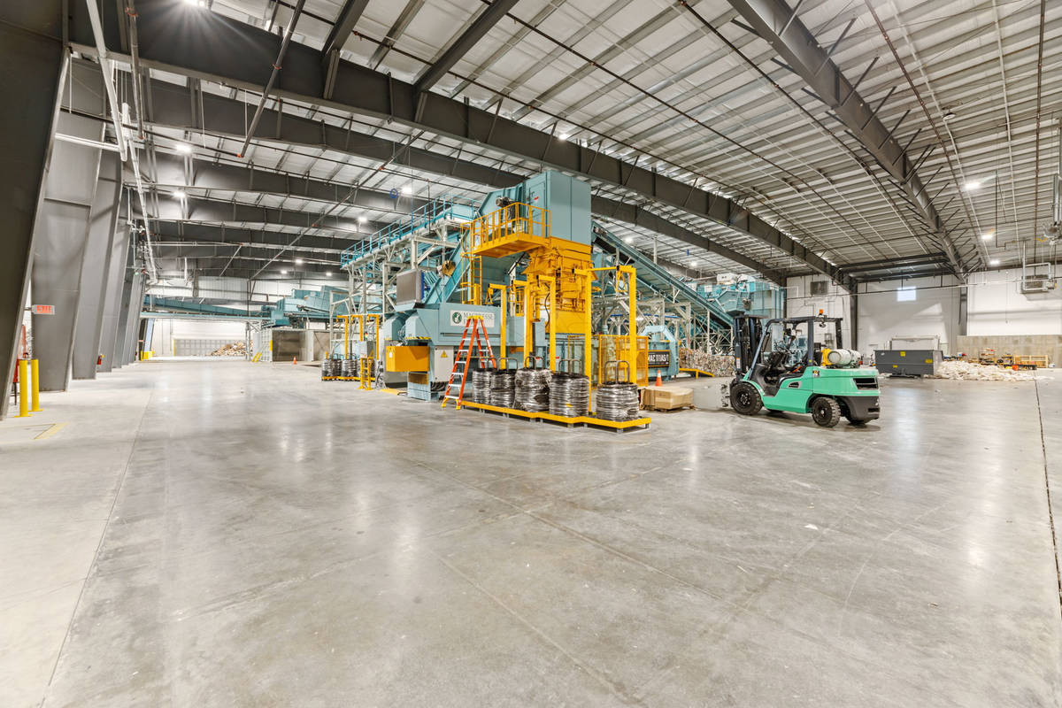
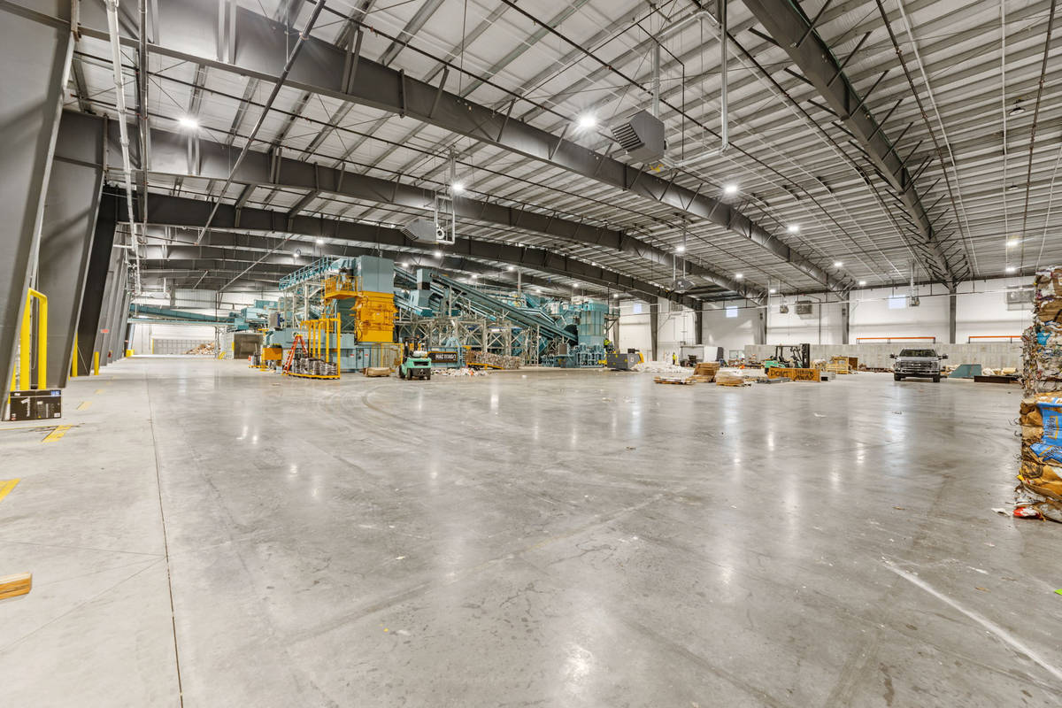
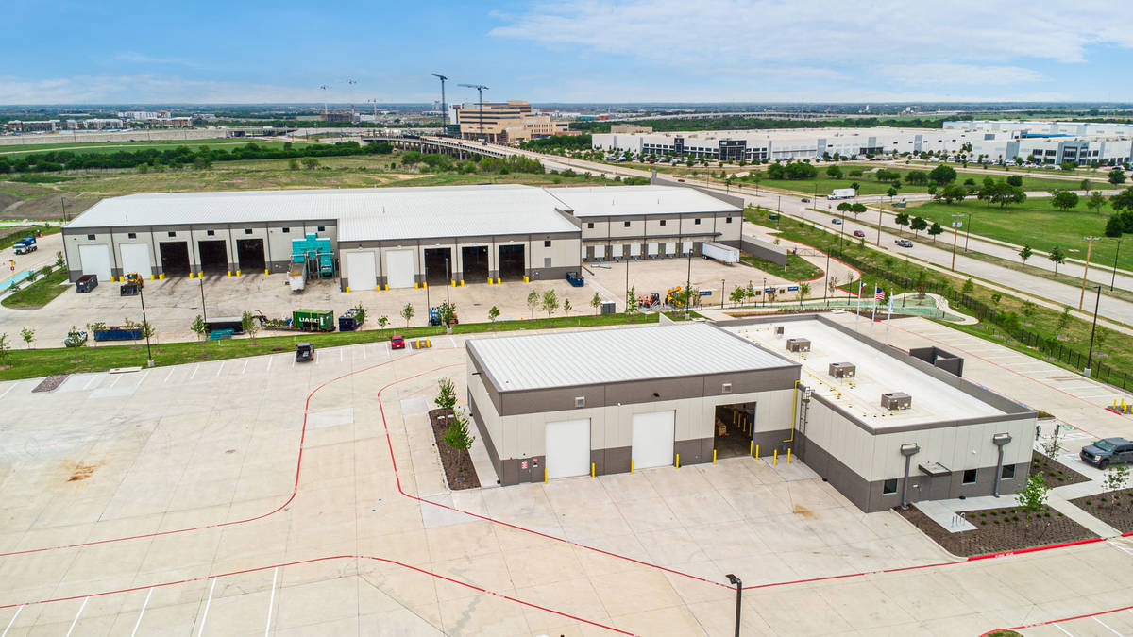
Building 1, the Materials Recovery Facility (MRF), is a 125,570 SF tilt-wall structure with a pre-engineered metal building frame and roof. The MRF houses a complex and meticulously engineered maze of material sorting equipment, conveyors, and personnel platforms, and this method of construction allowed us to achieve a low eave height of 33’-0” in support of the clear heights needed. Additionally, we achieved a clear span of 240’-0”, avoiding the need for columns which would otherwise interfere with the equipment layout. Panel heights accommodated 18’ x 26’ overhead doors necessary to allow trucks to dump inbound materials. The building exterior received a textured paint finish with contrasting accent colors. The building frontage also featured two portions heavily lined with reveals to house an illuminated Circular Services emblem.
Building 2, the Office and Maintenance facility, is a 9,335 SF tilt-wall structure; the office has a structural steel frame with TPO roof, while the maintenance portion has a pre-engineered metal building frame and roof. Positioned on the higher-elevation side of the site, this building both supports and overlooks the MRF. The office frontage features a panel-surrounded canopy heavily lined with reveals which support the Circular Services logo and create a towering entryway for both employees and visitors. The maintenance area has a low eave height of 21’-0” accommodating 12’ x 16’ overhead doors for heavy-duty vehicles to pass through. Like the MRF, this building’s exterior also received a textured paint finish with contrasting accent colors.
Overall, this campus represents the latest in recycling development and technology. KDW worked diligently with Circular Services to create an architectural monument that meets their initiative, maintains a congenial presence within the surrounding community, and will stand the test of time.
What obstacles were overcome related to the schedule, budget, program, specification, site, etc. on this project?
Project Management and Field teams meticulously measured all openings, reveals, and panel details. In doing so, once the panels were erected, deficiencies were limited to minor details that were simple to correct and allowed subsequent work to avoid delay.
Please communicate any engineering complexities or unique features of the panel design for this project?
Strongbacks were utilized to single-leg panels as well as numerous large overhead door openings during lifting and until final connections could be made.
Project Location
Frisco, TX 75033
United States
Project Images
1
2
3
4
5
6
7
Project Team (TCA Members)
- Developer/Owner:
- General Contractor:
- Concrete Contractor:
- Mid Cities Erectors
- Architect:
- Engineer:
- LJB Inc.
- Suppliers:
- Photographer(s):
- Square Foot Photography
Project Specifics
- Project Category:
- Office
- Building Types:
- Office
- Finishes:
- Paint (Textured)
- Features:
- Reveals
- Insulation:
- Uninsulated
- Environmental:
- Number of Floors:
- 1
- Number of Panels:
- 112 panels
- Tilt-Up Wall Area:
- 76,155 sq ft (7,075 sq m)
- Total Floor Area:
- 134,905 sq ft (12,533 sq m)
- Project Footprint:
- 134,905 sq ft (12,533 sq m)
- Tallest Panel:
- 51 ft 8 in (15.75 m)
- Widest Panel:
- 29 ft 11 in (9.12 m)
- Largest Panel:
- 1,343 sq ft (124.8 sq m)
- Heaviest Panel:
- 152,270 lbs (69,069 kg)
- Tallest Cantilever:
- 23 ft 1 in (7.04 m)
Tilt-Up Concrete Association (TCA)
PO Box 204
402 1st Avenue SE
Mount Vernon, IA 52314
United States
Connect with Us!


About the Tilt-Up Concrete Association
Founded in 1986, the Tilt-Up Concrete Association (TCA) strives to improve the quality and acceptance of site-cast Tilt-Up construction - one of the fastest growing industries in the United States, combining the advantages of reasonable cost with low maintenance, durability, speed of construction and minimal capital investment. Over 10,000 buildings, enclosing more than 650 million square feet, are constructed each year using this construction method.
Site resources: Accessibility
All content copyright 2026 - Tilt-Up Concrete Association, unless noted otherwise.
Homepage slider image credits: (1) Ryan Goubty | Gensler, (2) Simon Menges | David Chipperfield Architects, (3) Bill Timmerman | richärd+bauer, (4) David Lauer | Semple Brown, (5) Matthew McFarland | Forum Studio.