Caprock Chandler
Summarize the project's program, features and achievements?
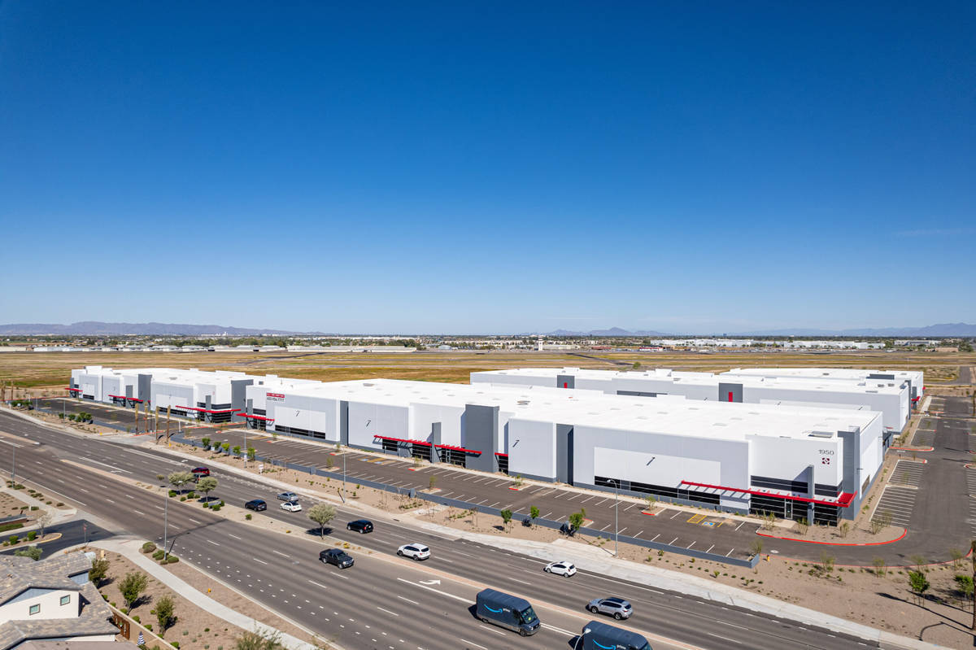
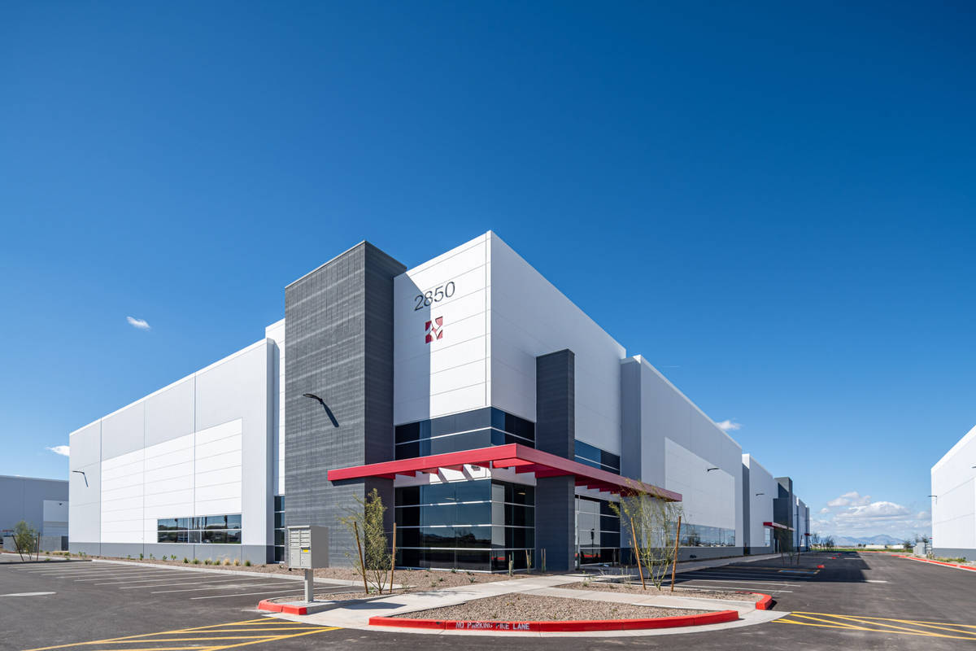
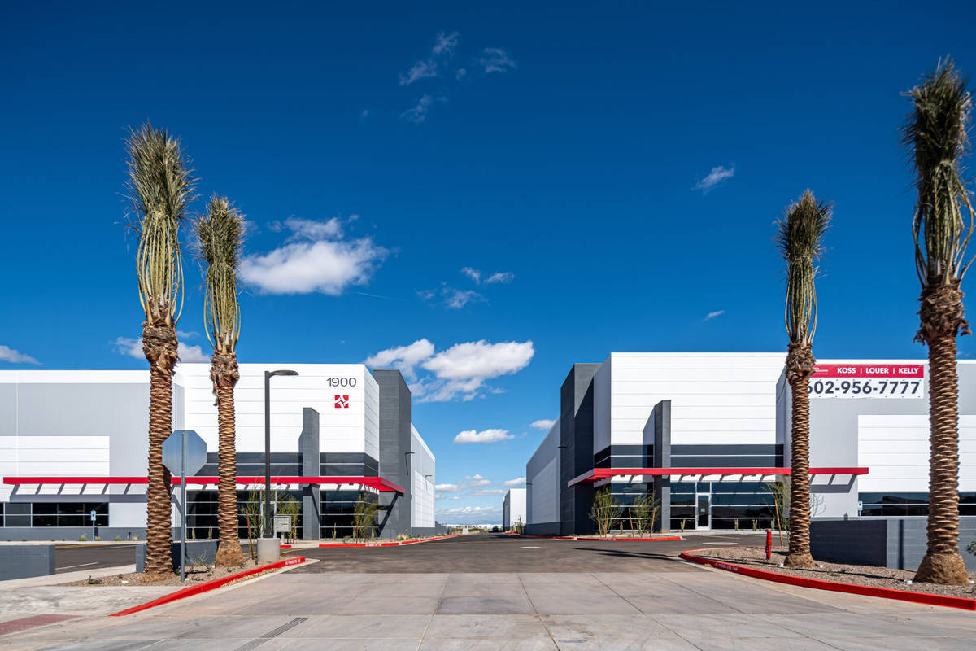
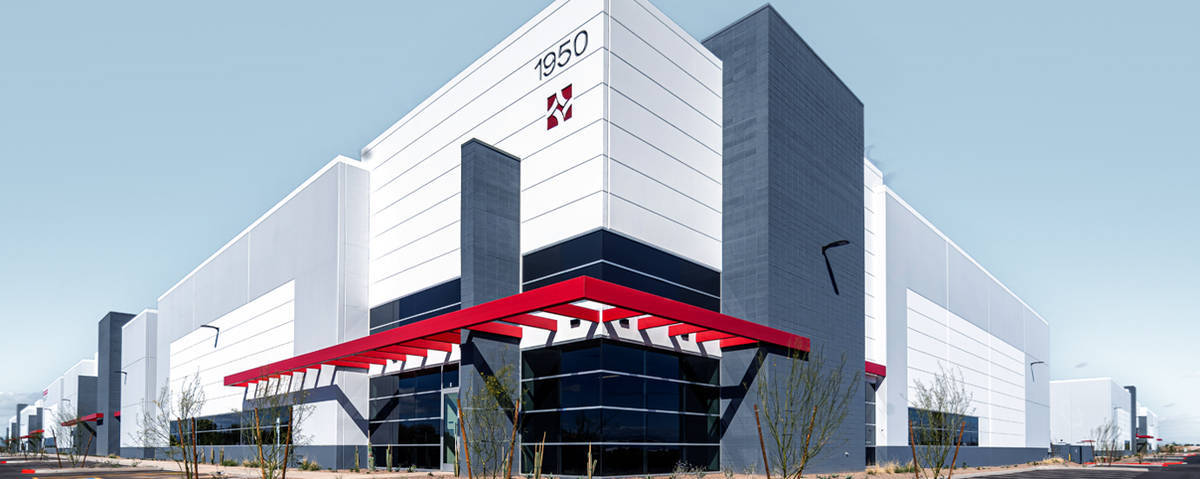
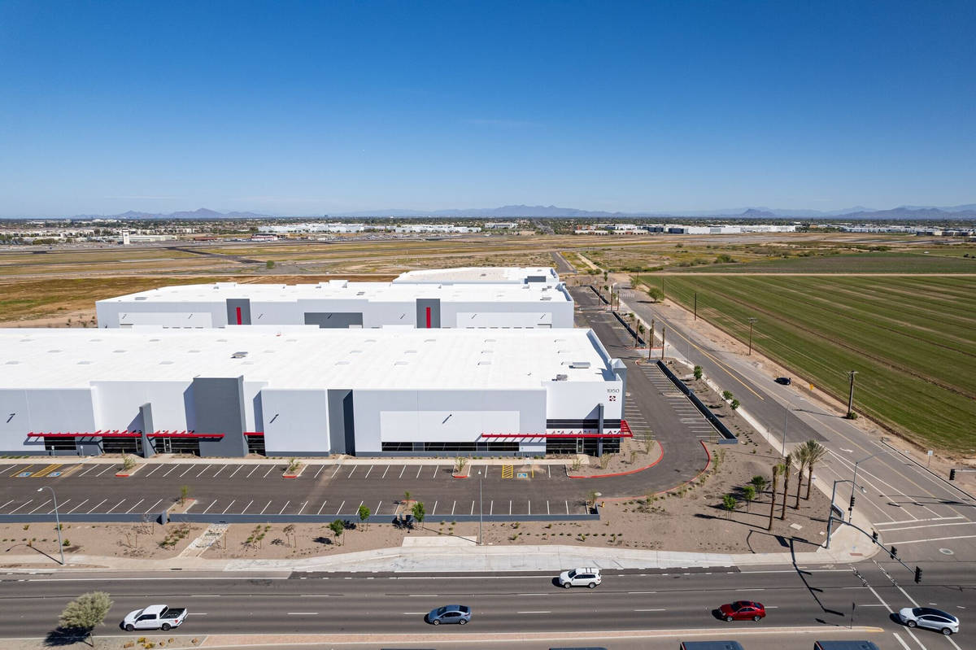
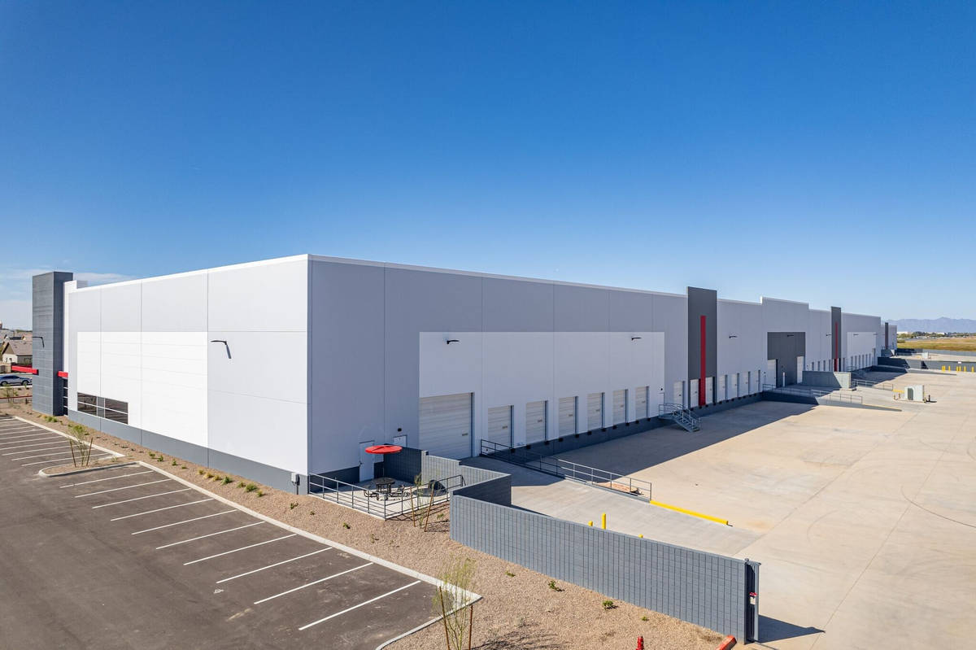
CapRock Chandler Airport Business Park is a four-building industrial tilt-up development located in Chandler, Arizona, totaling more than 404,000 square feet of warehouse and distribution space. Developed near the Chandler Municipal Airport corridor, the project was designed to support the continued growth of the Southeast Valley industrial market through modern warehouse and logistics space. The campus incorporated 170 tilt -up concrete panels featuring clean architectural detailing, expansive wall elevations, and large warehouse openings across all four buildings, creating a modern and visually unified industrial development.
What obstacles were overcome related to the schedule, budget, program, specification, site, etc. on this project?
The size and pace of CapRock Chandler Airport Business Park required constant coordination across four buildings and 170 tilt-up panels throughout construction. Multiple structures were erected simultaneously, requiring careful scheduling of panel casting, crane access, and installation activities across the active jobsite. As the project progressed, the team addressed several non-standard RFIs, field revisions, equipment rental extensions, concrete collar modifications, and panel patching at dock door and storefront conditions without disrupting the overall schedule or architectural consistency of the development. Close collaboration between field teams, engineers, and subcontractors allowed the project to maintain momentum while adapting to evolving site conditions across the large- scale campus.
Please communicate any engineering complexities or unique features of the panel design for this project?
CapRock Chandler Airport Business Park featured several large-scale tilt-up panels reaching more than 48 feet in height, with the heaviest panel exceeding 183,000 pounds. The four-building development incorporated expansive wall elevations, oversized warehouse openings, recessed dock conditions, spandrel panels, and multiple return conditions throughout the campus. Panel thicknesses ranging from 8 inches to 10.5 inches were used to accommodate varying structural demands while maintaining a consistent architectural appearance across the development. Architectural reveals and recessed detailing were integrated throughout the project, creating clean visual lines and a modern industrial aesthetic across all four buildings.
Project Location
Chandler, AZ 85286
United States
Project Images
1
2
3
4
5
6
Project Team (TCA Members)
- Developer/Owner:
- General Contractor:
- Concrete Contractor:
- Riggs Contracting, Inc.
- Architect:
- Engineer:
- Suppliers:
- Photographer(s):
Project Specifics
- Project Category:
- Distribution
- Building Types:
- Distribution Center
- Warehouse
- Finishes:
- Paint (Flat)
- Features:
- Reveals
- Insulation:
- Environmental:
- Number of Floors:
- 1
- Number of Panels:
- 170 panels
- Tilt-Up Wall Area:
- 547,174 sq ft (50,832 sq m)
- Total Floor Area:
- 404,600 sq ft (37,587 sq m)
- Project Footprint:
- 404,600 sq ft (37,587 sq m)
- Tallest Panel:
- 48 ft 0 in (14.63 m)
- Widest Panel:
- 44 ft 0 in (13.41 m)
- Heaviest Panel:
- 183,587 lbs (83,274 kg)
- Longest Spandrel:
- 46 ft 0 in (14.02 m)
Tilt-Up Concrete Association (TCA)
PO Box 204
402 1st Avenue SE
Mount Vernon, IA 52314
United States
Connect with Us!


About the Tilt-Up Concrete Association
Founded in 1986, the Tilt-Up Concrete Association (TCA) strives to improve the quality and acceptance of site-cast Tilt-Up construction - one of the fastest growing industries in the United States, combining the advantages of reasonable cost with low maintenance, durability, speed of construction and minimal capital investment. Over 10,000 buildings, enclosing more than 650 million square feet, are constructed each year using this construction method.
Site resources: Accessibility
All content copyright 2026 - Tilt-Up Concrete Association, unless noted otherwise.
Homepage slider image credits: (1) Ryan Goubty | Gensler, (2) Simon Menges | David Chipperfield Architects, (3) Bill Timmerman | richärd+bauer, (4) David Lauer | Semple Brown, (5) Matthew McFarland | Forum Studio.