AZ Training Facility
Summarize the project's program, features and achievements?
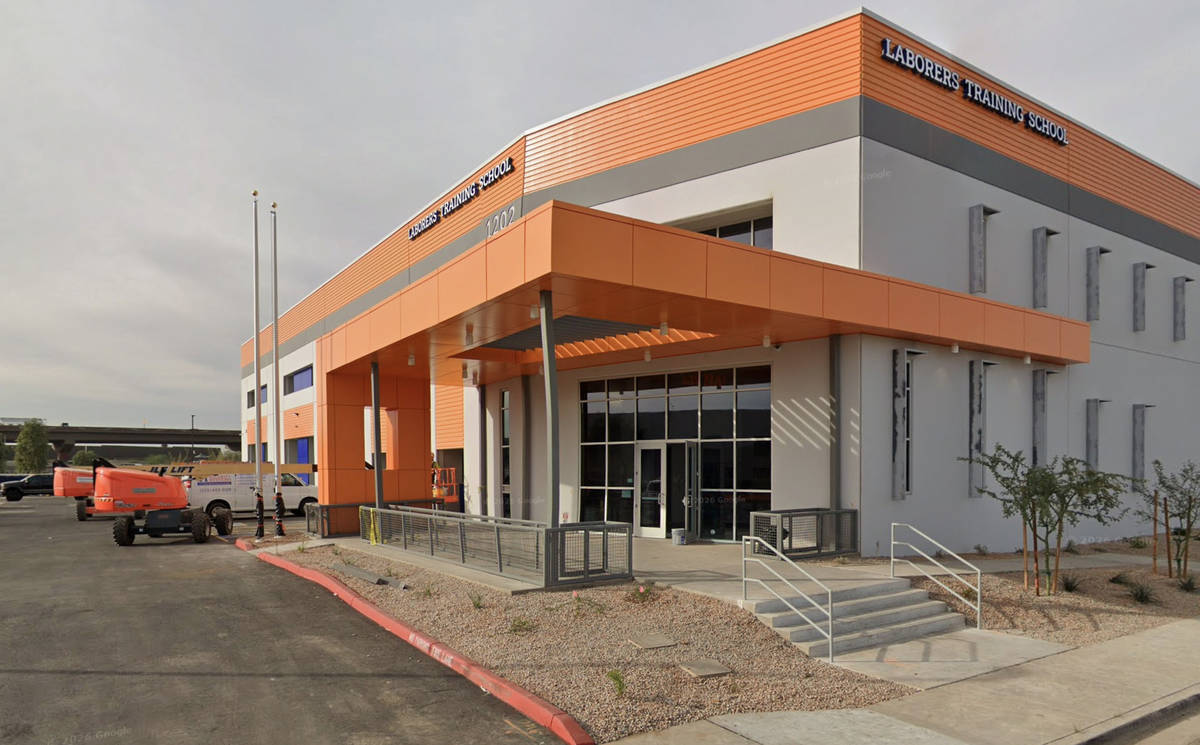
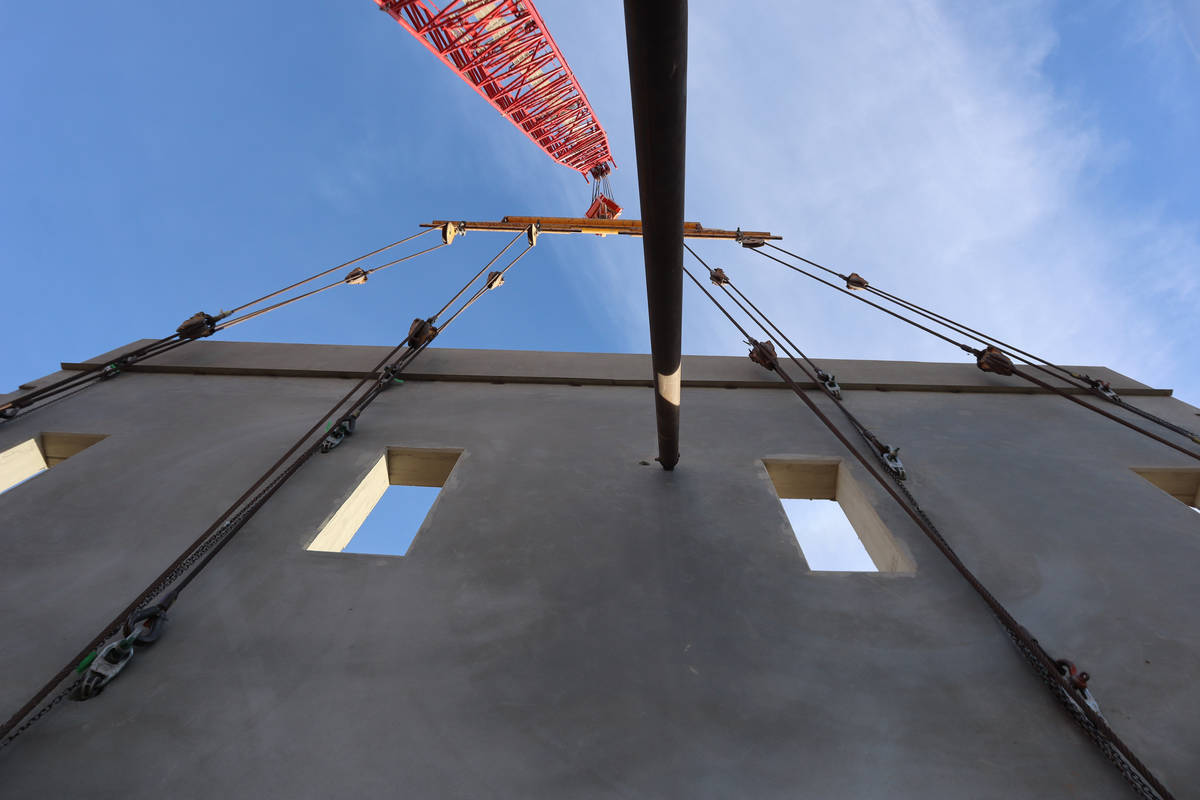
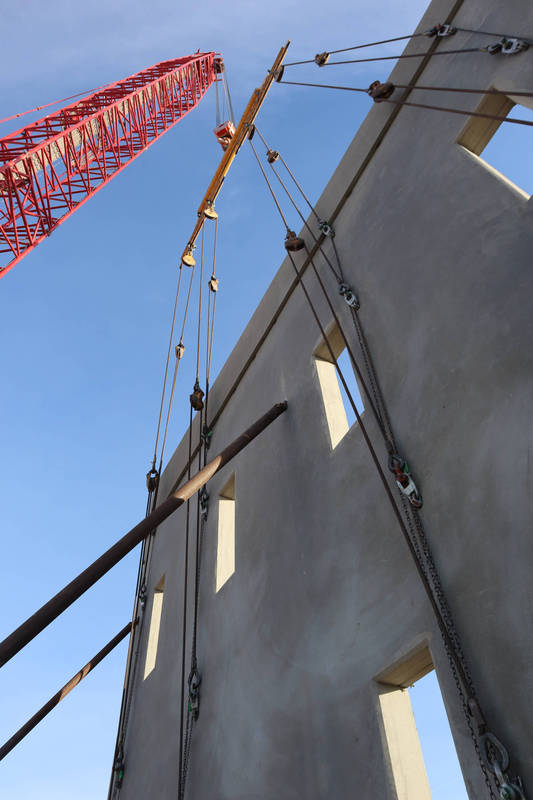
Located in Phoenix, Arizona, the AZ Training Facility was built with a purpose that reaches beyond the structure itself. Developed as a workforce training and apprenticeship center, the facility was designed to provide future construction professionals with a place to learn, train, and gain hands-on experience within the trades industry. The 27,530-square-foot, single-story facility was constructed using concrete tilt-up panels and designed to balance durability with a clean architectural appearance. Sixteen concrete panels make up the structure, creating more than 23,000 square feet of wall surface area across the building. Architectural reveals, branded color applications, and painted accent bands were incorporated throughout the exterior to create a modern identity while maintaining the long-term durability needed for Arizona’s climate and daily operational use. Built within an active industrial area, the project required close coordination between trades, crane operations, and site logistics throughout construction. From panel casting through final erection, the project moved forward with a strong focus on efficiency, safety, and quality. Today, the facility stands as both a training center and a long-term investment in Arizona’s growing skilled workforce.
What obstacles were overcome related to the schedule, budget, program, specification, site, etc. on this project?
The AZ Training Facility required continuous coordination throughout construction as design updates, structural revisions, and field conditions evolved during the project. Early challenges began during the concrete submittal process when proposed macrofiber reinforcement systems were revised through coordination between the contractor, engineers, and design team. Additional revisions later required both concrete fiber and welded wire reinforcement to be incorporated together within portions of the slab system, creating further material coordination during construction. Structural updates continued as panel sizing, lifting requirements, and foundation conditions changed during review. Those revisions introduced additional reinforcing, footing modifications, and expanded site wall scope that required field teams to continuously adjust sequencing while maintaining schedule and progress. Architectural detailing added another level of precision as reveal layouts, paint transitions, and exterior finishes were integrated directly into the tilt- up panels. Despite the evolving scope and coordination challenges, the project team maintained steady progress through close collaboration between the contractor, field crews, engineers, and production teams.
Please communicate any engineering complexities or unique features of the panel design for this project?
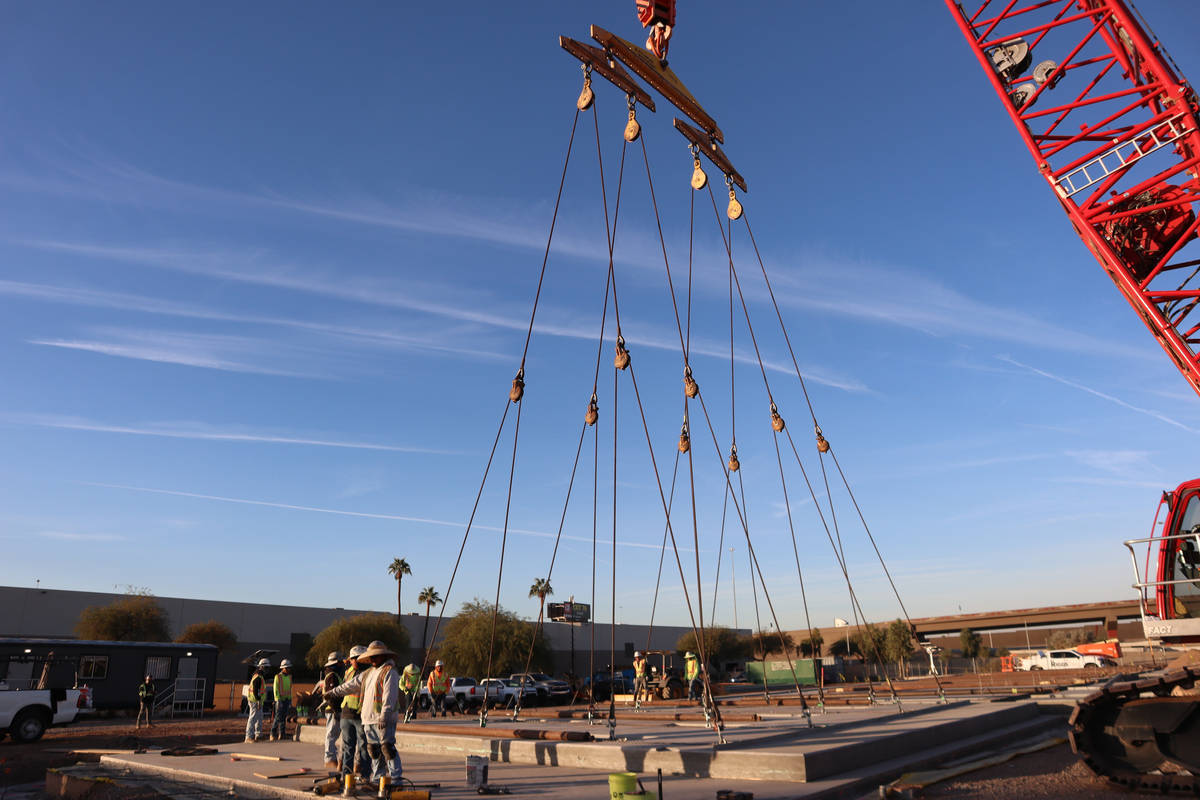
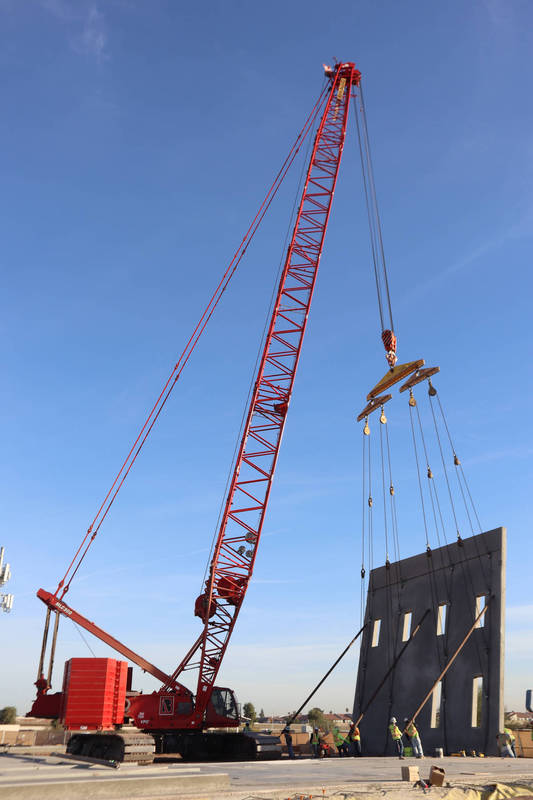
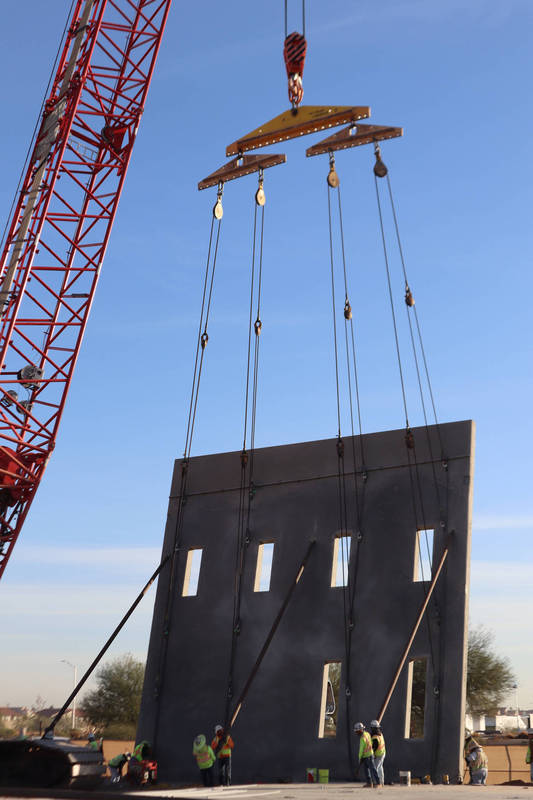
The structure utilized 16 tilt-up concrete panels totaling approximately 23,840 square feet of wall surface area, including panels weighing up to 202,800 pounds. One of the project’s more unique features was the use of 13 -inch- thick insulated tilt-up panels, which is uncommon within the Arizona market. The increased panel thickness improved thermal performance and long-term energy efficiency while adding complexity during engineering, forming, and erection operations due to the increased panel weights and handling requirements. The project further incorporated extensive reveal layouts and branded finish transitions directly into the concrete panels. Maintaining alignment and consistency across the elevations required close coordination between engineering, formwork layout, production, and erection teams throughout construction.
Project Location
Phoenix, AZ 85043
United States
Project Images
1
2
3
4
5
6
Project Team (TCA Members)
- Developer/Owner:
- General Contractor:
- Concrete Contractor:
- Riggs Contracting, Inc.
- Architect:
- Engineer:
- Suppliers:
- Photographer(s):
Project Specifics
- Project Category:
- Institutional Buildings
- Building Types:
- Training Facility
- Finishes:
- Paint (Flat)
- Features:
- Reveals
- Insulation:
- Environmental:
- Number of Floors:
- 1
- Number of Panels:
- 16 panels
- Tilt-Up Wall Area:
- 23,840 sq ft (2,215 sq m)
- Total Floor Area:
- 27,530 sq ft (2,558 sq m)
- Project Footprint:
- 27,530 sq ft (2,558 sq m)
- Tallest Panel:
- 42 ft 0 in (12.80 m)
- Widest Panel:
- 42 ft 0 in (12.80 m)
- Heaviest Panel:
- 202,800 lbs (91,989 kg)
Tilt-Up Concrete Association (TCA)
PO Box 204
402 1st Avenue SE
Mount Vernon, IA 52314
United States
Connect with Us!


About the Tilt-Up Concrete Association
Founded in 1986, the Tilt-Up Concrete Association (TCA) strives to improve the quality and acceptance of site-cast Tilt-Up construction - one of the fastest growing industries in the United States, combining the advantages of reasonable cost with low maintenance, durability, speed of construction and minimal capital investment. Over 10,000 buildings, enclosing more than 650 million square feet, are constructed each year using this construction method.
Site resources: Accessibility
All content copyright 2026 - Tilt-Up Concrete Association, unless noted otherwise.
Homepage slider image credits: (1) Ryan Goubty | Gensler, (2) Simon Menges | David Chipperfield Architects, (3) Bill Timmerman | richärd+bauer, (4) David Lauer | Semple Brown, (5) Matthew McFarland | Forum Studio.