I-76 Trade Center, Building B
Summarize the project's program, features and achievements?
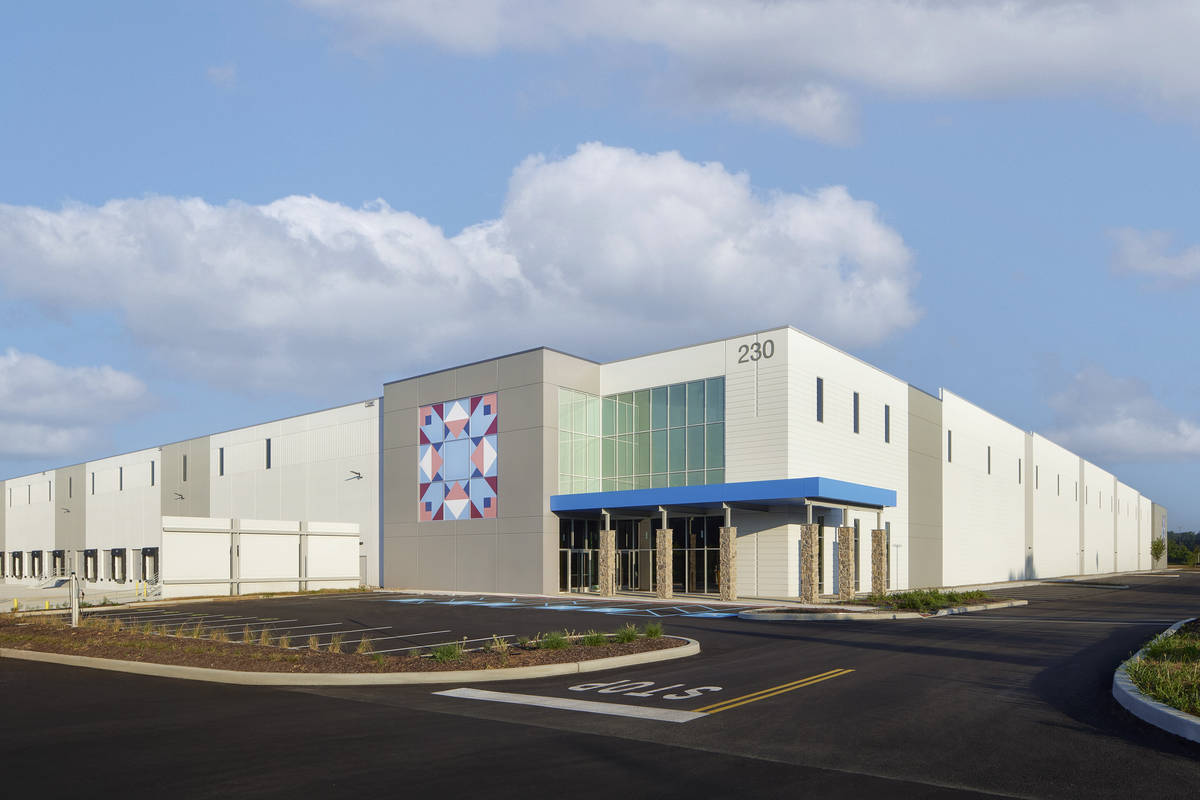
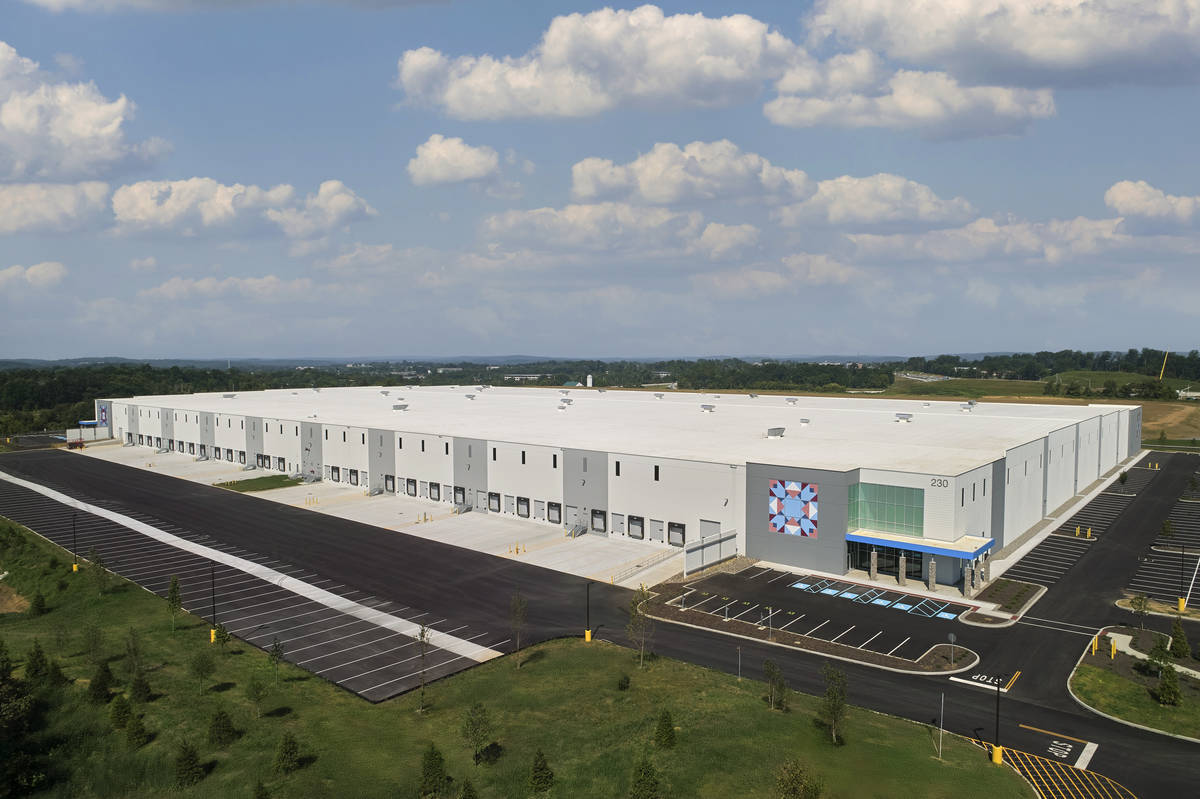
Building B at the I-76 Trade Center is a 636,000-square-foot speculative industrial and logistics facility strategically located in Exton, Pennsylvania, immediately adjacent to the Pennsylvania Turnpike and within a major Northeast distribution corridor. Designed as part of a three-building industrial campus, Building B serves as the first completed phase of the development and establishes the architectural and structural benchmark for the project.
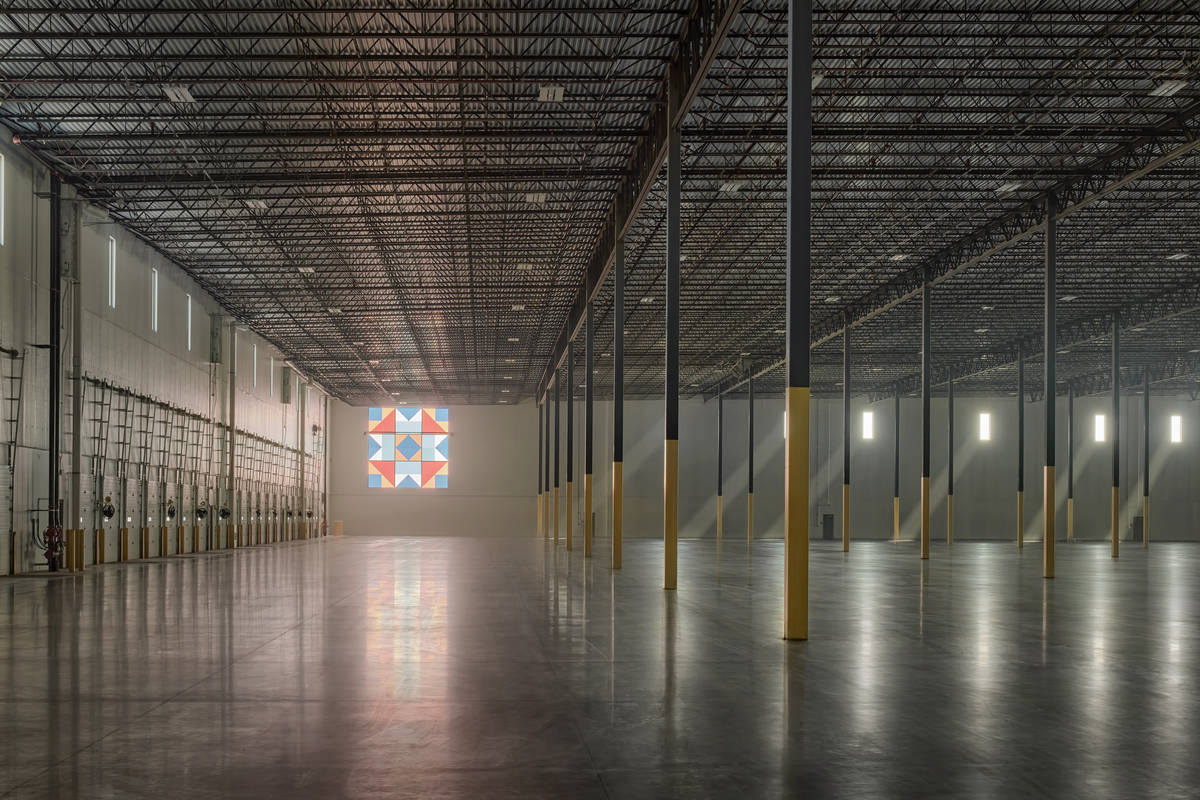
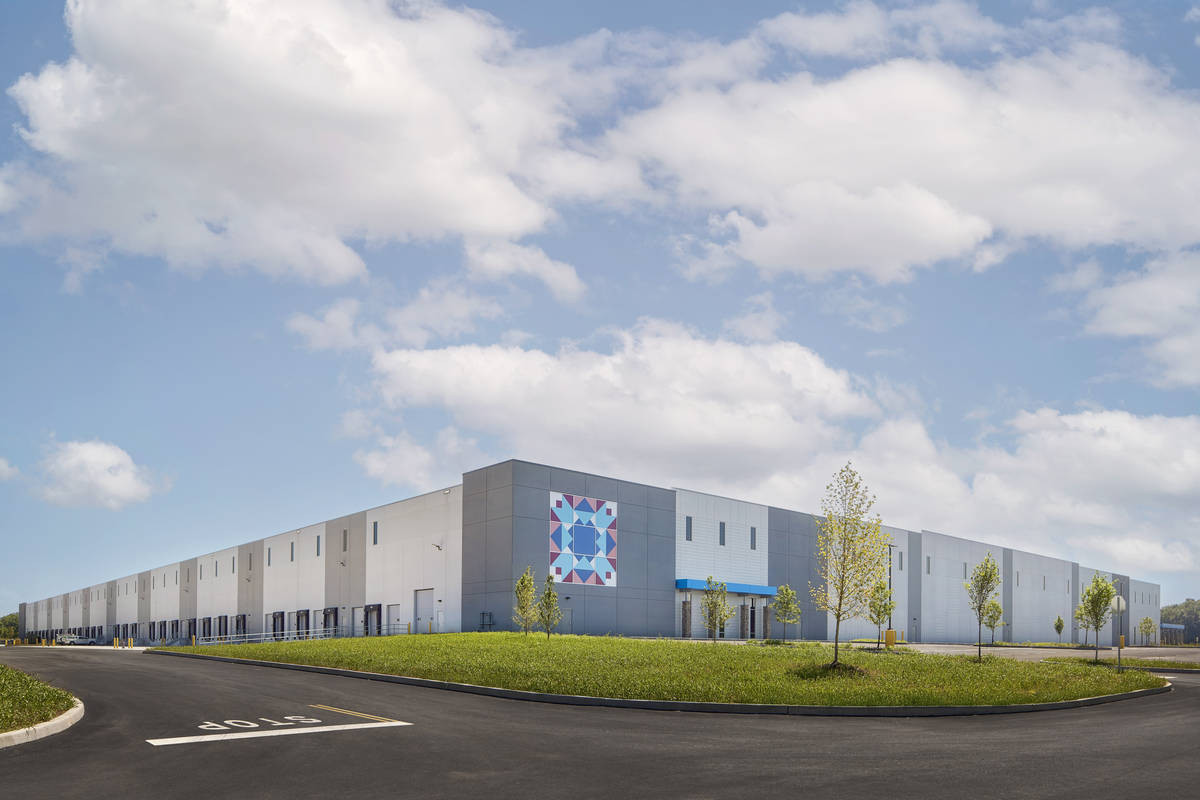
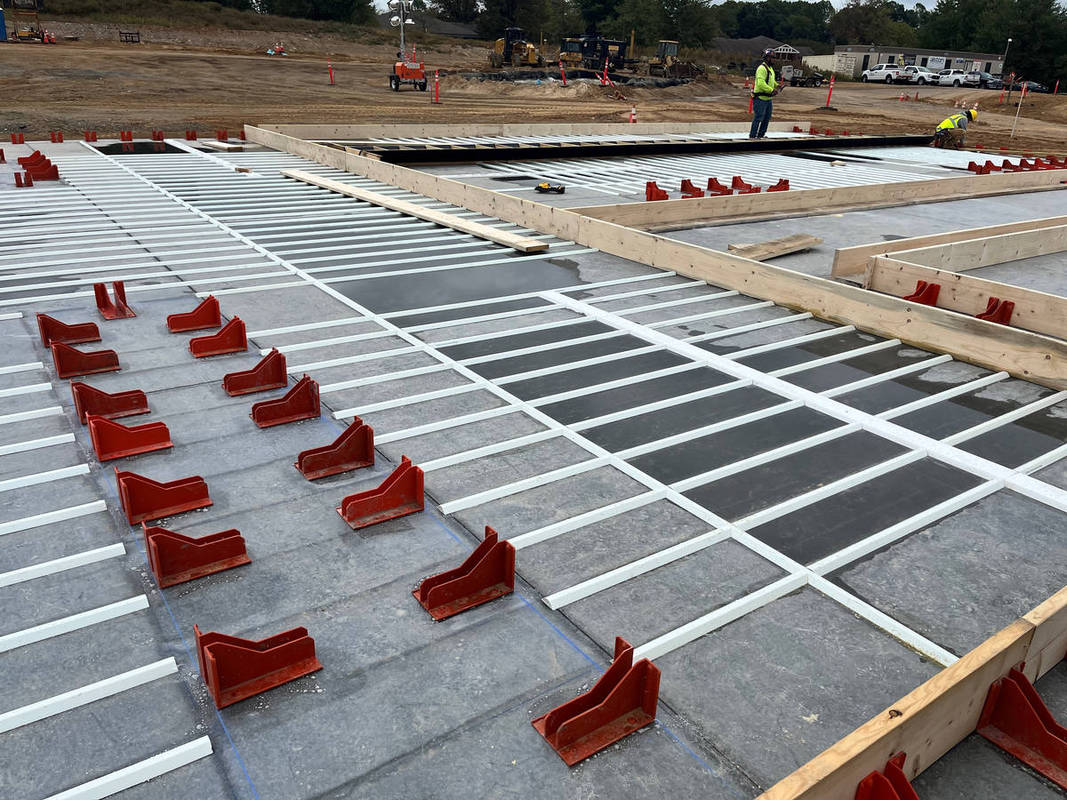
The facility was designed to accommodate modern logistics, warehousing, and e-commerce operations with a highly efficient footprint measuring approximately 1,026 feet by 620 feet and featuring a 40 -foot clear height, 110 dock positions, and four drive-in doors. The building incorporates tilt-up concrete construction to deliver the speed, durability, flexibility, and long-span performance required by today’s industrial users, while also providing a refined architectural appearance uncommon in speculative warehouse development.
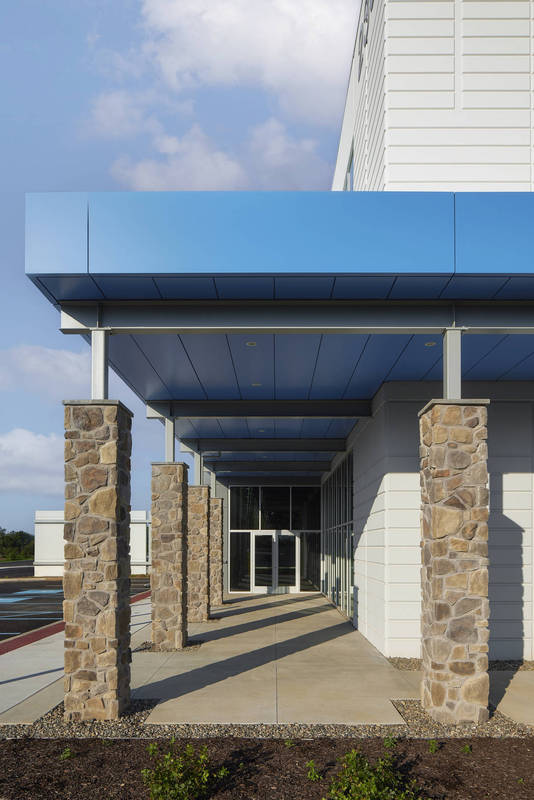
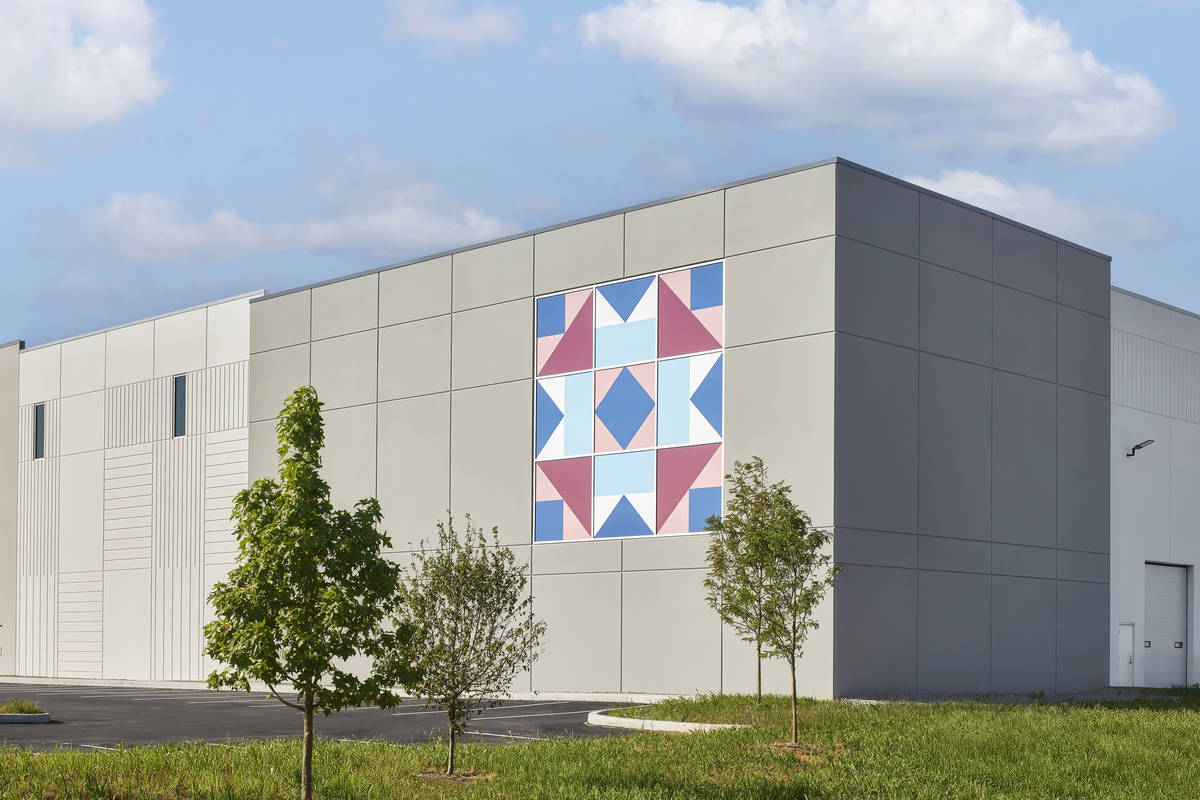
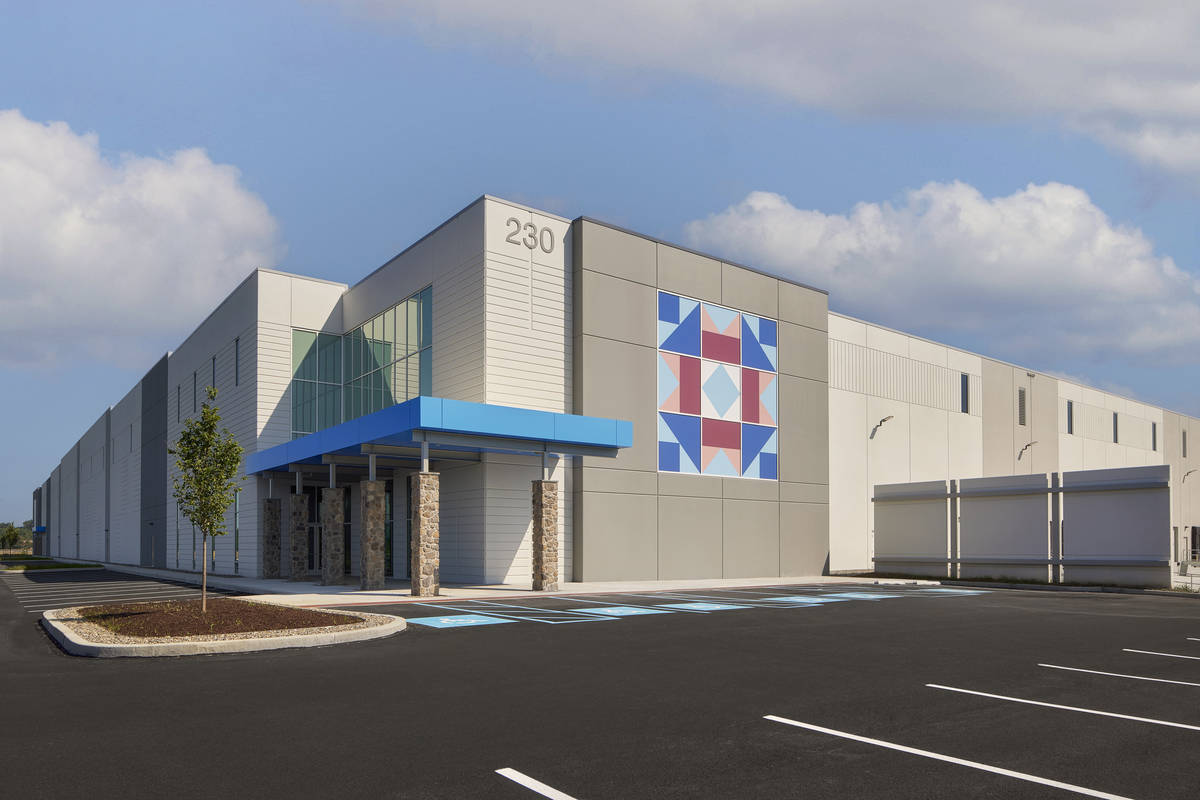
Architecturally, the project elevates the conventional distribution -center aesthetic, and reflects the local agrarian history of the site through carefully integrated design elements, such as the use of large glazed panels with a quilted pattern visible from the turnpike, extensive glazing at entrances, a highly articulated wall patterning using reveals, and a modern material palette that enhances visibility from the Turnpike corridor and local community. The tilt -up wall system allowed the design team to incorporate large openings, integrated reveals, and multiple architectural treatments while maintaining the structural efficiency necessary for a building of this scale.
Building B establishes a contemporary architectural identity along a major transportation corridor and reflects the continued evolution of tilt-up construction as both a high-performance structural system and an architectural design solution.
What obstacles were overcome related to the schedule, budget, program, specification, site, etc. on this project?
One of the primary challenges of the project was delivering a highly efficient, large-scale industrial facility within the aggressive schedule demands typical of speculative logistics development while simultaneously maintaining architectural quality and future tenant flexibility. At more than 636,000 square feet, Building B required a structural and enclosure system capable of supporting rapid construction sequencing, long structural spans, and high durability standards without compromising budget or speed-to-market objectives.
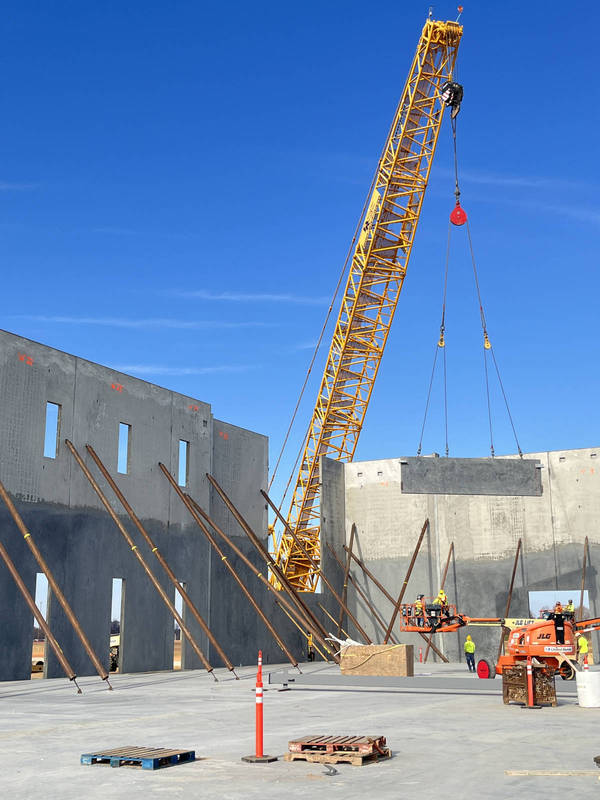
Tilt-up concrete construction proved critical in overcoming these challenges. The system enabled concurrent site, foundation, and panel construction activities, significantly accelerating the overall construction schedule and reducing reliance on longer-lead enclosure materials. The use of tilt-up panels also provided the durability and lifecycle performance required for a modern logistics facility while maintaining cost efficiency over the building’s expansive footprint.
From a design standpoint, the team had to coordinate complex loading conditions, large panel openings, architectural entry features, and long building dimensions within a speculative shell building intended to accommodate a broad range of future tenant needs. Structural expansion joints and carefully coordinated lateral systems were required due tothebuilding’soverall length and depth, ensuring long-term structural performance and constructability.
The project balances operational functionality, architectural presence, and structural economy within one of the most competitive industrial development markets in the country.
Please communicate any engineering complexities or unique features of the panel design for this project?
The engineering design for Building B required careful coordination between architectural expression, structural performance, and constructability across an exceptionally large tilt-up footprint. The building’s dimensions introduced unique structural considerations related to thermal movement, lateral stability, and diaphragm behavior.
To address these conditions, the structural system incorporated strategically located expansion joints and coordinated lateral bracing systems to accommodate building movement and maintain long-term performance. The tilt-up panels serve as both the architectural enclosure and the primary load-bearing exterior wall system, supporting the expansive roof structure while resisting lateral wind forces.
The panel design also incorporated numerous architectural enhancements that increased engineering complexity beyond that of a conventional warehouse enclosure. The building features large entry glazing systems, accent window openings, integrated reveals, varied panel geometries, and multiple façade treatments and canopies that required careful coordination of reinforcement, embed locations, and connection detailing. These elements were integrated while maintaining panel efficiency, erection sequencing, and structural integrity.
In addition, the facility’s 40-foot clear height and extensive dock loading configuration demanded a robust and highly coordinated structural system capable of accommodating long spans, large openings, and significant operational loading conditions. The tilt-up solution provided the flexibility necessary to achieve these objectives while supporting accelerated construction and long-term durability.
Project Location
Uwchlan Township, PA 19341
United States
Project Images
1
2
3
4
5
6
7
8
9
Project Team (TCA Members)
- Developer/Owner:
- General Contractor:
- Alston Construction Company
- Concrete Contractor:
- Forcine Concrete and Construction
- Architect:
- Engineer:
- LJB Inc.
- Suppliers:
- Photographer(s):
- Samuel Markey Productions
Project Specifics
- Project Category:
- Distribution
- Building Types:
- Warehouse
- Finishes:
- Paint (Flat)
- Features:
- Formliner
- Reveals
- Insulation:
- Uninsulated
- Environmental:
- Number of Floors:
- 1
- Number of Panels:
- 153 panels
- Tilt-Up Wall Area:
- 156,000 sq ft (14,492 sq m)
- Total Floor Area:
- 636,120 sq ft (59,096 sq m)
- Tallest Panel:
- 49 ft 9 in (15.16 m)
- Widest Panel:
- 31 ft 11 in (9.73 m)
- Largest Panel:
- 1,226 sq ft (113.9 sq m)
- Heaviest Panel:
- 146,000 lbs (66,224 kg)
- Tallest Cantilever:
- 15 ft 11 in (4.85 m)
- Longest Spandrel:
- 31 ft 11 in (9.73 m)
Tilt-Up Concrete Association (TCA)
PO Box 204
402 1st Avenue SE
Mount Vernon, IA 52314
United States
Connect with Us!


About the Tilt-Up Concrete Association
Founded in 1986, the Tilt-Up Concrete Association (TCA) strives to improve the quality and acceptance of site-cast Tilt-Up construction - one of the fastest growing industries in the United States, combining the advantages of reasonable cost with low maintenance, durability, speed of construction and minimal capital investment. Over 10,000 buildings, enclosing more than 650 million square feet, are constructed each year using this construction method.
Site resources: Accessibility
All content copyright 2026 - Tilt-Up Concrete Association, unless noted otherwise.
Homepage slider image credits: (1) Ryan Goubty | Gensler, (2) Simon Menges | David Chipperfield Architects, (3) Bill Timmerman | richärd+bauer, (4) David Lauer | Semple Brown, (5) Matthew McFarland | Forum Studio.