Cornerstone at Walnut Creek Business Park
Summarize the project's program, features and achievements?
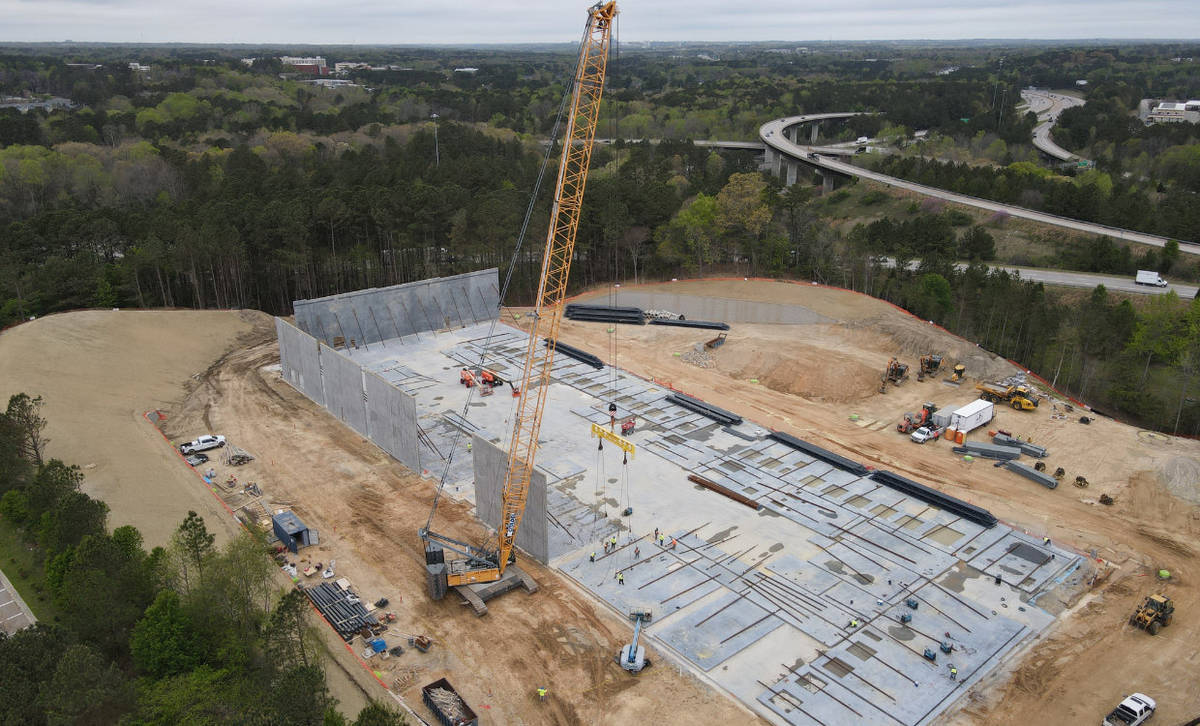
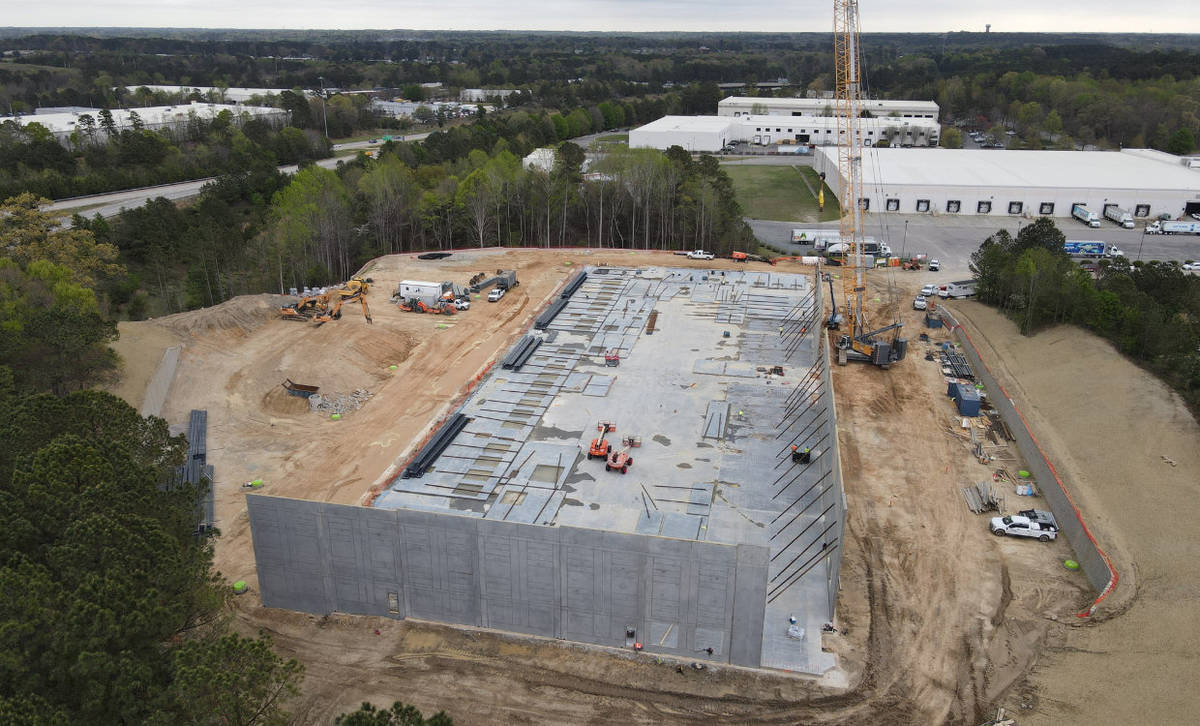
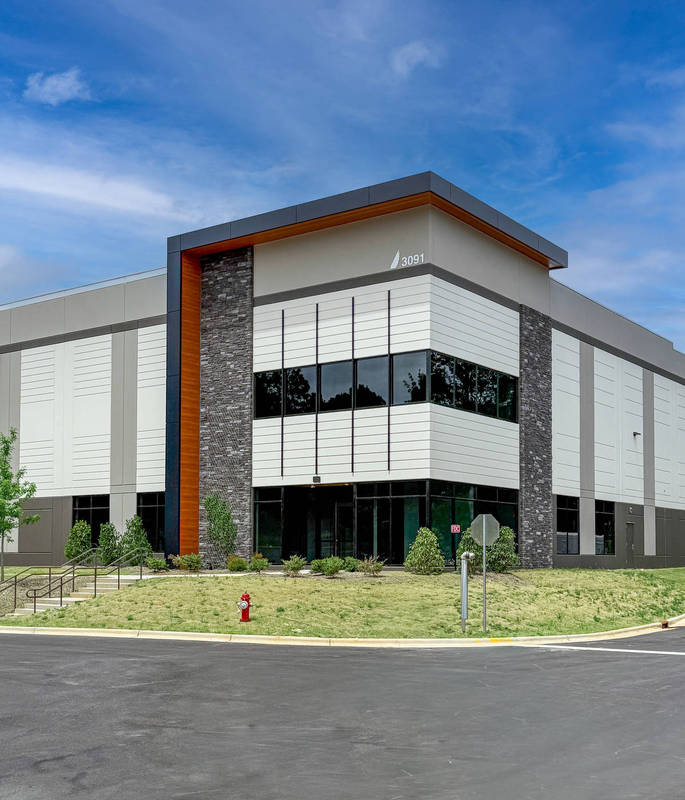
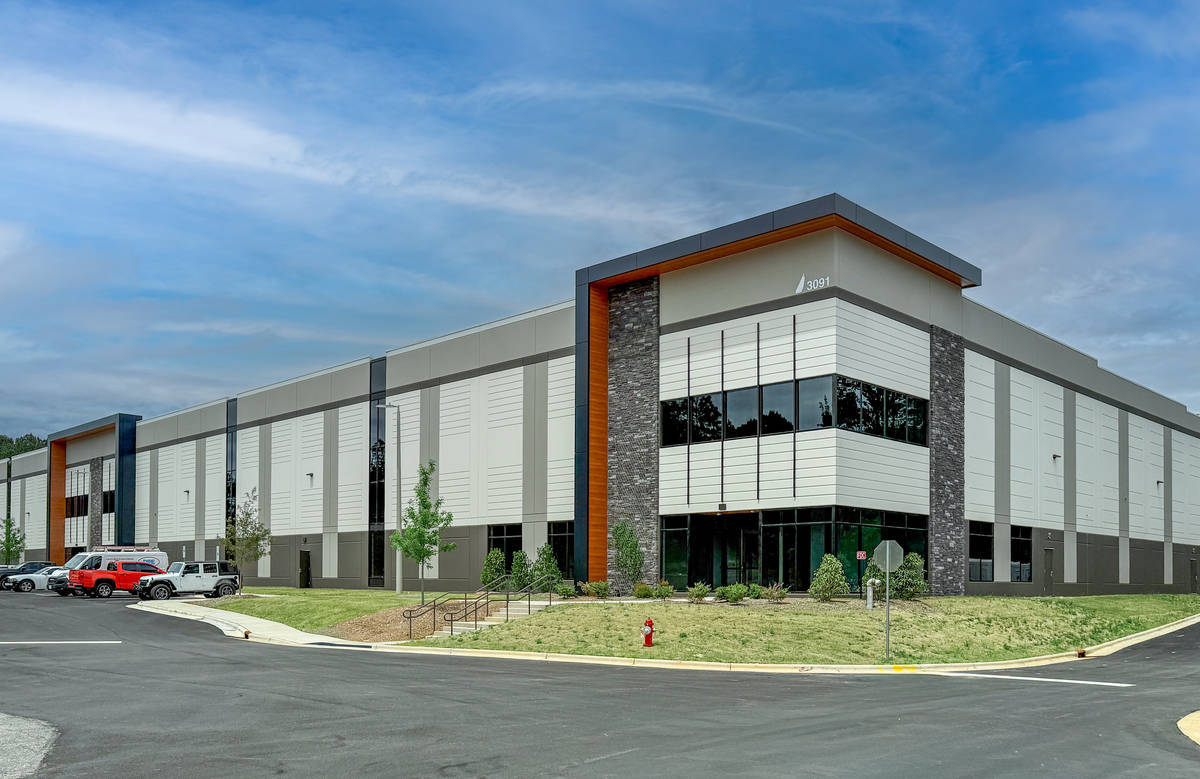
The Cornerstone at Walnut Creek Business Park is an 80,000+ SF light industrial building on 8 acres featuring 32 - foot clear heights, 6-inch concrete slab flooring, 21 9'x10' and 2 12'x14' loading docks and a truck court with a 65 -foot apron and 150-foot total depth. The site is positioned in a premier location with prime interstate access in a well- established industrial park within the Raleigh beltline. Originally envisioned for light industrial and distribution use, the Cornerstone is now the home of the Wake County Sheriff's Office, and houses the Special Operations, Homeland Security and Evidence Storage branches of the department. Future interior elements will include unconditioned warehouse space, conditioned warehouse space, secure evidence storage areas as well as office and training spaces. Cornerstone also won the Triangle Business Journal's 2026 SPACE Award for Top Warehouse Lease.
Please communicate any engineering complexities or unique features of the panel design for this project?
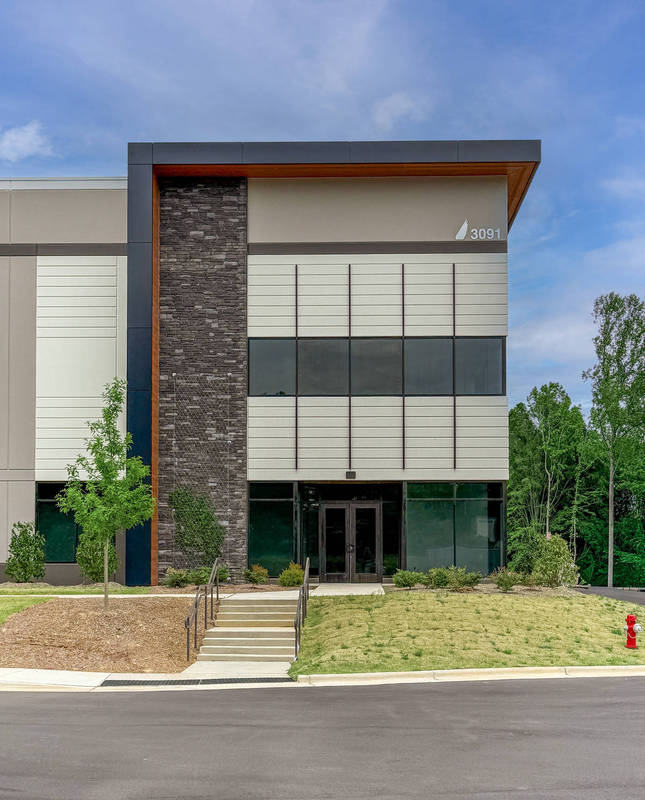
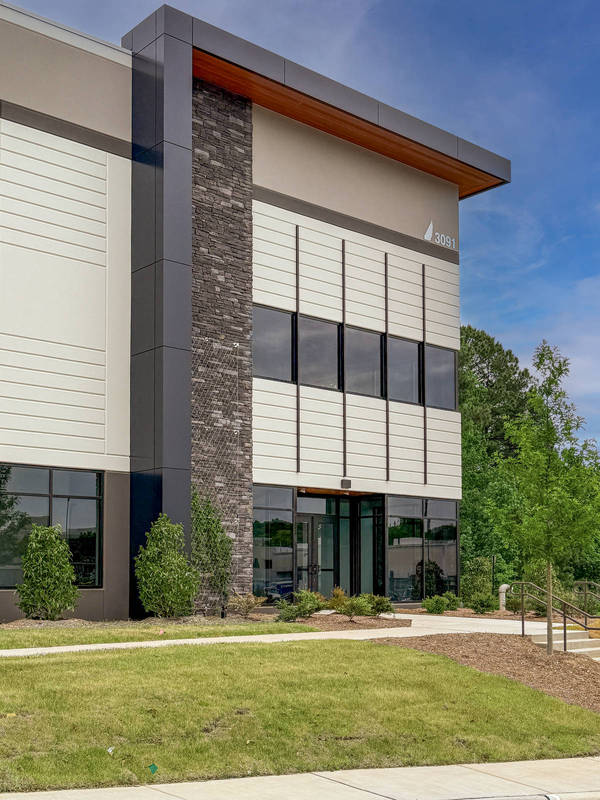
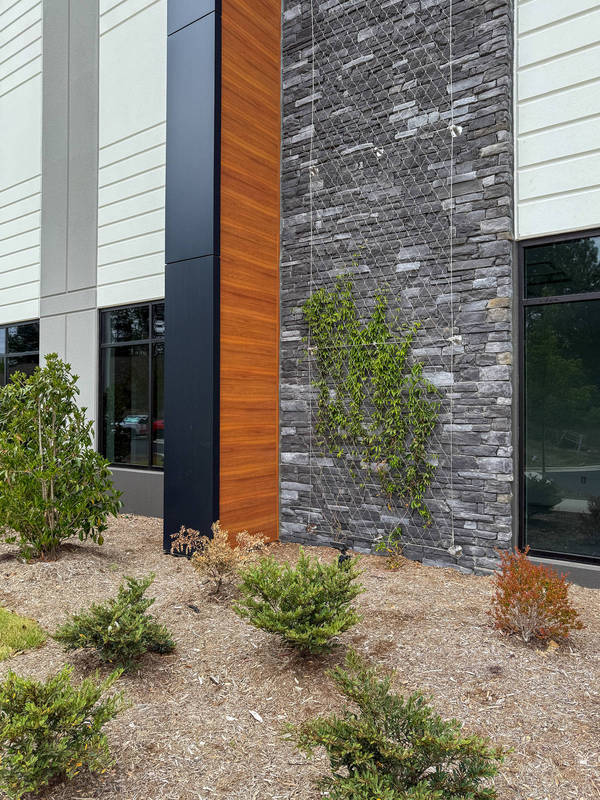
The architecture firm was given full creative license to design a colorful and visually intriguing exterior palette that implemented multiple textures and finishes. The main entrance of the warehouse is bordered by sections of paneling with stone veneer with a wire trellis supporting jasmine vines, bringing natural elements to the forefront. The underside of the canopy framing the entrance is covered with warm wood-grain ceramic tiles, adding visual depth against the metal exterior of the canopy and neutral panel paint.
Project Location
Raleigh, NC 27610
United States
Project Images
1

2
3

4
5
6
7
8
9
Project Team (TCA Members)
- Developer/Owner:
- General Contractor:
- Concrete Contractor:
- Citadel Contractors, Inc.
- Architect:
- HagerSmith Design PA
- Engineer:
- Suppliers:
- Photographer(s):
Project Specifics
- Project Category:
- Office
- Building Types:
- Warehouse
- Finishes:
- Applied Ornament
- Paint (Flat)
- Stone
- Features:
- Reveals
- Insulation:
- Post Applied (Interior)
- Uninsulated
- Environmental:
- Number of Floors:
- 1
- Number of Panels:
- 63 panels
- Tilt-Up Wall Area:
- 43,044 sq ft (3,999 sq m)
- Total Floor Area:
- 80,100 sq ft (7,441 sq m)
- Tallest Panel:
- 41 ft 5 in (12.62 m)
- Widest Panel:
- 26 ft 11 in (8.20 m)
- Largest Panel:
- 1,092 sq ft (101.4 sq m)
- Heaviest Panel:
- 111,980 lbs (50,793 kg)
- Longest Spandrel:
- 25 ft 0 in (7.62 m)
Tilt-Up Concrete Association (TCA)
PO Box 204
402 1st Avenue SE
Mount Vernon, IA 52314
United States
Connect with Us!


About the Tilt-Up Concrete Association
Founded in 1986, the Tilt-Up Concrete Association (TCA) strives to improve the quality and acceptance of site-cast Tilt-Up construction - one of the fastest growing industries in the United States, combining the advantages of reasonable cost with low maintenance, durability, speed of construction and minimal capital investment. Over 10,000 buildings, enclosing more than 650 million square feet, are constructed each year using this construction method.
Site resources: Accessibility
All content copyright 2026 - Tilt-Up Concrete Association, unless noted otherwise.
Homepage slider image credits: (1) Ryan Goubty | Gensler, (2) Simon Menges | David Chipperfield Architects, (3) Bill Timmerman | richärd+bauer, (4) David Lauer | Semple Brown, (5) Matthew McFarland | Forum Studio.