Louisville Flex
Summarize the project's program, features and achievements?
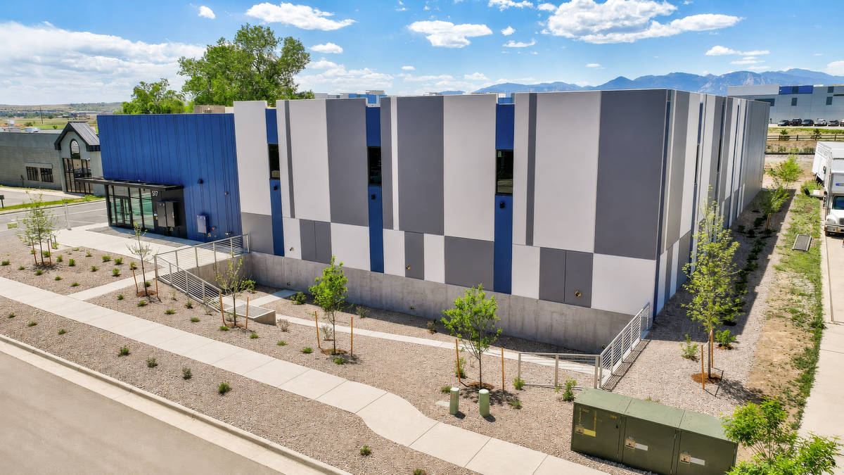
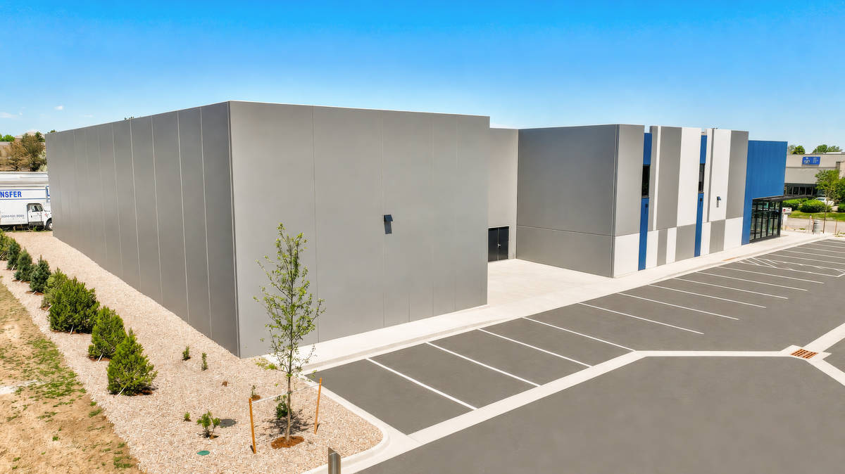
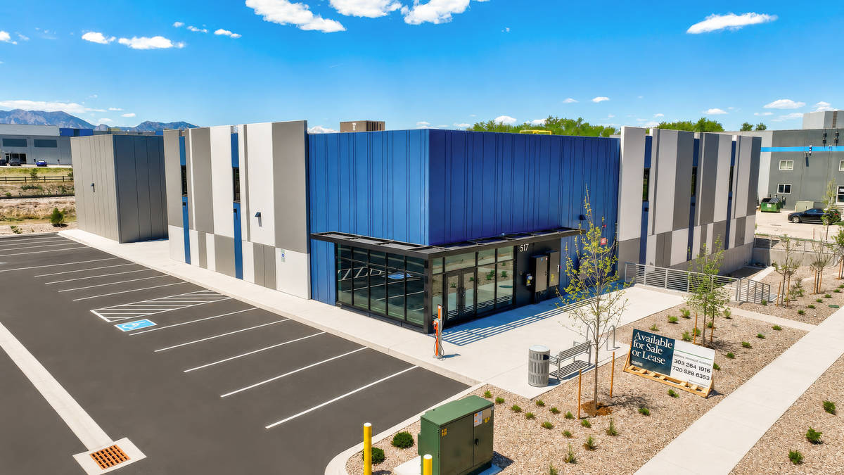
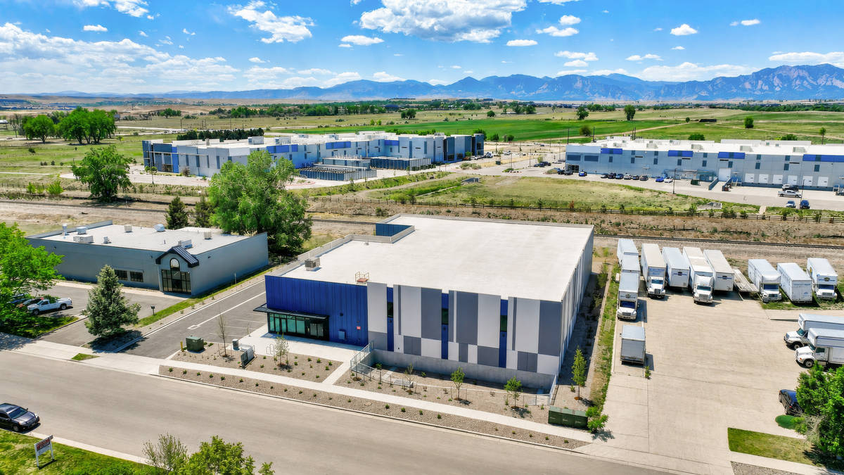
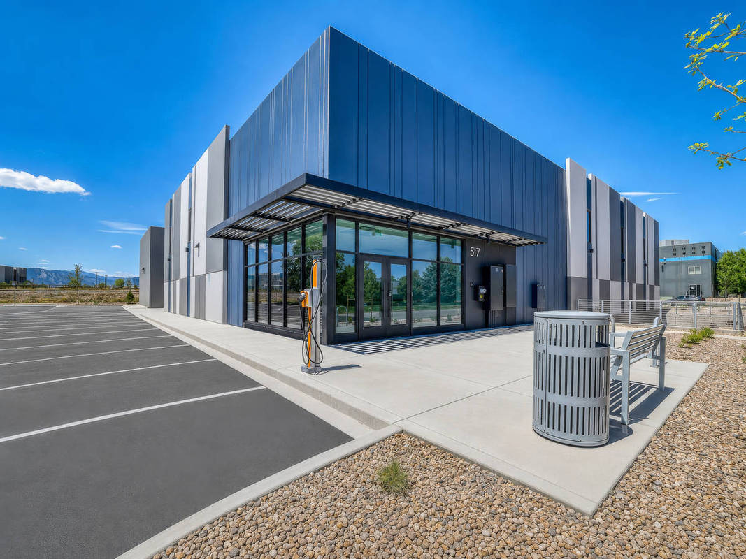
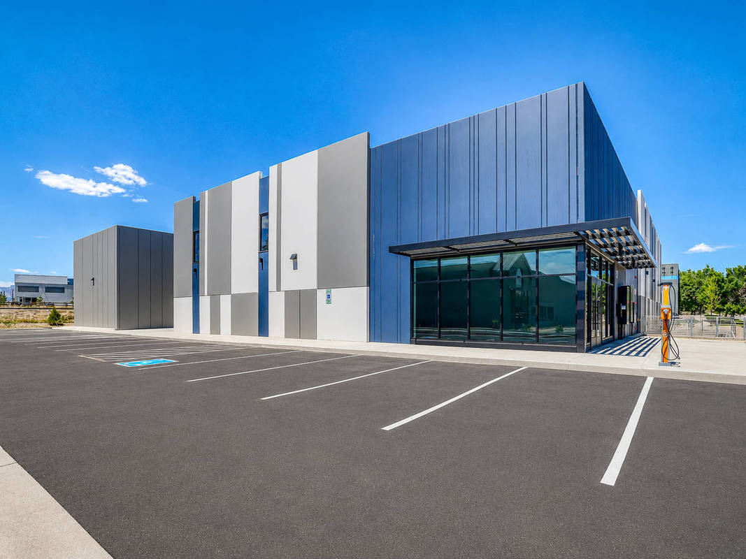
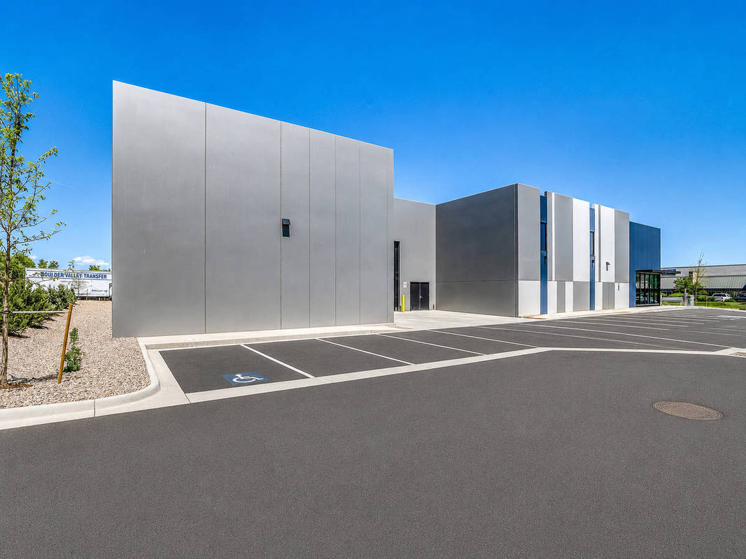
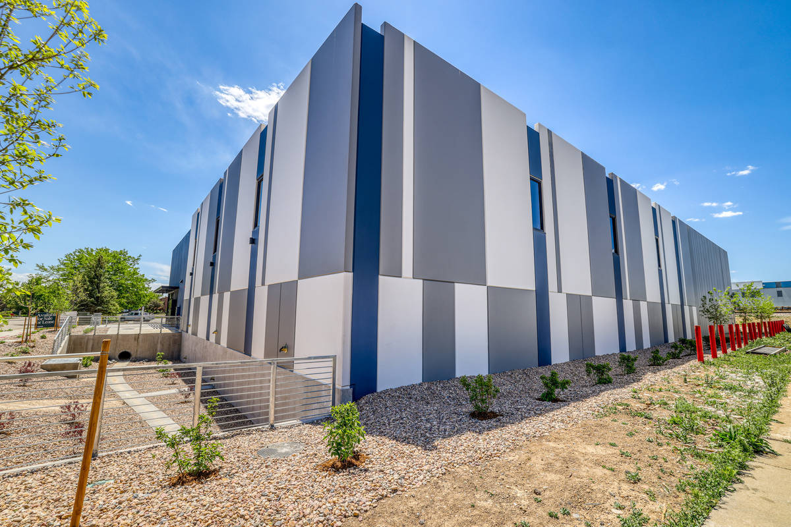
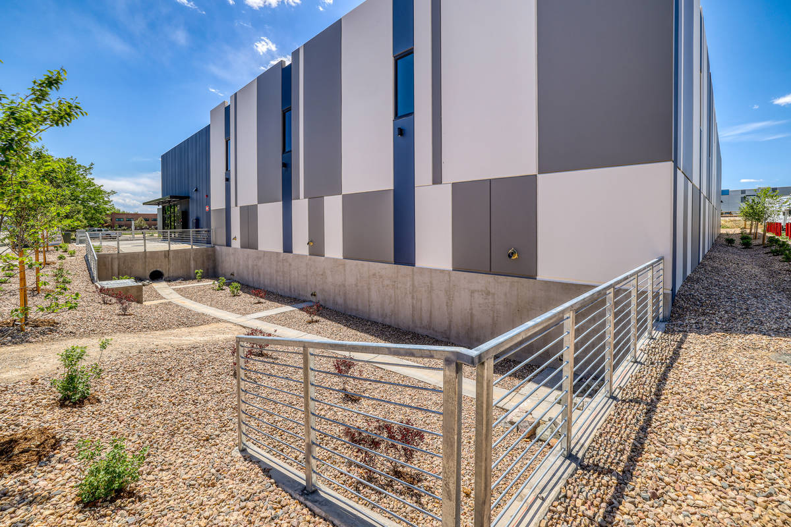
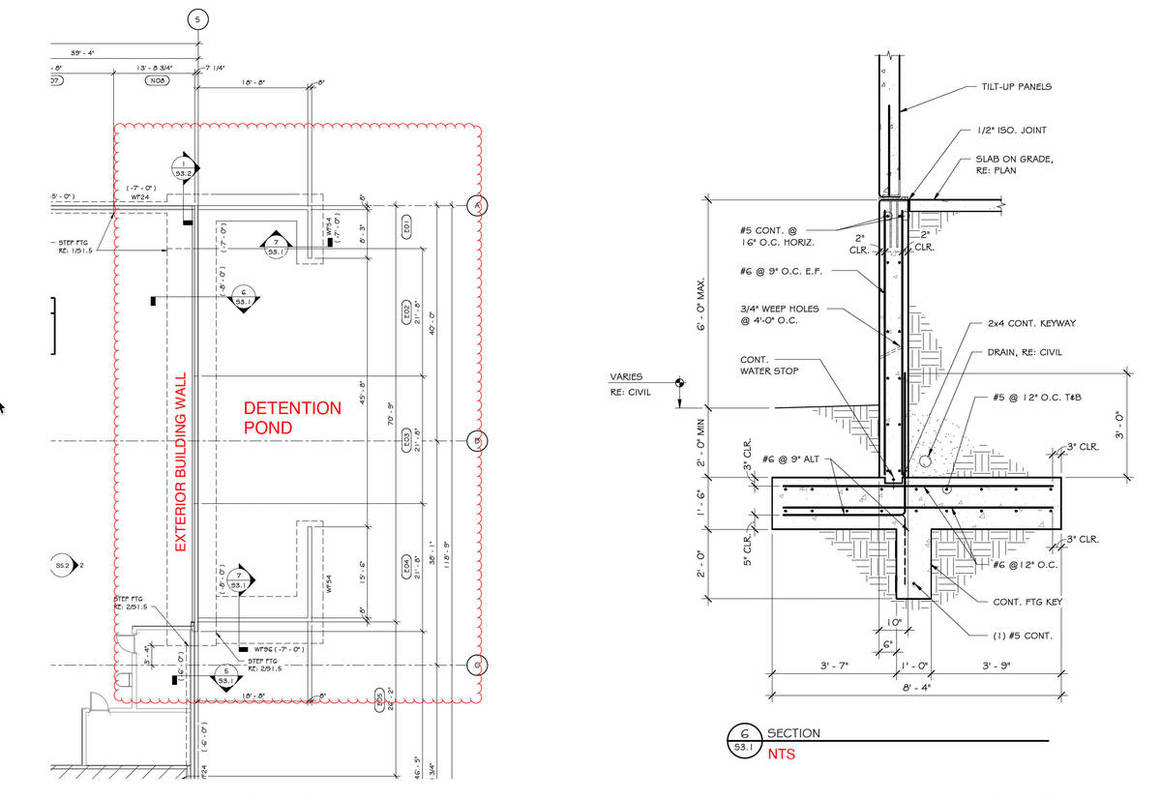
The Colorado Tech Center in Louisville, Colorado, is a coveted location for tech and aerospace technology companies. The majority of the land has been developed, and only a few very small, difficult lots are left to develop. This project took a small site between two existing buildings and maximized its potential. Providing a new unique building that can facilitate a drive-up dock, office space, and warehouse all on a site that shouldn't have room for dock capacity at all. To make this work, the design team used a "U" shaped footprint to create the required drive aisle clearances. Site detention was also a problem. This was solved by building a detention area on the front of the building that used the building itself as one wall of the detention pond. Extensive retaining wall foundations were designed to create the pond, and the tilt-up walls were set on top of these retaining foundations. The overall building footprint was under 17,000 square feet, making this a great example of how tilt-up can still be a cost-effective option for smaller structures.
What obstacles were overcome related to the schedule, budget, program, specification, site, etc. on this project?
The building was built on an extremely small site sandwiched between two developed lots. Crane access was very limited with buildings to the north and south, road to the east, and train tracks to the west. Proper site drainage required a detention pod built using the building as one side of the pond.
Please communicate any engineering complexities or unique features of the panel design for this project?
The limited slab footprint made panel layout and design a challenge. The need for a detention pond integrated with the building foundation was also a challenge from an engineering standpoint.
Project Location
Louisville, CO 80027
United States
Project Images
1
2
3
4
5
6
7
8
9
10
Project Team (TCA Members)
- Developer/Owner:
- General Contractor:
- Concrete Contractor:
- KB Concrete Systems, Inc.
- Architect:
- Engineer:
- Peak Engineering, Inc.
- Suppliers:
- Photographer(s):
- Rocky Mountain Photography
Project Specifics
- Project Category:
- Office
- Building Types:
- Office
- Warehouse
- Finishes:
- Paint (Textured)
- Features:
- Formliner
- Reveals
- Shadow Panels
- Insulation:
- Uninsulated
- Environmental:
- Number of Floors:
- 1
- Number of Panels:
- 29 panels
- Tilt-Up Wall Area:
- 16,400 sq ft (1,524 sq m)
- Total Floor Area:
- 16,600 sq ft (1,542 sq m)
- Project Footprint:
- 16,600 sq ft (1,542 sq m)
- Tallest Panel:
- 33 ft 8 in (10.26 m)
- Widest Panel:
- 33 ft 4 in (10.16 m)
- Largest Panel:
- 938 sq ft (87.1 sq m)
- Heaviest Panel:
- 71,070 lbs (32,237 kg)
- Recycled Content:
- 52,000 tons (US)
Tilt-Up Concrete Association (TCA)
PO Box 204
402 1st Avenue SE
Mount Vernon, IA 52314
United States
Connect with Us!


About the Tilt-Up Concrete Association
Founded in 1986, the Tilt-Up Concrete Association (TCA) strives to improve the quality and acceptance of site-cast Tilt-Up construction - one of the fastest growing industries in the United States, combining the advantages of reasonable cost with low maintenance, durability, speed of construction and minimal capital investment. Over 10,000 buildings, enclosing more than 650 million square feet, are constructed each year using this construction method.
Site resources: Accessibility
All content copyright 2026 - Tilt-Up Concrete Association, unless noted otherwise.
Homepage slider image credits: (1) Ryan Goubty | Gensler, (2) Simon Menges | David Chipperfield Architects, (3) Bill Timmerman | richärd+bauer, (4) David Lauer | Semple Brown, (5) Matthew McFarland | Forum Studio.