The Brickyards on Ellsworth
Summarize the project's program, features and achievements?
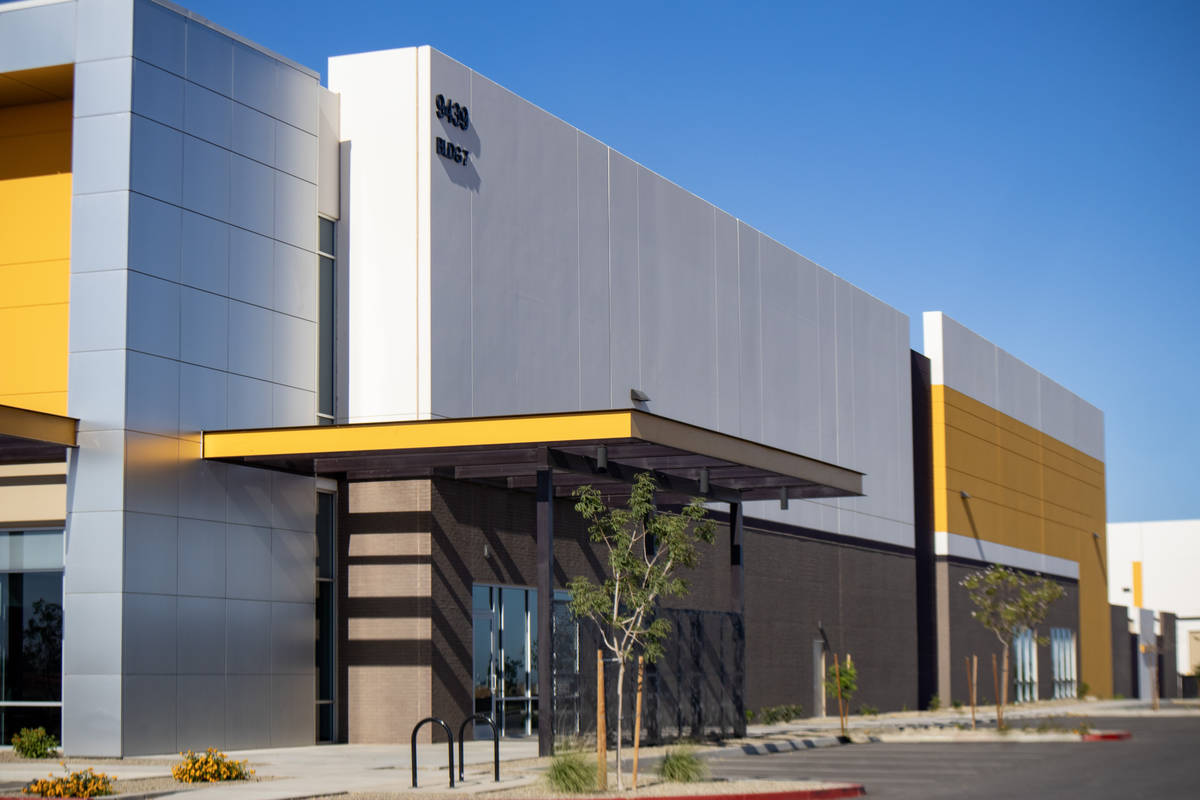
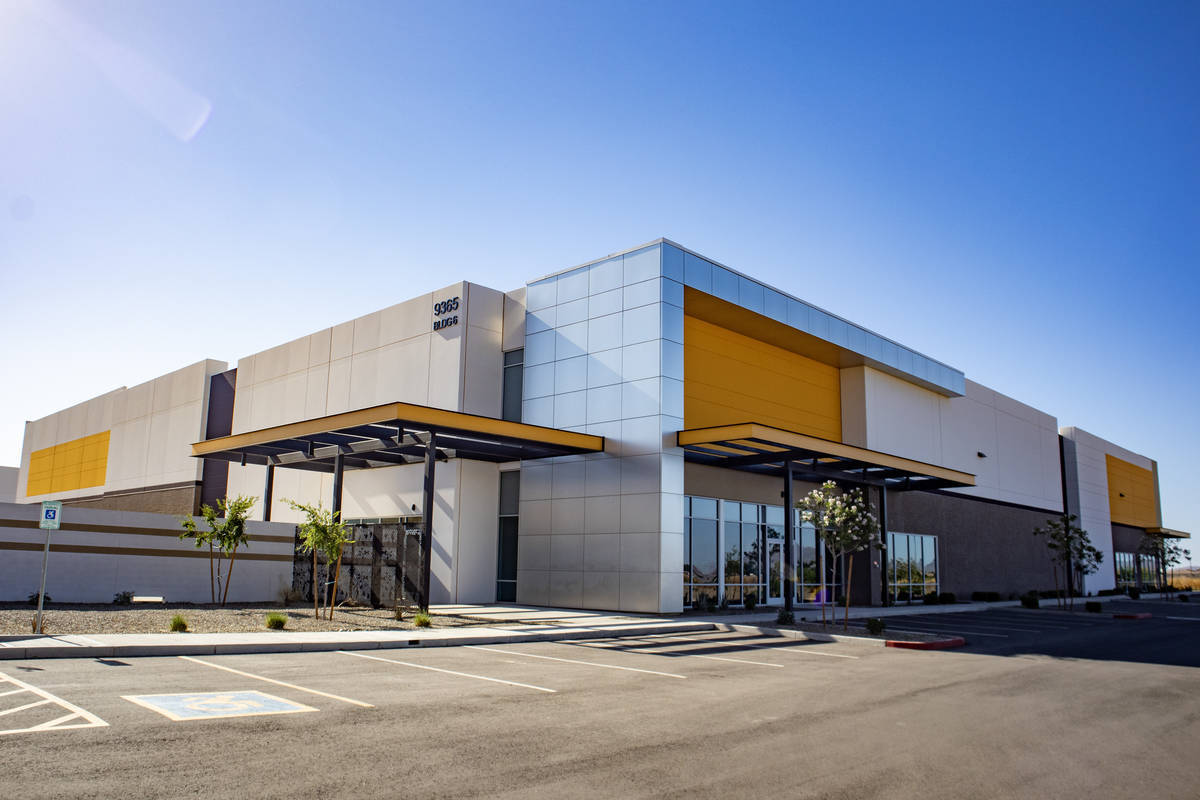
The Brickyards on Ellsworth is a premier Class A tilt-up industrial development located in Mesa, Arizona, within the rapidly expanding Pecos Advanced Manufacturing Zone. The project consists of approximately 603,459 square feet across six industrial buildings designed to support a diverse range of warehouse, logistics, manufacturing, and distribution users. Strategically positioned near Loop 202, State Route 24, and Phoenix Mesa Gateway Airport, the development delivers exceptional regional connectivity while supporting the continued industrial growth of the Southeast Valley.
The project was designed to provide flexibility for both large and small industrial tenants through a variety of building sizes and suite configurations. Individual buildings range from approximately 35,938 square feet to 259,554 square feet, creating a scalable industrial campus capable of accommodating a broad tenant mix and future expansion opportunities. The development incorporates modern tilt-up construction methods and high-performance industrial specifications including 28-foot to 32-foot clear heights, large truck courts, extensive dock-high and grade-level loading capabilities, and substantial electrical infrastructure with up to 3,600 amps of 277/480V power available in select buildings.
A major focus of the project was creating an efficient and highly functional industrial environment while maintaining strong architectural character throughout the campus. The tilt-up panels feature clean modern lines, enhanced exterior finishes, and thoughtful site integration that elevates the overall tenant experience. Careful coordination between the design and construction teams allowed the project to maintain aggressive schedules while delivering high quality finishes and consistent execution across all buildings.
The Brickyards on Ellsworth also benefits from its location within one of Arizona’s most competitive and rapidly growing industrial corridors. Positioned near major retail amenities, business centers, and advanced manufacturing facilities, the development supports continued economic expansion throughout the region. The project’s location within an Opportunity Zone and the Pecos Advanced Manufacturing Zone further strengthens its long term impact by helping attract investment, job creation, and industrial users seeking modern and strategically located facilities.
One of the project’s most significant achievements was the successful execution of a large scale multi building tilt -up campus designed to meet the demands of today’s evolving industrial market. Through detailed planning, strong field coordination, and efficient construction sequencing, the project team delivered a high quality industrial development that balances speed, durability, functionality, and architectural presence. The Brickyards on Ellsworth stands as a strong example of modern tilt-up construction and its ability to deliver flexible, cost-effective, and visually impactful industrial facilities at scale.
What obstacles were overcome related to the schedule, budget, program, specification, site, etc. on this project?
The Brickyards on Ellsworth required careful coordination to successfully deliver a large scale multi building tilt -up industrial campus within one of Arizona’s fastest-growing industrial corridors. One of the primary challenges was maintaining schedule continuity across multiple buildings while managing simultaneous foundations, slab placements, panel casting, erection activities, and follow on trades. Detailed sequencing and proactive field coordination were critical to keeping all phases of work progressing efficiently and avoiding impacts to overall project milestones.
The project team also overcame challenges associated with delivering consistent architectural quality across several tilt-up buildings of varying sizes. Maintaining panel alignment, finish consistency, and efficient production across the campus required strong collaboration between design teams, field crews, suppliers, and trade partners.
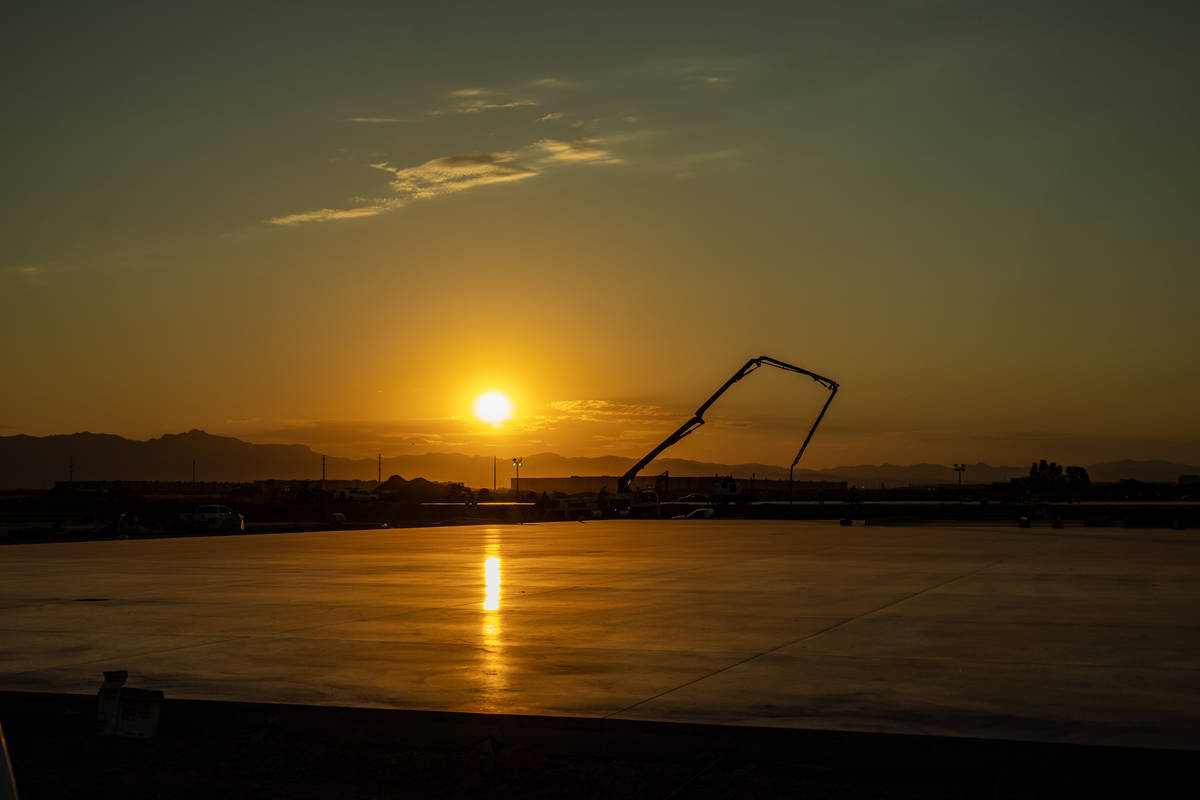
Site logistics presented another major obstacle due to the scale of the development and the number of active work areas operating simultaneously. Crane coordination, material deliveries, truck circulation, and panel erection sequencing all had to be carefully planned to maintain productivity and support aggressive construction schedules.
Additionally, the project was delivered during a highly competitive industrial construction market that required proactive management of labor, procurement, and scheduling risks. Through strong communication, detailed planning, and efficient execution, the project team successfully delivered a modern tilt-up industrial campus that met the owner’s vision and supports continued industrial growth in the Southeast Valley.
Please communicate any engineering complexities or unique features of the panel design for this project?
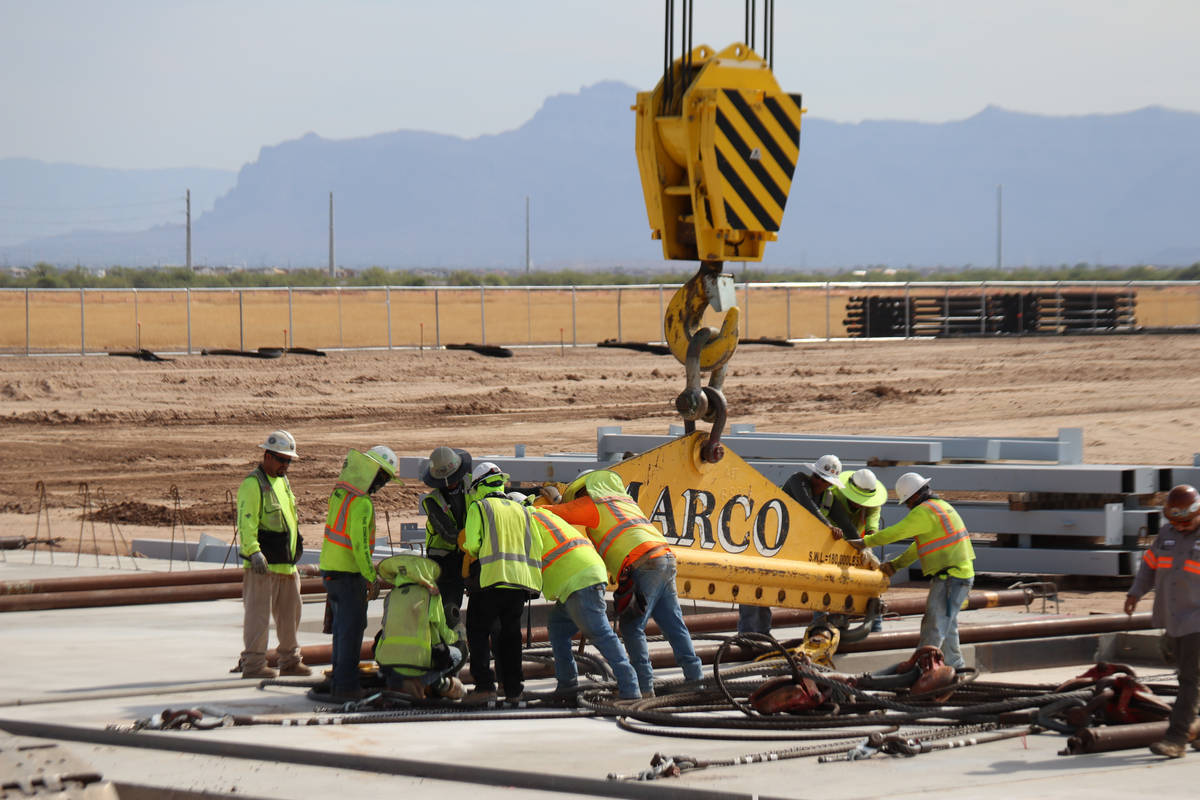
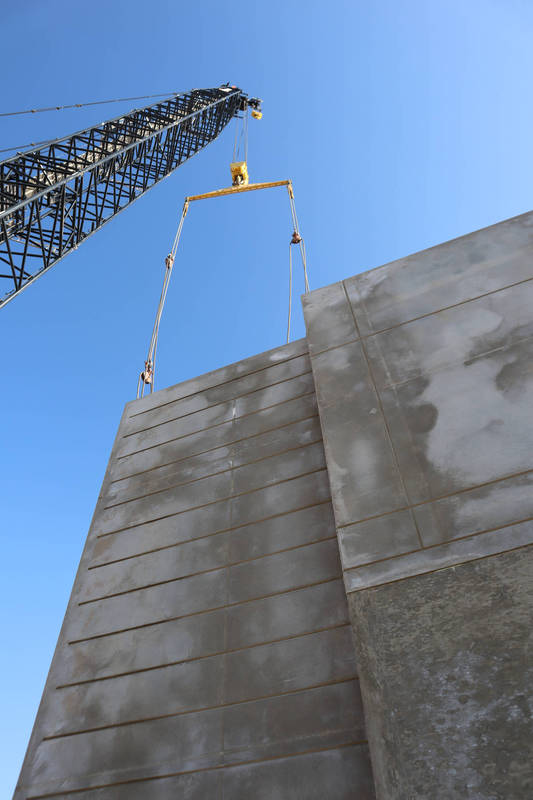
The Brickyards panel design incorporated several engineering and erection complexities that required detailed coordination between the structural engineer, panel engineer, rigging teams, and field crews. The project included large-scale tilt-up wall panels with some panels exceeding 193,000 pounds, requiring engineered lifting plans, double insert configurations, and carefully calculated rigging geometries to safely manage panel stresses during lifting and erection operations.
The panel layouts also required multiple brace configurations and engineered lifting insert patterns to accommodate varying panel widths, heights, and architectural openings while maintaining structural integrity throughout casting, lifting, and final placement. Several panels incorporated recessed areas, reveals, and large openings that increased the complexity of reinforcement placement and temporary stability during erection.
The engineering package emphasized strict erection tolerances, brace loading requirements, and rigging sequencing to reduce cracking risk and control panel behavior during picks. Special attention was given to brace loading angles, cable lengths, insert spacing, and panel center of gravity calculations to ensure safe erection procedures in accordance with industry standard tilt-up engineering practices.
In addition, the project required close coordination between panel casting operations and erection sequencing to maintain schedule across multiple buildings while ensuring safe crane access, efficient panel rotation, and minimal disruption to adjacent work activities.
Project Location
Mesa, AZ 85212
United States
Project Images
1
2
3
4
5
Project Team (TCA Members)
- Developer/Owner:
- General Contractor:
- FCL Builders
- Concrete Contractor:
- Riggs Contracting, Inc.
- Architect:
- Ware Malcomb
- Engineer:
- Ware Malcomb
- Suppliers:
- Photographer(s):
Project Specifics
- Project Category:
- Distribution
- Building Types:
- Manufacturing Plant
- Warehouse
- Finishes:
- Paint (Flat)
- Features:
- Reveals
- Insulation:
- Environmental:
- Number of Floors:
- 1
- Number of Panels:
- 428 panels
- Tilt-Up Wall Area:
- 387,700 sq ft (36,017 sq m)
- Total Floor Area:
- 603,459 sq ft (56,061 sq m)
- Project Footprint:
- 603,459 sq ft (56,061 sq m)
- Tallest Panel:
- 50 ft 0 in (15.24 m)
- Widest Panel:
- 58 ft 0 in (17.68 m)
- Largest Panel:
- 1,941 sq ft (180.3 sq m)
- Heaviest Panel:
- 191,314 lbs (86,779 kg)
- Tallest Cantilever:
- 58 ft 1 in (17.70 m)
- Longest Spandrel:
- 28 ft 0 in (8.53 m)
Tilt-Up Concrete Association (TCA)
PO Box 204
402 1st Avenue SE
Mount Vernon, IA 52314
United States
Connect with Us!


About the Tilt-Up Concrete Association
Founded in 1986, the Tilt-Up Concrete Association (TCA) strives to improve the quality and acceptance of site-cast Tilt-Up construction - one of the fastest growing industries in the United States, combining the advantages of reasonable cost with low maintenance, durability, speed of construction and minimal capital investment. Over 10,000 buildings, enclosing more than 650 million square feet, are constructed each year using this construction method.
Site resources: Accessibility
All content copyright 2026 - Tilt-Up Concrete Association, unless noted otherwise.
Homepage slider image credits: (1) Ryan Goubty | Gensler, (2) Simon Menges | David Chipperfield Architects, (3) Bill Timmerman | richärd+bauer, (4) David Lauer | Semple Brown, (5) Matthew McFarland | Forum Studio.