DLR Brickyard A
Summarize the project's program, features and achievements?
DLR Brickyard Building A presented as both a challenge and a reward for Southland Concrete. True to Digital Realty standards, the project involved multiple tall tilt-up panels, a fast-paced schedule, and tight site logistics. Through communication and collaboration, a plan was developed to ensure a completed building was presented to the client with the highest expectations.
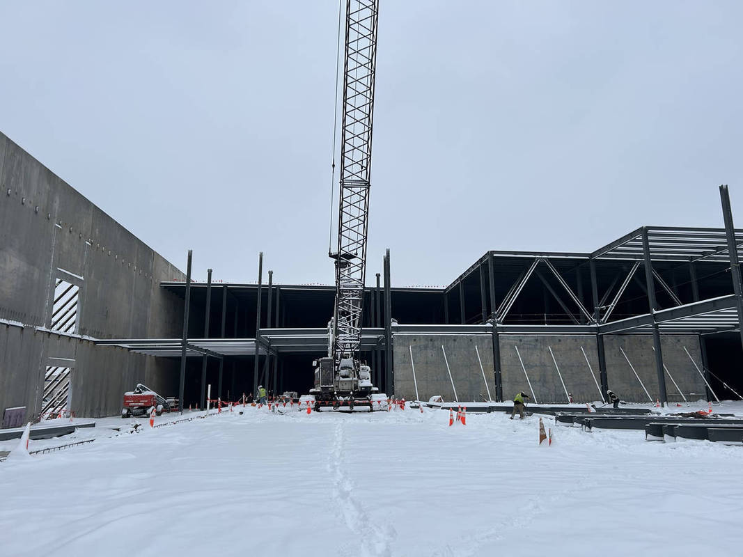
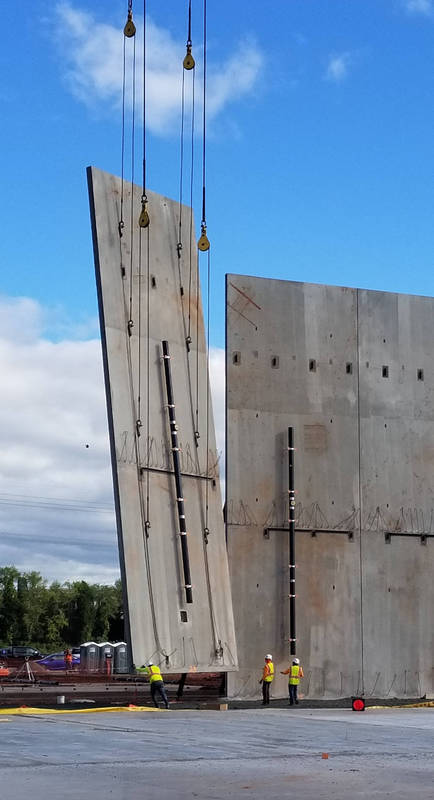
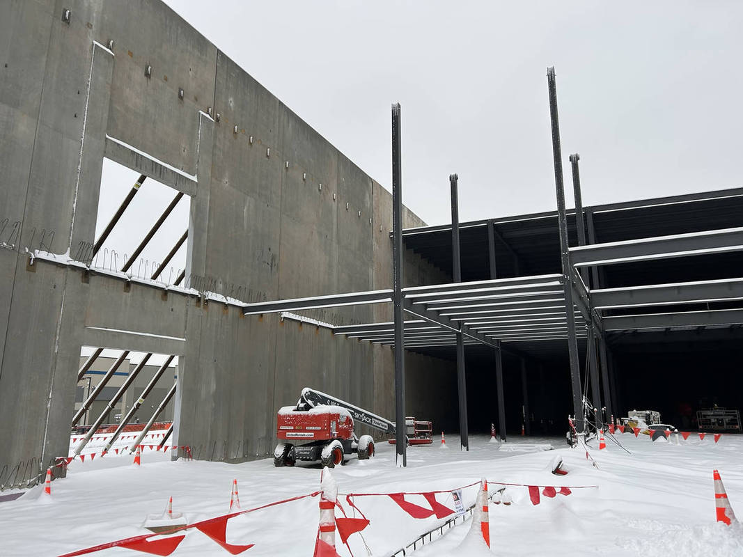
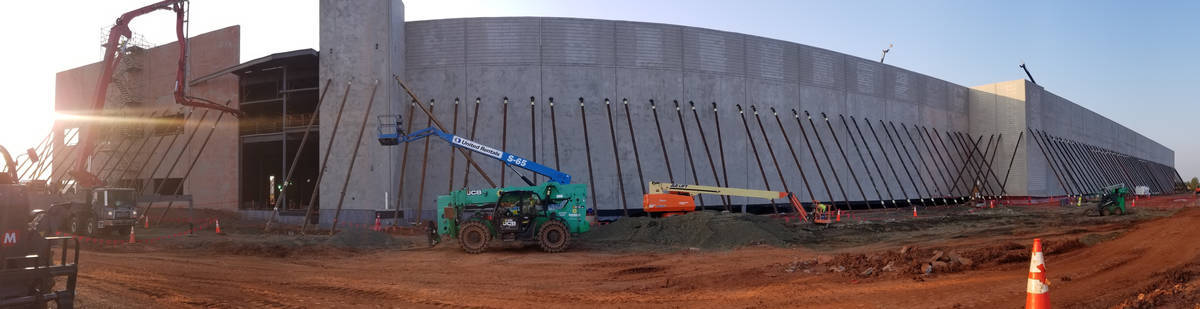
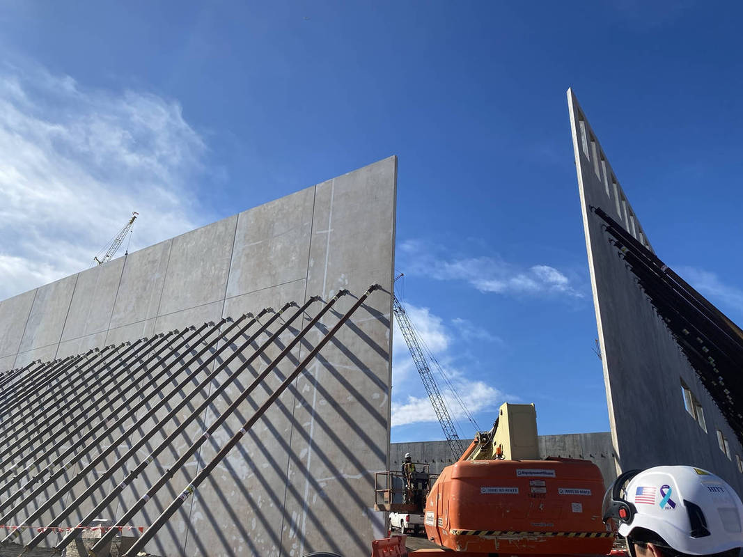
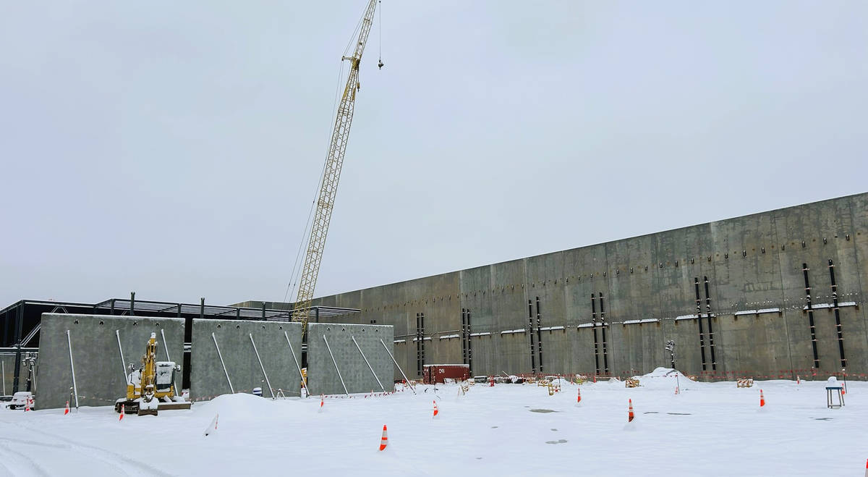
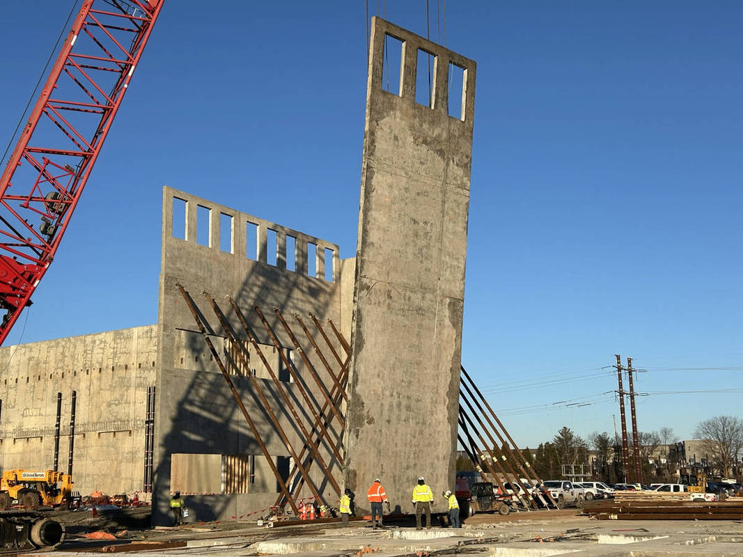
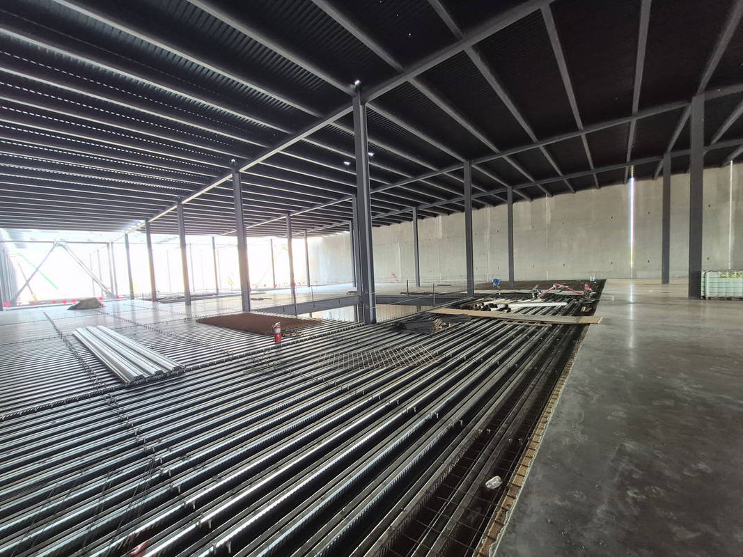
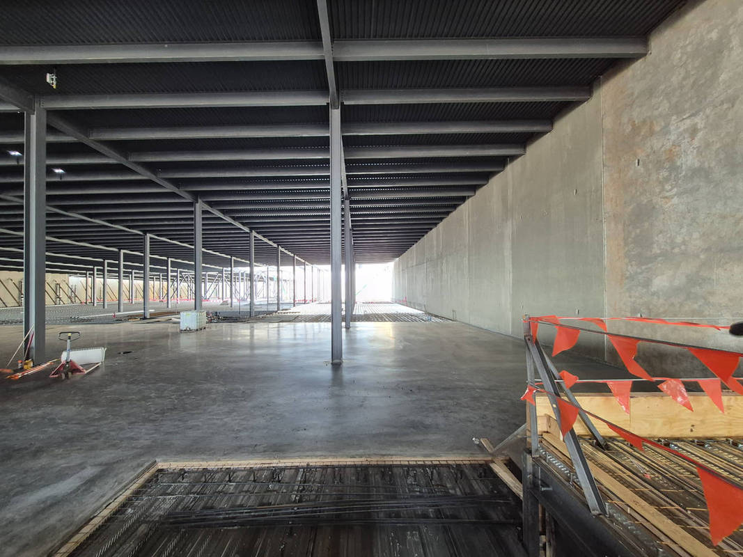
The building footprint was 400,000 SF with 217 tilt-up panels around the perimeter and roughly 400,000 SF of slab on metal deck on steel framing. The panel square footage was measured at 246,320 SF with the tallest panel coming in at 65’ and the heaviest panel weighing 89.68 tons. The contract for our portion of work was $24,913,810 for the cast-in-place concrete on the project with a duration of 13 months for completion.
What could be considered as a fairly generic project on paper yielded a much more sophisticated end product. The jobsite complexities and building design created a unique opportunity for our teams to work closely with the GC to make sure a clear & concise plan was derived. Furthermore, the flexibility to maneuver the crane and cast beds as needed based on the changing design was imperative. Digital Realty was pleased with the buildings’ outcomes, that came in on time while still maintaining the highest level of quality and safety that is expected... yet also our standard.
What obstacles were overcome related to the schedule, budget, program, specification, site, etc. on this project?
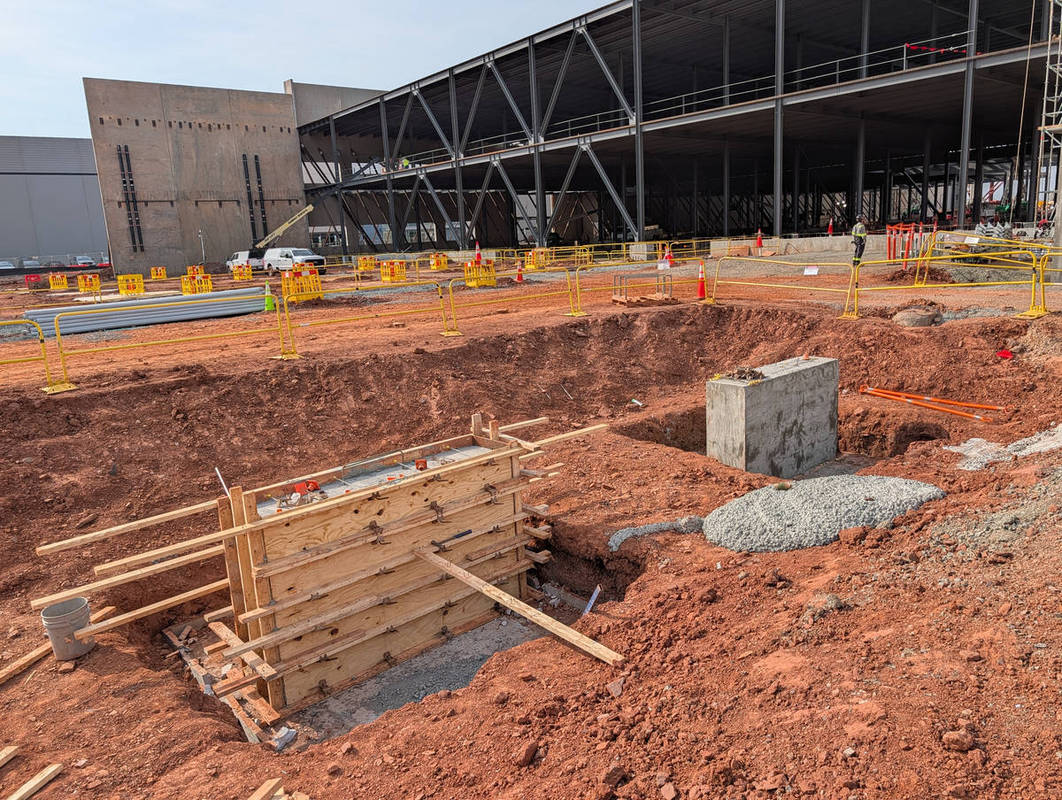
The buildings design was conceptualized as 2 separate structures tied together with 2 different design requirements, leaving challenging logistics on exterior laydown and construction. Building A1 had an aggressive schedule that required its panels to be erected in two months but did allow for flexible crane access through the building’s low slab-on-grade. Building A2, on the other hand, created a more challenging approach due to limited crane permission and tight site logistics. The castbeds for the panels were required to be placed within the structure on built-up slabs, which was determined after the initial design of an exterior laydown. This led the crew to pivot to a new sequencing to hit all targeted deadlines. The field team delivered an excellent performance in laying out each panel and reviewing with the other trades to ensure no crossover or interruptions.
Project Location
Manassas, VA 20110
United States
Project Images
1
2
3
4
5
6
7
8
9
10
Project Team (TCA Members)
- Developer/Owner:
- General Contractor:
- Concrete Contractor:
- Southland Concrete Corporation
- Architect:
- Engineer:
- MER Engineers, Inc.
- Suppliers:
- Photographer(s):
Project Specifics
- Project Category:
- Technology
- Building Types:
- Data Center
- Finishes:
- Paint (Flat)
- Features:
- Formliner
- Reveals
- Insulation:
- Uninsulated
- Environmental:
- Number of Floors:
- 2
- Number of Panels:
- 217 panels
- Tilt-Up Wall Area:
- 246,320 sq ft (22,883 sq m)
- Total Floor Area:
- 223,000 sq ft (20,717 sq m)
- Project Footprint:
- 400,000 sq ft (37,160 sq m)
- Tallest Panel:
- 65 ft 10 in (20.07 m)
- Widest Panel:
- 30 ft 0 in (9.14 m)
- Heaviest Panel:
- 197,710 lbs (89,680 kg)
Tilt-Up Concrete Association (TCA)
PO Box 204
402 1st Avenue SE
Mount Vernon, IA 52314
United States
Connect with Us!


About the Tilt-Up Concrete Association
Founded in 1986, the Tilt-Up Concrete Association (TCA) strives to improve the quality and acceptance of site-cast Tilt-Up construction - one of the fastest growing industries in the United States, combining the advantages of reasonable cost with low maintenance, durability, speed of construction and minimal capital investment. Over 10,000 buildings, enclosing more than 650 million square feet, are constructed each year using this construction method.
Site resources: Accessibility
All content copyright 2026 - Tilt-Up Concrete Association, unless noted otherwise.
Homepage slider image credits: (1) Ryan Goubty | Gensler, (2) Simon Menges | David Chipperfield Architects, (3) Bill Timmerman | richärd+bauer, (4) David Lauer | Semple Brown, (5) Matthew McFarland | Forum Studio.