Midway USA Roosevelt
Summarize the project's program, features and achievements?
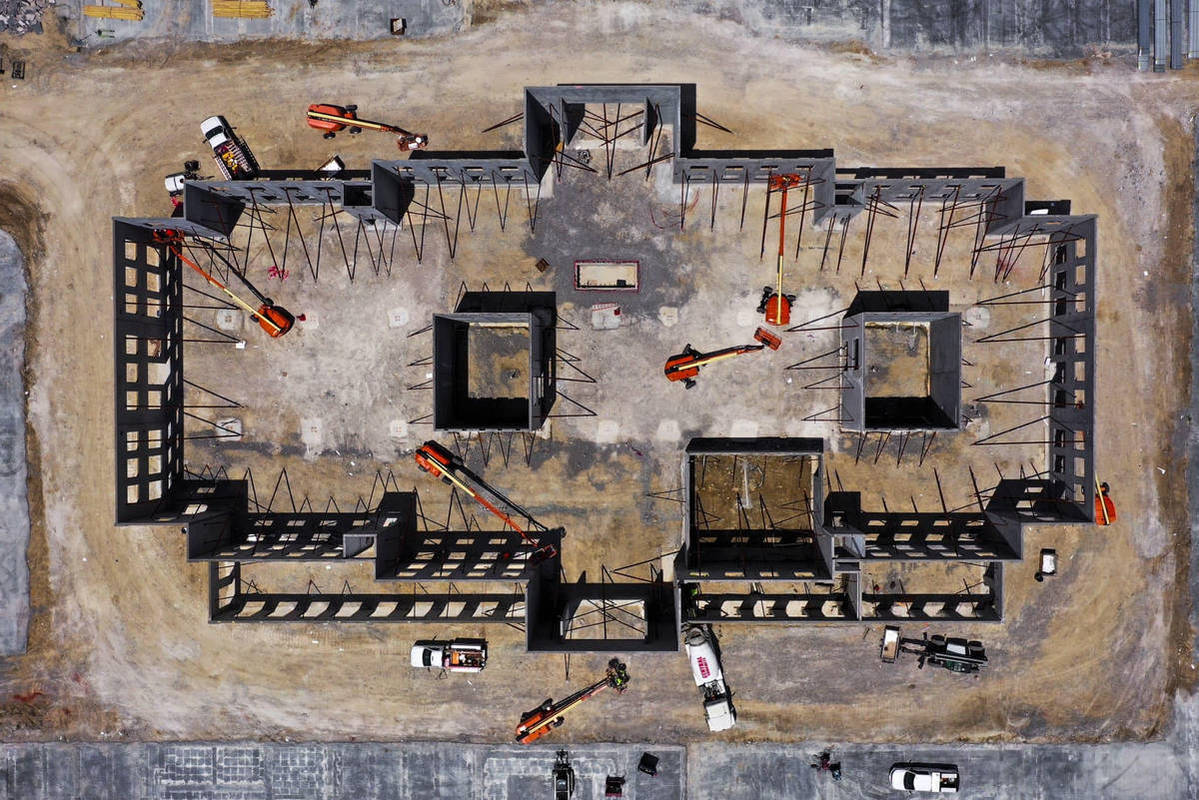
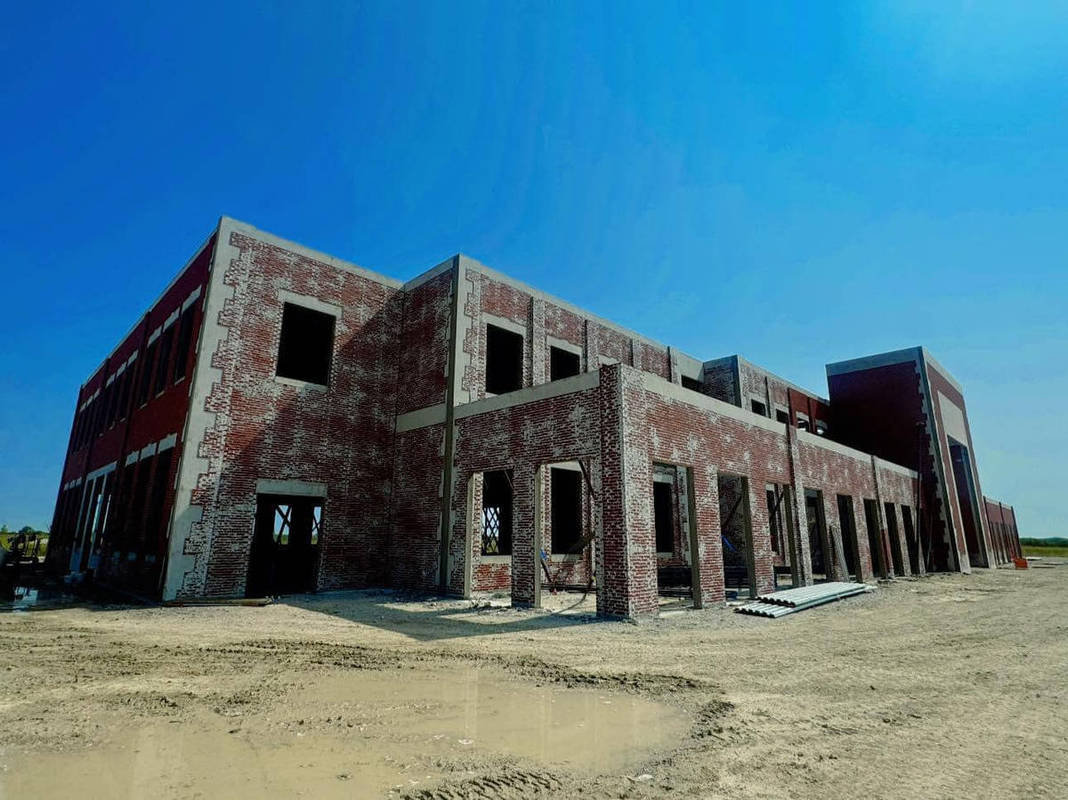
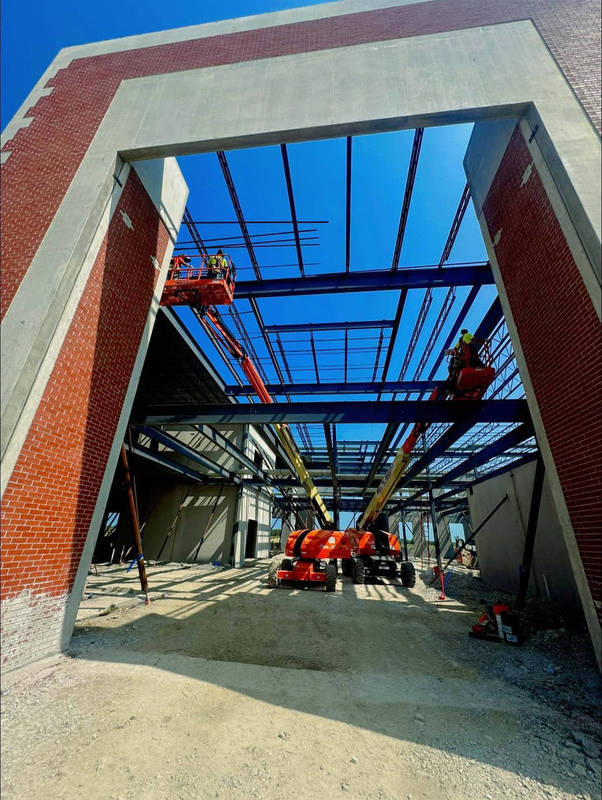
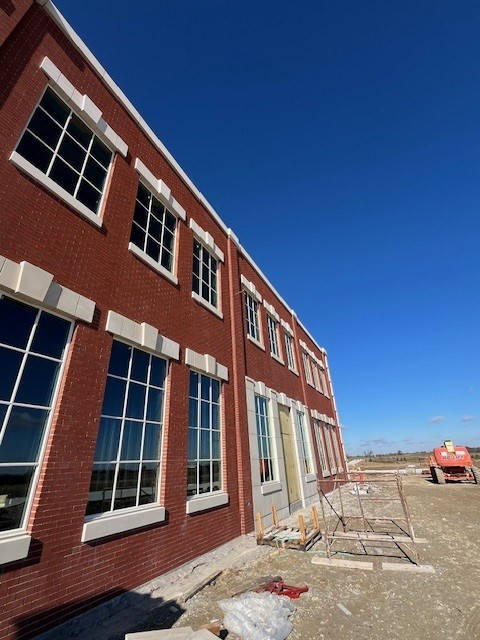
Ultra-Durable Design: Built using 100% concrete tilt-up wall and brick construction, it is engineered for extreme structural longevity. Workspace & Amenities: The two -story building features abundant natural lighting, collaborative workstations, multiple spacious break rooms accommodating 100+ people, and a self-service retail market for employees.
Achievements & Operational Highlights Self-Reliant Expansion: The project was funded entirely through private resources without public subsidies, reflecting the company's commitment to self -reliance.
Award-Winning Construction: The building's structural integrity and use of durable concrete earned its construction team the Quality Concrete Award from the Concrete Council of St.Louis.
Long-Term Operational Vision: Rooted in MidwayUSA's corporate philosophy, the building was conceptualized by Founder Larry Potterfield to literally "last as long as the pyramids" to serve employees centuries into the future.
What obstacles were overcome related to the schedule, budget, program, specification, site, etc. on this project?
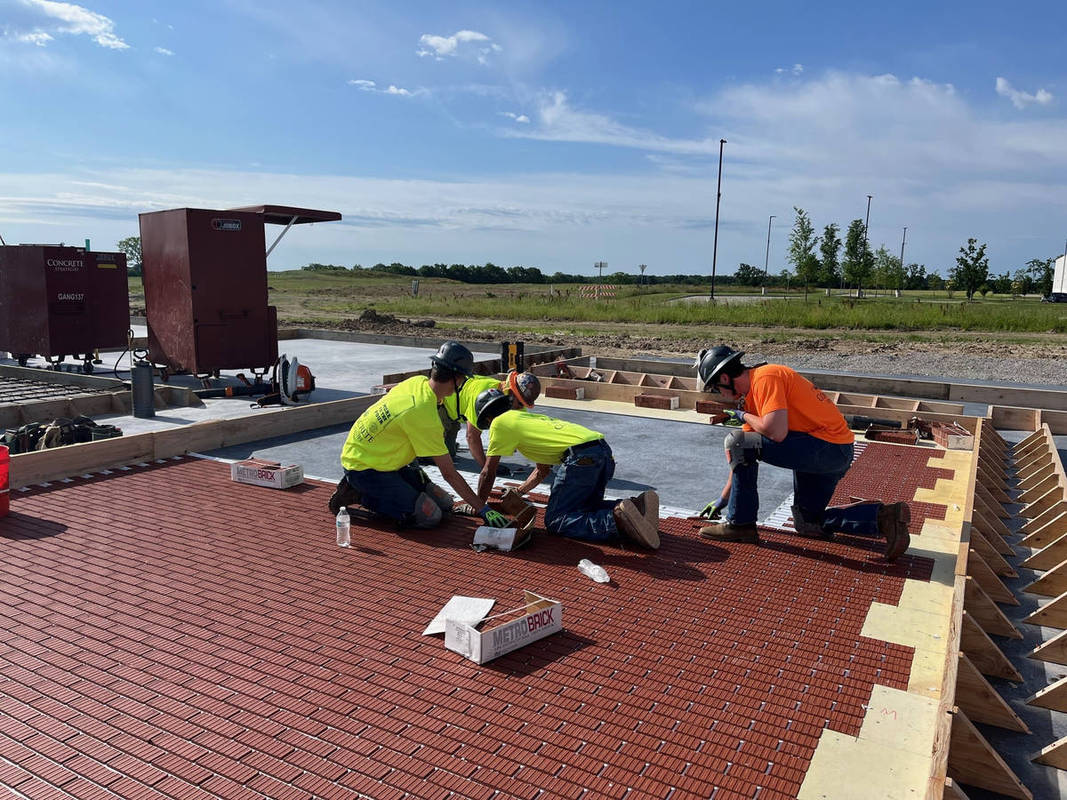
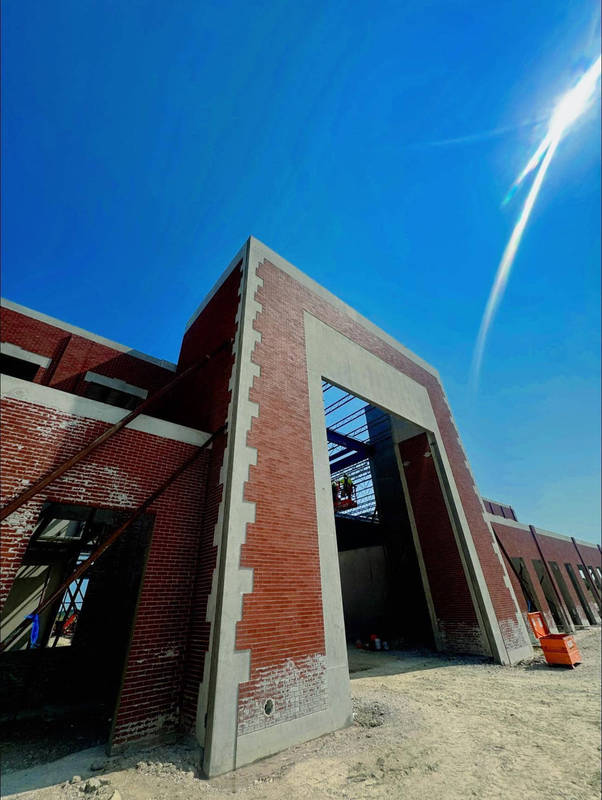
Brick Alignment: Achieving a continuous brick look requires all the joints and reveals to line up flawlessly once the panel is vertical. Solution: Careful detailing and jointing strategies performed by skilled craftsmen ensure the bricks naturally transition from one panel to the next.
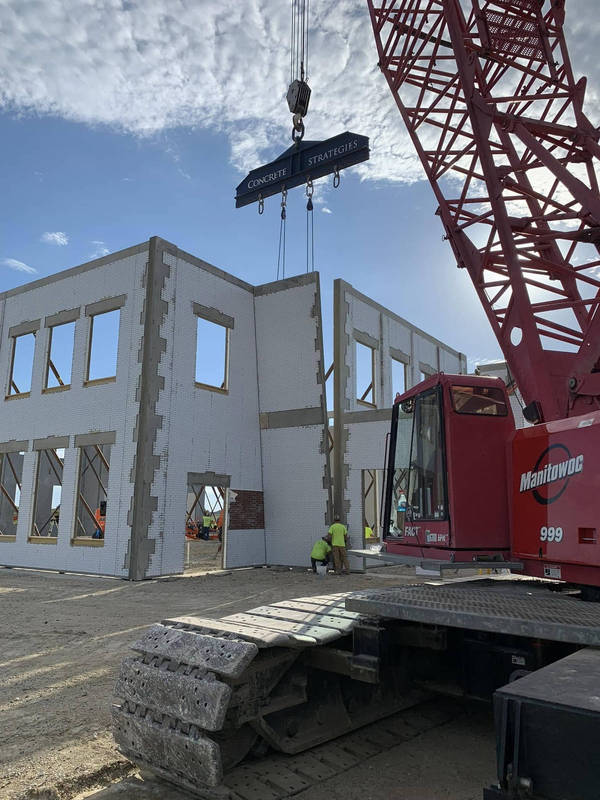
Revising casting sequences, using specialized lifting hardware for heavy spandrels, and meticulous ground -level alignment. These strategies successfully address confined job sites, complex aesthetics, and project budgets.
Structural Steel and Foundation Costs: Traditional masonry requires load-bearing columns, perimeter steel, and piers. Solution: Tilt-up walls act as load-bearing structures, which eliminates the need for perimeter steel and reduces material costs.
Please communicate any engineering complexities or unique features of the panel design for this project?
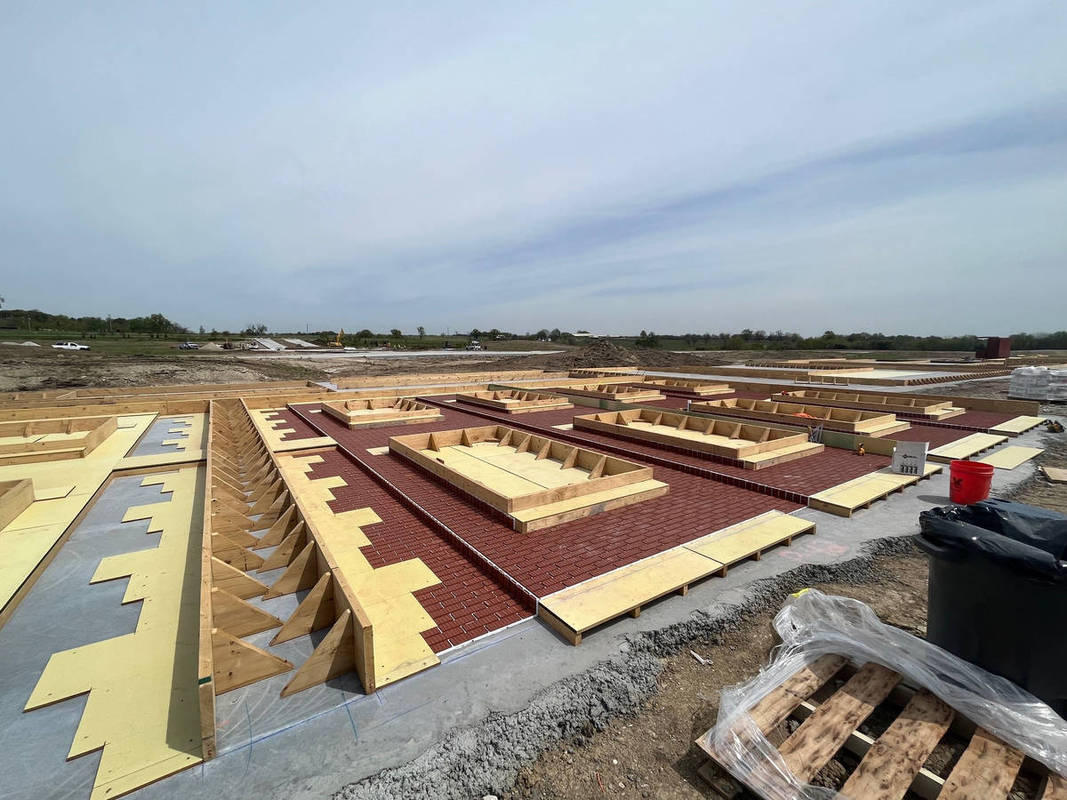
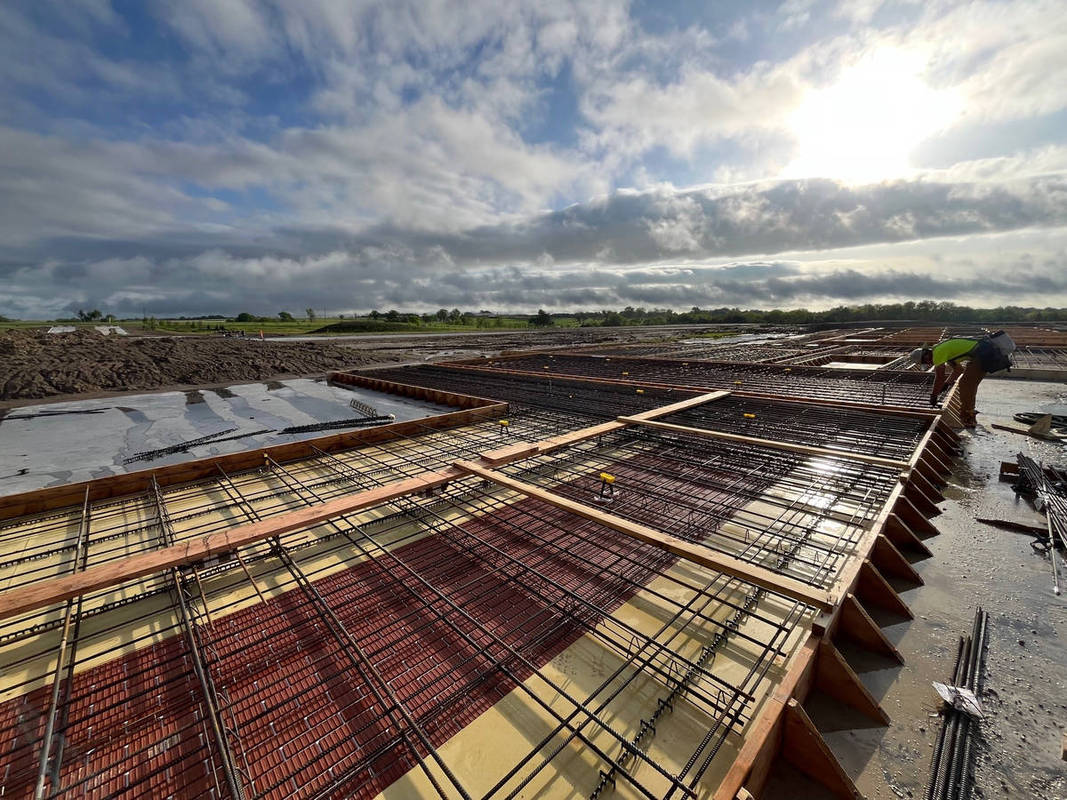
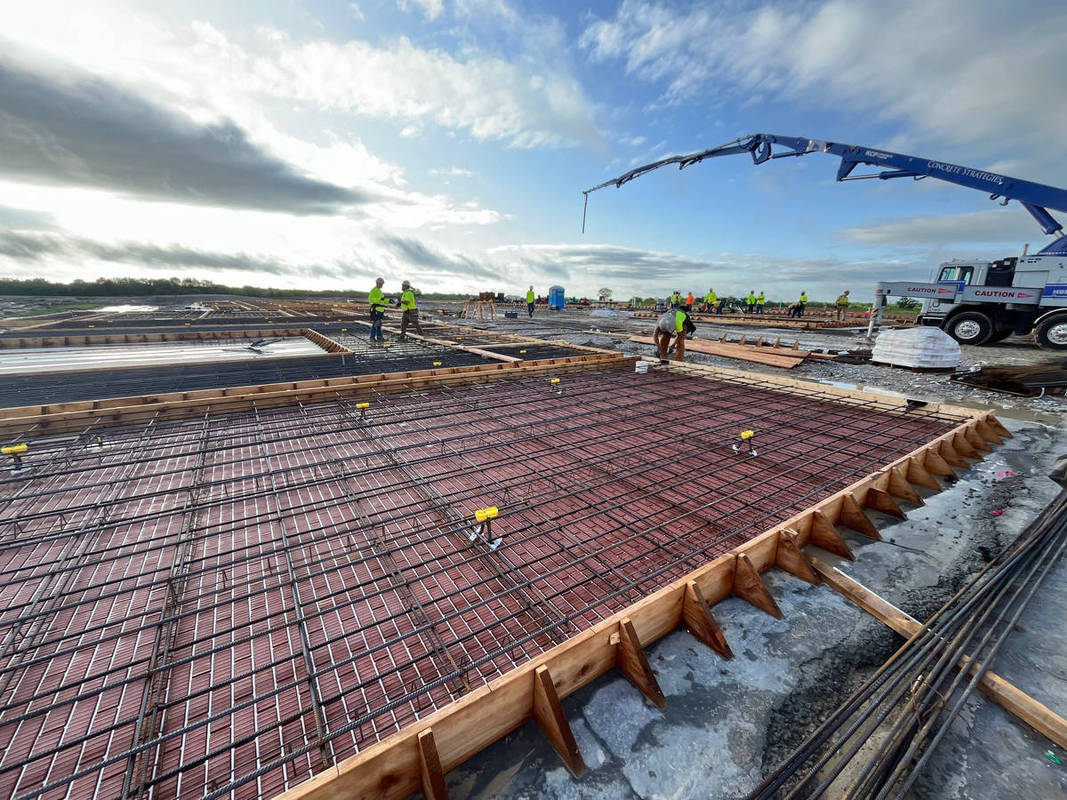
Brick tilt-up construction requires casting concrete panels horizontally on-site, integrating thin brick facing, and lifting them into place. Key complexities include meticulous joint detailing, managing differential thermal expansion, ensuring exact brick alignment, and engineering the rigging and lifting capacity of the composite wall system.
The primary complexities involved utilizing the thin brick veneers or brick form liners during the concrete pouring phase, which requires strict moisture control, precise jointing, and careful crane lifting to avoid cracking the façade
Project Location
Columbia, MS 65202
United States
Project Images
1
2
3
4
5
6
7
8
9
10
Project Team (TCA Members)
- Developer/Owner:
- General Contractor:
- Concrete Contractor:
- Concrete Strategies, Inc.
- Architect:
- Engineer:
- Suppliers:
- Photographer(s):
Project Specifics
- Project Category:
- Office
- Building Types:
- Office
- Finishes:
- Brick (Thin)
- Features:
- Embedded Items
- Formliner
- Reveals
- Insulation:
- Sandwich Panel (Composite)
- Environmental:
- Number of Floors:
- 2
- Number of Panels:
- 101 panels
- Total Floor Area:
- 64,000 sq ft (5,946 sq m)
- Project Footprint:
- 64,000 sq ft (5,946 sq m)
- Tallest Panel:
- 43 ft 3 in (13.18 m)
- Widest Panel:
- 23 ft 8 in (7.21 m)
- Largest Panel:
- 1,203 sq ft (111.8 sq m)
- Heaviest Panel:
- 125,000 lbs (56,699 kg)
- Longest Spandrel:
- 32 ft 0 in (9.75 m)
Tilt-Up Concrete Association (TCA)
PO Box 204
402 1st Avenue SE
Mount Vernon, IA 52314
United States
Connect with Us!


About the Tilt-Up Concrete Association
Founded in 1986, the Tilt-Up Concrete Association (TCA) strives to improve the quality and acceptance of site-cast Tilt-Up construction - one of the fastest growing industries in the United States, combining the advantages of reasonable cost with low maintenance, durability, speed of construction and minimal capital investment. Over 10,000 buildings, enclosing more than 650 million square feet, are constructed each year using this construction method.
Site resources: Accessibility
All content copyright 2026 - Tilt-Up Concrete Association, unless noted otherwise.
Homepage slider image credits: (1) Ryan Goubty | Gensler, (2) Simon Menges | David Chipperfield Architects, (3) Bill Timmerman | richärd+bauer, (4) David Lauer | Semple Brown, (5) Matthew McFarland | Forum Studio.