XSpace Lake Travis
Summarize the project's program, features and achievements?
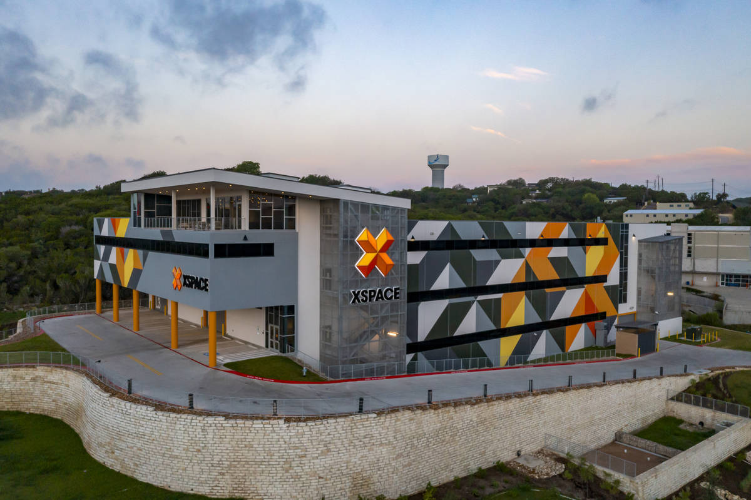
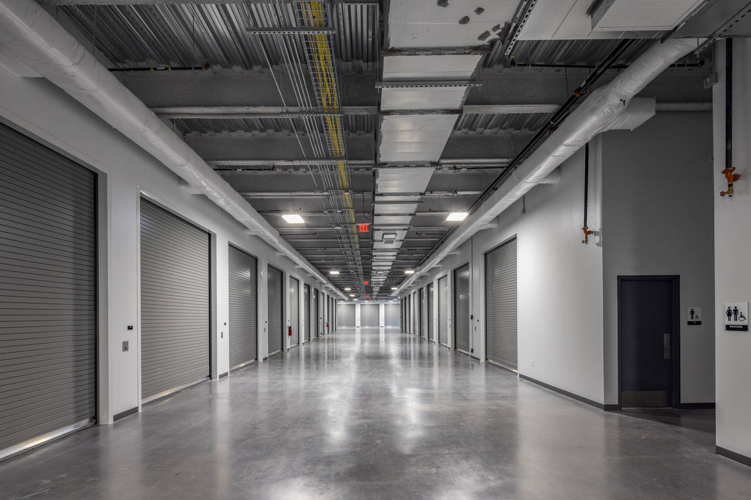
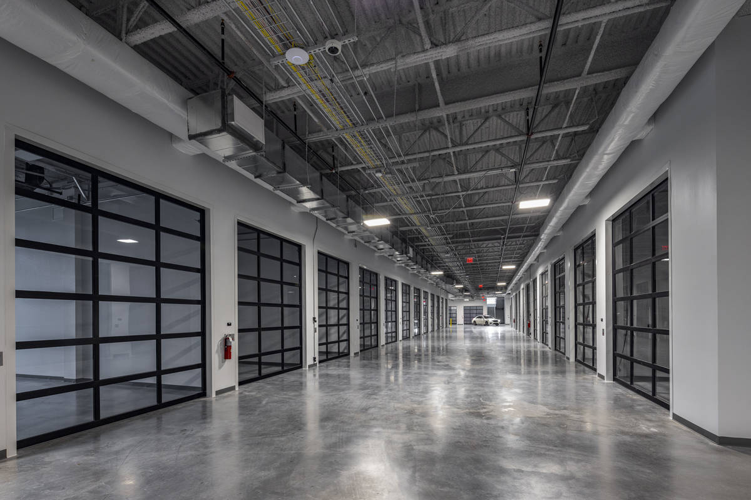
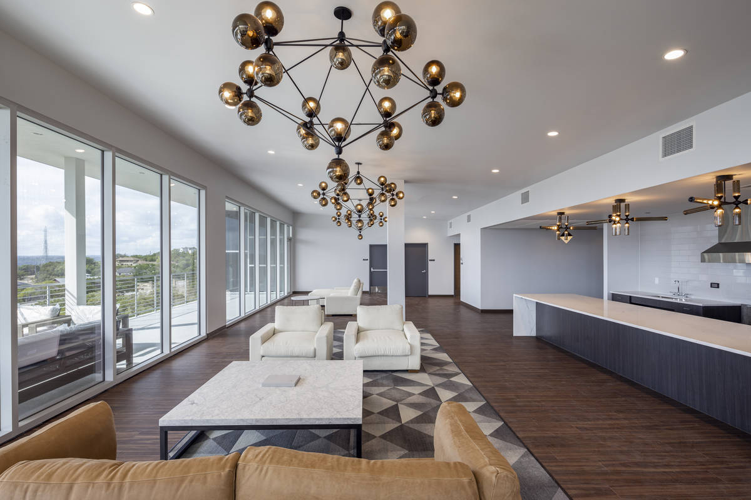
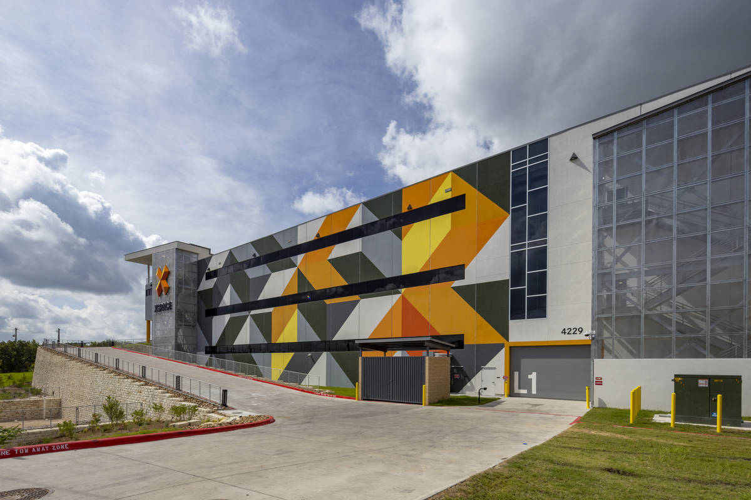
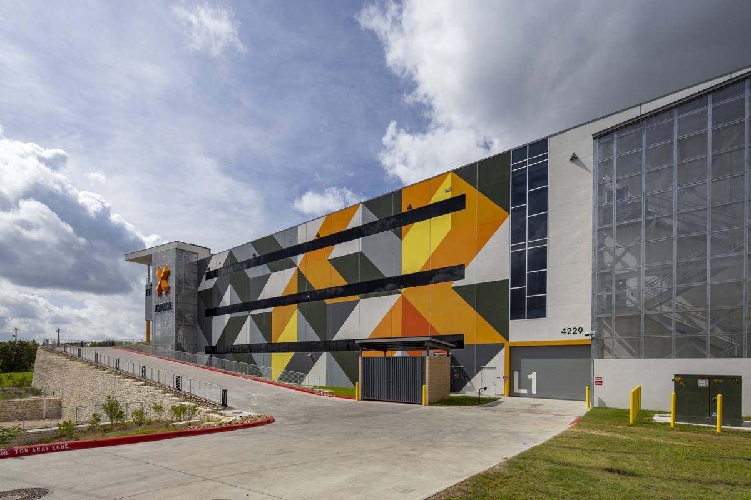
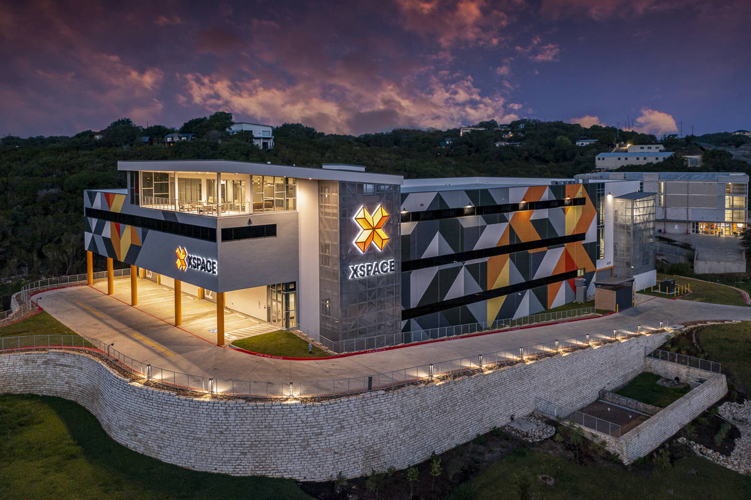
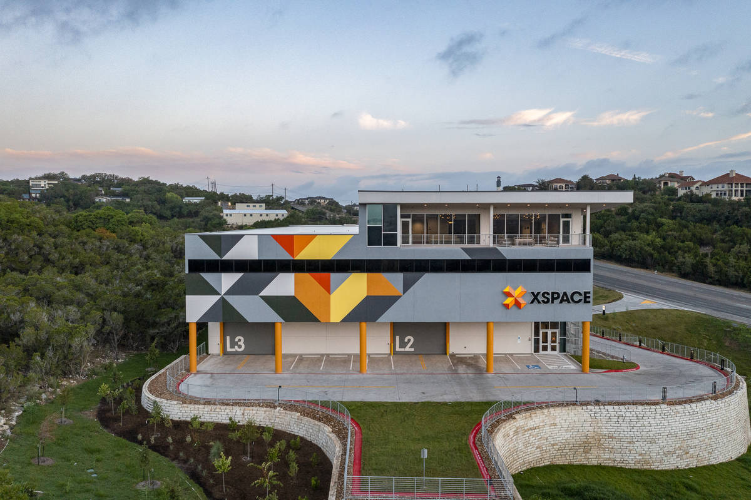
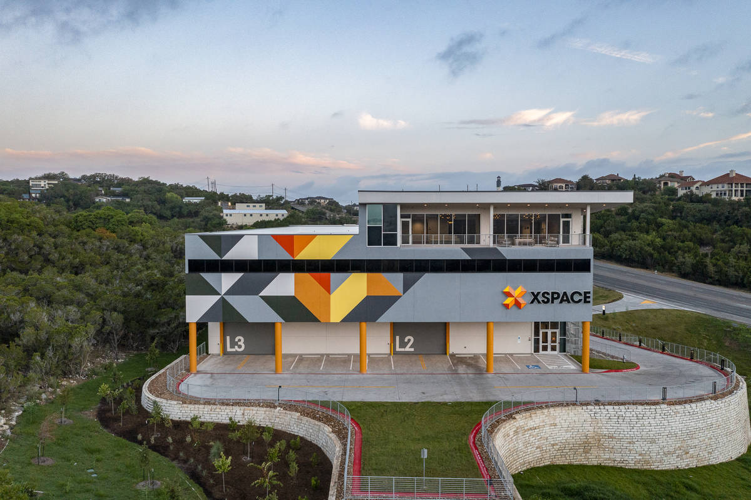
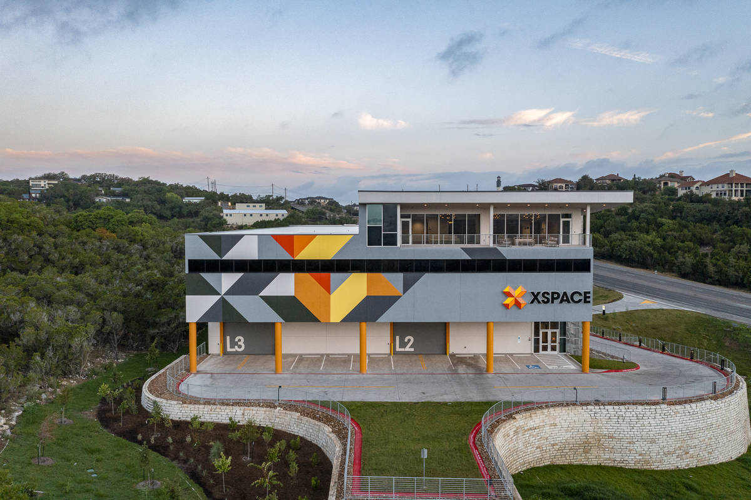
Prominently overlooking Lake Travis is XSpace, the latest in build-to-suit innovation, promoting individual spaces that can be transformed into anything tenants can imagine. This facility is a four-story multi-use building allowing users ramped drive-through access directly to their spaces. The first three levels include 106 units, driveways, and auxiliary space, while the fourth level includes a community lounge with a break room, conference room, and scenic balcony.
Construction is of tilt wall, steel, and concrete slab on deck, with some tilt walls exceeding 70’-0” in height. In lieu of exterior reveals, this building features a bold, eye-catching textured paint finish. XSpace’s logo – a geometric letter X – is repeated over itself in orange and gray hues to create a striking mural across the primary facades.
Please communicate any engineering complexities or unique features of the panel design for this project?
Window openings along all of the high tilt wall panels, as well as the panel heights themselves, required the panels to have intensive rebar placement to ensure the panels would remain structurally sound during the lifting phase.
Project Location
Austin, TX 78734
United States
Project Images
1
2
3
4
5
6
7
8
9
10
Project Team (TCA Members)
- Developer/Owner:
- General Contractor:
- Concrete Contractor:
- Architect:
- Engineer:
- Suppliers:
- Photographer(s):
Project Specifics
- Project Category:
- Office
- Building Types:
- Office
- Parking Garage
- Finishes:
- Paint (Textured)
- Features:
- Insulation:
- Uninsulated
- Environmental:
- Number of Floors:
- 4
- Number of Panels:
- 45 panels
- Tilt-Up Wall Area:
- 27,842 sq ft (2,587 sq m)
- Total Floor Area:
- 87,623 sq ft (8,140 sq m)
- Project Footprint:
- 90,842 sq ft (8,439 sq m)
- Tallest Panel:
- 70 ft 4 in (21.44 m)
- Widest Panel:
- 16 ft 5 in (5.00 m)
- Largest Panel:
- 1,120 sq ft (104.0 sq m)
- Heaviest Panel:
- 119,910 lbs (54,390 kg)
Tilt-Up Concrete Association (TCA)
PO Box 204
402 1st Avenue SE
Mount Vernon, IA 52314
United States
Connect with Us!


About the Tilt-Up Concrete Association
Founded in 1986, the Tilt-Up Concrete Association (TCA) strives to improve the quality and acceptance of site-cast Tilt-Up construction - one of the fastest growing industries in the United States, combining the advantages of reasonable cost with low maintenance, durability, speed of construction and minimal capital investment. Over 10,000 buildings, enclosing more than 650 million square feet, are constructed each year using this construction method.
Site resources: Accessibility
All content copyright 2026 - Tilt-Up Concrete Association, unless noted otherwise.
Homepage slider image credits: (1) Ryan Goubty | Gensler, (2) Simon Menges | David Chipperfield Architects, (3) Bill Timmerman | richärd+bauer, (4) David Lauer | Semple Brown, (5) Matthew McFarland | Forum Studio.