Cyprus High School
Summarize the project's program, features and achievements?
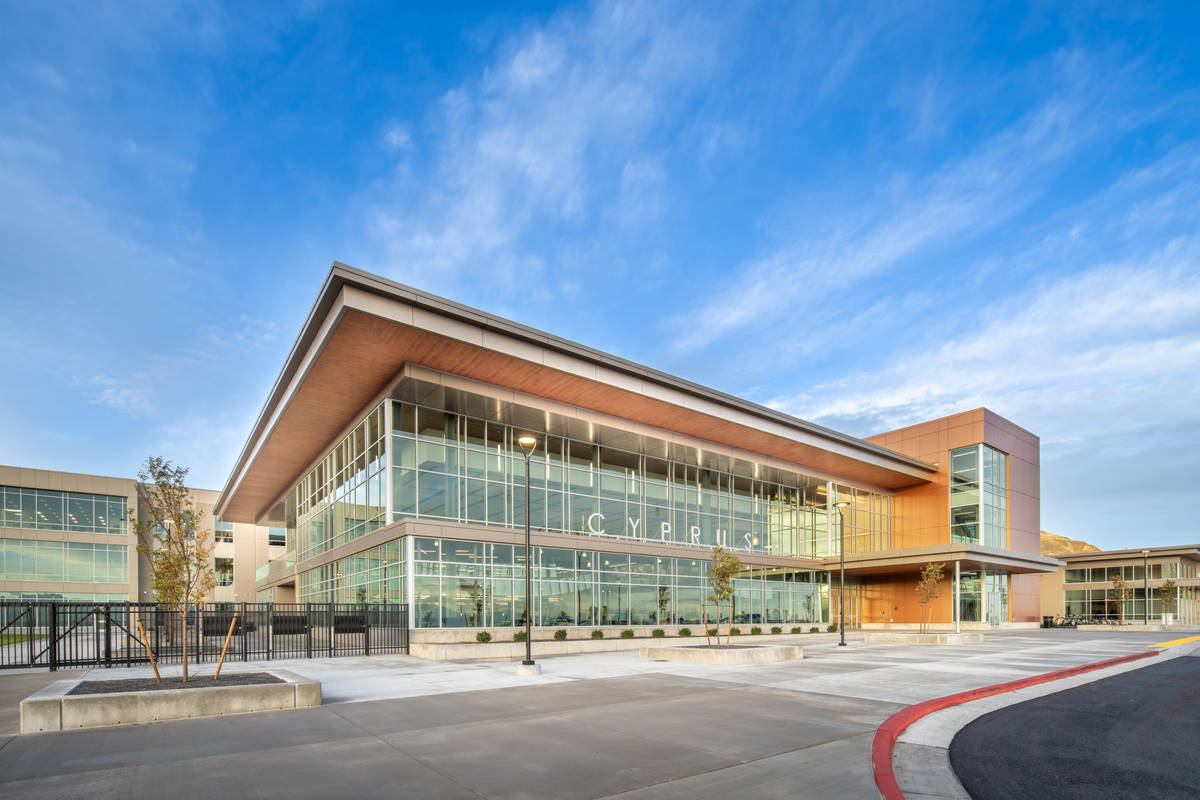
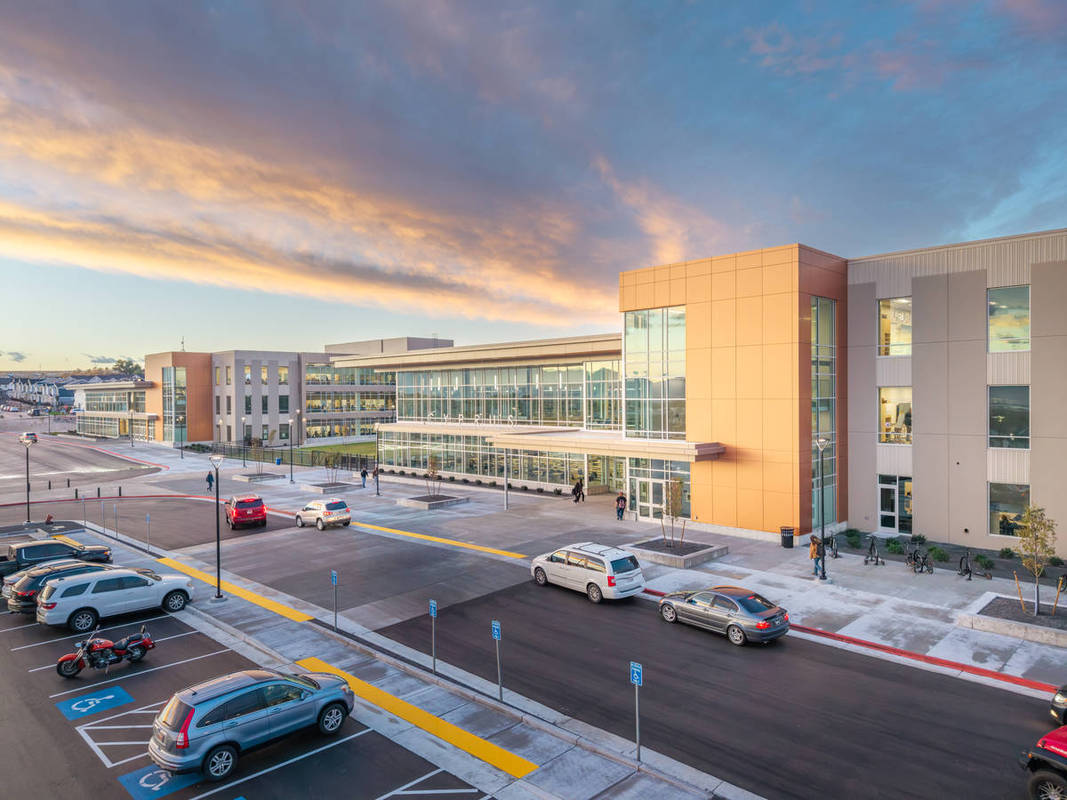
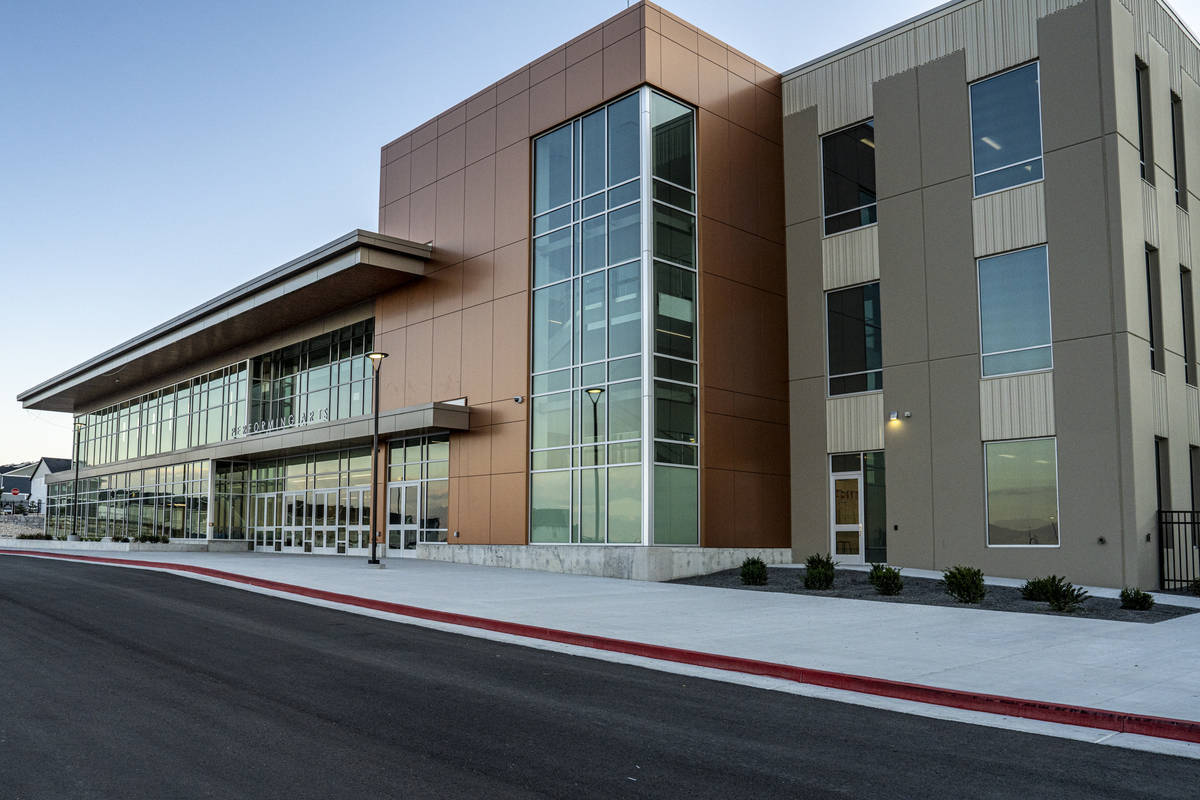
The New Cyprus High School Replacement project delivers a modern educational environment for Granite School District. The new campus combines contemporary architectural design with durable concrete panel construction and a custom design that is both visually striking and highly functional. Clean lines and natural materials contribute to collaboration, safety, learning, and student engagement.
A major focus of the project was improving the long-term safety and resilience of the campus. Due to the seismic vulnerabilities of the previous school and the site’s proximity to a major fault line, the new facility was engineered with advanced seismic design features to withstand future earthquake events. Reinforced concrete shear walls, moment-resisting frames, and deep foundation systems were incorporated throughout the structure to enhance stability and structural integrity. These systems provide students, staff, and the community with a safer and more resilient educational facility.
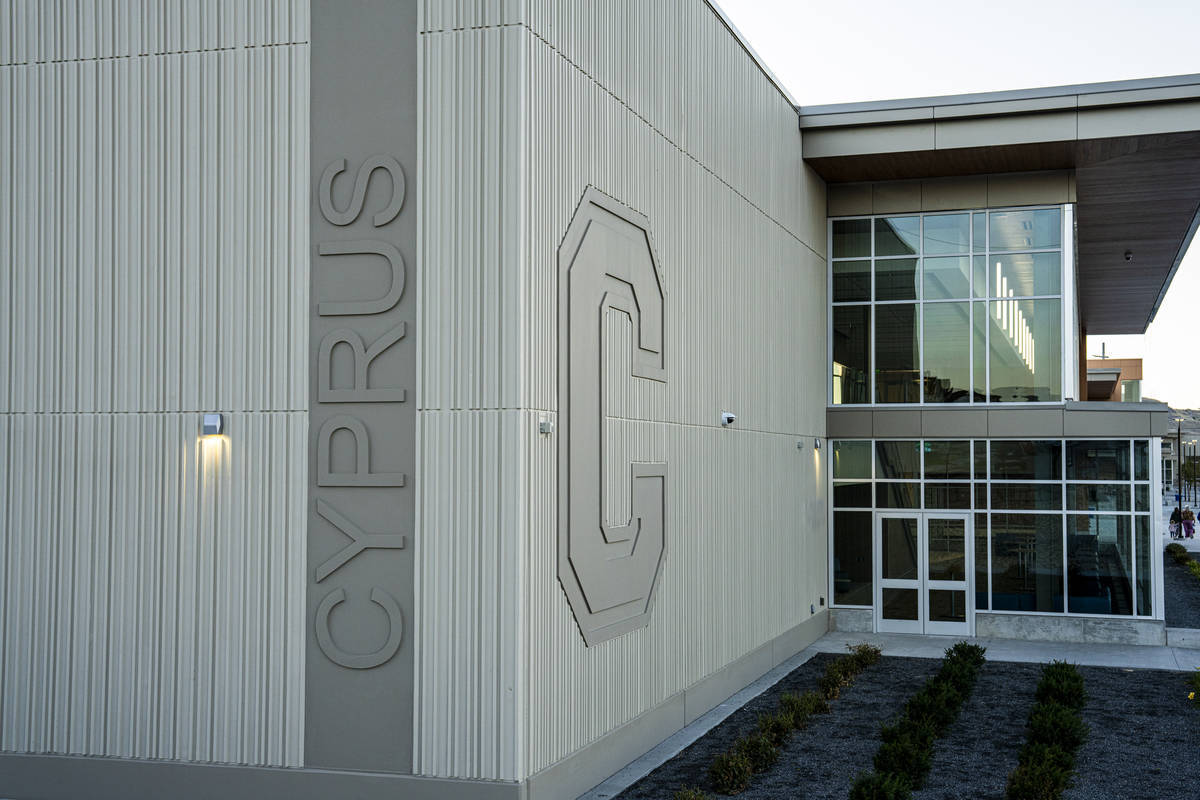
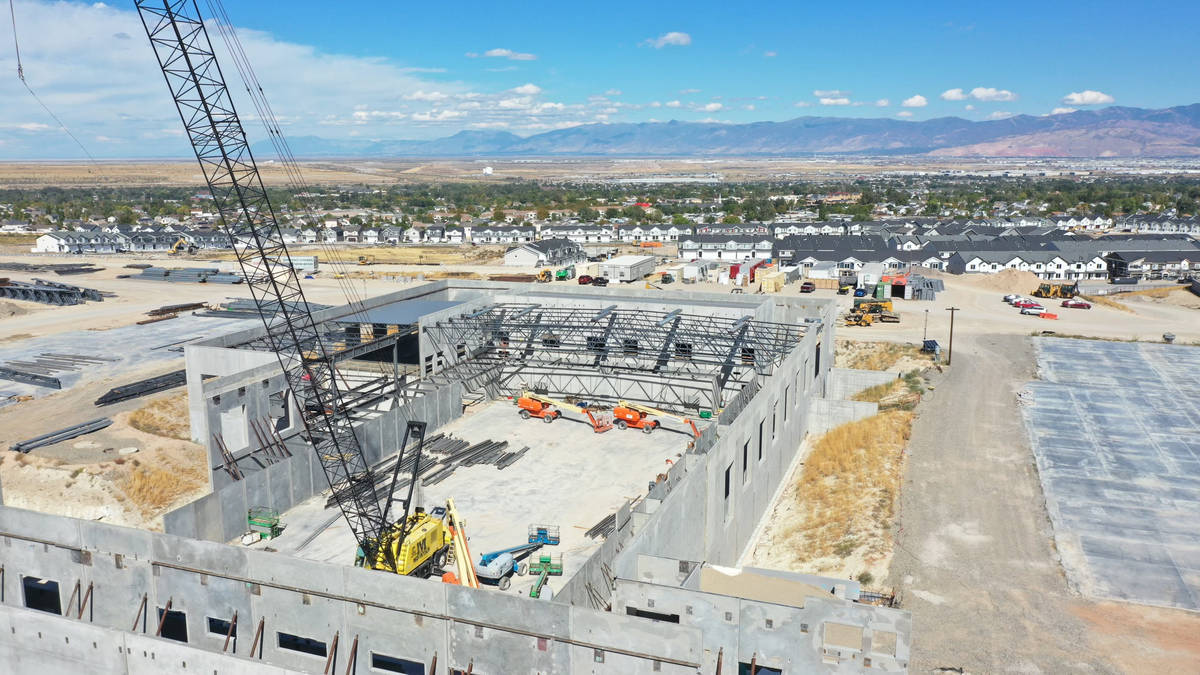
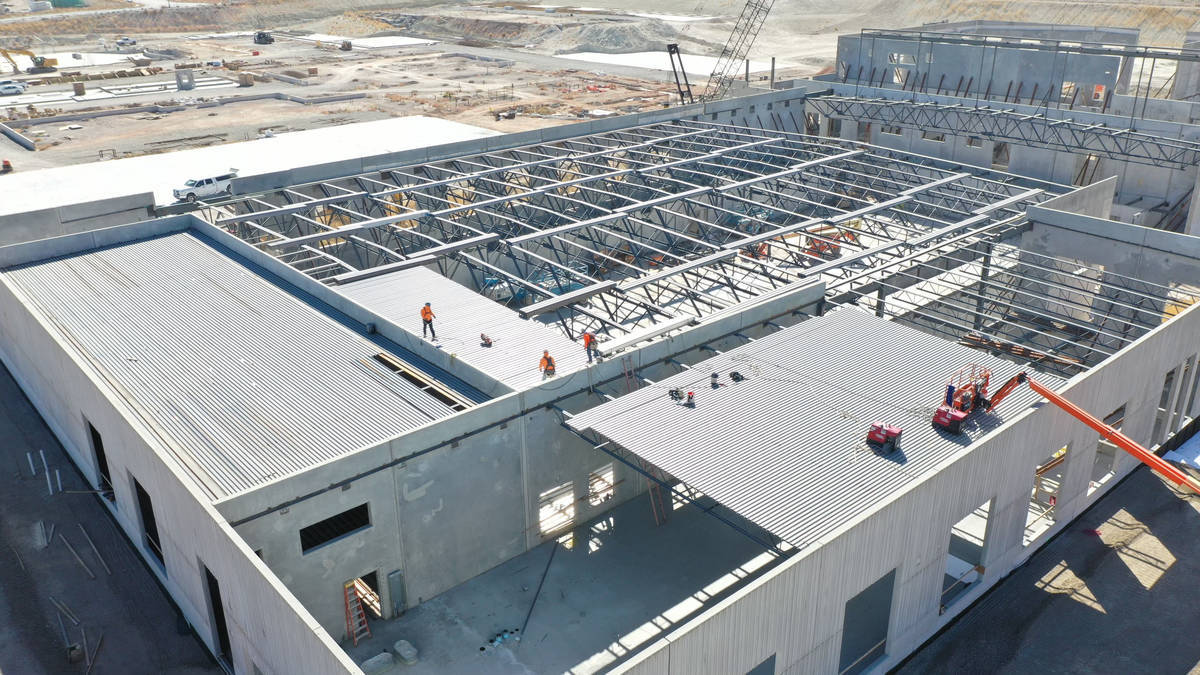
The project also showcased a high level of craftsmanship and coordination throughout construction. One of the most complex aspects of the build was incorporating more than 600 unique concrete tilt -up panels, each requiring specialized coordination. Every panel had to accommodate architectural features as well as electrical, mechanical, and plumbing systems, demanding precise planning and execution from the entire project team. Through collaboration between architects, engineers, subcontractors, and field teams, the project maintained quality standards while successfully managing the complexity of the design.
The completed Cyprus High School Replacement stands as a modern High School that demonstrates how concrete panel construction can successfully combine aesthetics in a school campus. The project created a safe, durable, and inspiring campus designed to support students and the Magna, UT community well into the future.
What obstacles were overcome related to the schedule, budget, program, specification, site, etc. on this project?
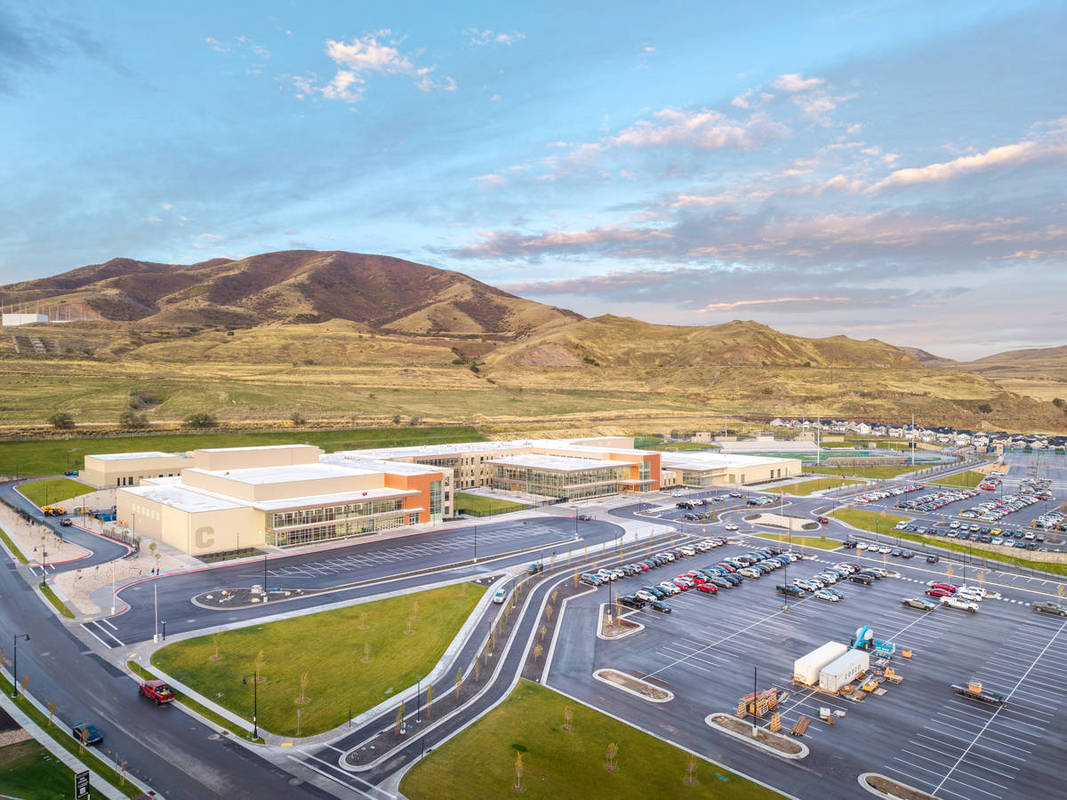
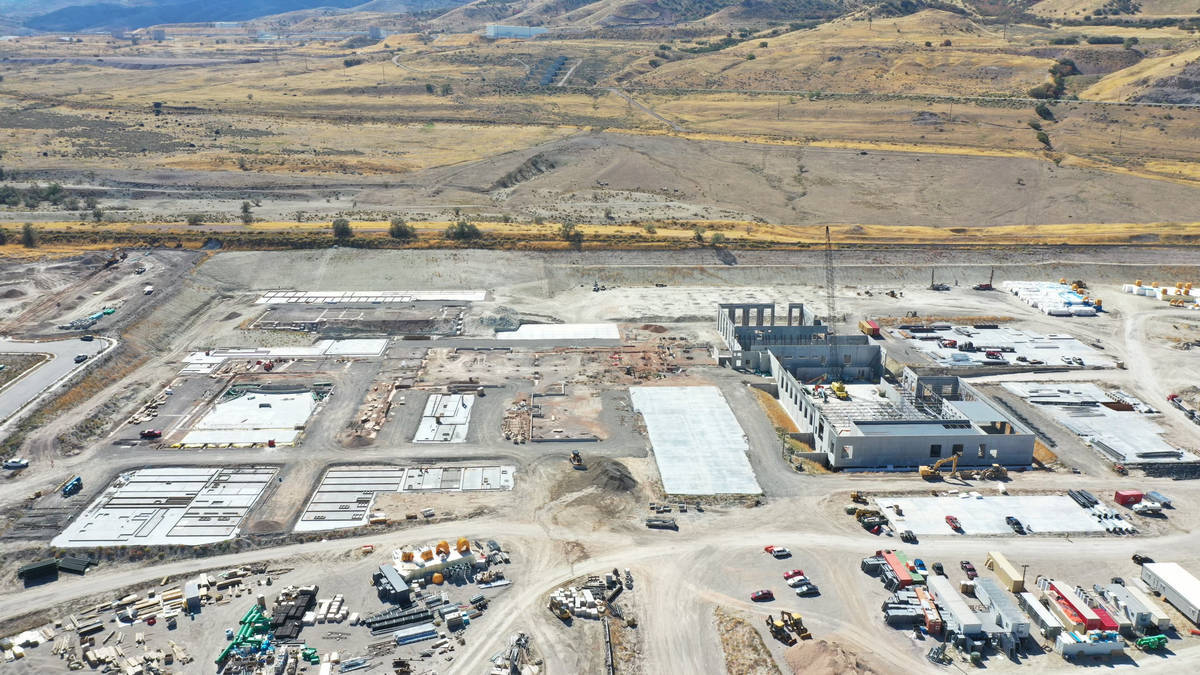
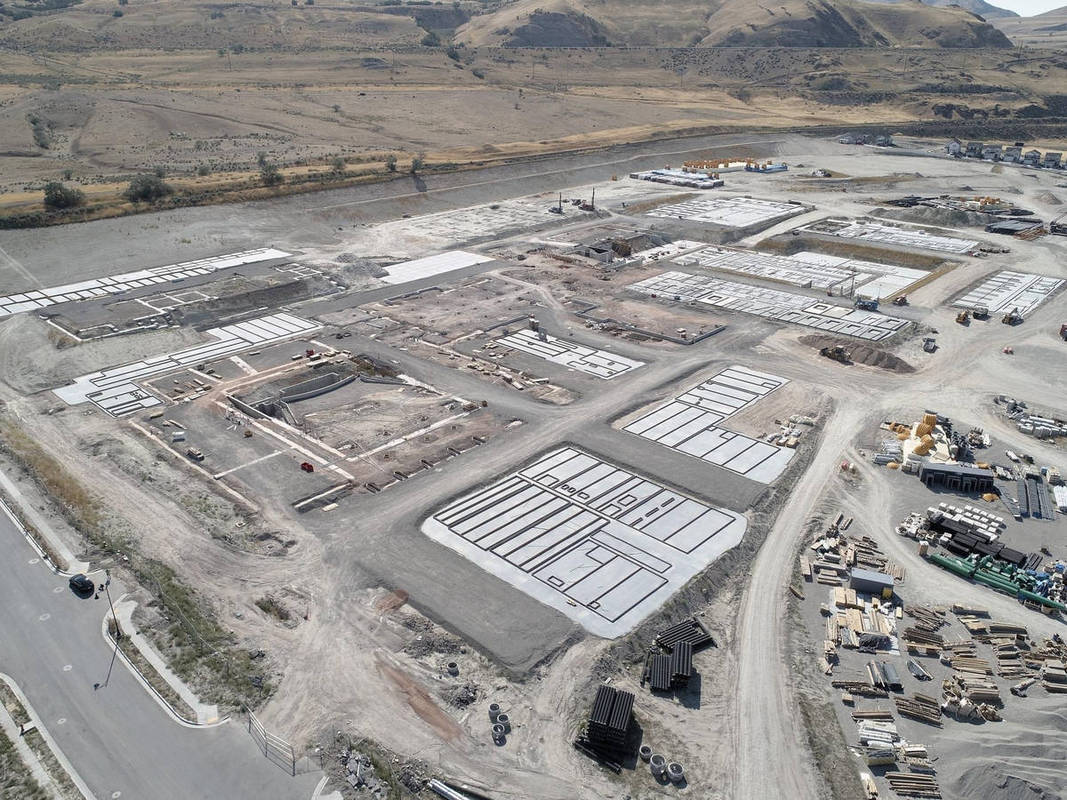
The New Cyprus High School Replacement project presented several major challenges related to site conditions, scale, scheduling, and post-Covid supply chain disruptions. Built on a previously undeveloped 57 -acre site, the project required extensive preparation due to uneven terrain, unstable soils, and complex grading conditions. To overcome these obstacles, Westland Construction partnered closely with the design and engineering teams to implement advanced soil stabilization measures, including deep compaction and engineered grading solutions, creating a stable foundation for the 500,000+ square foot facility.
The sheer scale of the project, which became the largest high school in the state of Utah, required careful coordination and phased construction planning. Westland developed and executed a phased sitework and construction strategy that allowed critical infrastructure, structural systems, and building components to progress efficiently while accommodating the site’s challenging conditions and aggressive schedule demands.
In addition to site and logistical challenges, the project team successfully navigated industry-wide supply chain disruptions. Through early procurement, coordination with trade partners, and scheduling adjustments, Westland minimized delays and maintained steady project momentum. Despite these challenges, the team successfully delivered the new school in time for students and athletic programs to begin the 2025 -26 school year as scheduled.
Please communicate any engineering complexities or unique features of the panel design for this project?
Cyprus High School had several engineering complexities and unique panel design features that required planning, coordination, and sequencing throughout construction. One of the most significant challenges was the integration of more than 600 unique concrete tilt-up panels
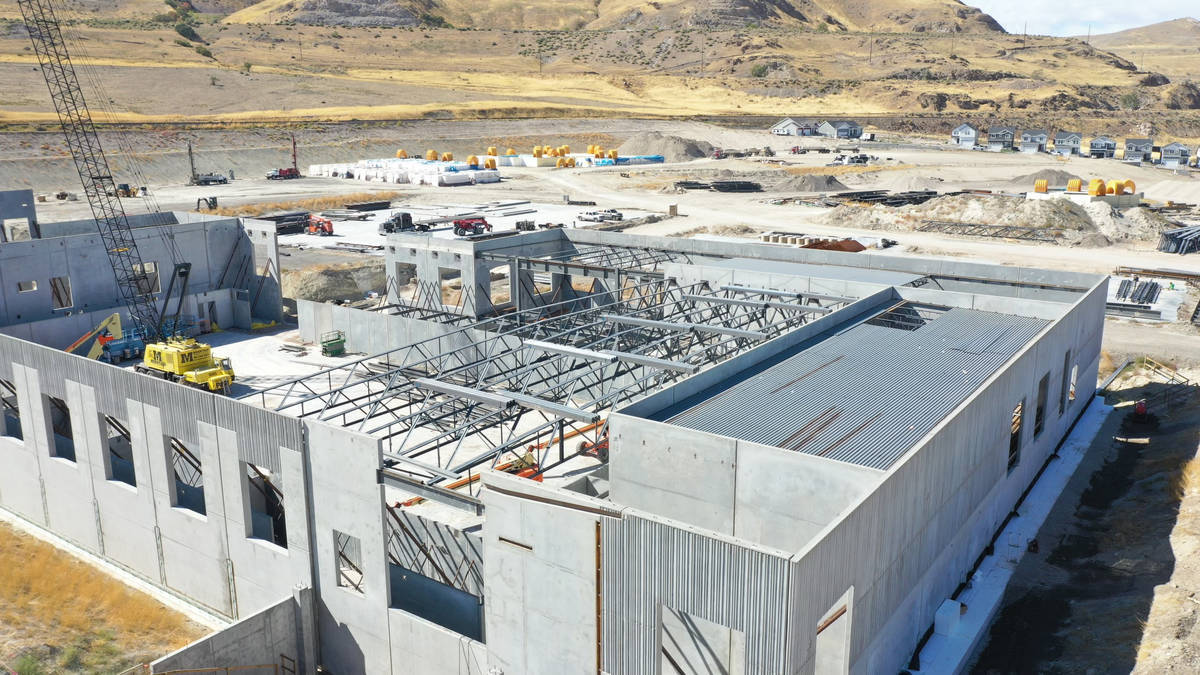
The panel erection process required a carefully phased structural sequencing approach. Specific sections of concrete panels were erected first, allowing structural steel framing to be installed and tied into the building system before the next sequence of panels could be placed. This coordinated progression between tilt-panel erection and structural steel installation was critical to maintaining structural stability, site access, and overall schedule efficiency across the 500,000+ square foot facility.
Project Location
Magna, UT 84044
United States
Project Images
1
2
3
4
5
6
7
8
9
10
Project Team (TCA Members)
- Developer/Owner:
- General Contractor:
- Westland Construction
- Concrete Contractor:
- Suntec Concrete
- Architect:
- Naylor Wentworth Lund
- Engineer:
- BHB Consulting Engineers PC
- Suppliers:
- Photographer(s):
- Jared Kenitzer
Project Specifics
- Project Category:
- Schools
- Building Types:
- High School
- Finishes:
- Paint (Flat)
- Features:
- Formliner
- Reveals
- Insulation:
- Sandwich Panel (Composite)
- Uninsulated
- Environmental:
- Number of Floors:
- 4
- Number of Panels:
- 625 panels
- Tilt-Up Wall Area:
- 290,339 sq ft (26,972 sq m)
- Total Floor Area:
- 505,500 sq ft (46,961 sq m)
- Project Footprint:
- 265,285 sq ft (24,645 sq m)
- Tallest Panel:
- 66 ft 8 in (20.32 m)
- Widest Panel:
- 30 ft 8 in (9.35 m)
- Largest Panel:
- 1,363 sq ft (126.6 sq m)
- Heaviest Panel:
- 126,750 lbs (57,493 kg)
Tilt-Up Concrete Association (TCA)
PO Box 204
402 1st Avenue SE
Mount Vernon, IA 52314
United States
Connect with Us!


About the Tilt-Up Concrete Association
Founded in 1986, the Tilt-Up Concrete Association (TCA) strives to improve the quality and acceptance of site-cast Tilt-Up construction - one of the fastest growing industries in the United States, combining the advantages of reasonable cost with low maintenance, durability, speed of construction and minimal capital investment. Over 10,000 buildings, enclosing more than 650 million square feet, are constructed each year using this construction method.
Site resources: Accessibility
All content copyright 2026 - Tilt-Up Concrete Association, unless noted otherwise.
Homepage slider image credits: (1) Ryan Goubty | Gensler, (2) Simon Menges | David Chipperfield Architects, (3) Bill Timmerman | richärd+bauer, (4) David Lauer | Semple Brown, (5) Matthew McFarland | Forum Studio.