Sapp Bros Travel Center
Summarize the project's program, features and achievements?
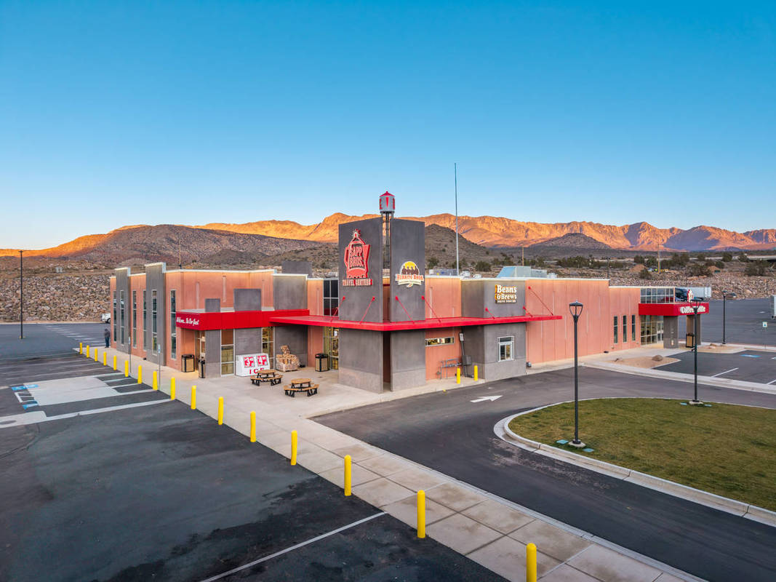
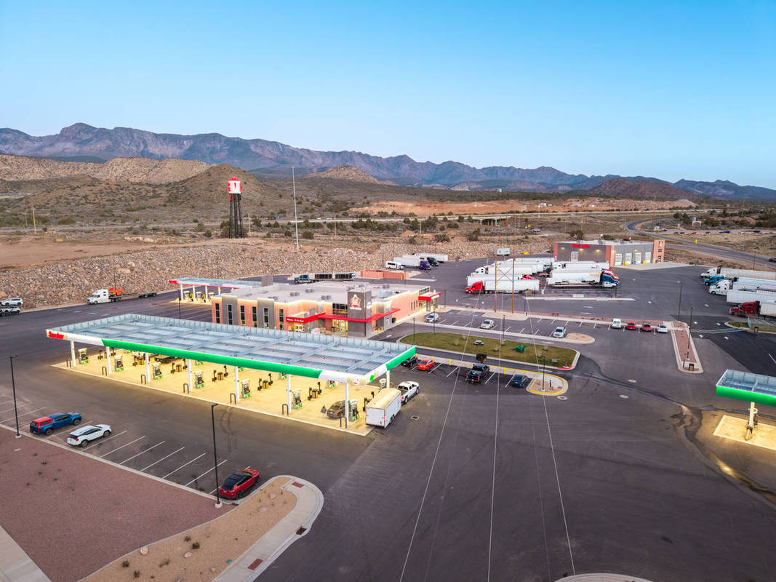
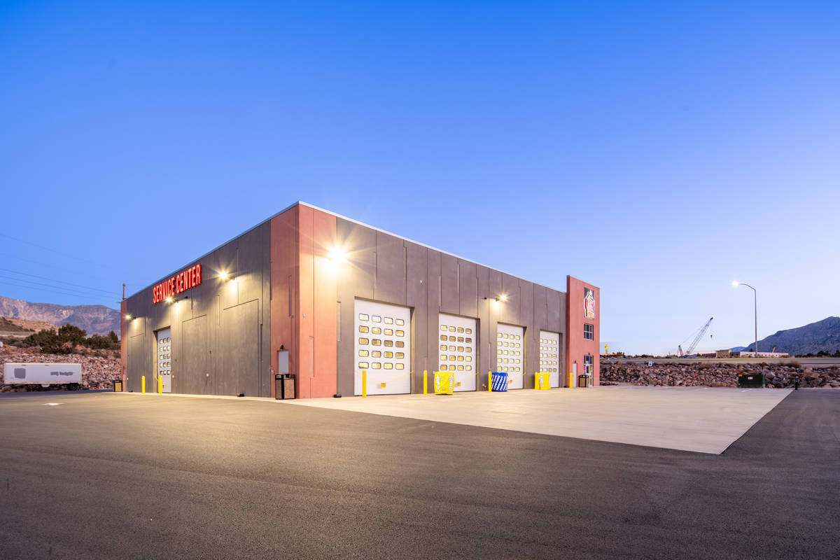
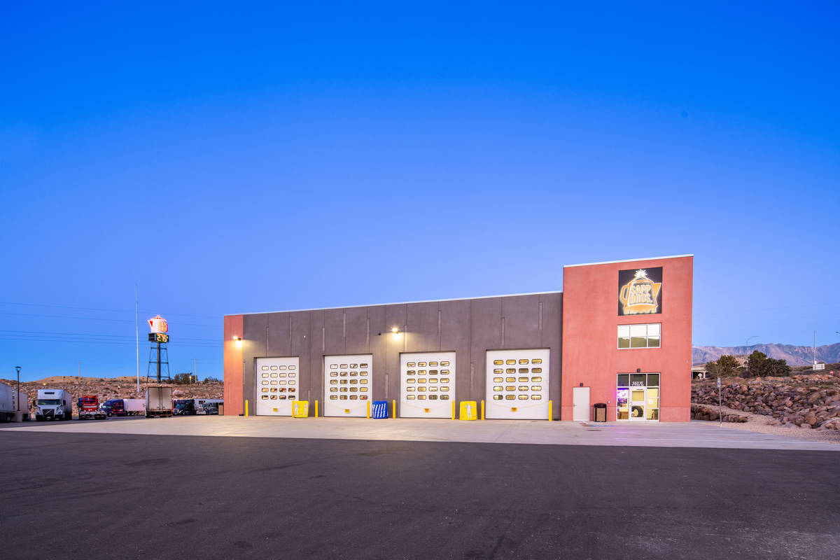
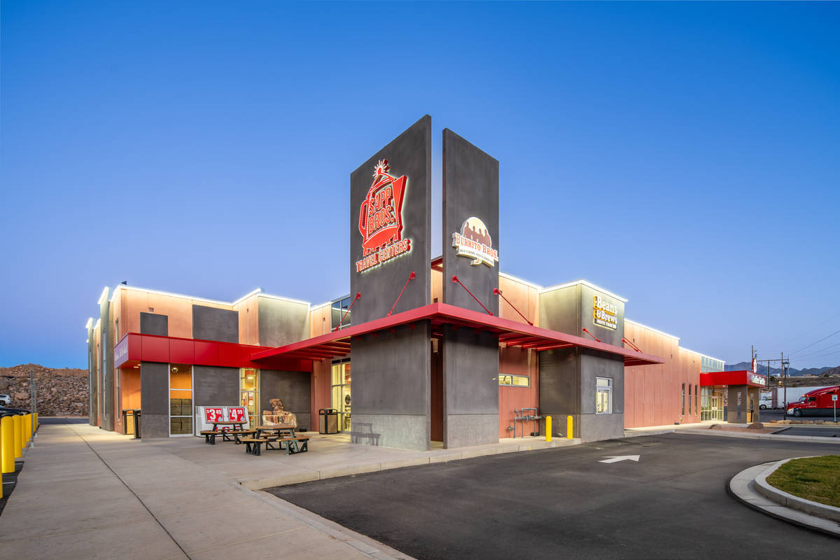
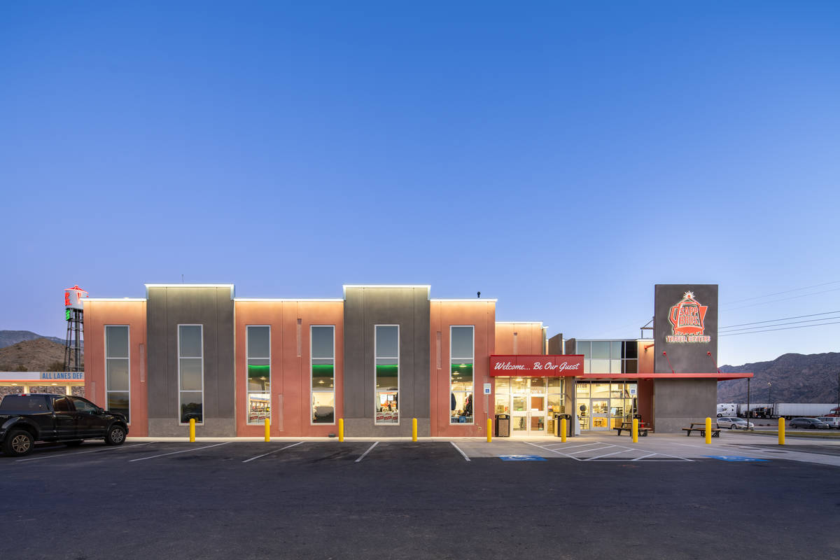
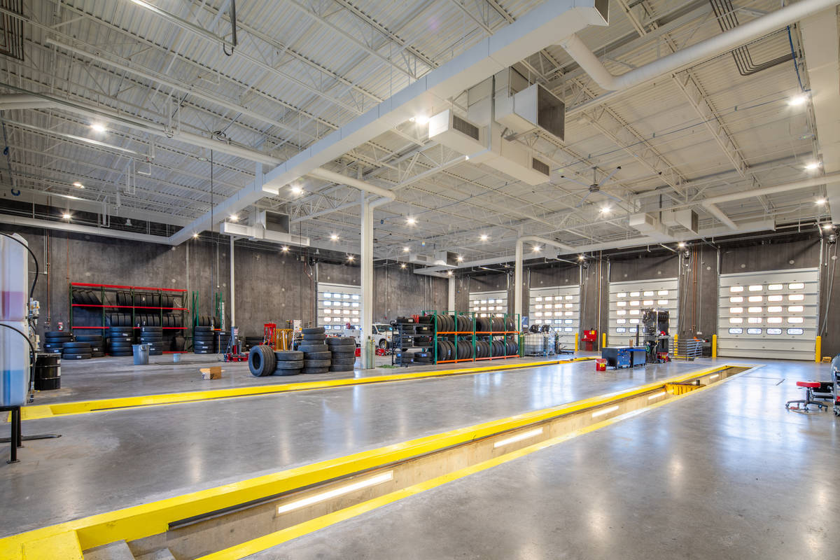
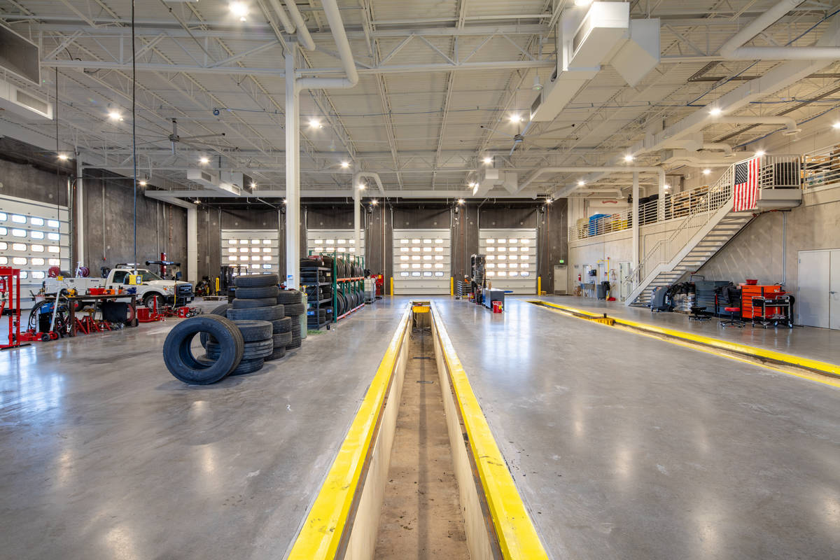
The Sapp Bros. Travel Center in Toquerville, Utah, is a newly constructed, full-service travel center strategically located off I-15 at Exit 27, serving both the professional driving community and the steady flow of families and tourists traveling through Southern Utah and the gateway to Zion National Park. Developed on a 20 -acre site, the project was designed as a community-centered destination that combines high-volume fueling operations, truck parking, truck service and repair, food and beverage offerings, convenience retail, showers, and traveler amenities in a single, welcoming facility.
More than a truck stop, the project establishes a durable regional service hub that reflects Sapp Bros.’ long -standing brand of hospitality, operational reliability, and customer-focused service.
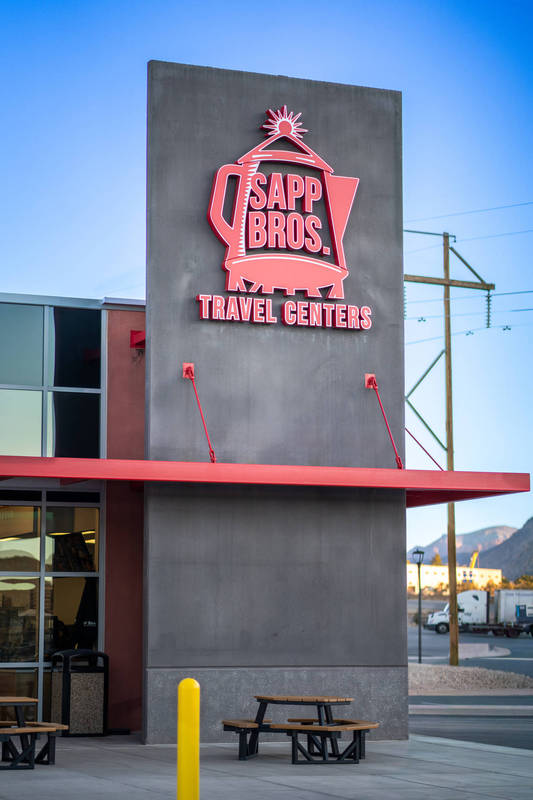
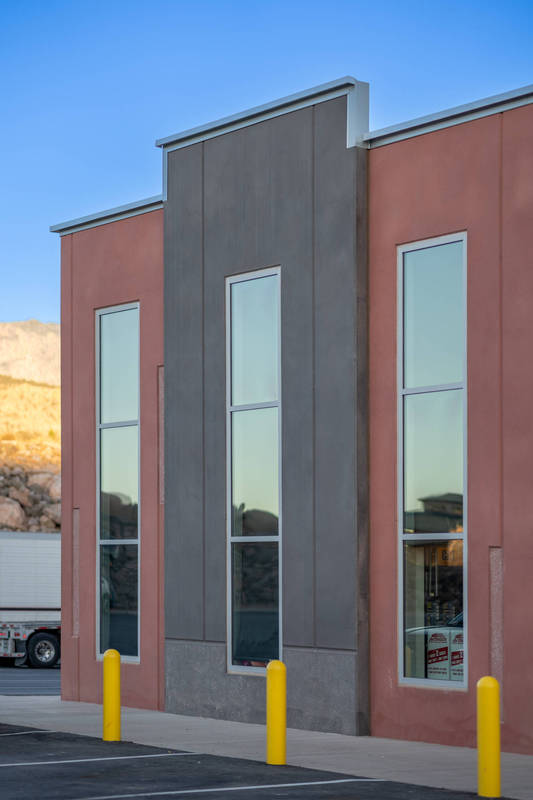
Architecturally, the defining feature of the project is its integral-color tilt-up concrete panel system, which gave the team an opportunity to elevate both performance and appearance. The tilt-up panels provided a strong, resilient building envelope well suited to the demanding use, climate exposure, and long-term maintenance needs of a high- traffic travel center, while the integral color created a permanent, refined finish embedded throughout the concrete itself rather than applied as a surface treatment. This approach delivered lasting visual character, reduced maintenance demands, and demonstrated how tilt-up construction can move beyond pure function to become a signature design element. For a brand making a long-term investment in this community, the integral-color tilt panels helped create a facility that is both highly practical and distinctly memorable.
What obstacles were overcome related to the schedule, budget, program, specification, site, etc. on this project?
The project team faced significant site-development challenges from the outset, including extensive rock excavation and removal across the 20-acre site. Rather than allowing those conditions to disrupt the schedule or drive avoidable cost escalation, the team worked collaboratively to break down oversized rock, manage haul-off efficiently, and repurpose suitable material on site for stabilization and wall applications. That coordinated approach reduced waste, supported grading and retaining strategies, and helped offset landscape costs by thoughtfully adapting portions of the site design to the realities of the terrain. Throughout the process, close communication among the owner, design team, contractor, and trade partners allowed decisions to be made quickly and confidently, keeping the project aligned with its budget and on schedule. The result was a highly coordinated effort that turned difficult site conditions into an opportunity for resourceful problem-solving and stronger overall project execution.
Please communicate any engineering complexities or unique features of the panel design for this project?
This project demonstrates innovation through the deliberate use of integral-color tilt-up concrete panels and high- performance slab construction to create a travel center that is both durable and architecturally distinctive. For a building type often driven primarily by speed and utility, the design team used tilt-up construction to raise expectations for appearance, longevity, and brand identity. The integral color is especially significant, creating a lasting finish that resists fading, reduces maintenance, and preserves the building’s visual quality over time in a demanding, high-traffic environment. Combined with efficient slab execution, the project showcases how tilt-up systems can deliver speed, resilience, and design value simultaneously. For the client, this means a long-term asset with lower upkeep and stronger visual presence; for the community, it provides an elevated gateway-quality development in a growing corridor; and for the industry, it offers a strong example of how tilt-up can successfully serve hospitality and travel center projects with both performance and architectural character.
Project Location
Toquerville, UT 84774
United States
Project Images
1
2
3
4
5
6
7
8
9
10
Project Team (TCA Members)
- Developer/Owner:
- General Contractor:
- Hughes General Contractors, Inc.
- Concrete Contractor:
- Architect:
- Naylor Wentworth Lund
- Engineer:
- BHB Consulting Engineers PC
- Leviat
- Suppliers:
- Leviat
- Photographer(s):
- Jared Kenitzer
Project Specifics
- Project Category:
- Retail
- Building Types:
- Gas Station
- Finishes:
- Concrete (Exposed Aggregate)
- Concrete (Raw/Sealed)
- Features:
- Reveals
- Insulation:
- Post Applied (Interior)
- Sandwich Panel (Non-Composite)
- Environmental:
- Number of Floors:
- 1
- Number of Panels:
- 87 panels
- Tilt-Up Wall Area:
- 26,386 sq ft (2,451 sq m)
- Total Floor Area:
- 28,900 sq ft (2,685 sq m)
- Project Footprint:
- 27,400 sq ft (2,545 sq m)
- Tallest Panel:
- 33 ft 10 in (10.31 m)
- Widest Panel:
- 27 ft 6 in (8.38 m)
- Largest Panel:
- 659 sq ft (61.2 sq m)
- Heaviest Panel:
- 84,259 lbs (38,219 kg)
- Longest Spandrel:
- 120 ft 0 in (36.58 m)
Tilt-Up Concrete Association (TCA)
PO Box 204
402 1st Avenue SE
Mount Vernon, IA 52314
United States
Connect with Us!


About the Tilt-Up Concrete Association
Founded in 1986, the Tilt-Up Concrete Association (TCA) strives to improve the quality and acceptance of site-cast Tilt-Up construction - one of the fastest growing industries in the United States, combining the advantages of reasonable cost with low maintenance, durability, speed of construction and minimal capital investment. Over 10,000 buildings, enclosing more than 650 million square feet, are constructed each year using this construction method.
Site resources: Accessibility
All content copyright 2026 - Tilt-Up Concrete Association, unless noted otherwise.
Homepage slider image credits: (1) Ryan Goubty | Gensler, (2) Simon Menges | David Chipperfield Architects, (3) Bill Timmerman | richärd+bauer, (4) David Lauer | Semple Brown, (5) Matthew McFarland | Forum Studio.