Airbus
Summarize the project's program, features and achievements?


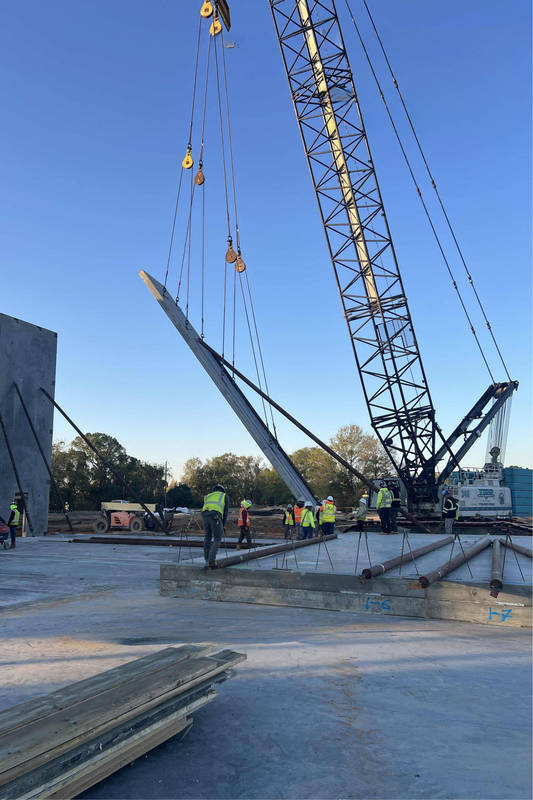


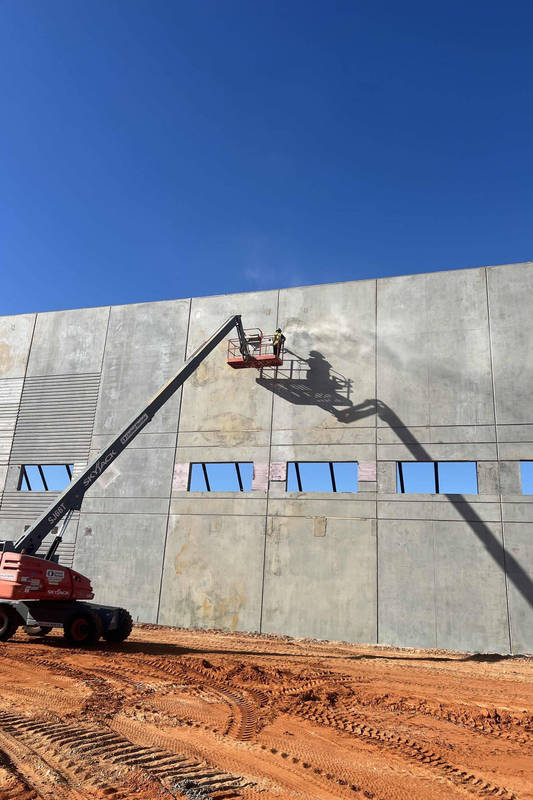


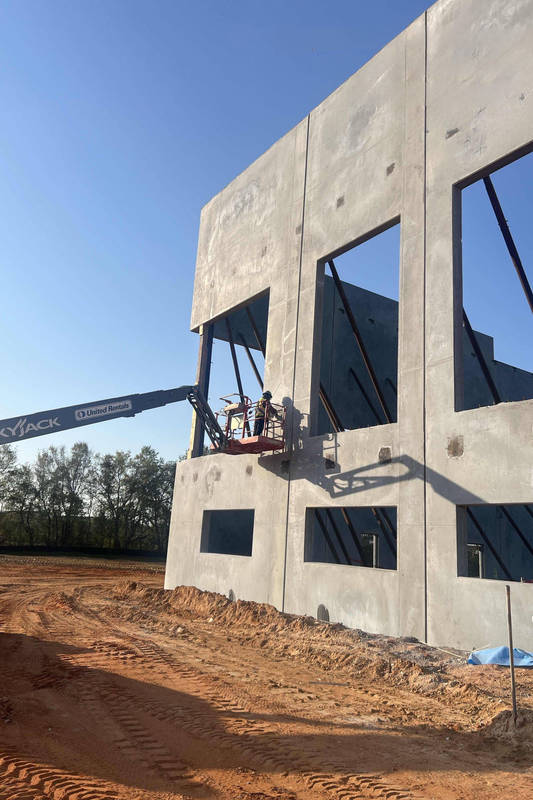
Project Airbus stands as a landmark concrete tilt wall construction achievement, executed with precision across a compressed and demanding project schedule. From initial site mobilization, the project team moved decisively through each critical phase of work, beginning with comprehensive foundation operations that included excavation, subgrade preparation, and the placement of reinforced concrete footings and grade beams engineered to receive the lateral loads of the tilt wall panel system. Once the slab-on-grade was poured and cured to specification, the panel casting operation commenced on the live deck, with crews methodically forming, reinforcing, and pouring all 134 individual tilt-wall panels. Each panel was detailed to meet strict structural and architectural requirements, incorporating embedded plates, lifting inserts, and bracing hardware in accordance with the engineer of record's drawings. The casting sequence was carefully coordinated to optimize crane picks and minimize re-mobilization, reflecting a high level of preconstruction planning and field execution. The project's defining achievement came during the panel erection phase, when all 134 tilt wall panels were successfully lifted, set, braced, and secured within a 48-hour continuous erection window, which accelerated the project's program. The general contractor noted this as a notable achievement, reflecting the crew's dedication to the project's excellence. This accelerated lift sequence required precise crane choreography, dedicated rigging crews, and real-time communication between the superintendent, layout team, and brace installation personnel to maintain safe and efficient operations throughout. Following panel erection, the scope continued with the construction of loading dock platforms and truck ramp structures, both of which were integrated seamlessly into the building's operational layout and finished to meet functional and load-bearing design criteria. Site concrete paving operations rounded out the project's exterior improvements, with flatwork crews placing and finishing concrete throughout the truck court and perimeter drive areas to the required thickness and surface tolerance. Across every phase, from foundation through final paving, Project Airbus was delivered with a consistent focus on quality control, schedule adherence, and safe work practices, resulting in a structurally sound, high-performance tilt wall facility that reflects the capabilities of the entire project team.
What obstacles were overcome related to the schedule, budget, program, specification, site, etc. on this project?
One of the most significant challenges encountered during the execution of Project Airbus was delays from a steel subcontractor operating on the project. In tilt-wall construction, trade sequencing is critical. Delays in structural steel fabrication and erection directly affected our panel layout sequencing, crane mobilization windows, and concrete pour coordination. When steel erection falls behind, tilt-wall panels cannot be braced, set, or connected as planned, forcing our team to re-sequence work activities, hold crane crews on standby, and reassess our critical path to recover lost time. Close coordination with the general contractor's project management team allowed us to develop a revised recovery schedule and maintain our contractual milestones despite circumstances outside of our direct control. Project Airbus also presented a substantial change order volume issued by the general contractor throughout the course of construction. These modifications required our team to demonstrate flexibility in both cost management and project execution. Each change order required a thorough review of contract documents, detailed quantity takeoffs of revised scope, and rapid preparation of cost proposals accurately reflecting impacts to labor. In several instances, revisions to embed locations and slab-on-grade specifications required adjustments to our concrete mix designs and pour sequences mid-project. Disciplined change order log management, real-time cost tracking against our schedule of values, and proactive GC communication ensured all supplemental work authorizations were executed without compromising budget or quality standards.
Please communicate any engineering complexities or unique features of the panel design for this project?
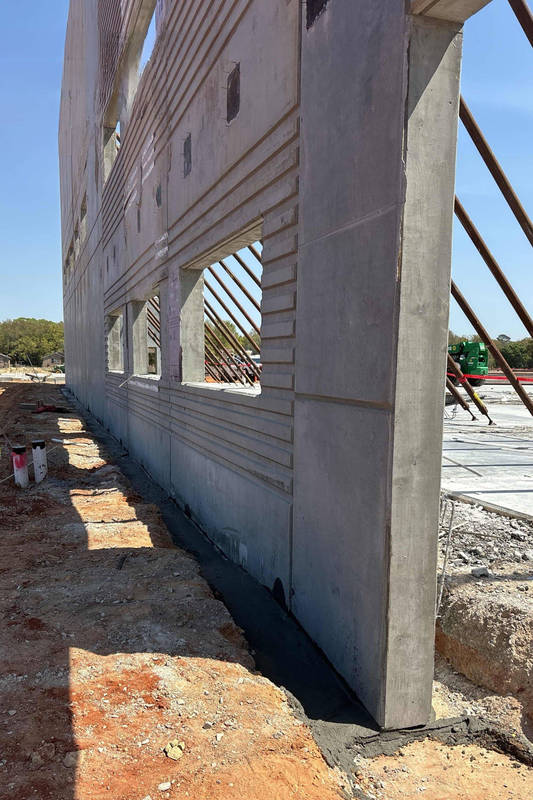
From an architectural standpoint, the exterior face of the tilt wall panels incorporated form liners, adding a layer of complexity to the casting process. Form liner installation required precise placement and securing within the panel forms prior to each pour to ensure consistent texture registration and clean edge definition across all panels. Maintaining alignment and continuity of the liner pattern across adjacent panels demanded close attention during the forming phase, as any shifting or inconsistency would be visible in the finished exterior elevation. The combination of structural embeds, opening reinforcement, and form liner detailing meant that each panel carried a high degree of pre- pour preparation, requiring thorough quality control checks before concrete placement. These features collectively reflect the level of coordination and craftsmanship applied throughout the panel casting and erection process on Project Airbus.
Project Location
Mobile, AL 36605
United States
Project Images
1
2
3
4
5
6
7
8
9
10
Project Team (TCA Members)
- Developer/Owner:
- General Contractor:
- Concrete Contractor:
- Southeast Concrete Systems, Inc.
- Architect:
- Engineer:
- Southeast Concrete Systems, Inc.
- Suppliers:
- Photographer(s):
Project Specifics
- Project Category:
- Production/Manufacturing
- Building Types:
- Manufacturing Plant
- Finishes:
- Paint (Textured)
- Features:
- Formliner
- Reveals
- Insulation:
- Uninsulated
- Environmental:
- Number of Floors:
- 1
- Number of Panels:
- 134 panels
- Tilt-Up Wall Area:
- 95,707 sq ft (8,891 sq m)
- Total Floor Area:
- 230,530 sq ft (21,416 sq m)
- Tallest Panel:
- 47 ft 7 in (14.50 m)
- Widest Panel:
- 22 ft 10 in (6.96 m)
- Largest Panel:
- 1,158 sq ft (107.6 sq m)
- Heaviest Panel:
- 155,646 lbs (70,600 kg)
Tilt-Up Concrete Association (TCA)
PO Box 204
402 1st Avenue SE
Mount Vernon, IA 52314
United States
Connect with Us!


About the Tilt-Up Concrete Association
Founded in 1986, the Tilt-Up Concrete Association (TCA) strives to improve the quality and acceptance of site-cast Tilt-Up construction - one of the fastest growing industries in the United States, combining the advantages of reasonable cost with low maintenance, durability, speed of construction and minimal capital investment. Over 10,000 buildings, enclosing more than 650 million square feet, are constructed each year using this construction method.
Site resources: Accessibility
All content copyright 2026 - Tilt-Up Concrete Association, unless noted otherwise.
Homepage slider image credits: (1) Ryan Goubty | Gensler, (2) Simon Menges | David Chipperfield Architects, (3) Bill Timmerman | richärd+bauer, (4) David Lauer | Semple Brown, (5) Matthew McFarland | Forum Studio.