LLU Mars
Summarize the project's program, features and achievements?

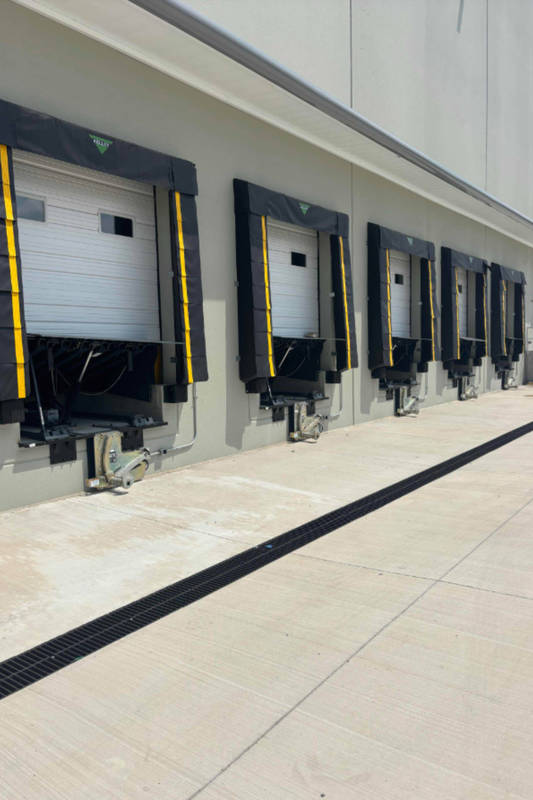
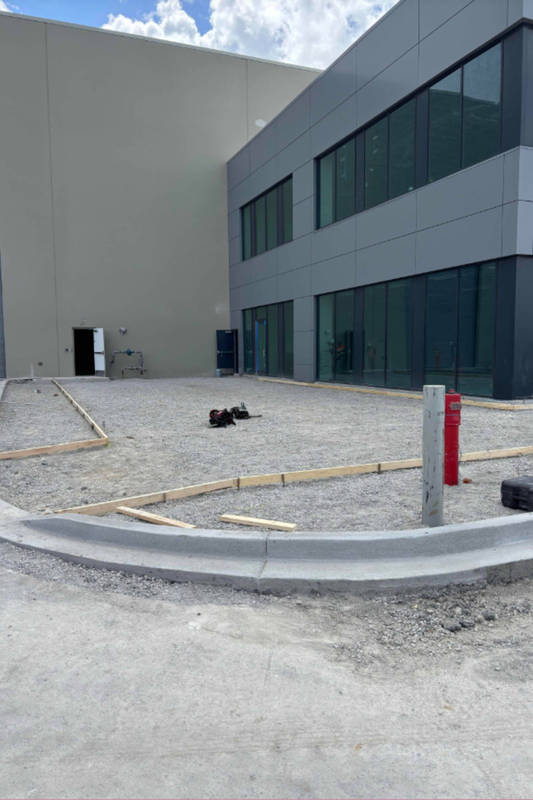


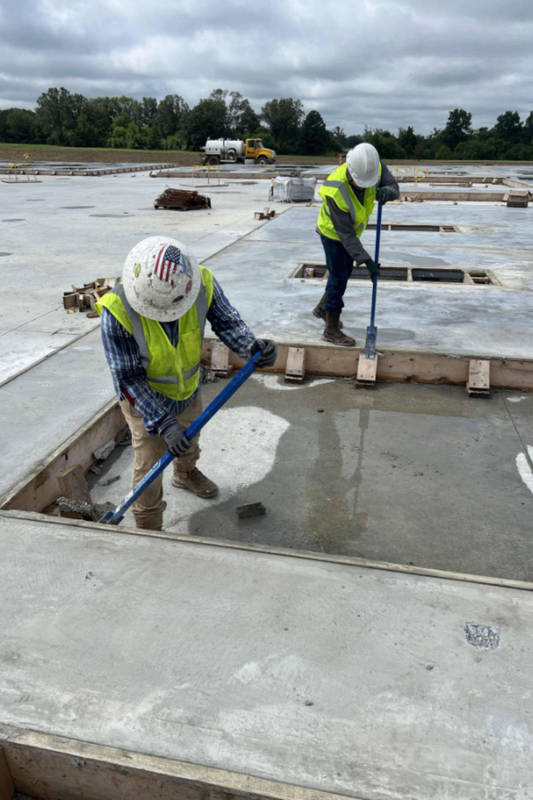




From the outset of site mobilization, the project team advanced methodically through each phase of the work, beginning with foundation operations that included subgrade preparation, reinforced concrete footing and grade beam placement, and slab-on-grade construction engineered to support the substantial demands of a 563,900 square foot facility. Once the casting slab was ready, crews commenced forming, reinforcing, and pouring all 142 tilt wall panels directly on the live deck, with each panel carefully detailed to meet the structural and architectural requirements of the project. The panel program for LLU Mars was considerable in scope, encompassing 189,466 square feet of total panel surface area, with individual panels reaching up to 1,600 square feet in size. The heaviest panel on the project topped out at 101.3 tons, demanding rigorous crane planning, engineered lift drawings, and precise rigging execution to safely erect each unit. The building rises to 45 feet and presents the exterior appearance of a three-story structure, adding architectural scale and presence to the overall facility. Following panel erection, the scope continued with construction of loading dock platforms, truck ramps, and site concrete paving, completing the full building envelope and site infrastructure. Across every phase, Project LLU Mars was delivered with a commitment to quality control, schedule performance, and safe work practices, resulting in a high-performance tilt wall facility that reflects the full capability of the project team.
What obstacles were overcome related to the schedule, budget, program, specification, site, etc. on this project?
Weather delays proved to be the most persistent and impactful challenge on the project. Given the scale of the panel casting program,142 panels totaling 189,466 square feet of surface area, any weather-related interruption to concrete placement operations carried compounding effects on the overall schedule. Rain events, high wind conditions, and temperature fluctuations created repeated disruptions to both the casting and erection phases, as concrete pours cannot proceed outside of acceptable environmental parameters, and crane operations for panels reaching up to 54 feet 3 inches in height and weighing up to 101.3 tons require strict wind speed limitations to maintain safe lift conditions. Each delay triggered a full resequencing effort, with the superintendent and project manager working in tandem to compress remaining activities and keep the general contractor informed of any impacts to the erection milestone.
The size and weight of the panels presented additional operational complexity, as mobilizing crane capacity to handle 101.3-ton lifts required advanced coordination and left little margin for schedule disruption. Despite these compounding pressures, the team maintained a solutions-focused approach throughout, leveraging early weather windows, optimizing the panel pick sequence, and maintaining open lines of communication across all parties to recover lost time. The result was a successfully delivered, large-scale tilt wall facility that reflected the team's resilience and technical capability.
Please communicate any engineering complexities or unique features of the panel design for this project?
Project LLU Mars presented a number of significant engineering complexities driven by the sheer scale and scope of the panel program. With 142 panels encompassing 189,466 square feet of total surface area, the casting and erection sequence required detailed logistical planning to manage panel orientation, crane positioning, and bracing operations across a 563,900 square foot footprint. The panel geometry alone introduced substantial field coordination challenges, with the widest panel spanning 31 feet 4 inches and the tallest reaching 54 feet 3 inches, dimensions that demanded careful attention to form setup, reinforcement placement, and embed coordination throughout the casting phase. The heaviest panel on the project weighed in at 101.3 tons, requiring engineered lift calculations, specialized rigging equipment, and close collaboration between the crane operator, rigging crew, and superintendent to execute each pick safely and within structural tolerances.
The building's 45-foot wall height, designed to read as a three-story structure from the exterior, added further complexity to the panel design, as taller panels carry greater in-plane and out-of-plane lateral forces that must be accounted for in the reinforcing layout and connection detailing. Brace design and anchorage at the slab were carefully engineered to stabilize panels of this height during the interim braced condition prior to roof diaphragm completion. The combination of large panel square footages, significant dead loads, and demanding lift weights made LLU Mars a technically rigorous project that required a high level of preconstruction engineering coordination and field execution discipline from mobilization through final erection.
Project Location
Tupelo, MS 38801
United States
Project Images
1
2
3
4
5
6
7
8
9
10
Project Team (TCA Members)
- Developer/Owner:
- General Contractor:
- Evans General Contractors
- Concrete Contractor:
- Southeast Concrete Systems, Inc.
- Architect:
- Engineer:
- Southeast Concrete Systems, Inc.
- LJB Inc.
- Suppliers:
- Photographer(s):
Project Specifics
- Project Category:
- Distribution
- Building Types:
- Warehouse
- Finishes:
- Concrete (Raw/Sealed)
- Features:
- Embedded Items
- Stacked Panels
- Insulation:
- Environmental:
- Number of Floors:
- 3
- Number of Panels:
- 142 panels
- Tilt-Up Wall Area:
- 189,466 sq ft (17,601 sq m)
- Total Floor Area:
- 563,900 sq ft (52,386 sq m)
- Project Footprint:
- 1,691,700 sq ft (157,159 sq m)
- Tallest Panel:
- 54 ft 3 in (16.54 m)
- Widest Panel:
- 31 ft 4 in (9.55 m)
- Largest Panel:
- 1,600 sq ft (148.6 sq m)
- Heaviest Panel:
- 202,600 lbs (91,898 kg)
Tilt-Up Concrete Association (TCA)
PO Box 204
402 1st Avenue SE
Mount Vernon, IA 52314
United States
Connect with Us!


About the Tilt-Up Concrete Association
Founded in 1986, the Tilt-Up Concrete Association (TCA) strives to improve the quality and acceptance of site-cast Tilt-Up construction - one of the fastest growing industries in the United States, combining the advantages of reasonable cost with low maintenance, durability, speed of construction and minimal capital investment. Over 10,000 buildings, enclosing more than 650 million square feet, are constructed each year using this construction method.
Site resources: Accessibility
All content copyright 2026 - Tilt-Up Concrete Association, unless noted otherwise.
Homepage slider image credits: (1) Ryan Goubty | Gensler, (2) Simon Menges | David Chipperfield Architects, (3) Bill Timmerman | richärd+bauer, (4) David Lauer | Semple Brown, (5) Matthew McFarland | Forum Studio.