LDS Londrina Brazil Temple
Summarize the project's program, features and achievements?
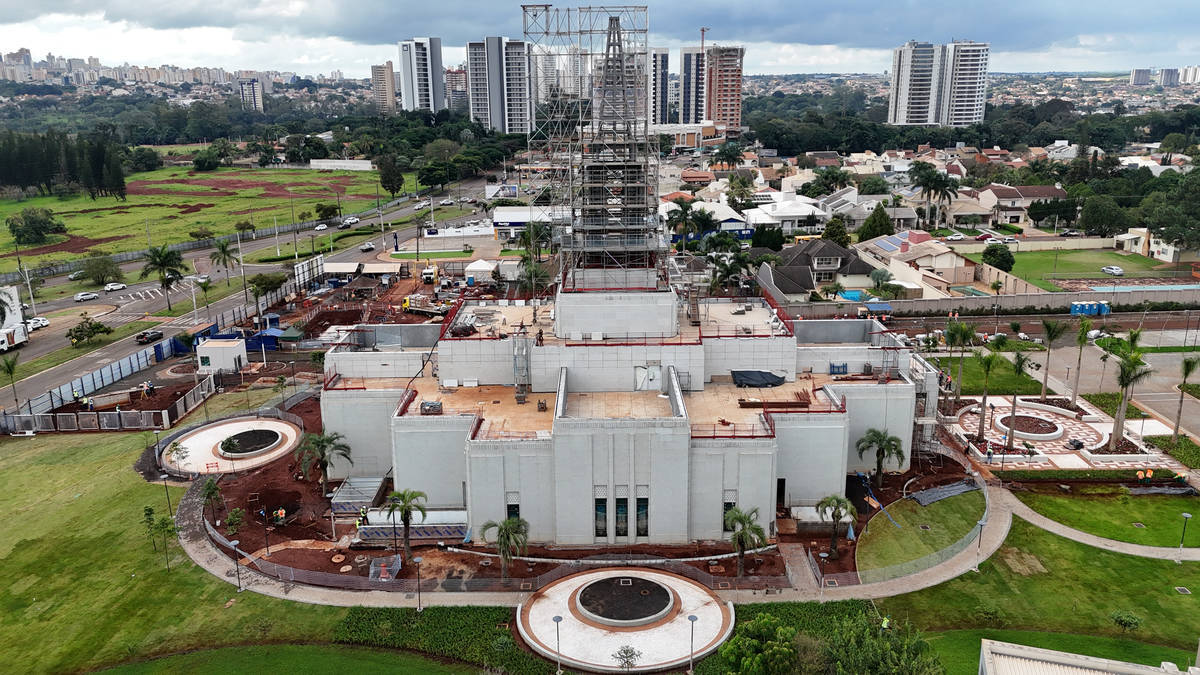
Historically, temple projects for The Church of Jesus Christ of Latter-day Saints in Brazil were built with 12-inch cast-in-place concrete perimeter walls. When our team became involved in the Londrina Temple project, the owner, architect, and general contractor were looking for a solution that could reduce construction time, decrease field labor, and improve construction sequencing without compromising the architectural quality expected for a sacred building.
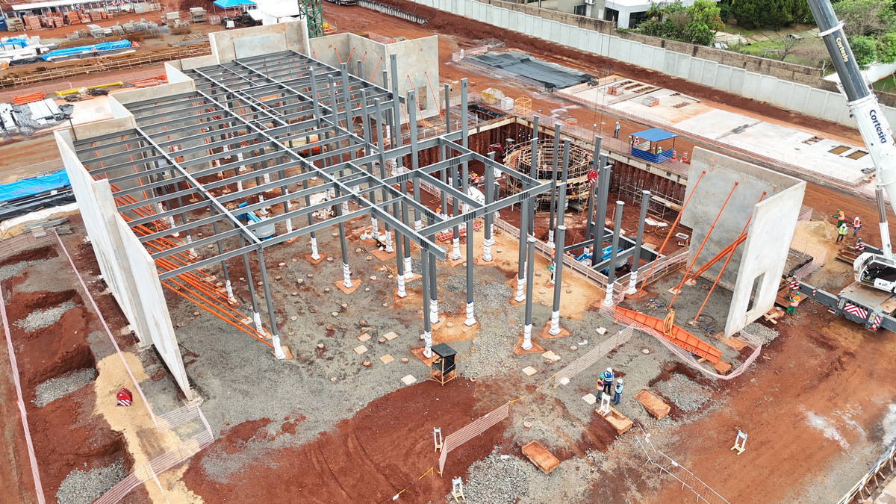
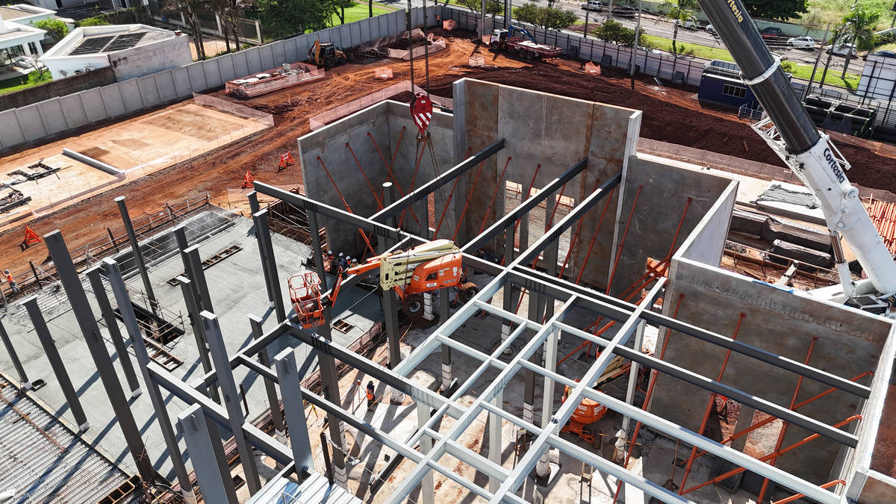
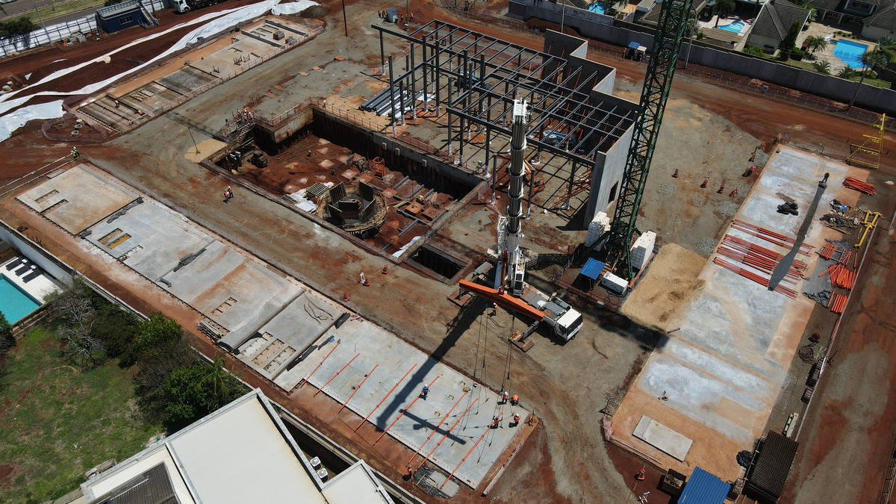
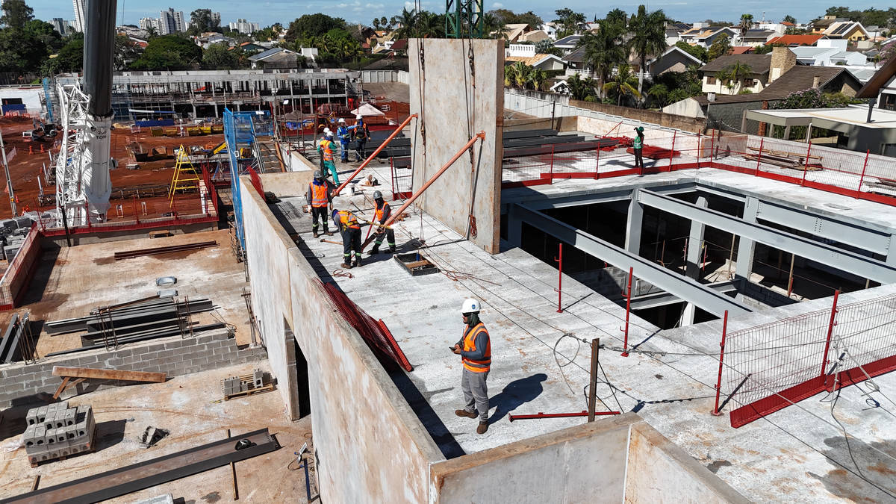
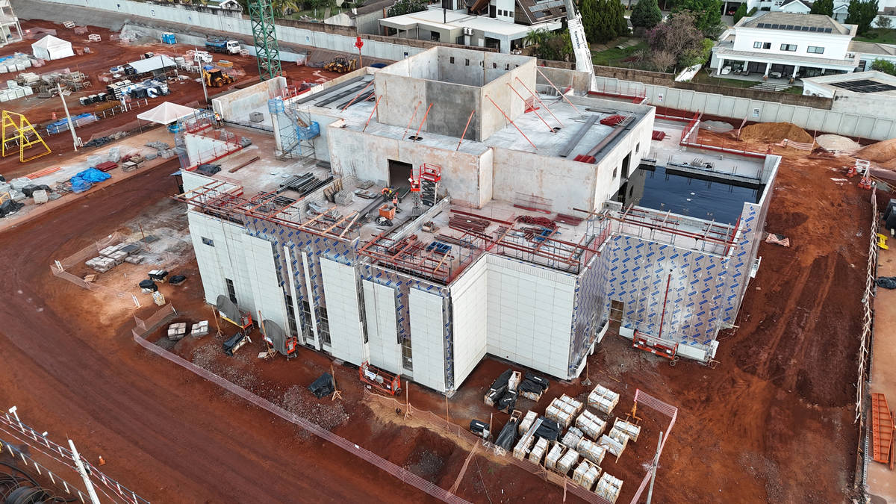
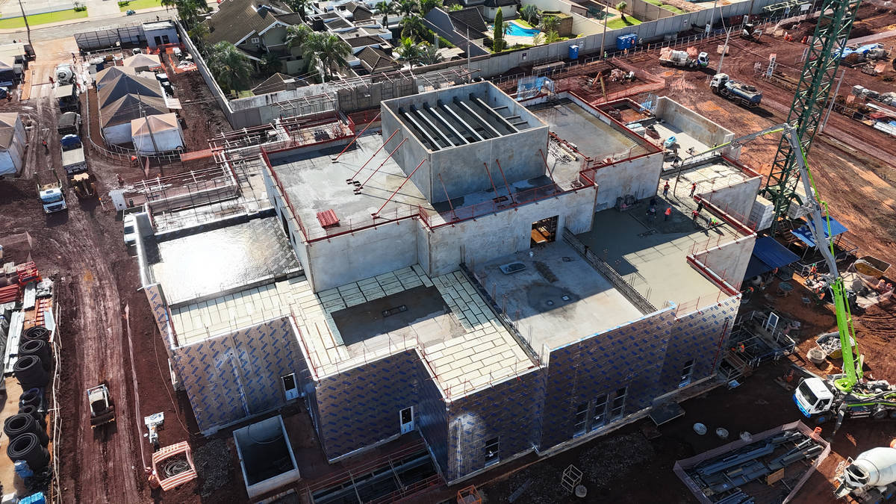
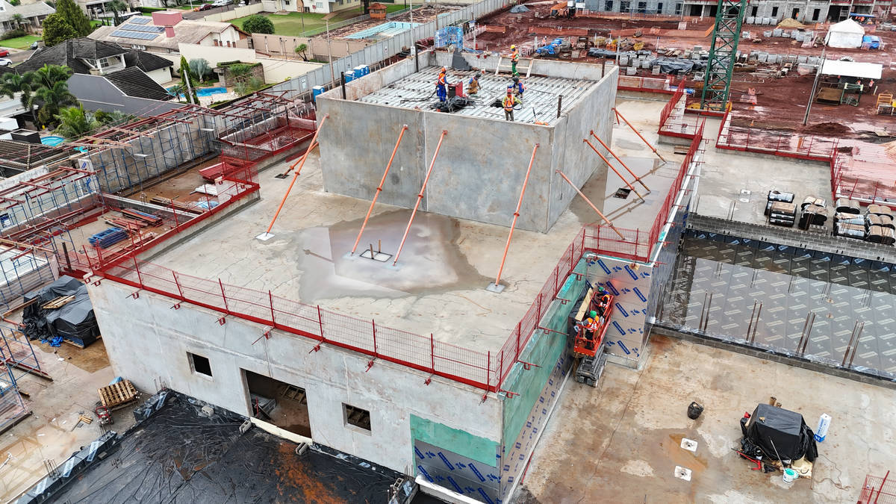
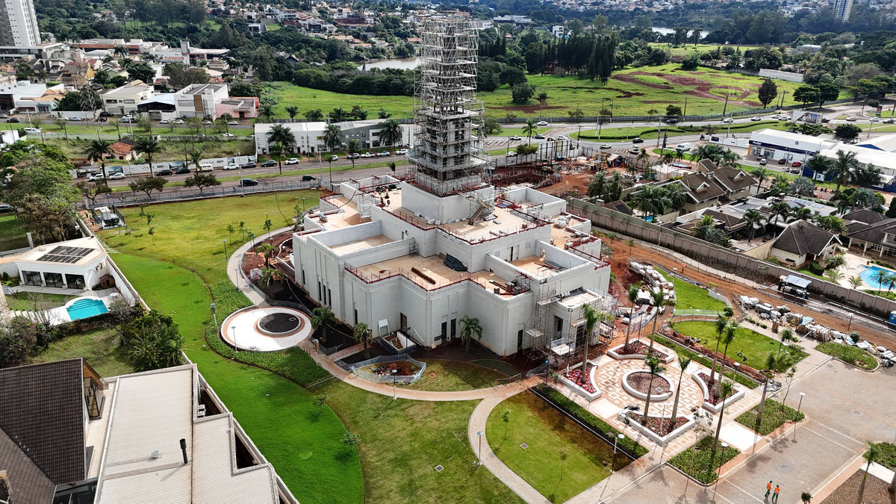
Tilt-up proved to be an excellent fit. After several coordination meetings with the architect, general contractor, and client, the team decided to replace the traditional cast-in-place wall system with tilt-up concrete panels. This decision brought significant advantages to the project. Once erected, the panels immediately provided a clean, stable, and dimensionally controlled exterior enclosure, allowing several follow-up activities to begin earlier than originally planned.
The system also addressed important structural concerns. The temple includes many tall interior masonry partitions, which are highly sensitive to horizontal movement and drift, especially in a building with an internal steel framing system supported by hollow structural columns. By using the tilt-up perimeter panels as shear walls, the team increased the horizontal stiffness of the building and provided a more reliable lateral-load-resisting system. This helped protect the performance of the interior masonry walls while improving the overall structural behavior of the temple.
Tilt-up also improved the exterior envelope strategy. Compared with cast-in-place walls, the flatness and dimensional accuracy of the tilt-up panels provided a better substrate for the exterior vapor barrier and simplified the installation of the support framing for the ventilated stone façade. This was especially important because the architectural finish required a high level of precision and long-term durability.
During construction, the general contractor recognized that the system improved workflow, reduced dependency on labor-intensive wall forming operations, and created a more predictable construction sequence. The result was a faster and more efficient project delivery than initially anticipated.
More importantly, the project became a proof of concept for a new delivery strategy for temple construction in Brazil. Its success helped build confidence among the owner, designers, and contractors, demonstrating that tilt -up could satisfy the technical, architectural, and construction requirements of this building type. Following Londrina, the same approach influenced additional temple projects, including Ribeirão Preto, João Pessoa, Goiânia, and São Paulo. In that sense, the project did not represent an isolated substitution of one wall system for another; it helped establish tilt -up as a repeatable and reliable solution for high-quality religious architecture in Brazil.
Project Location
Londrina, Parana 86038150
Brazil
Project Images
1
2
3
4
5
6
7
8
9
10
Project Team (TCA Members)
- Developer/Owner:
- General Contractor:
- Concrete Contractor:
- Architect:
- Engineer:
- ESTRUTURAL Projetos e Consultoria de Estruturas Ltd
- Suppliers:
- Photographer(s):
Project Specifics
- Project Category:
- Worship
- Building Types:
- Church
- Finishes:
- Applied Ornament
- Stone
- Features:
- Cantilevered Panels
- Voids
- Insulation:
- Post Applied (Interior)
- Environmental:
- Number of Floors:
- 3
- Number of Panels:
- 63 panels
- Tilt-Up Wall Area:
- 30,860 sq ft (2,867 sq m)
- Total Floor Area:
- 36,060 sq ft (3,350 sq m)
- Project Footprint:
- 22,678 sq ft (2,107 sq m)
- Tallest Panel:
- 36 ft 11 in (11.25 m)
- Widest Panel:
- 28 ft 11 in (8.81 m)
- Largest Panel:
- 807 sq ft (75.0 sq m)
- Heaviest Panel:
- 100,377 lbs (45,530 kg)
- Tallest Cantilever:
- 9 ft 2 in (2.79 m)
- Longest Spandrel:
- 26 ft 6 in (8.08 m)
Tilt-Up Concrete Association (TCA)
PO Box 204
402 1st Avenue SE
Mount Vernon, IA 52314
United States
Connect with Us!


About the Tilt-Up Concrete Association
Founded in 1986, the Tilt-Up Concrete Association (TCA) strives to improve the quality and acceptance of site-cast Tilt-Up construction - one of the fastest growing industries in the United States, combining the advantages of reasonable cost with low maintenance, durability, speed of construction and minimal capital investment. Over 10,000 buildings, enclosing more than 650 million square feet, are constructed each year using this construction method.
Site resources: Accessibility
All content copyright 2026 - Tilt-Up Concrete Association, unless noted otherwise.
Homepage slider image credits: (1) Ryan Goubty | Gensler, (2) Simon Menges | David Chipperfield Architects, (3) Bill Timmerman | richärd+bauer, (4) David Lauer | Semple Brown, (5) Matthew McFarland | Forum Studio.