Paparazzi Accessories
Summarize the project's program, features and achievements?
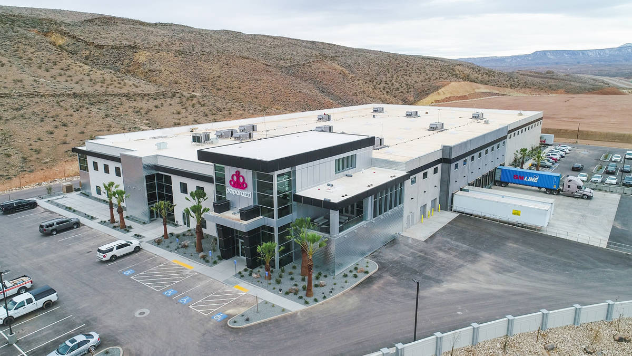
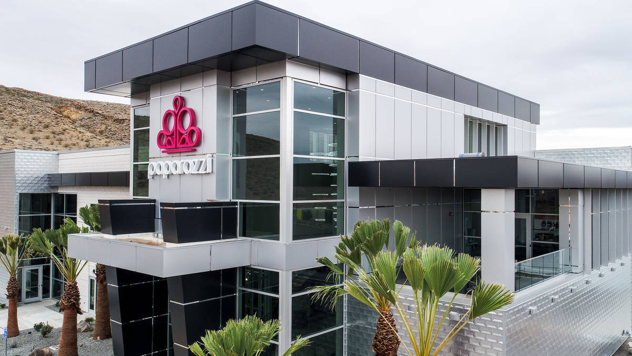
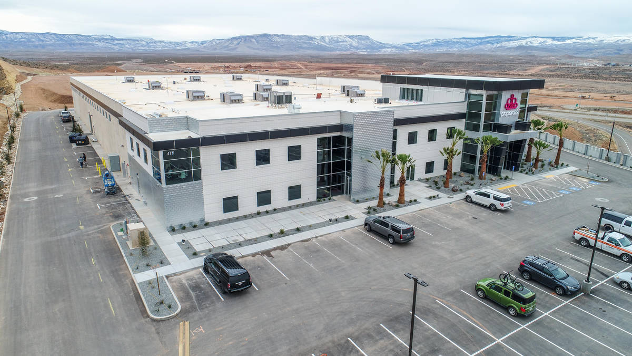
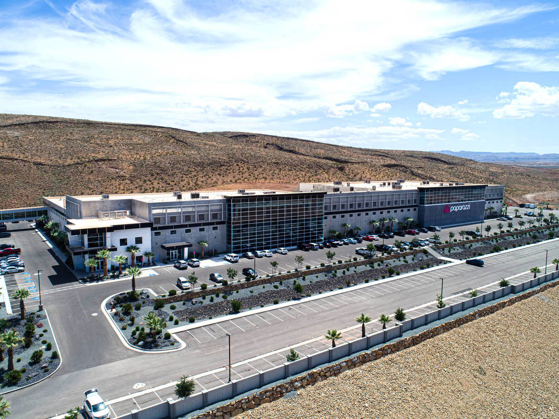
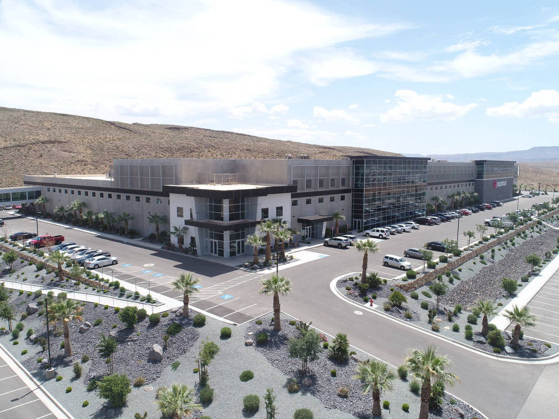
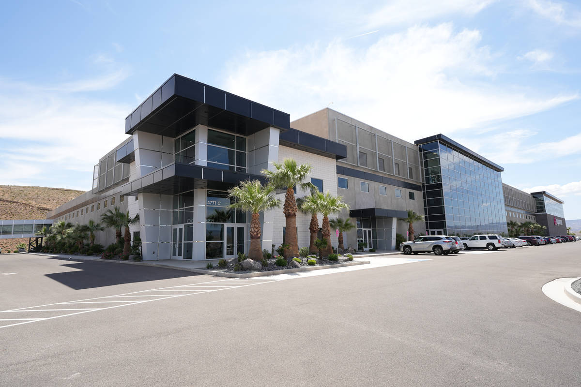
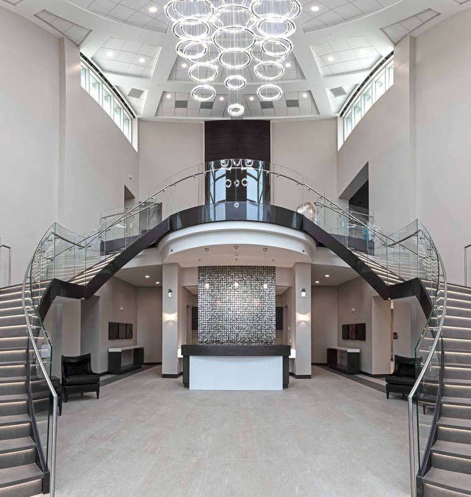
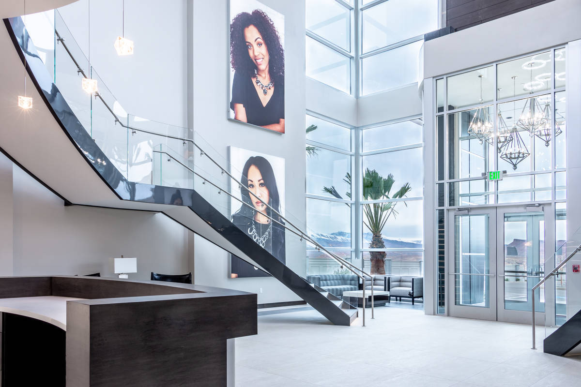
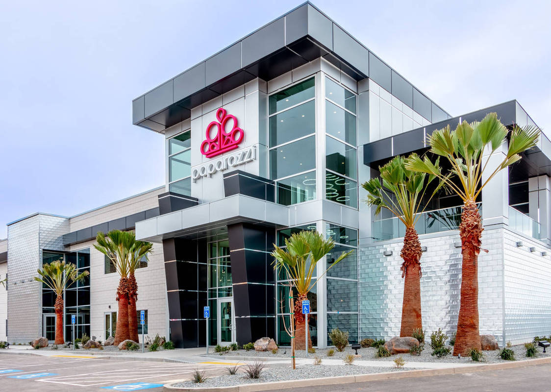
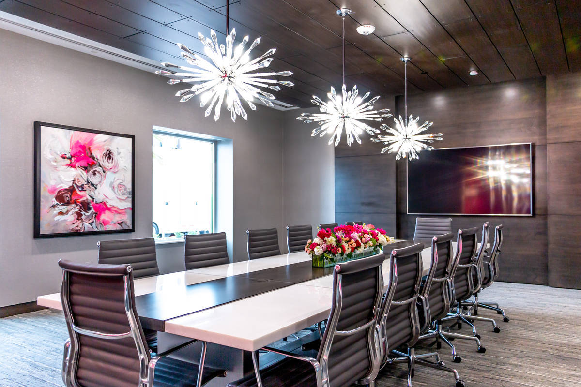
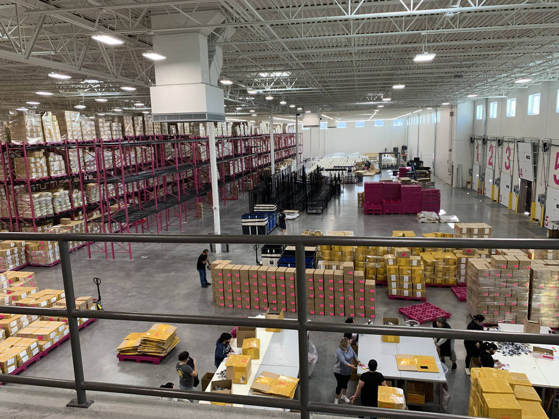
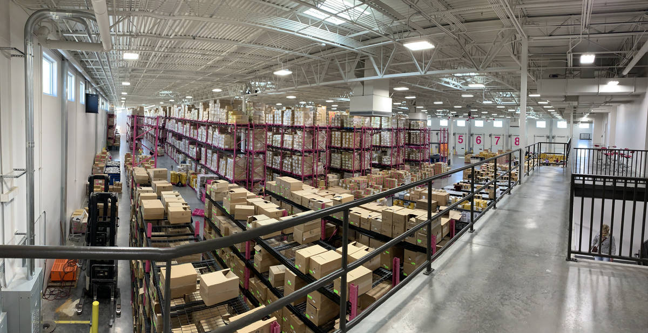
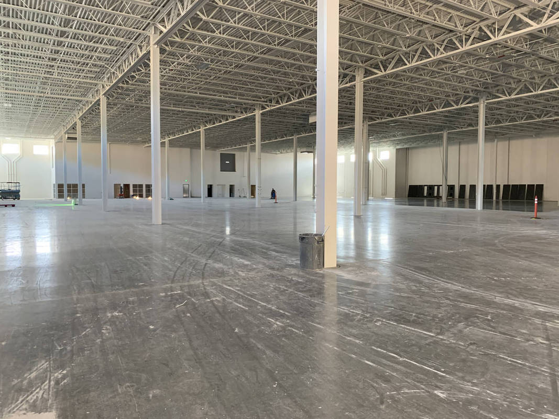
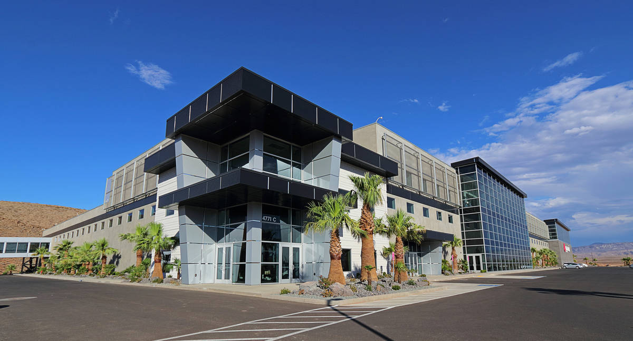
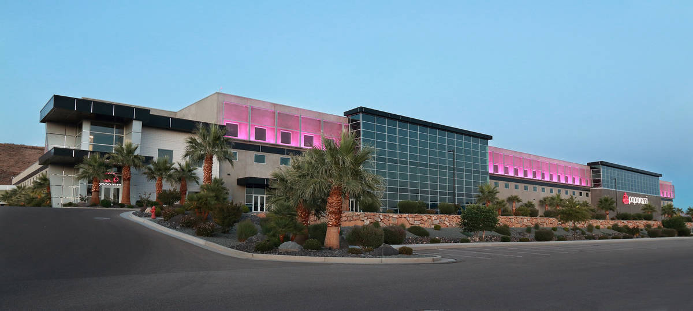
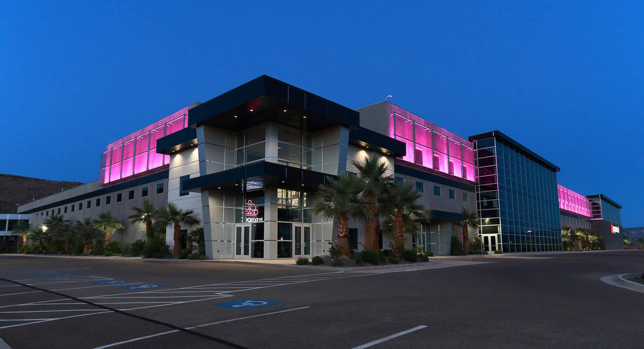
The Paparazzi Accessories project includes two phases: warehouse and office. The first phase incorporated integrally colored and natural concrete tilt-up to increase the building’s long-term durability and speed to occupancy. The warehouse also featured 63,000 SF of extended joint floor slabs. The adjoining office was constructed during the second phase and included a showroom, a uniquely rounded staircase, lobby, conference rooms, break room, and other amenities. The office interior was thoughtfully crafted with striking architectural elements, refined finishes, and a cohesive, high-end aesthetic that creates a memorable and immersive experience. Stunning, high -end features, both inside and outside, were central to the overall building design. The office space was intentionally designed to assure patrons that Paparazzi takes their jewelry business seriously. “It is the house that bling built,” said the owner.
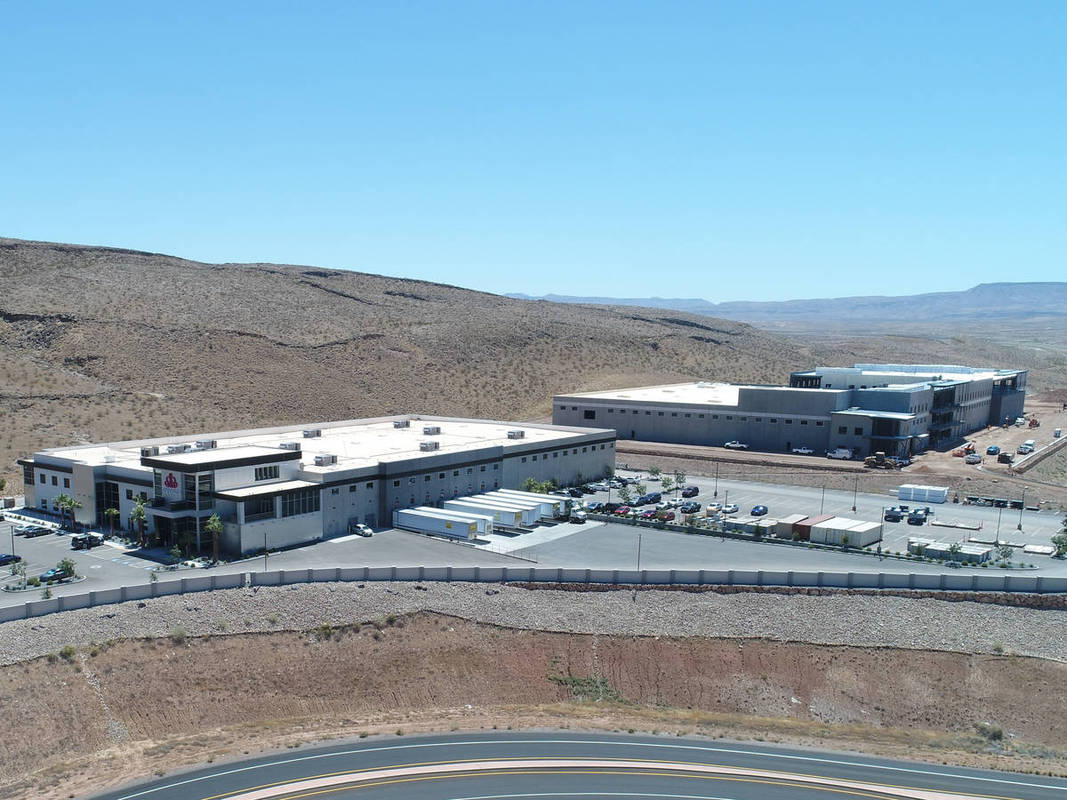
The new warehouse and office were built to support the company’s rapid expansion, as their existing space could no longer accommodate growth. Prioritizing the warehouse becoming operational was critical to the project’s success. To ensure a speedy delivery, Hughes phased construction into two parts, warehouse and office, rather than completing them concurrently. Focusing solely on the warehouse during the first phase allowed it to be occupied while the second phase was still underway. Hughes also offered tilt-up concrete construction as a warehouse option to help expedite the first phase, since tilt-up panels can form a standing structure in a matter of days. Maintaining the schedule ultimately helped the client increase overall profits, as a functioning warehouse enabled greater sales and production.
What obstacles were overcome related to the schedule, budget, program, specification, site, etc. on this project?
Value engineering and scheduling were tightly coordinated during preconstruction. Speed to occupancy was the most critical aspect of the project. Work was phased into two parts, warehouse and office, which allowed the warehouse to become operational while the office was still under construction and gave the design team more time to finalize the office’s detailed features.
To further accelerate construction, the team used casting slabs, which facilitated simultaneous production of tilt -up panels and floor slabs. Careful coordination, masterful craftsmanship, and vast resources delivered a timely, high - quality project, and even broke a Utah record for the largest area floor pour.
Project Location
St George, UT 84790
United States
Project Images
1
2
3
4
5
6
7
8
9
10
11
12
13
14
15
16
17
Project Team (TCA Members)
- Developer/Owner:
- General Contractor:
- Hughes General Contractors, Inc.
- Concrete Contractor:
- Architect:
- Engineer:
- Suppliers:
- Photographer(s):
Project Specifics
- Project Category:
- Office
- Building Types:
- Office
- Warehouse
- Finishes:
- Concrete (Raw/Sealed)
- Stain
- Stone
- Features:
- Embedded Items
- Shadow Panels
- Insulation:
- Sandwich Panel (Non-Composite)
- Environmental:
- Number of Floors:
- 2
- Number of Panels:
- 199 panels
- Tilt-Up Wall Area:
- 138,708 sq ft (12,886 sq m)
- Total Floor Area:
- 357,198 sq ft (33,184 sq m)
- Project Footprint:
- 239,542 sq ft (22,253 sq m)
- Tallest Panel:
- 54 ft 10 in (16.71 m)
- Widest Panel:
- 43 ft 1 in (13.13 m)
- Largest Panel:
- 1,439 sq ft (133.7 sq m)
- Heaviest Panel:
- 160,096 lbs (72,618 kg)
Tilt-Up Concrete Association (TCA)
PO Box 204
402 1st Avenue SE
Mount Vernon, IA 52314
United States
Connect with Us!


About the Tilt-Up Concrete Association
Founded in 1986, the Tilt-Up Concrete Association (TCA) strives to improve the quality and acceptance of site-cast Tilt-Up construction - one of the fastest growing industries in the United States, combining the advantages of reasonable cost with low maintenance, durability, speed of construction and minimal capital investment. Over 10,000 buildings, enclosing more than 650 million square feet, are constructed each year using this construction method.
Site resources: Accessibility
All content copyright 2026 - Tilt-Up Concrete Association, unless noted otherwise.
Homepage slider image credits: (1) Ryan Goubty | Gensler, (2) Simon Menges | David Chipperfield Architects, (3) Bill Timmerman | richärd+bauer, (4) David Lauer | Semple Brown, (5) Matthew McFarland | Forum Studio.