U-Haul Hinesville
Summarize the project's program, features and achievements?
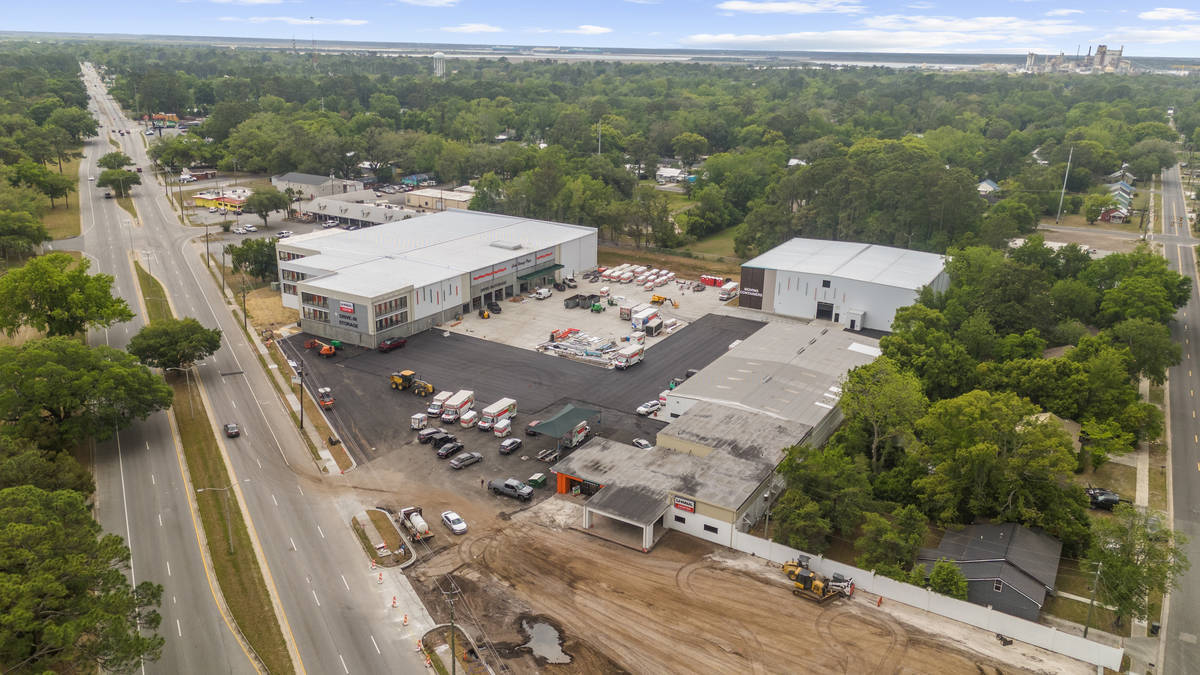
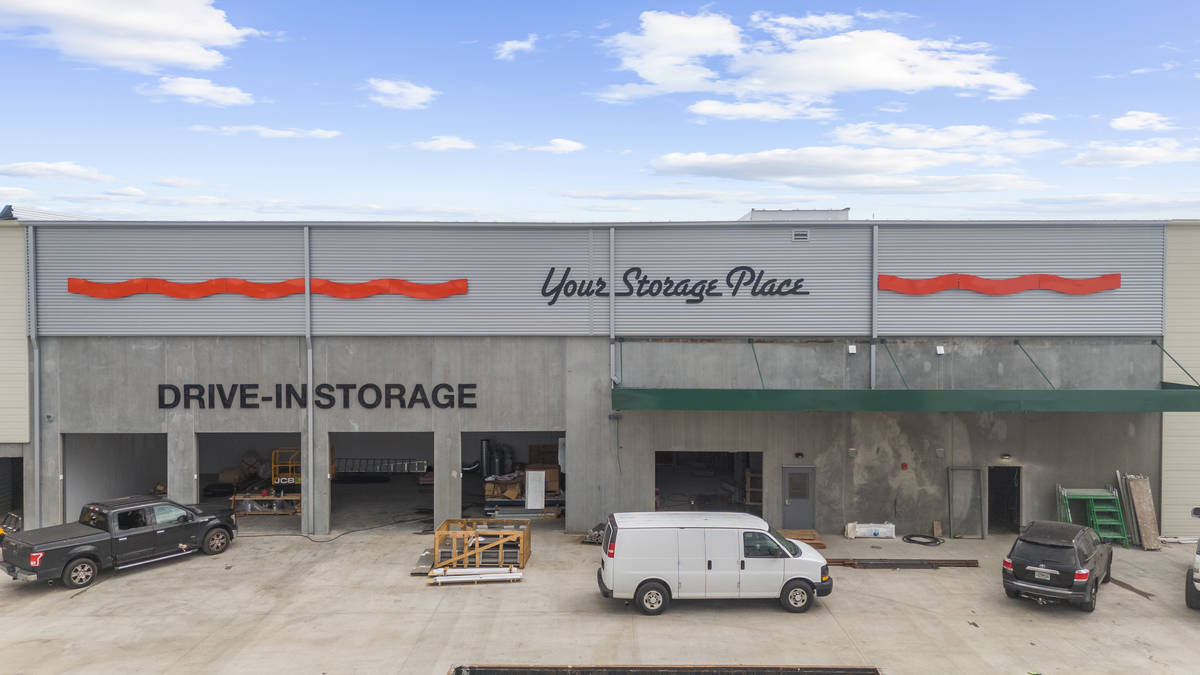
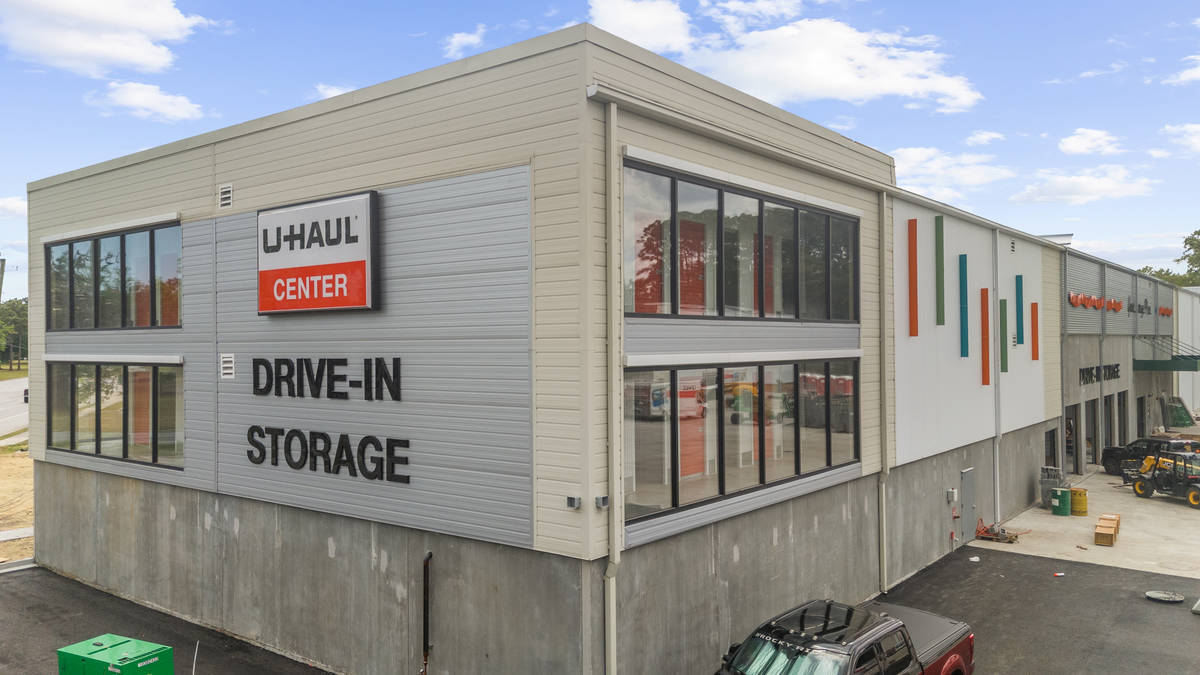
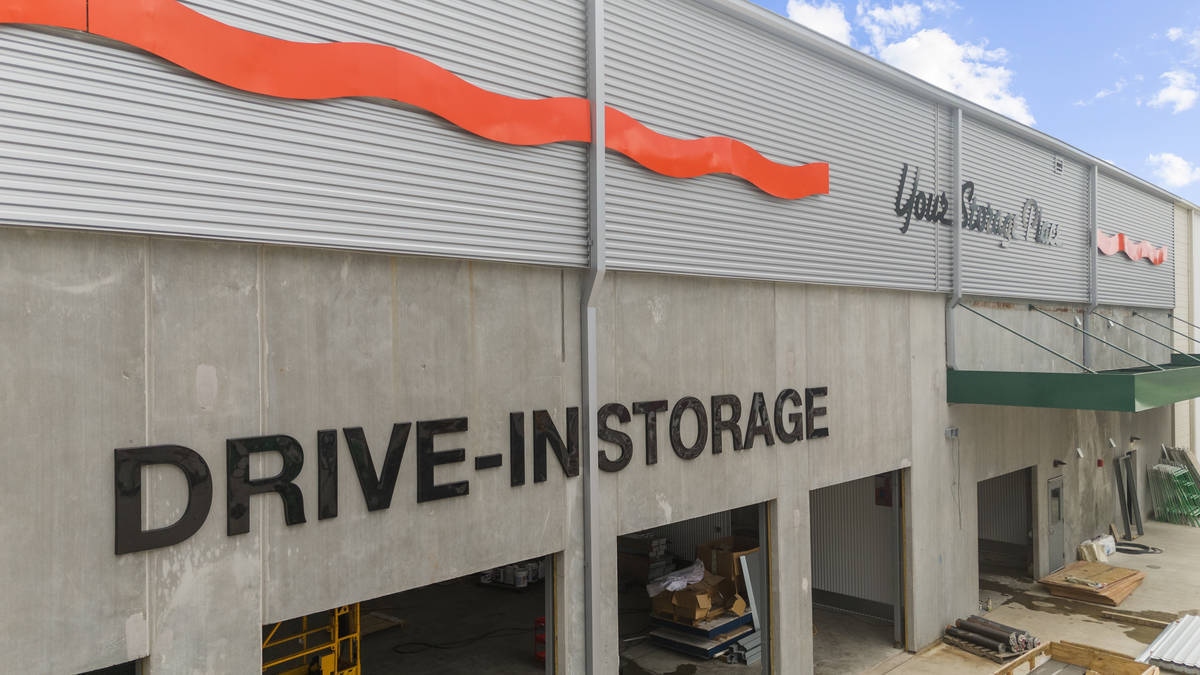
Project featured spread footings, a slab on grade with a 2' turndown, an elevator pit, with two elevated decks. There was also an exterior building of around 12,000 SF.
What obstacles were overcome related to the schedule, budget, program, specification, site, etc. on this project?
During the preplanning of panel erection, we had to figure out how to set them around elevator shafts and stair towers along the exterior of the building. We also spent excessive amounts of time configuring the placement of braces due to the slab on metal decks' connection to the panels. The panels did not sit on top of a continuous footing, but they sat directly on top of the slab; shim packs greater than 1/8" were not allowed to be used on the project due to design constraints. To achieve this, extensive care went into the forming of the panels, requiring additional supports. During the preparation of the slab on grade, we spent enormous amounts of time checking and rechecking form boards for deficiencies that would cause the slab to be off by no more than 1/8". Before the pour, all systems and benchmarks were checked and backchecked to ensure the laser screed would give us the levelness needed. We also checked the finishing equipment for worn-out parts that may cause excessive vibration and warping, leading to lower flatness needs. With the panels being set on top of the slab, all picks were top picks. This was done to ensure the safety of the crew, as alignment dowels couldn't be drilled and set, and all panels had to be welded into place along the bottom before the panel was released.
Please communicate any engineering complexities or unique features of the panel design for this project?
Due to the building needing columns along the exterior of the building, we had to install diamond along the exterior as these columns could not be drilled and epoxied later on in the project. This required us to make-shift panel supports at the columns where we had panel joints landing on a diamond leave-out.
Project Location
Hinesville, GA 31313
United States
Project Images
Project Team (TCA Members)
- Developer/Owner:
- General Contractor:
- Concrete Contractor:
- Architect:
- Engineer:
- Suppliers:
- Photographer(s):
- Jack Jeffrey (Gadronepilots)
Project Specifics
- Project Category:
- Storage
- Building Types:
- Storage Facilities
- Finishes:
- Features:
- Insulation:
- Environmental:
- Number of Floors:
- 3
- Number of Panels:
- 8 panels
- Total Floor Area:
- 105,000 sq ft (9,755 sq m)
- Project Footprint:
- 35,000 sq ft (3,252 sq m)
- Tallest Panel:
- 22 ft 10 in (6.96 m)
- Widest Panel:
- 21 ft 9 in (6.63 m)
- Largest Panel:
- 497 sq ft (46.2 sq m)
- Heaviest Panel:
- 32,500 lbs (14,742 kg)
Tilt-Up Concrete Association (TCA)
PO Box 204
402 1st Avenue SE
Mount Vernon, IA 52314
United States
Connect with Us!


About the Tilt-Up Concrete Association
Founded in 1986, the Tilt-Up Concrete Association (TCA) strives to improve the quality and acceptance of site-cast Tilt-Up construction - one of the fastest growing industries in the United States, combining the advantages of reasonable cost with low maintenance, durability, speed of construction and minimal capital investment. Over 10,000 buildings, enclosing more than 650 million square feet, are constructed each year using this construction method.
Site resources: Accessibility
All content copyright 2026 - Tilt-Up Concrete Association, unless noted otherwise.
Homepage slider image credits: (1) Ryan Goubty | Gensler, (2) Simon Menges | David Chipperfield Architects, (3) Bill Timmerman | richärd+bauer, (4) David Lauer | Semple Brown, (5) Matthew McFarland | Forum Studio.