Durham Charter School
Summarize the project's program, features and achievements?
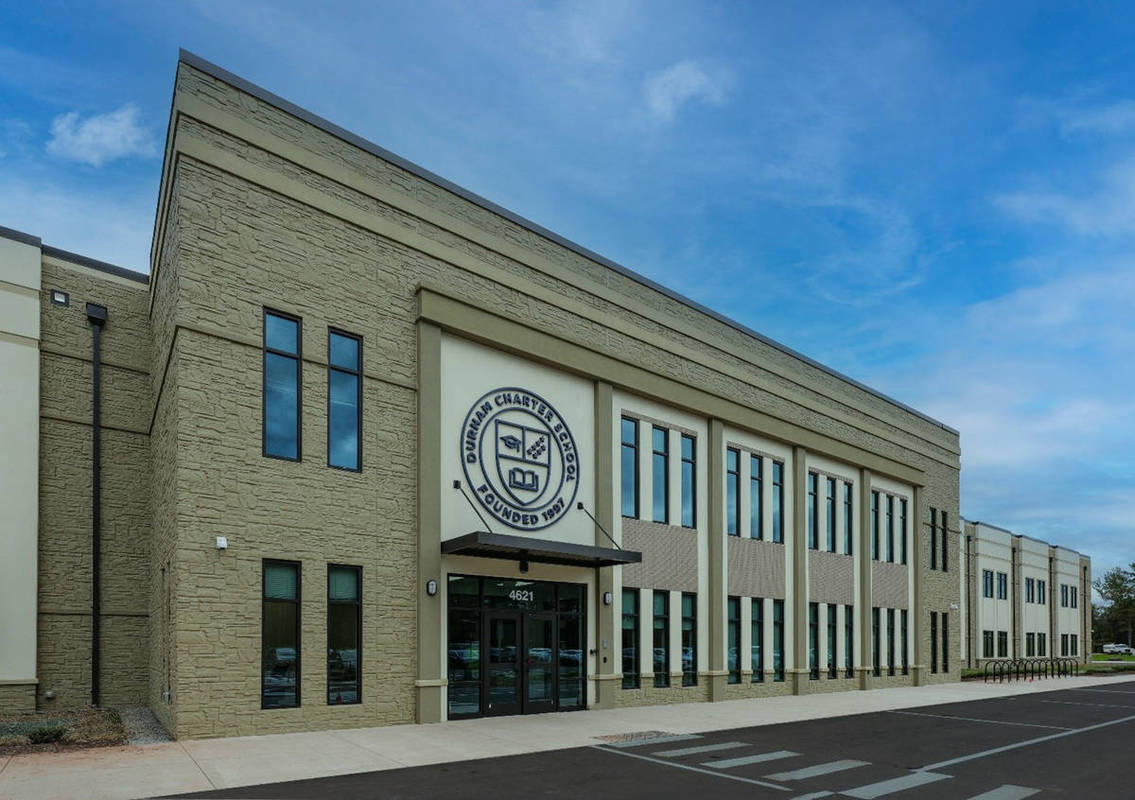
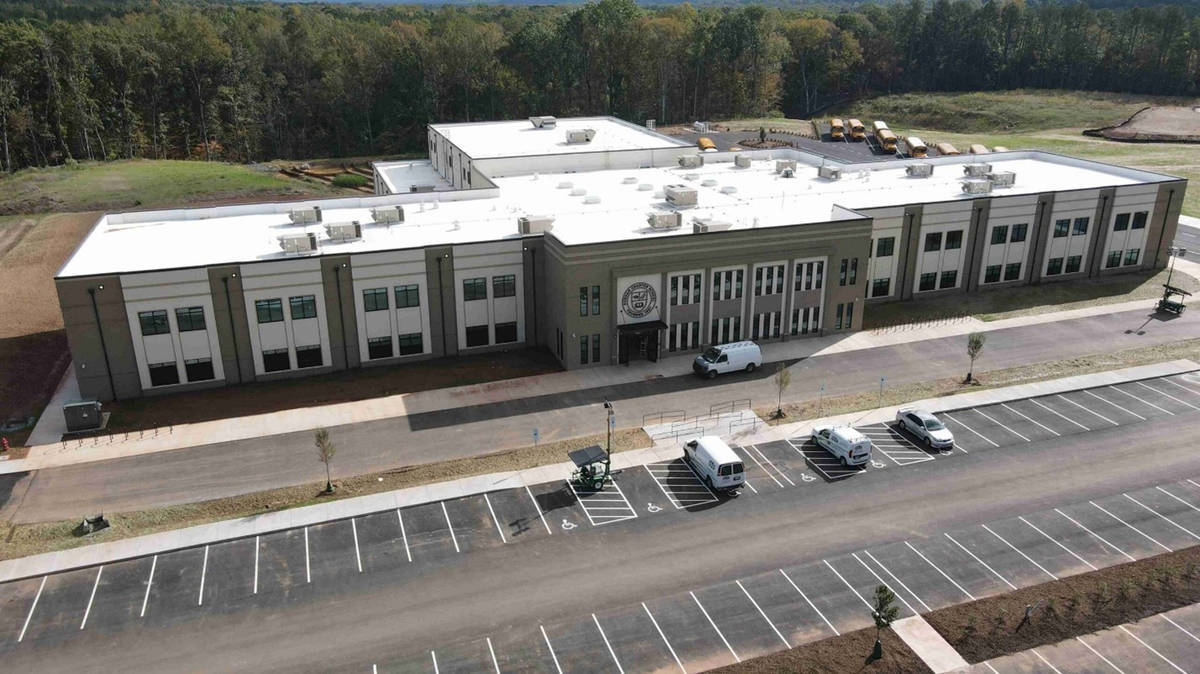
Durham Charter Academy, the oldest public charter school in North Carolina, has undergone a remarkable transformation. After years of academic struggles and facing the possible loss of its charter, new leadership reshaped the school’s culture and vision, ultimately elevating it into one of the highest-performing charter schools in the state. The new campus serves as a visible reflection of that success — a lasting symbol of what can be accomplished when dedicated individuals unite behind a common purpose.
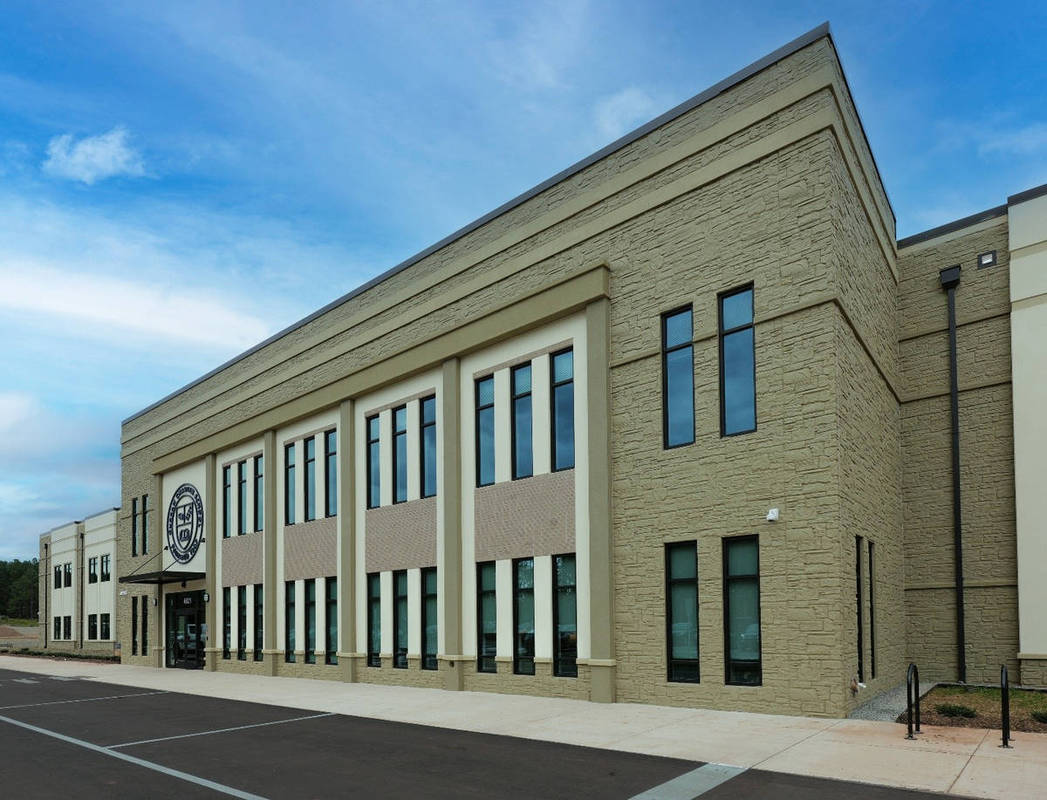
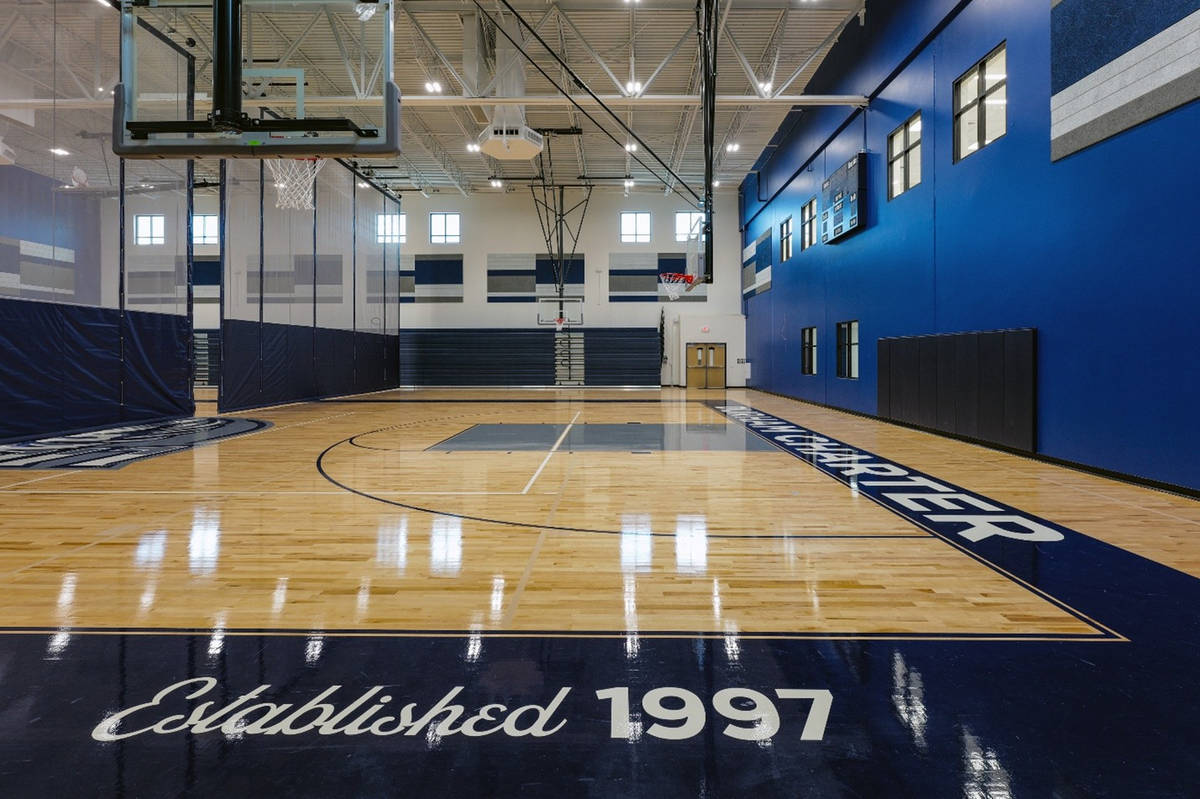
The two-story facility was designed to support a growing and thriving school community, incorporating classrooms, collaborative learning environments, administrative offices, student support areas, dining and multipurpose spaces, and a full gymnasium. From the outset, the design team prioritized creating a safe, resilient, and visually engaging educational environment while successfully meeting aggressive schedule and budget goals.
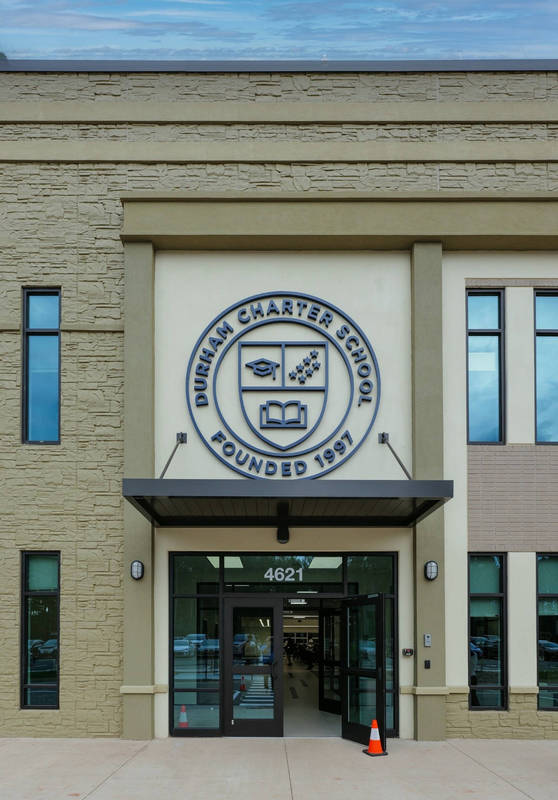
Architecturally, the building features a dry-stack ashlar formliner façade carefully coordinated with accent EIFS and thin brick elements to create a distinctive and welcoming appearance. Lapped panels around the whole building presented a challenge for panel edges to showcase the returned formliner detail. Composite insulated sandwich panels were incorporated within the gymnasium to provide a durable, low -maintenance surface capable of withstanding the demands of daily school use.
The completed facility stands as a strong example of how tilt-up concrete construction can successfully support modern educational design by combining durability, architectural flexibility, construction efficiency, and long -term value.
What obstacles were overcome related to the schedule, budget, program, specification, site, etc. on this project?
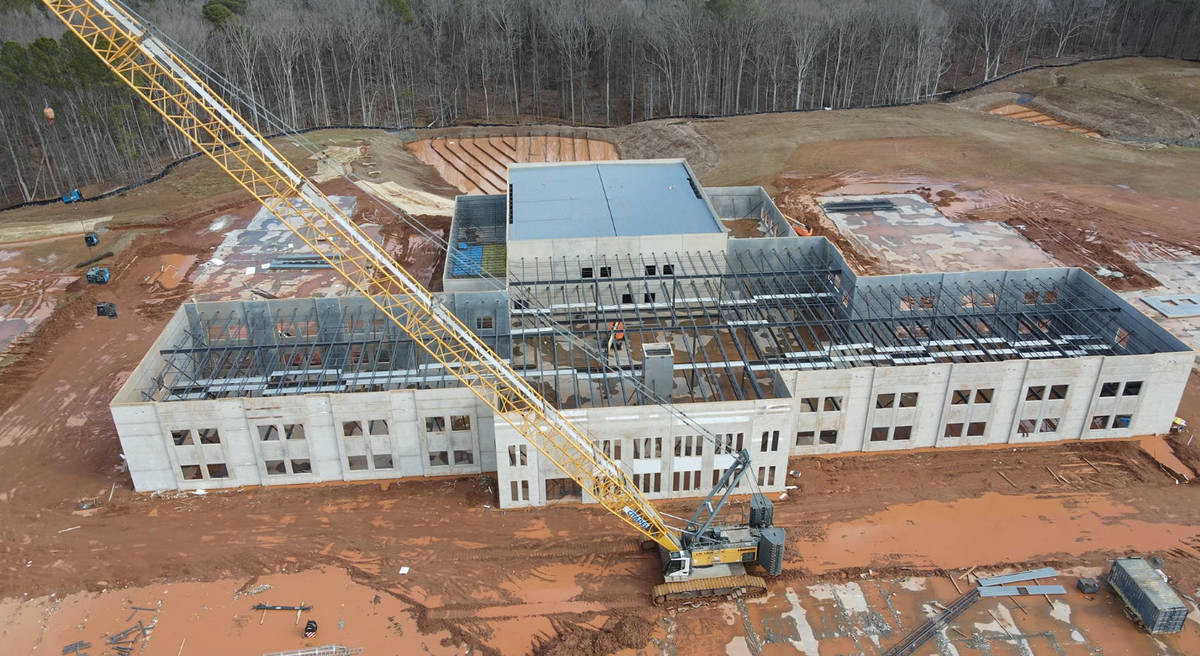
Casting beds were strategically utilized to maintain the aggressive construction schedule during an unusually wet winter. The building was divided into multiple phases, allowing panels to be erected shortly after slab -on-grade areas were completed. Tilt-up panels and structural steel were frequently lifted in alternating sequence on the same day to support the phased construction approach and keep progress moving efficiently. Close coordination between the design-build concrete and steel teams was critical to the project’s success. This collaborative effort ensured the structure remained on schedule and allowed the school to open in time for students to move in on the first day of classes.
Please communicate any engineering complexities or unique features of the panel design for this project?
Detailing was critical for the success of this project, with 2 levels of structure coordinated with continuous panel laps and interior demising walls at roof steps. A single 106’ joist girder was a challenge to support the composite insulated gym panels without compromising energy efficiency.
Project Location
Durham, NC 27703
United States
Project Images
1
2
3
4
5
6
Project Team (TCA Members)
- Developer/Owner:
- General Contractor:
- Concrete Contractor:
- Citadel Contractors, Inc.
- Architect:
- Engineer:
- Suppliers:
- Photographer(s):
- Jim Sink Photography
Project Specifics
- Project Category:
- Schools
- Building Types:
- Elementary School
- High School
- Finishes:
- Brick (Thin)
- Exterior insulation and finish system (EIFS)
- Paint (Textured)
- Features:
- Formliner
- Reveals
- Insulation:
- Sandwich Panel (Composite)
- Environmental:
- Number of Floors:
- 2
- Number of Panels:
- 91 panels
- Tilt-Up Wall Area:
- 46,191 sq ft (4,291 sq m)
- Total Floor Area:
- 76,702 sq ft (7,126 sq m)
- Tallest Panel:
- 36 ft 3 in (11.05 m)
- Widest Panel:
- 41 ft 11 in (12.78 m)
- Largest Panel:
- 1,126 sq ft (104.6 sq m)
- Heaviest Panel:
- 104,781 lbs (47,528 kg)
Tilt-Up Concrete Association (TCA)
PO Box 204
402 1st Avenue SE
Mount Vernon, IA 52314
United States
Connect with Us!


About the Tilt-Up Concrete Association
Founded in 1986, the Tilt-Up Concrete Association (TCA) strives to improve the quality and acceptance of site-cast Tilt-Up construction - one of the fastest growing industries in the United States, combining the advantages of reasonable cost with low maintenance, durability, speed of construction and minimal capital investment. Over 10,000 buildings, enclosing more than 650 million square feet, are constructed each year using this construction method.
Site resources: Accessibility
All content copyright 2026 - Tilt-Up Concrete Association, unless noted otherwise.
Homepage slider image credits: (1) Ryan Goubty | Gensler, (2) Simon Menges | David Chipperfield Architects, (3) Bill Timmerman | richärd+bauer, (4) David Lauer | Semple Brown, (5) Matthew McFarland | Forum Studio.