Autumn Hall Building 5
Summarize the project's program, features and achievements?
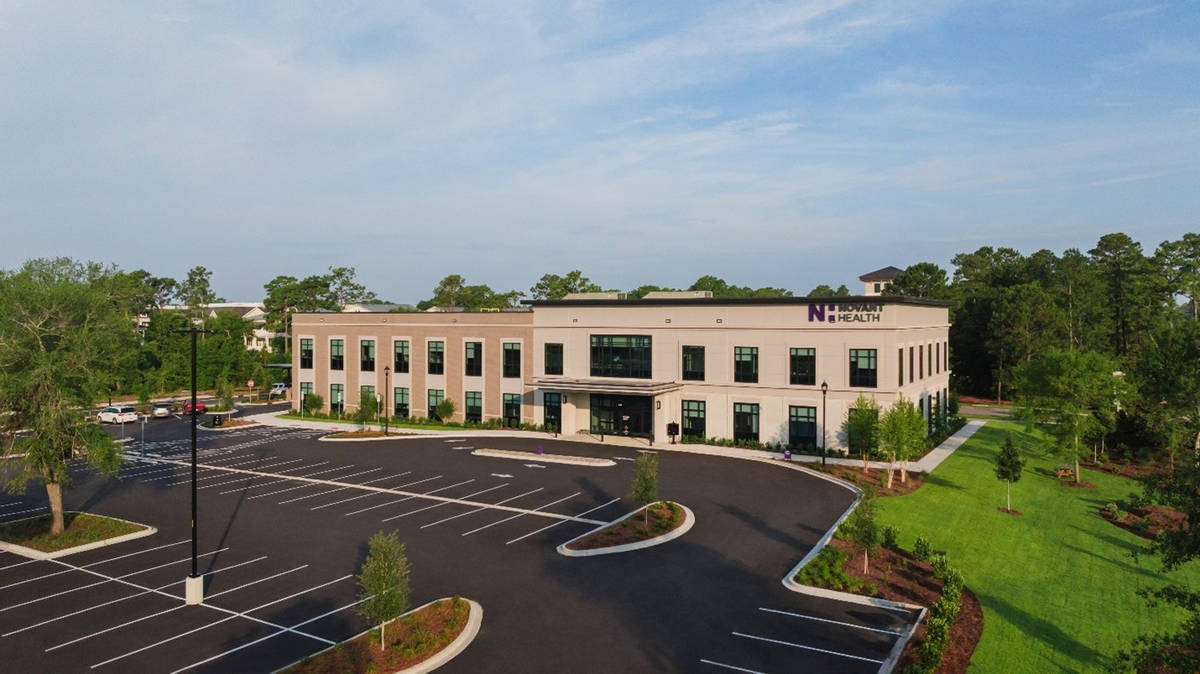
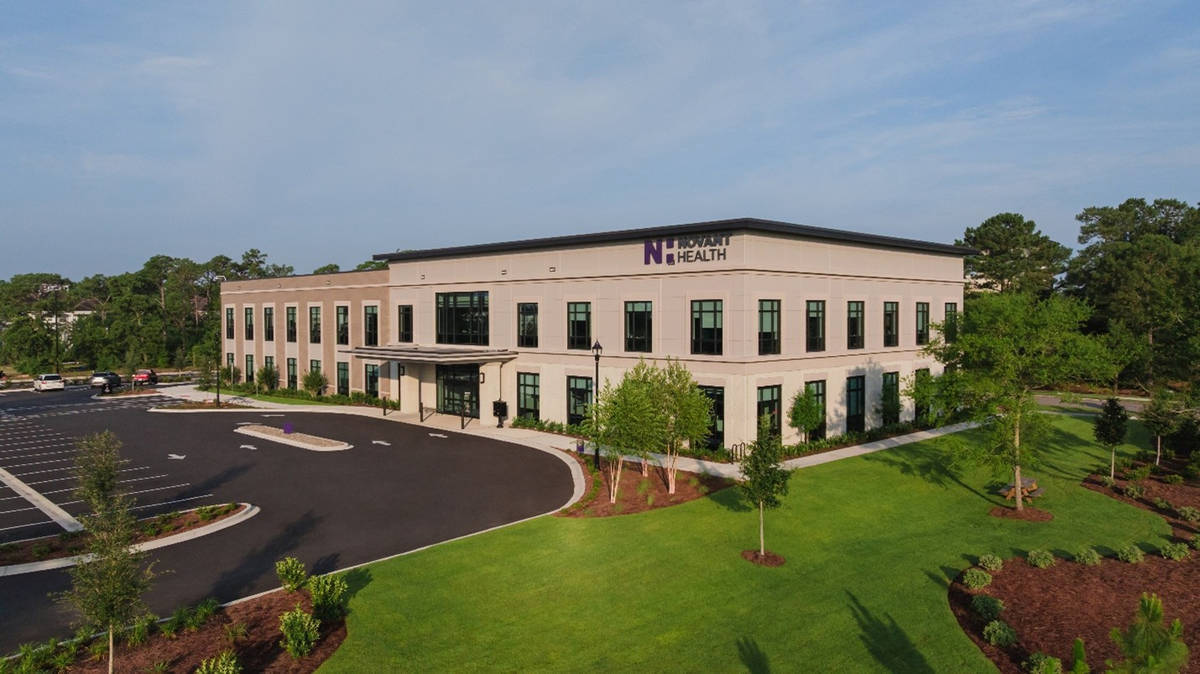
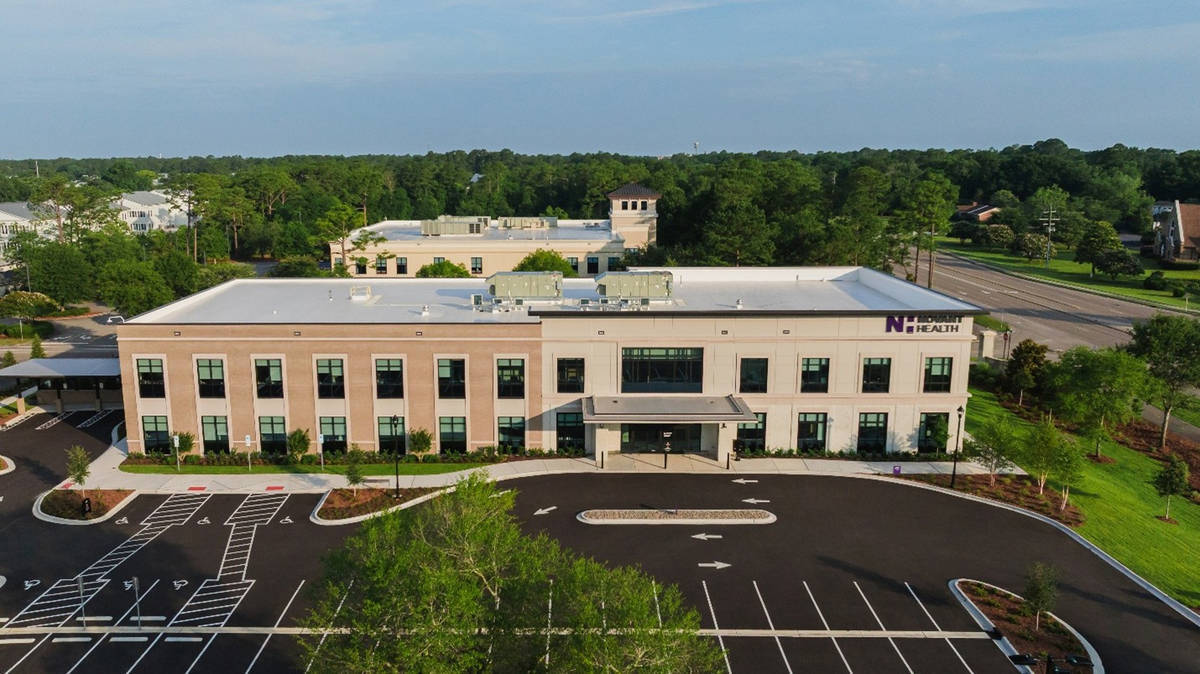
Autumn Hall represents the continued evolution of Tilt-Up concrete construction within a growing mixed-use park development. As the fourth building constructed within the park — and the second utilizing tilt-up concrete construction—the project built upon the tremendous success of the team’s previous award-winning Tilt-Up building. Following the positive results achieved by converting the original structure from conventional framing to Tilt -Up, the design team approached Autumn Hall 5 with Tilt-Up construction integrated into the project vision from the earliest planning stages.
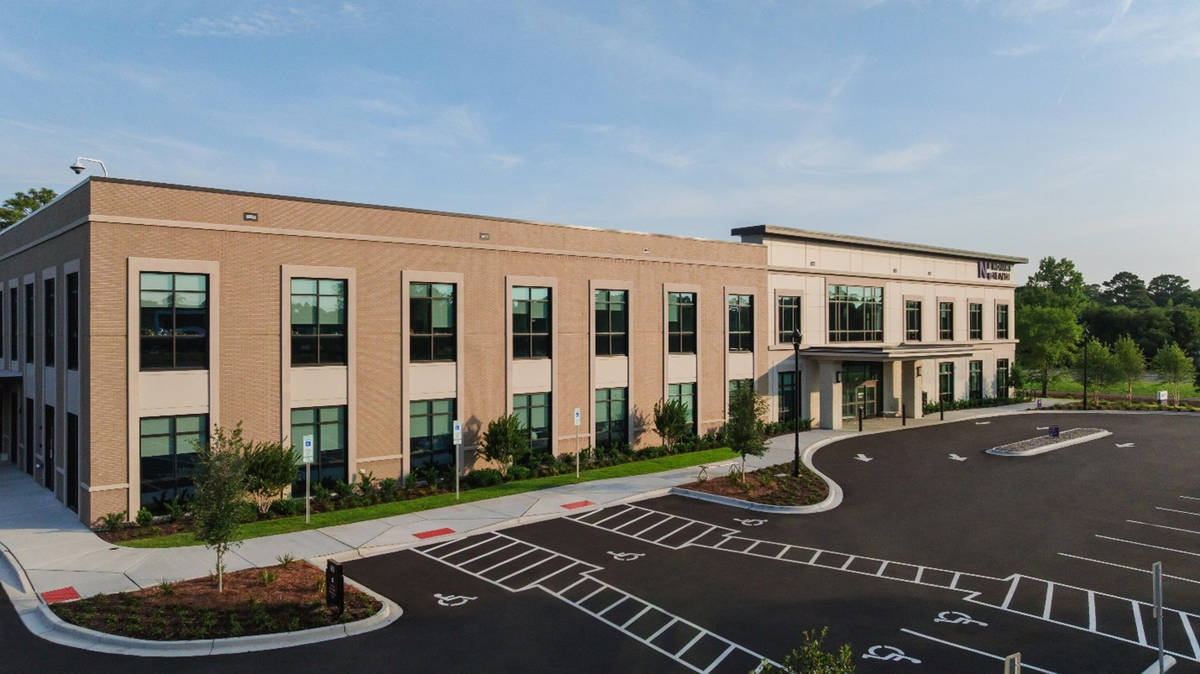
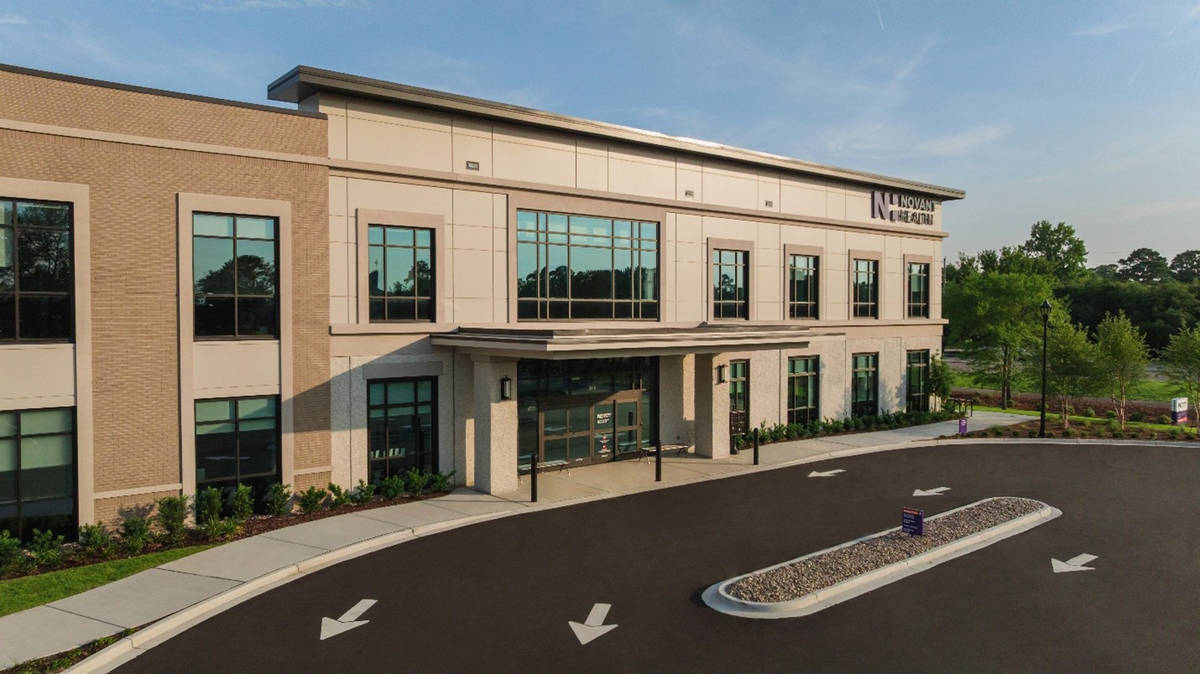
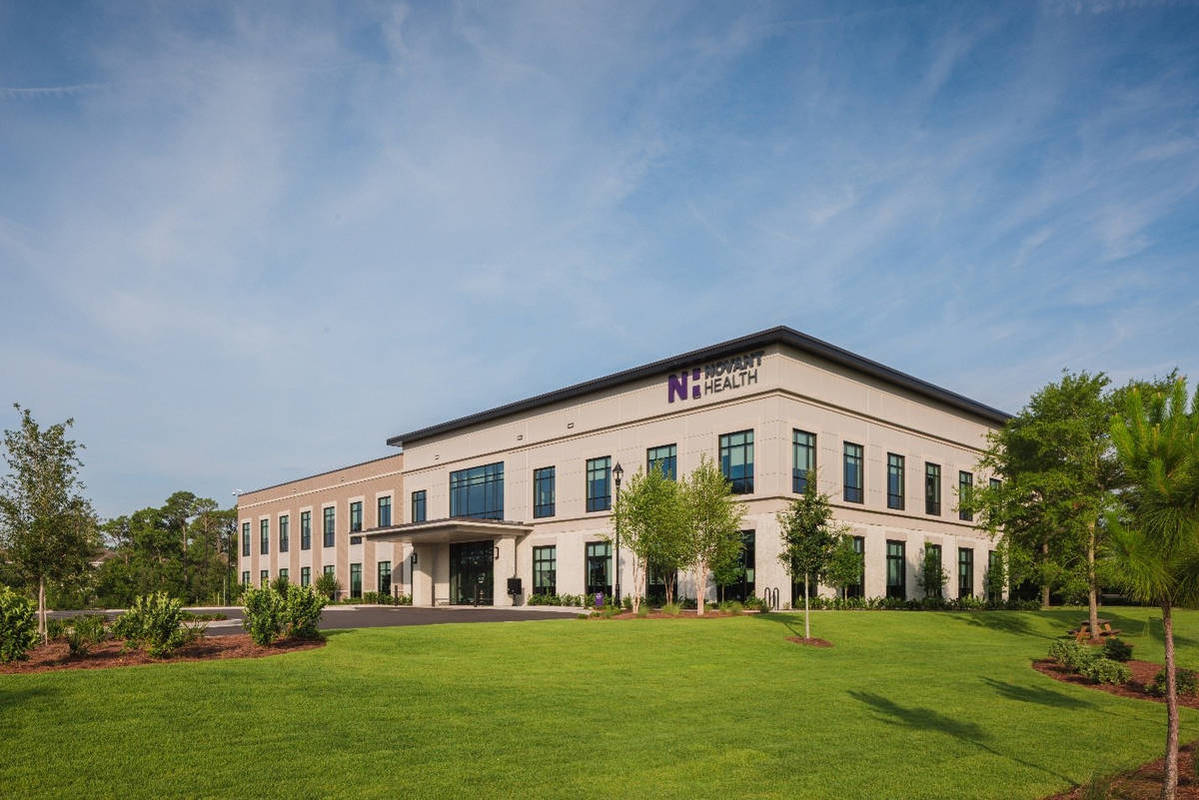
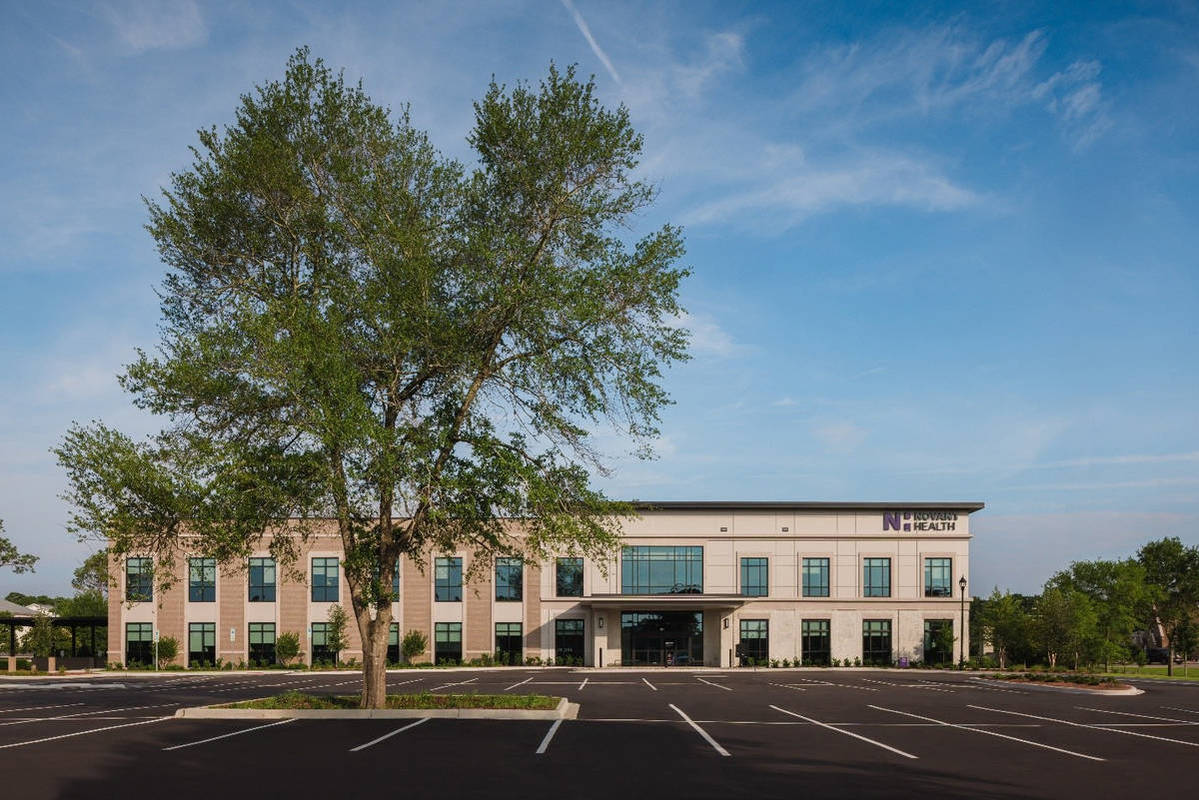
The building was carefully designed to maintain architectural continuity throughout the development while showcasing the versatility of Tilt-Up construction. Thin brick finishes were incorporated to match the previous award -winning structure, creating a cohesive visual identity across the park. Additional architectural elements, including coastal-themed tabby finish inspired by the park’s original building and strategically placed EIFS features, were used to add texture, scale, and depth to the façades while breaking up the building elevations.
The final product successfully demonstrates how Tilt-Up concrete can achieve sophisticated architectural character without sacrificing durability, efficiency, or long-term value. To the casual observer, the building appears indistinguishable from traditionally constructed architecture, highlighting the exceptional flexibility and aesthetic potential of modern Tilt-Up design.
What obstacles were overcome related to the schedule, budget, program, specification, site, etc. on this project?
With crane access limited to less than 2 sides of the building, careful planning was required to safely erect the Tilt-Up panels. Strategically placed reinforcing in the slab on grade was placed in a small area where the team knew they would need to drive the crane onto the building slab to reach the far side
Project Location
Wilmington, NC 28403
United States
Project Images
1
2
3
4
5
6
7
Project Team (TCA Members)
- Developer/Owner:
- General Contractor:
- Concrete Contractor:
- Citadel Contractors, Inc.
- Architect:
- Engineer:
- Suppliers:
- Photographer(s):
- Will Page Photography
Project Specifics
- Project Category:
- Healthcare
- Building Types:
- Office
- Finishes:
- Brick (Thin)
- Exterior insulation and finish system (EIFS)
- Paint (Textured)
- Features:
- Reveals
- Insulation:
- Uninsulated
- Environmental:
- Number of Floors:
- 2
- Number of Panels:
- 29 panels
- Tilt-Up Wall Area:
- 16,509 sq ft (1,534 sq m)
- Total Floor Area:
- 36,009 sq ft (3,345 sq m)
- Tallest Panel:
- 37 ft 0 in (11.28 m)
- Widest Panel:
- 34 ft 6 in (10.52 m)
- Largest Panel:
- 945 sq ft (87.8 sq m)
- Heaviest Panel:
- 88,172 lbs (39,994 kg)
Tilt-Up Concrete Association (TCA)
PO Box 204
402 1st Avenue SE
Mount Vernon, IA 52314
United States
Connect with Us!


About the Tilt-Up Concrete Association
Founded in 1986, the Tilt-Up Concrete Association (TCA) strives to improve the quality and acceptance of site-cast Tilt-Up construction - one of the fastest growing industries in the United States, combining the advantages of reasonable cost with low maintenance, durability, speed of construction and minimal capital investment. Over 10,000 buildings, enclosing more than 650 million square feet, are constructed each year using this construction method.
Site resources: Accessibility
All content copyright 2026 - Tilt-Up Concrete Association, unless noted otherwise.
Homepage slider image credits: (1) Ryan Goubty | Gensler, (2) Simon Menges | David Chipperfield Architects, (3) Bill Timmerman | richärd+bauer, (4) David Lauer | Semple Brown, (5) Matthew McFarland | Forum Studio.