Winter Haven Recreation and Cultural Center
Summarize the project's program, features and achievements?
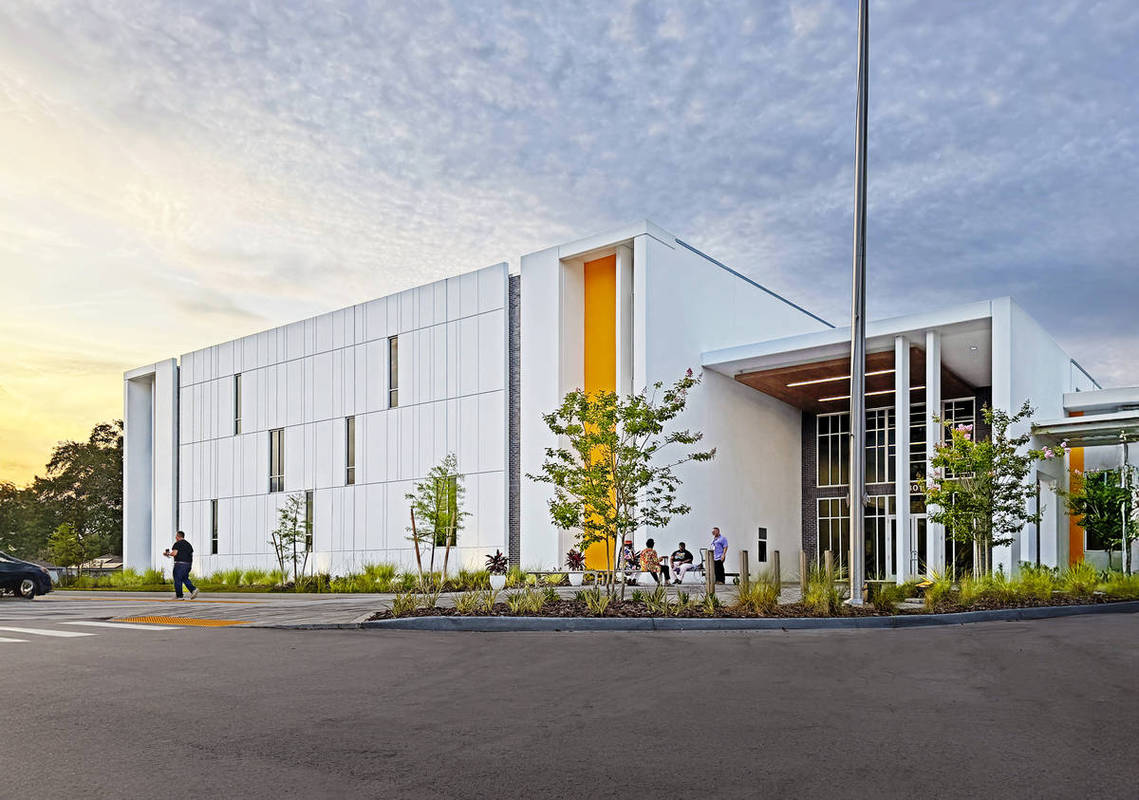
The new Winter Haven Recreation & Cultural Center (WHRCC) is a transformative 33,939 gross square foot civic facility developed for the City of Winter Haven, Florida to replace a beloved 1974 community center that had served generations of residents for nearly five decades. Following a feasibility analysis initiated by our team in 2019, the effort evolved into a comprehensive replacement campus that expands recreation, wellness, cultural, and educational opportunities while creating a modern destination intended to strengthen neighborhood identity and encourage intergenerational engagement.
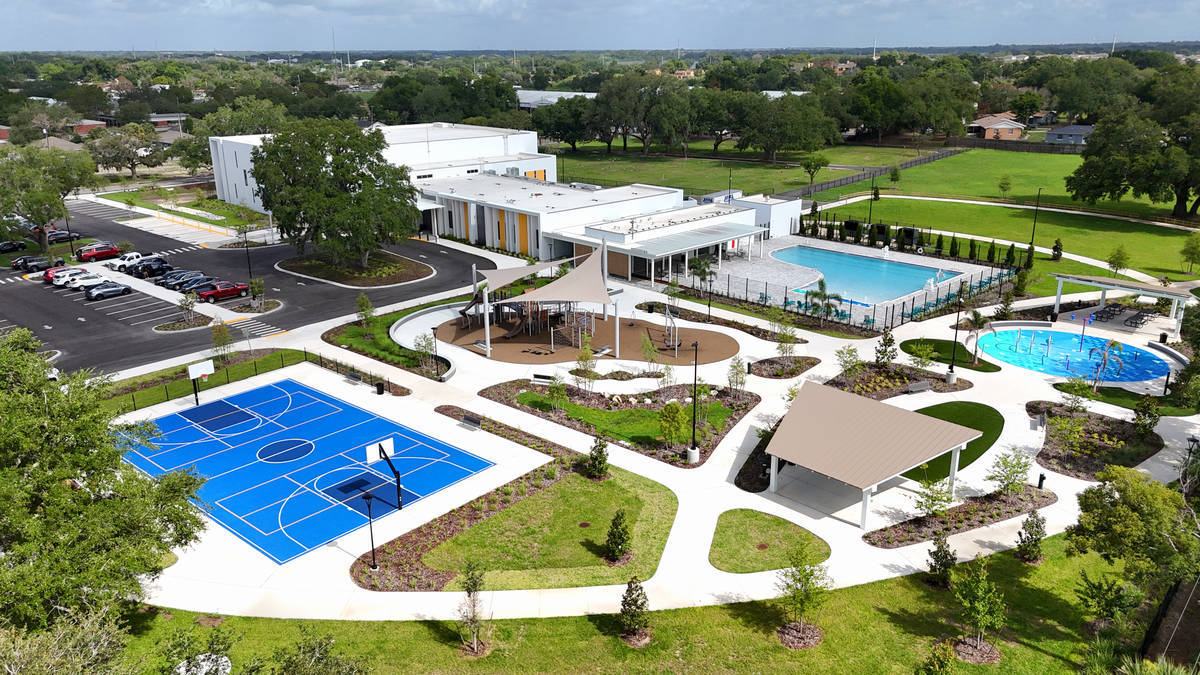
The center includes a double gymnasium, fitness center, multipurpose and gathering rooms, business and meeting suites, branch library and technology zones, concessions and warming kitchen support areas, and dedicated environments for e-sports, robotics, and podcast production. Exterior amenities include a swimming pool, splash pad, playground, sports courts, shaded seating zones, and landscaped open space accessed by a pedestrian walking loop.
A centralized welcome, scheduling, and security hub combines recreation operations with library circulation functions into a unified public-facing location, allowing cross-trained municipal staff to assist visitors based on changing operational needs throughout the day.
The double gymnasium honors Otis Birdsong, who grew up in the Florence Villa neighborhood before playing twelve NBA seasons, including four All-Star appearances. Birdsong and his wife Deborah attended the dedication and ribbon cutting ceremony.
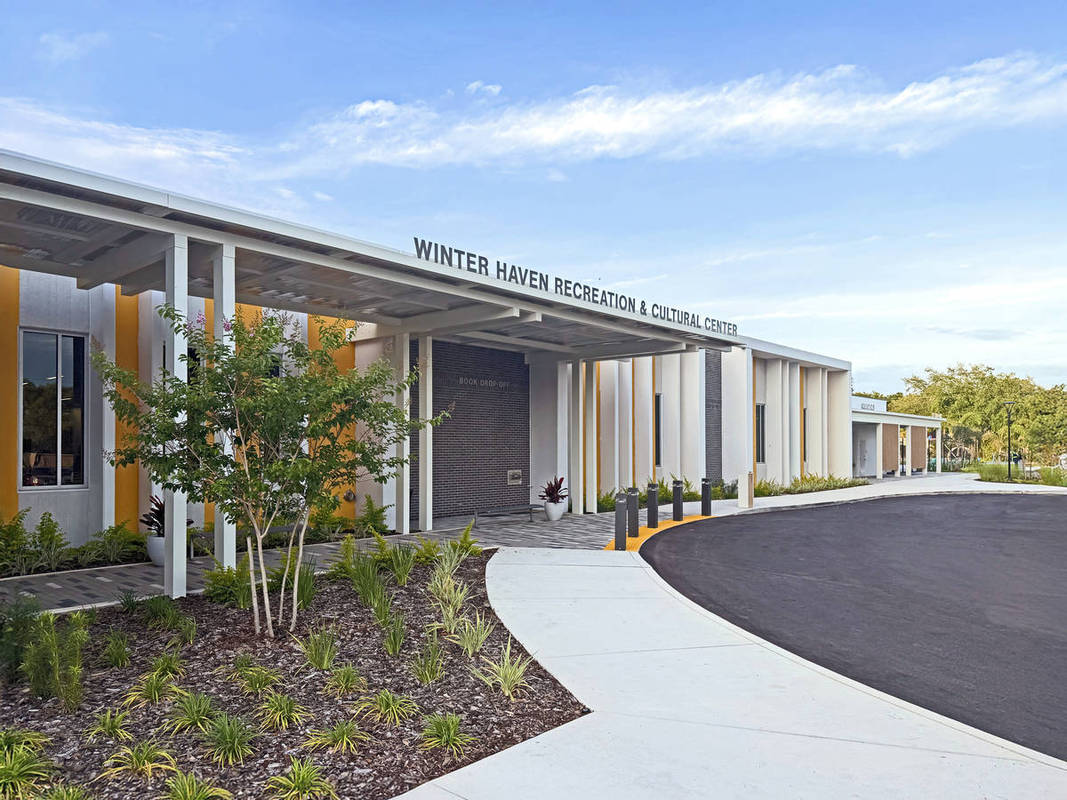
Created through extensive public engagement, the architecture balances contemporary civic expression with respect for Winter Haven’s legacy of climate-responsive modernism. Tilt-up concrete construction supported goals related to longevity, storm resistance, construction efficiency, and visual clarity while providing robust interior conditions for large-span spaces hosting athletic activities.
Delivered through a collaborative CMAR partnership, the center represents a major public investment in wellness, education, recreation, and social connection.
What obstacles were overcome related to the schedule, budget, program, specification, site, etc. on this project?
The initiative began with a 2019 feasibility analysis examining renovation options for the original 1974 structure, but extensive outreach efforts and operational evaluations ultimately confirmed that an entirely new facility would better support long-term community needs.
As the scope expanded, the City, design consultants, and construction management team worked closely through a CMAR delivery method to maintain alignment between financial expectations, constructability, longevity, and civic aspirations. Tilt-up concrete construction became a key strategy for efficiently delivering large-span athletic environments, resilient enclosure systems, and expressive public architecture while maintaining cost and timeline targets.
The site required careful planning and phased construction to preserve mature oak trees, portions of existing parking areas, and previously installed utility infrastructure. The contractor also developed a demolition sequence that protected the adjacent historic cemetery to the north while minimizing disruption along heavily traveled Martin Luther King Jr. Boulevard to the south.
Additional coordination addressed neighborhood circulation patterns associated with the adjacent Jewett School of the Arts, which serves PK-8th-grade students immediately beside the property.
Throughout the process, the team collaborated with municipal leadership, local stakeholders, and a dedicated history committee to ensure the completed facility respectfully acknowledged the cultural heritage of the Florence Villa and Northeast Winter Haven communities without compromising progress or construction efficiency.
Please communicate any engineering complexities or unique features of the panel design for this project?
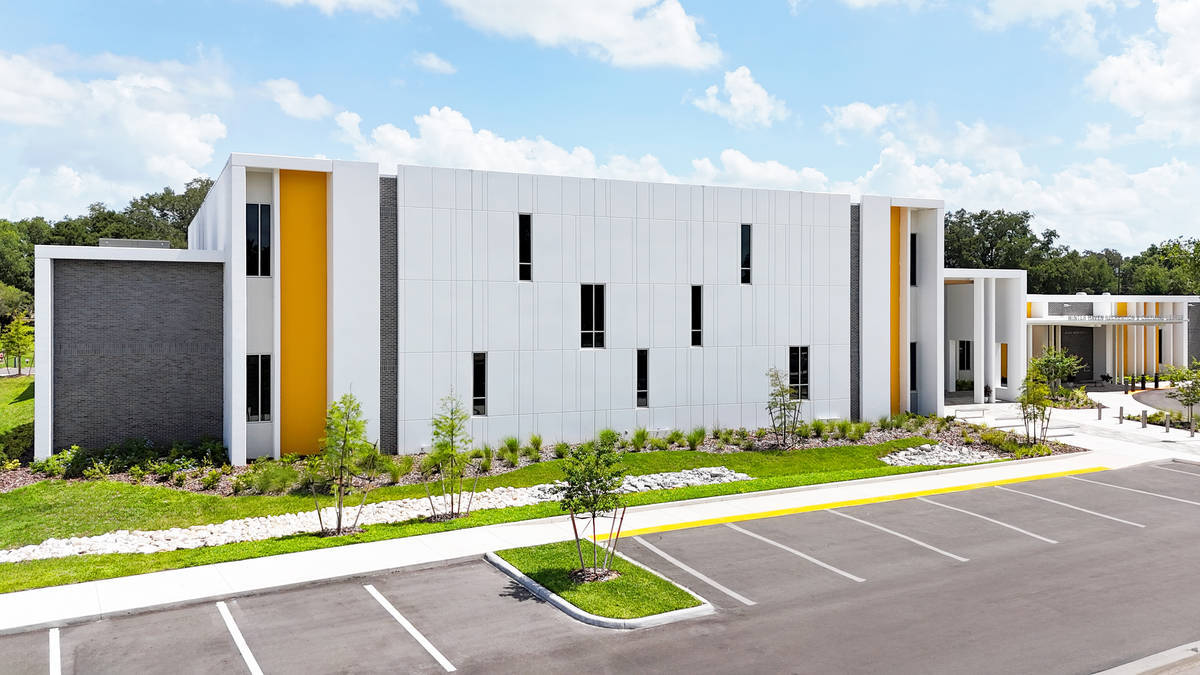
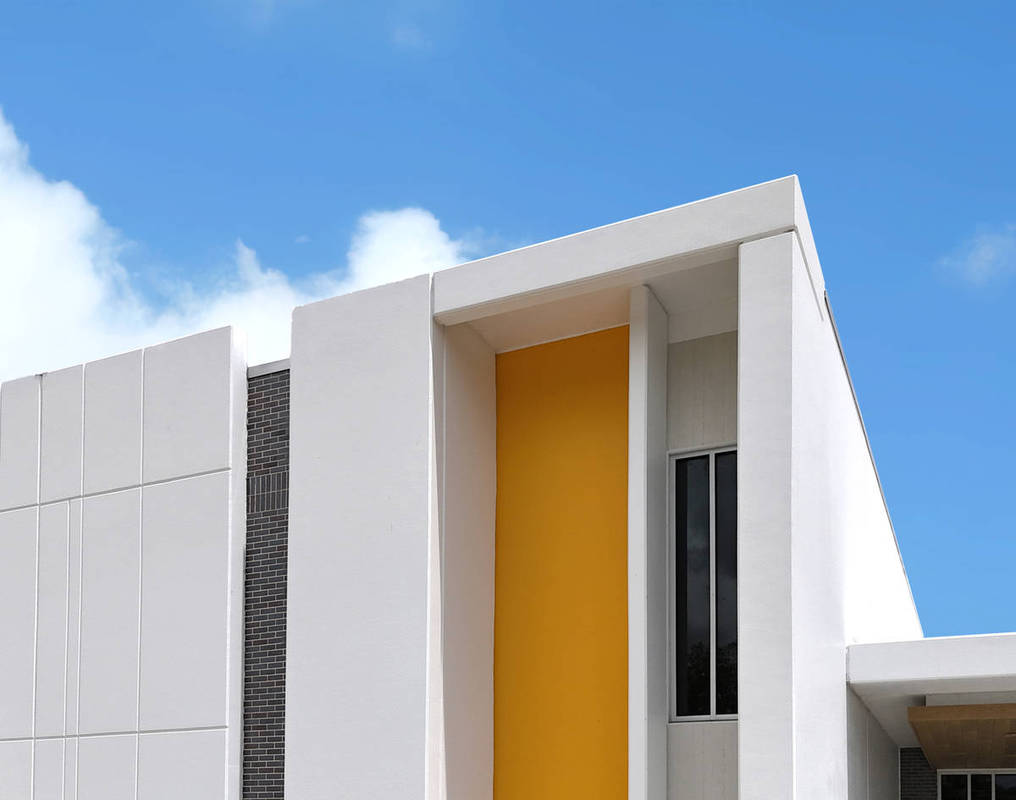
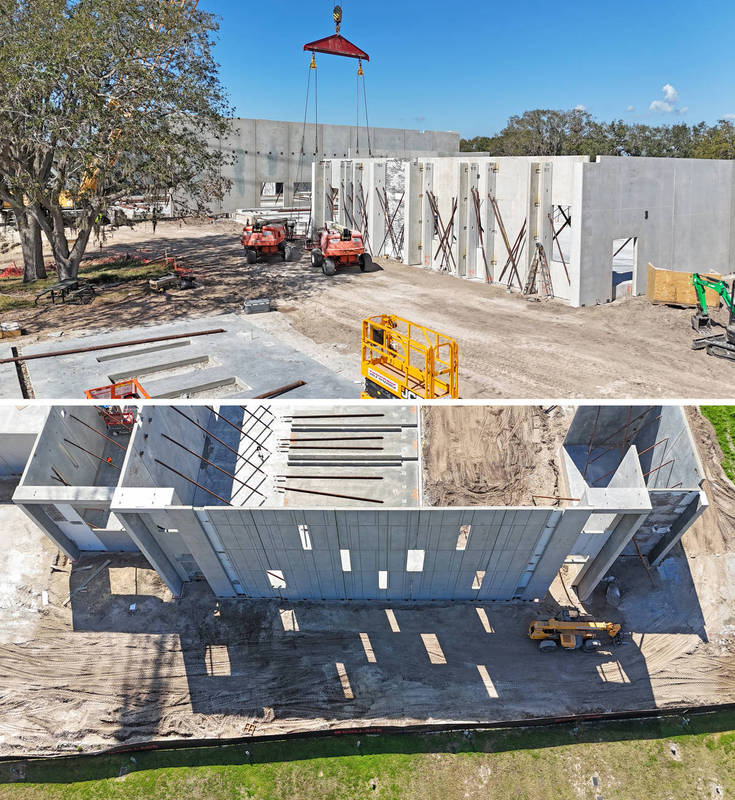
The facility utilizes tilt-up concrete not only as a structural solution, but also as the primary expression of its civic identity. The panel configuration required close coordination among architectural composition, structural performance, environmental response, and erection logistics to achieve the project’s disciplined modernist character and strong public presence.
The building contains multiple large-volume program components—including double gymnasium spaces, gathering environments, and multipurpose zones—which required varying panel heights, strategic structural integration for interior load-bearing tilt-up wall partitions, and carefully sequenced erection procedures. The tilt-up system efficiently accommodates expansive recreation volumes while creating durable interior conditions suitable for intensive daily use.
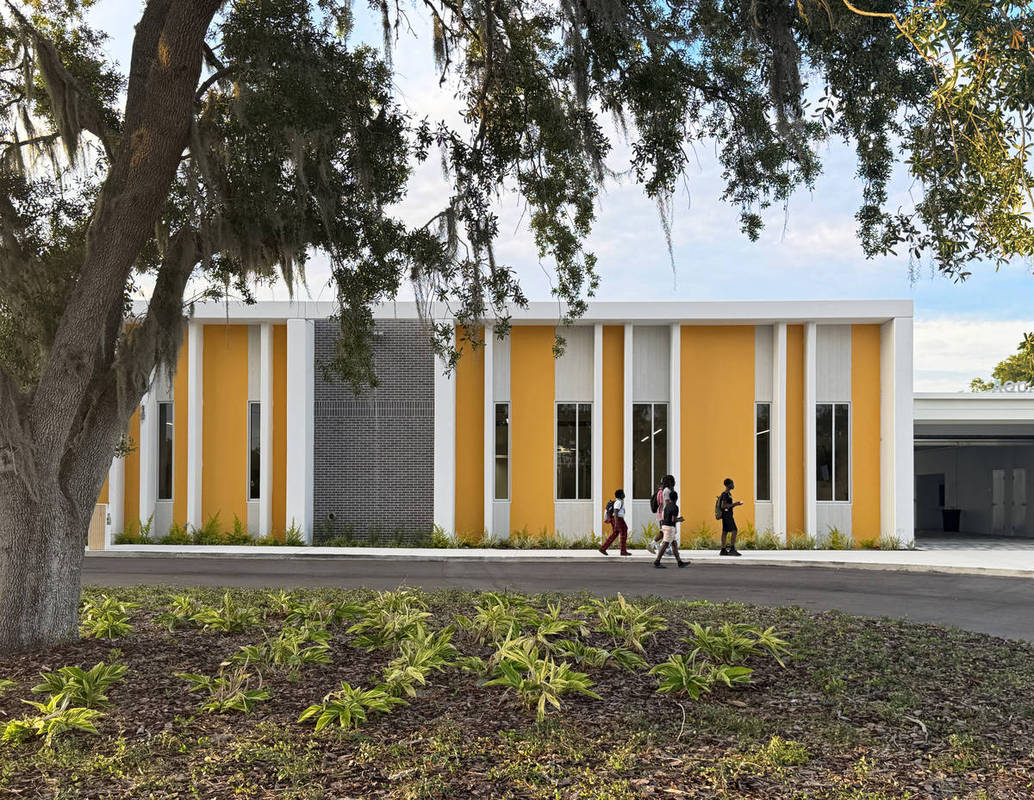
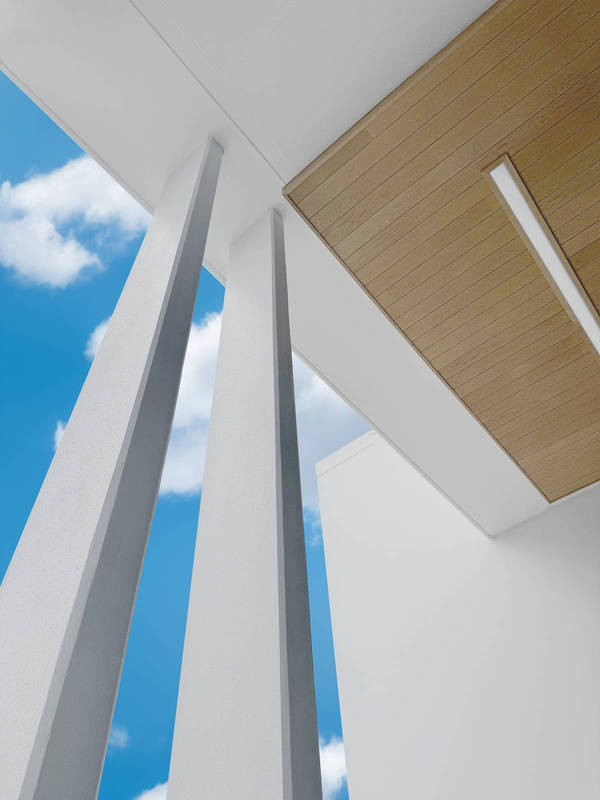
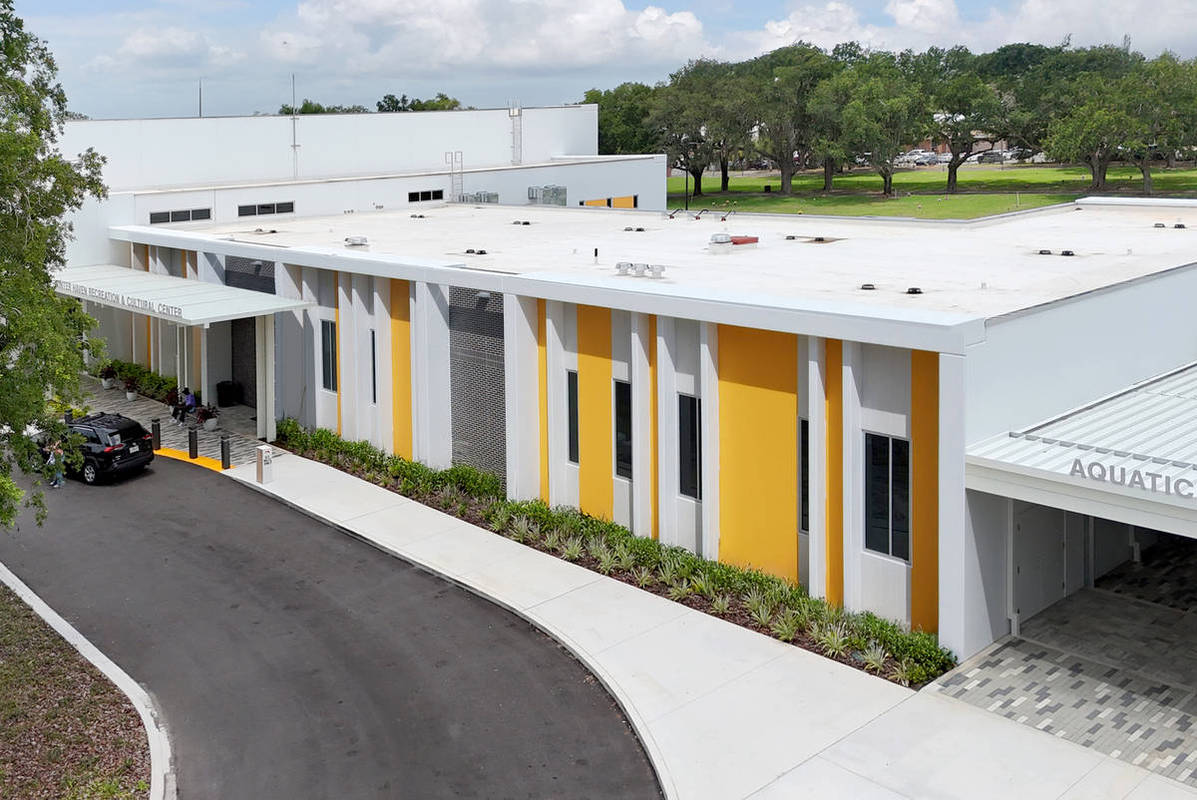
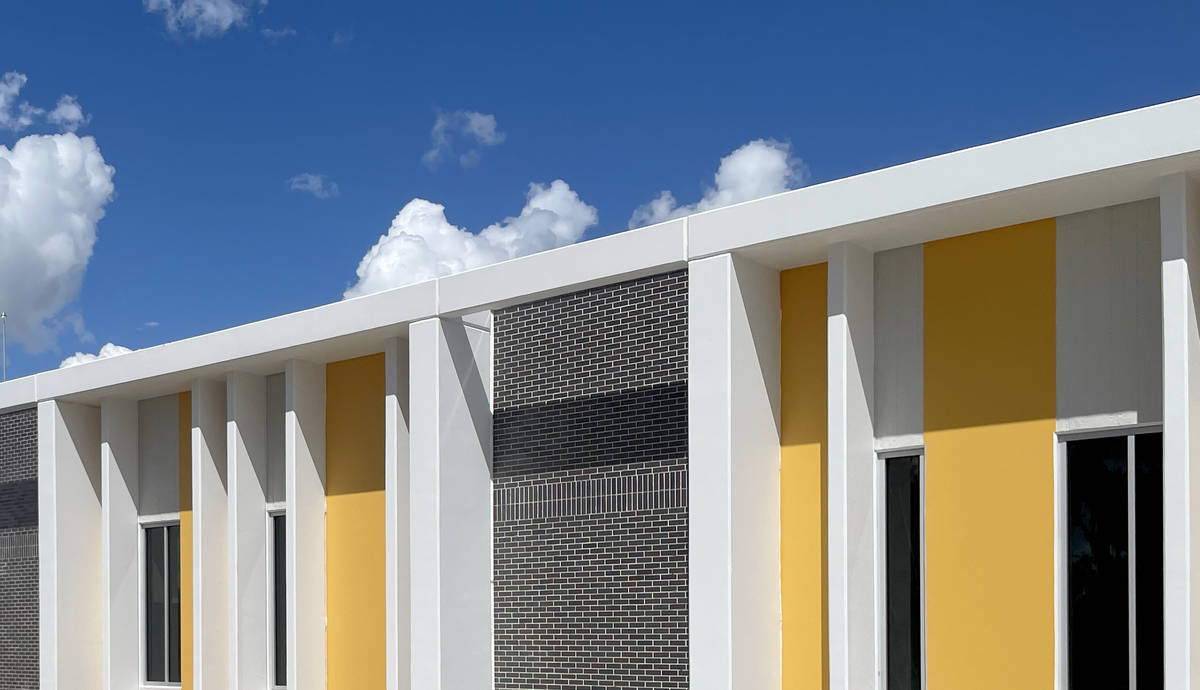
A defining feature of the composition is the southern elevation, where layered depth creates shifting patterns of shadow and light across a rhythmic arrangement of modern “post and lintel” elements inspired by nearby civic works designed. This undulating brise-soleil responds passively to the Central Florida climate by vertically shading exterior surfaces and glazing exposed to intense solar conditions while reinforcing pedestrian scale along the primary frontage.
Deep recesses, vertical articulation, and monolithic surfaces establish texture, proportion, and visual depth across the exterior composition, while strategically placed brick elements contribute warmth, familiarity, and civic character.
The completed design demonstrates how tilt-up concrete can support sophisticated public architecture through precision, environmental responsiveness, and disciplined detailing.
Project Location
Winter Haven, FL 33881
United States
Project Images
1
2
3
4
5
6
7
8
9
10
Project Team (TCA Members)
- Developer/Owner:
- General Contractor:
- Concrete Contractor:
- Architect:
- Engineer:
- Tarantino Engineering Consultants P.C.
- Suppliers:
- Photographer(s):
Project Specifics
- Project Category:
- Community
- Building Types:
- Community Center
- Finishes:
- Block
- Brick (Thin)
- Concrete (Polished)
- Concrete (Raw/Sealed)
- Paint (Flat)
- Paint (Textured)
- Features:
- Formliner
- Reveals
- Insulation:
- Uninsulated
- Environmental:
- Number of Floors:
- 1
- Number of Panels:
- 103 panels
- Total Floor Area:
- 33,939 sq ft (3,153 sq m)
- Project Footprint:
- 33,939 sq ft (3,153 sq m)
- Tallest Panel:
- 39 ft 0 in (11.89 m)
- Widest Panel:
- 38 ft 0 in (11.58 m)
Tilt-Up Concrete Association (TCA)
PO Box 204
402 1st Avenue SE
Mount Vernon, IA 52314
United States
Connect with Us!


About the Tilt-Up Concrete Association
Founded in 1986, the Tilt-Up Concrete Association (TCA) strives to improve the quality and acceptance of site-cast Tilt-Up construction - one of the fastest growing industries in the United States, combining the advantages of reasonable cost with low maintenance, durability, speed of construction and minimal capital investment. Over 10,000 buildings, enclosing more than 650 million square feet, are constructed each year using this construction method.
Site resources: Accessibility
All content copyright 2026 - Tilt-Up Concrete Association, unless noted otherwise.
Homepage slider image credits: (1) Ryan Goubty | Gensler, (2) Simon Menges | David Chipperfield Architects, (3) Bill Timmerman | richärd+bauer, (4) David Lauer | Semple Brown, (5) Matthew McFarland | Forum Studio.