Falcon Parkway III
Summarize the project's program, features and achievements?
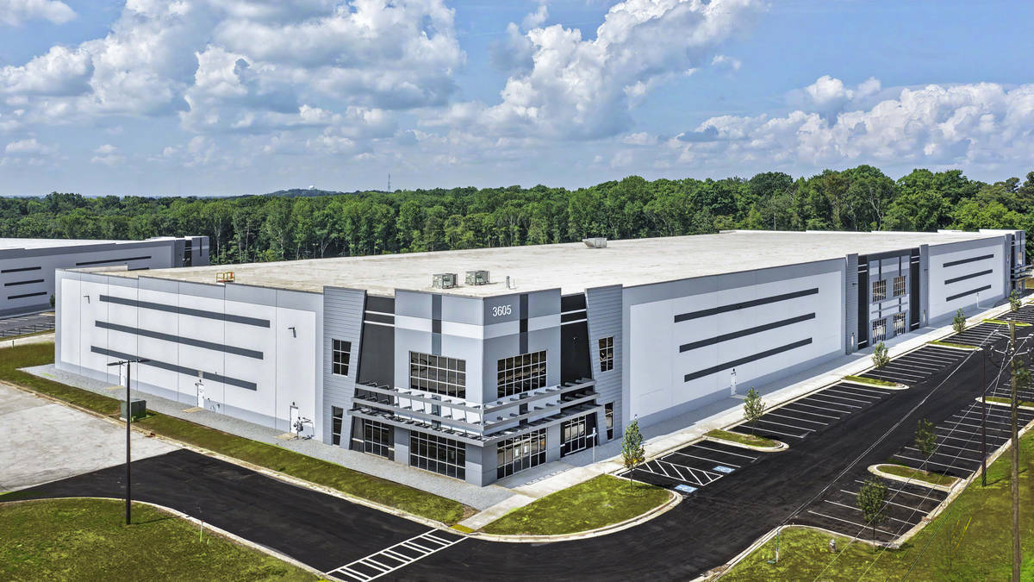
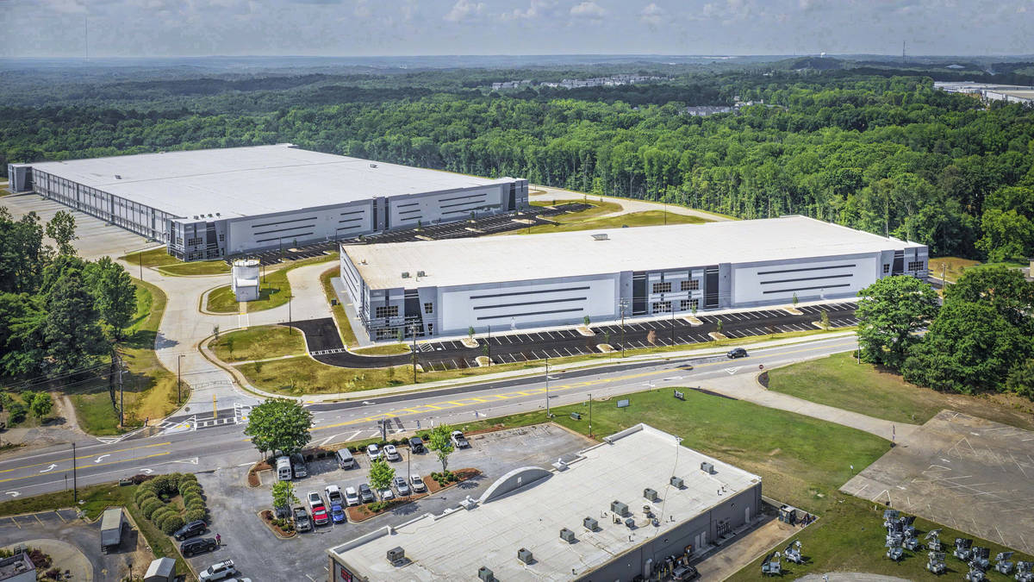
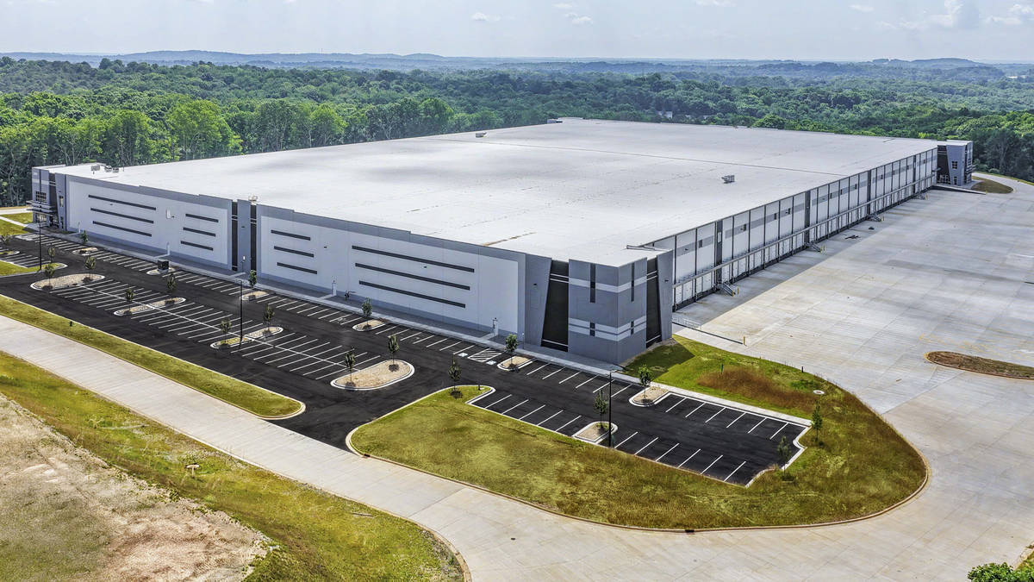
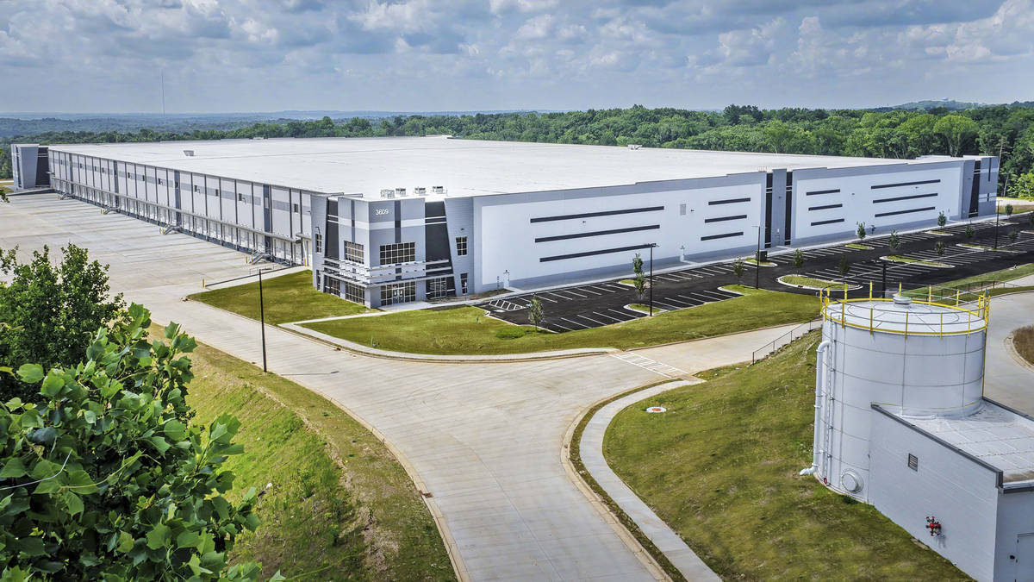
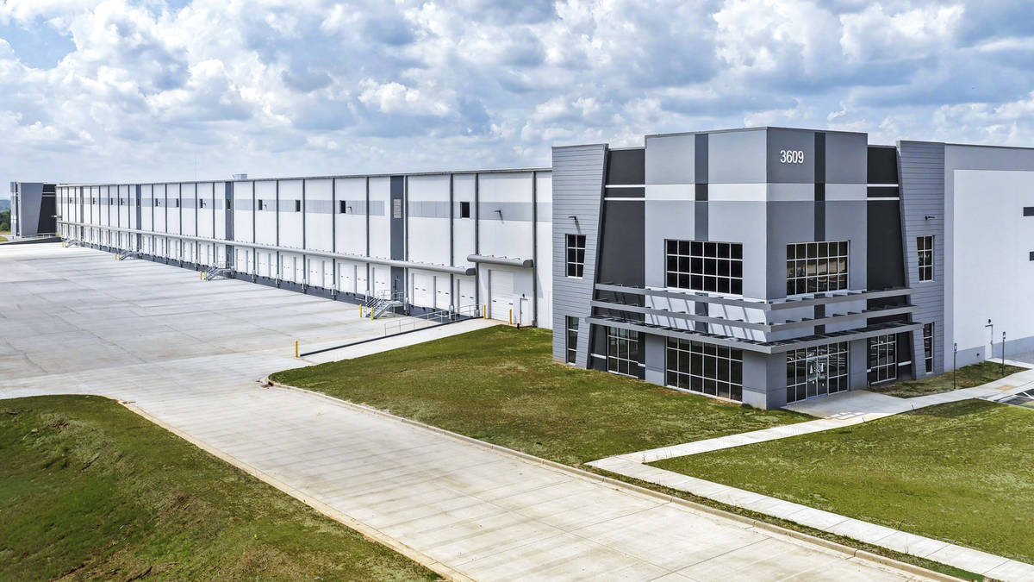
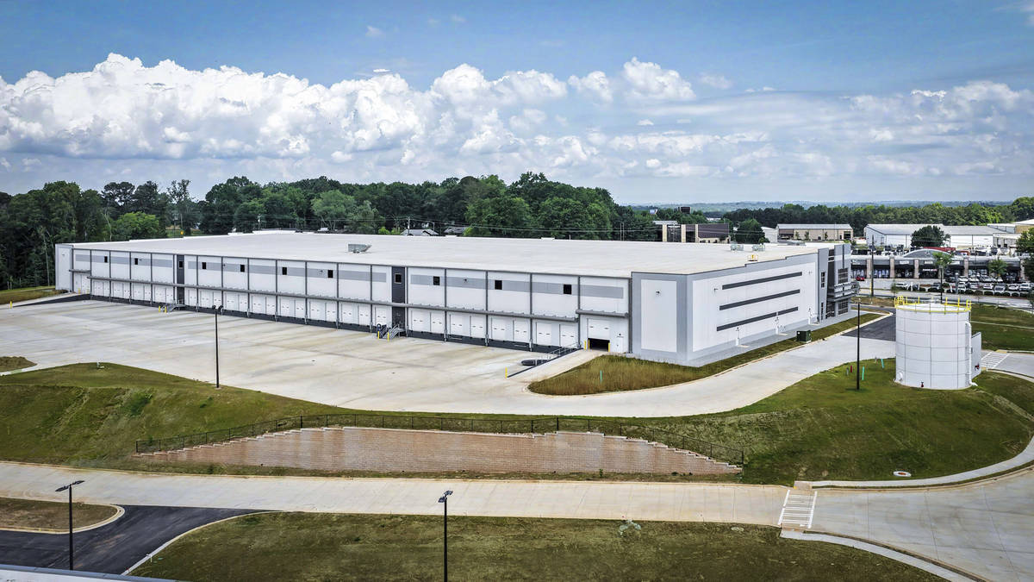
Building 200 at Falcon Parkway III is a speculative Class A warehouse and distribution facility located in Oakwood, Georgia. Totaling 426,872 square feet, the building is designed to support modern logistics, warehousing, and distribution operations while maintaining flexibility for future tenant needs.
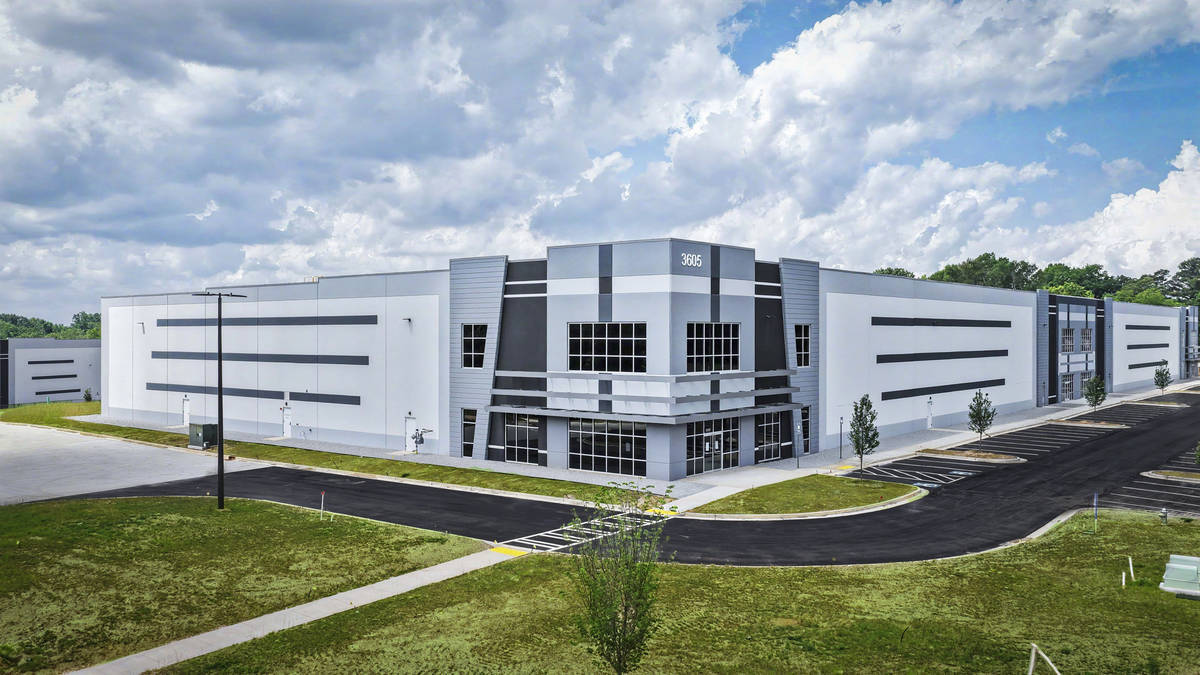
A key architectural feature of Building 200 is the incorporation of dynamic angled tilt -up panel elements and reveal patterns inspired by the silhouette of a falcon in flight. This concept creates movement across the large industrial façade and establishes a distinctive visual identity for the building. Located just minutes from the Atlanta Falcons Training Facility, the project’s architectural expression reinforces the thematic inspiration behind the design.
Building 200 successfully balances aesthetics, functionality, and cost efficiency while delivering a high -performance speculative industrial facility capable of supporting a wide range of tenant operations. Through careful coordination between the design and construction teams, the project achieves an elevated architectural presence uncommon within speculative industrial development.
What obstacles were overcome related to the schedule, budget, program, specification, site, etc. on this project?
The project team successfully navigated multiple design and coordination challenges while maintaining the aggressive project schedule and budget requirements typical of speculative industrial developments. We worked closely with the ownership group, consultants, and contractor to deliver comprehensive construction documents for the project on schedule while ensuring all operational and programmatic goals were achieved.
The incorporation of custom architectural features, including angled tilt-up panel conditions and extensive reveal layouts, required significant coordination between the architectural, structural, and tilt -up teams to ensure constructability without impacting project cost or timeline. Maintaining design intent while balancing panel efficiency, structural requirements, and construction sequencing was critical to the project’s success.
Additionally, the project required careful planning to accommodate future tenant flexibility, including speculative office spaces, loading configurations, and circulation requirements that would appeal to a broad range of industrial users in a competitive market.
Please communicate any engineering complexities or unique features of the panel design for this project?
One of the most distinctive aspects of the project was the implementation of diagonal architectural accent panels integrated into the tilt-up façade composition. These angular elements were intentionally introduced to create a bold visual statement and differentiate the development within the industrial marketplace.
The incorporation of diagonal panel geometries required extensive coordination between the architectural and structural teams to address panel engineering, connection detailing, reinforcement layouts, and opening placement. The unique angles impacted panel forming, lifting considerations, and structural behavior, all of which required careful analysis during design development.
Additionally, the design team evaluated the potential integration of linear lighting elements within the diagonal feature zones to further enhance the visual impact of the façades during evening hours. Although maintaining simplicity and constructability remained a priority, the final design successfully delivered a modern industrial aesthetic through thoughtful panel articulation and detailing.
Project Location
Flowery Branch, GA 30542
United States
Project Images
1
2
3
4
5
6
7
Project Team (TCA Members)
- Developer/Owner:
- General Contractor:
- The Conlan Company
- Concrete Contractor:
- Architect:
- Randall-Paulson Architects
- Engineer:
- Leviat
- Suppliers:
- Leviat
- Photographer(s):
- Frank Fortune
Project Specifics
- Project Category:
- Distribution
- Building Types:
- Distribution Center
- Warehouse
- Finishes:
- Paint (Textured)
- Features:
- Reveals
- Stacked Panels
- Insulation:
- Uninsulated
- Environmental:
- Number of Floors:
- 1
- Number of Panels:
- 123 panels
- Tilt-Up Wall Area:
- 122,157 sq ft (11,348 sq m)
- Total Floor Area:
- 426,872 sq ft (39,656 sq m)
- Project Footprint:
- 426,872 sq ft (39,656 sq m)
- Tallest Panel:
- 46 ft 11 in (14.30 m)
- Widest Panel:
- 28 ft 0 in (8.53 m)
- Largest Panel:
- 1,440 sq ft (133.8 sq m)
- Heaviest Panel:
- 162,000 lbs (73,482 kg)
Tilt-Up Concrete Association (TCA)
PO Box 204
402 1st Avenue SE
Mount Vernon, IA 52314
United States
Connect with Us!


About the Tilt-Up Concrete Association
Founded in 1986, the Tilt-Up Concrete Association (TCA) strives to improve the quality and acceptance of site-cast Tilt-Up construction - one of the fastest growing industries in the United States, combining the advantages of reasonable cost with low maintenance, durability, speed of construction and minimal capital investment. Over 10,000 buildings, enclosing more than 650 million square feet, are constructed each year using this construction method.
Site resources: Accessibility
All content copyright 2026 - Tilt-Up Concrete Association, unless noted otherwise.
Homepage slider image credits: (1) Ryan Goubty | Gensler, (2) Simon Menges | David Chipperfield Architects, (3) Bill Timmerman | richärd+bauer, (4) David Lauer | Semple Brown, (5) Matthew McFarland | Forum Studio.