Stonemont Park 75 South
Summarize the project's program, features and achievements?
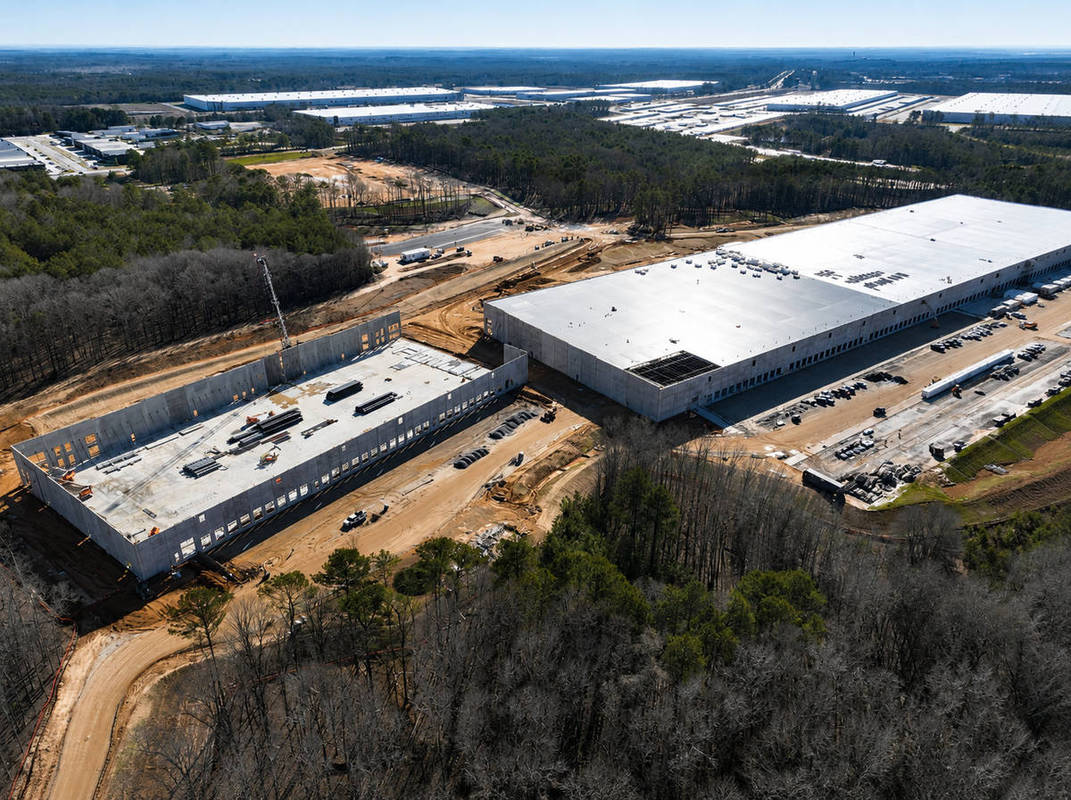
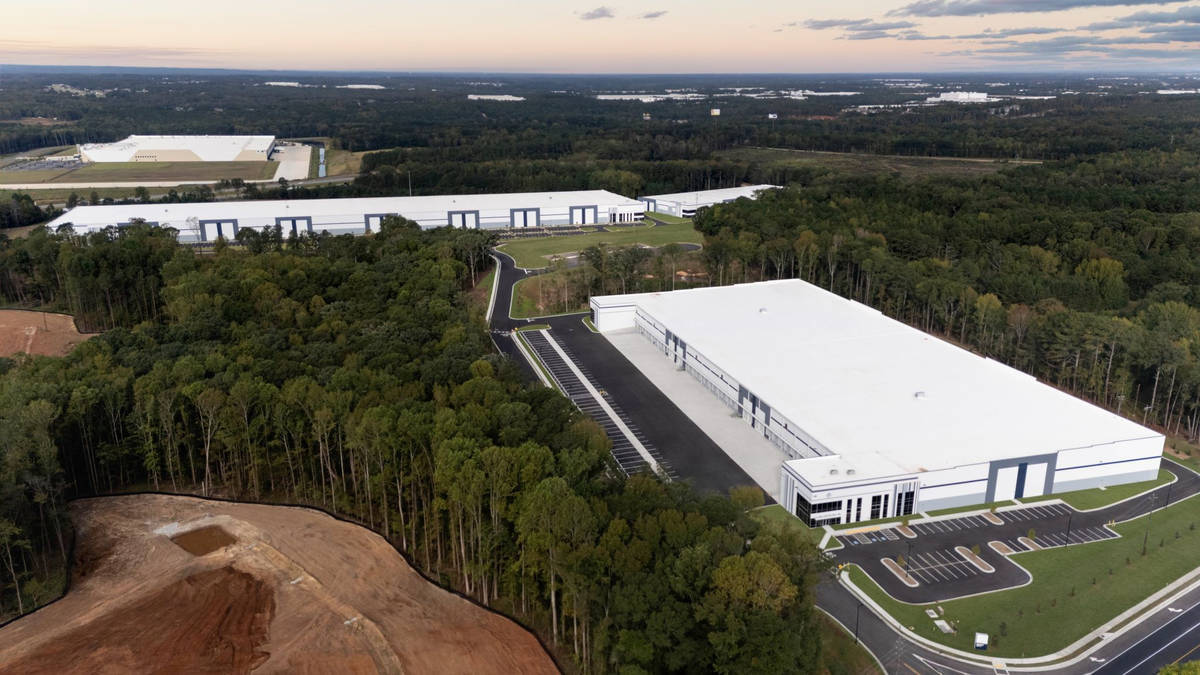
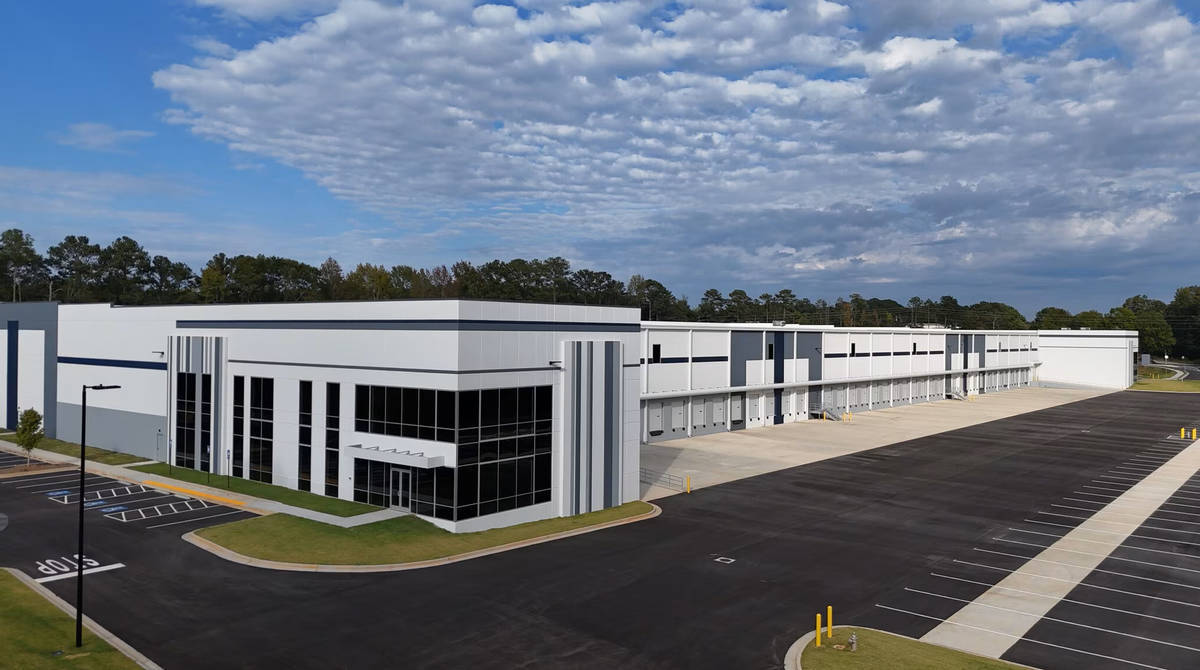
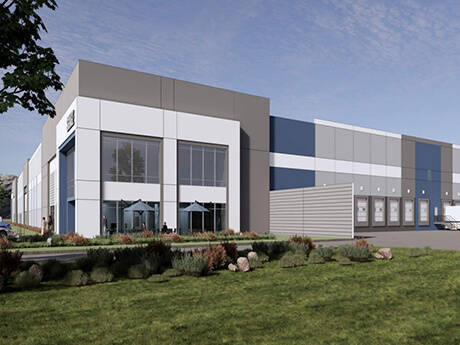
Stonemont Park 75 South is a premier industrial development strategically located along State Route 42 in the South Atlanta logistics corridor. The project consists of three speculative single-load warehouse facilities designed to meet the growing demand for modern distribution and e-commerce operations while providing flexibility for a wide range of future tenants.
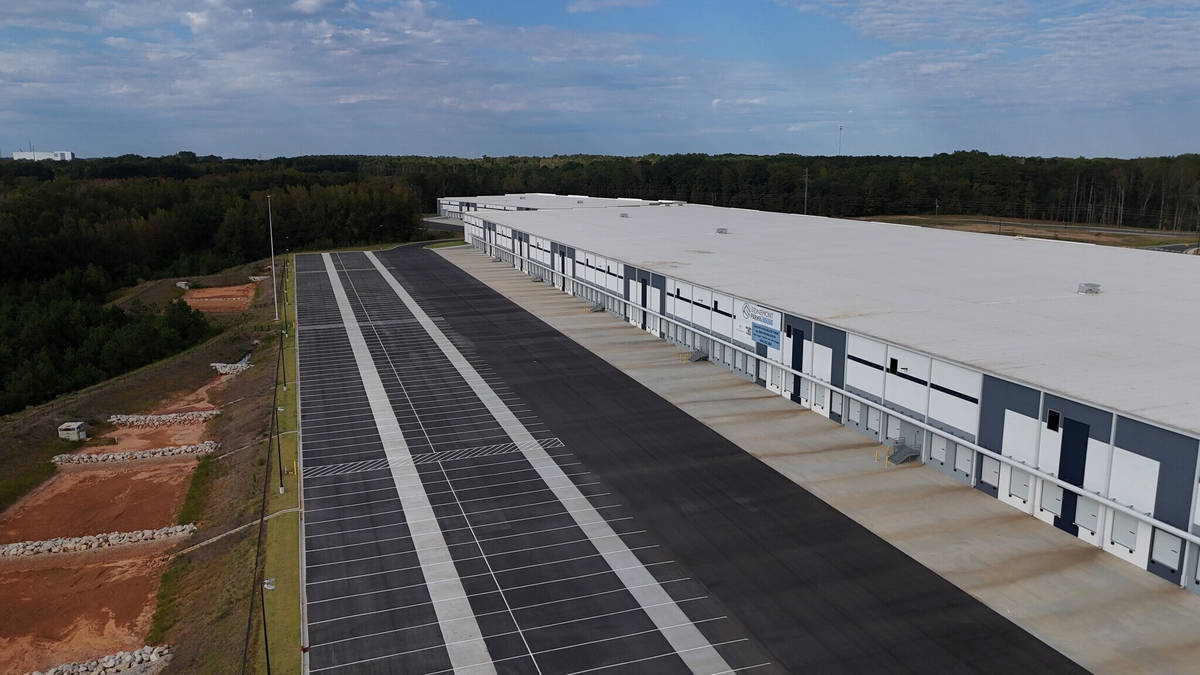
The development includes Building A at 239,837 square feet, Building B at 538,919 square feet, and Building C at 124,945 square feet, for a combined total of more than 900,000 square feet of Class A industrial space. The facilities feature clear heights ranging from 32 feet to 40 feet, allowing for efficient storage, distribution, and operational flexibility. Each building was delivered with speculative office space, warehouse lighting, and dock packages already in place, enabling tenants to occupy and customize the facilities with minimal lead time. The site was designed to support high-volume logistics operations with a total of 315 trailer parking stalls and 587 automobile parking spaces. The extensive parking and circulation infrastructure enhance functionality while accommodating the needs of future warehouse and distribution users.
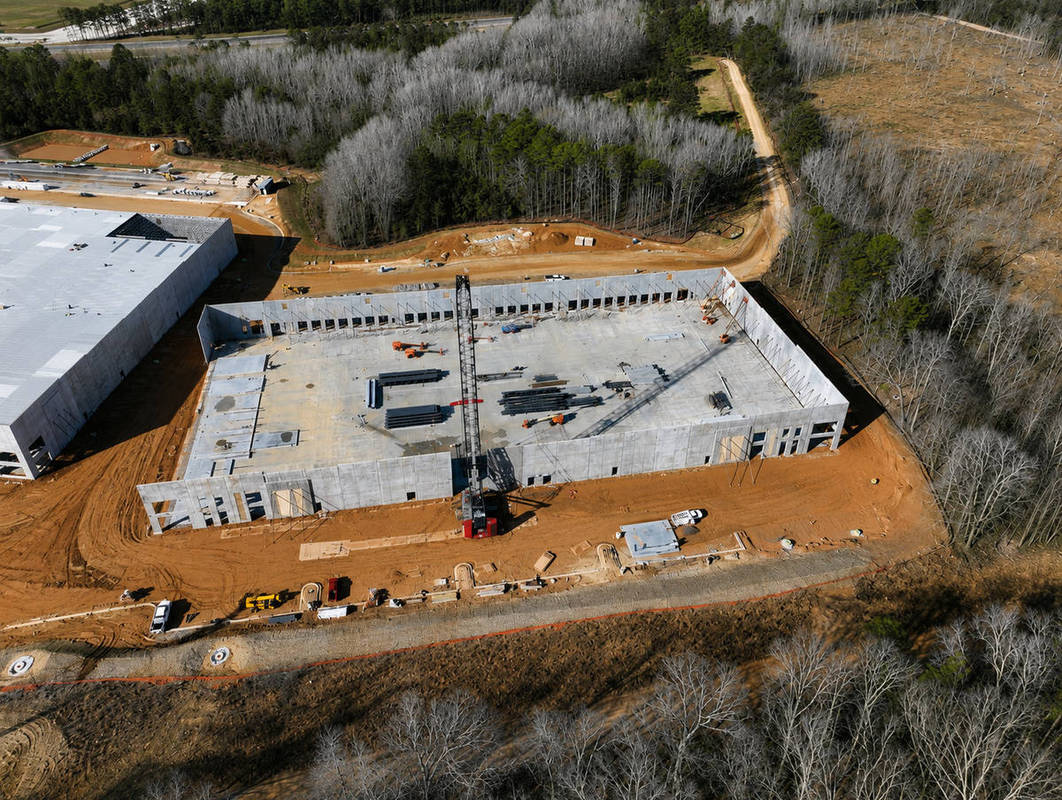
Tilt-up construction played a key role in delivering the project’s scale, efficiency, and architectural consistency across all three buildings. The large warehouse footprints required careful planning and coordination to maintain schedule and quality expectations while constructing multiple facilities simultaneously.
What obstacles were overcome related to the schedule, budget, program, specification, site, etc. on this project?
One of the primary challenges on the project was site access and logistics management during construction. With three large warehouse buildings being constructed within the same development, the project team had to carefully coordinate material deliveries, crane operations, panel erection activities, and trade access while maintaining safe and efficient movement throughout the site.
Please communicate any engineering complexities or unique features of the panel design for this project?
A significant engineering feature of Stonemont Park 75 South was the use of stacked tilt -up panels across all three warehouse buildings. The stacked panel design required careful structural analysis, detailing, and coordination to ensure proper load transfer and long-term performance of the building envelope.
Given the scale of the facilities and the varying building heights of 32 to 40 feet, the stacked panel approach provided an efficient solution for constructing the large warehouse structures while maintaining schedule and quality goals. Successful implementation required careful crane planning, erection sequencing, and field coordination to ensure safe installation and proper fit for each panel assembly.
Project Location
Pine Grove Road, GA 30248
United States
Project Images
1
2
3
4
5
6
Project Team (TCA Members)
- Developer/Owner:
- General Contractor:
- Alston Construction Company
- Concrete Contractor:
- Martin Concrete Construction Inc
- Architect:
- Ware Malcomb
- Engineer:
- Ware Malcomb
- Suppliers:
- Martin Concrete Construction Inc
- Photographer(s):
- Alston Construction
- Stonemont Financial Group
Project Specifics
- Project Category:
- Distribution
- Building Types:
- Distribution Center
- Warehouse
- Finishes:
- Concrete (Raw/Sealed)
- Features:
- Stacked Panels
- Insulation:
- Uninsulated
- Environmental:
- Number of Floors:
- 1
- Number of Panels:
- 65 panels
- Tilt-Up Wall Area:
- 37,475 sq ft (3,481 sq m)
- Total Floor Area:
- 903,701 sq ft (83,954 sq m)
- Project Footprint:
- 903,701 sq ft (83,954 sq m)
- Tallest Panel:
- 25 ft 11 in (7.90 m)
- Widest Panel:
- 24 ft 7 in (7.49 m)
- Largest Panel:
- 535 sq ft (49.7 sq m)
- Heaviest Panel:
- 65,325 lbs (29,631 kg)
Tilt-Up Concrete Association (TCA)
PO Box 204
402 1st Avenue SE
Mount Vernon, IA 52314
United States
Connect with Us!


About the Tilt-Up Concrete Association
Founded in 1986, the Tilt-Up Concrete Association (TCA) strives to improve the quality and acceptance of site-cast Tilt-Up construction - one of the fastest growing industries in the United States, combining the advantages of reasonable cost with low maintenance, durability, speed of construction and minimal capital investment. Over 10,000 buildings, enclosing more than 650 million square feet, are constructed each year using this construction method.
Site resources: Accessibility
All content copyright 2026 - Tilt-Up Concrete Association, unless noted otherwise.
Homepage slider image credits: (1) Ryan Goubty | Gensler, (2) Simon Menges | David Chipperfield Architects, (3) Bill Timmerman | richärd+bauer, (4) David Lauer | Semple Brown, (5) Matthew McFarland | Forum Studio.