Eastpark70 - Building 7
Summarize the project's program, features and achievements?
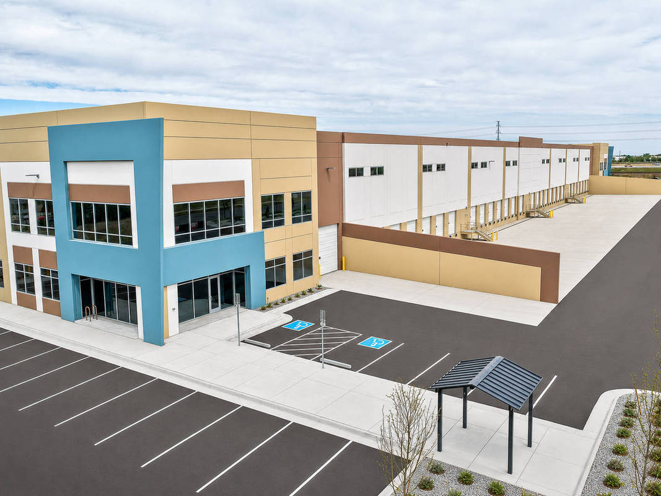
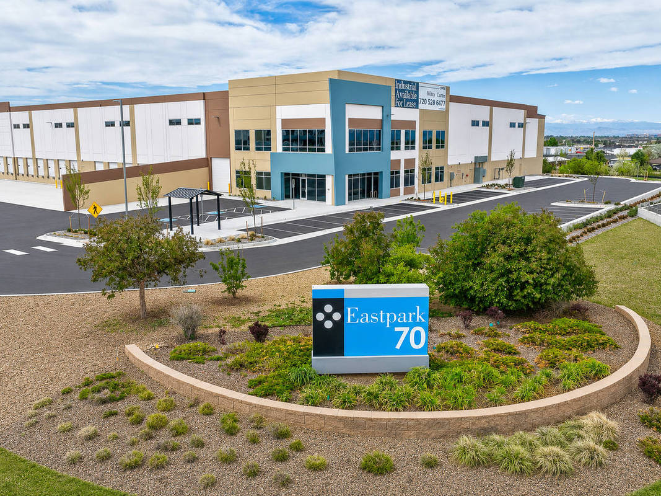
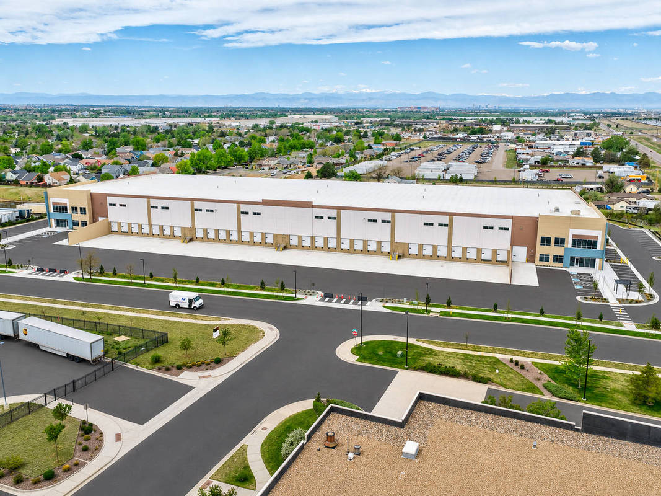
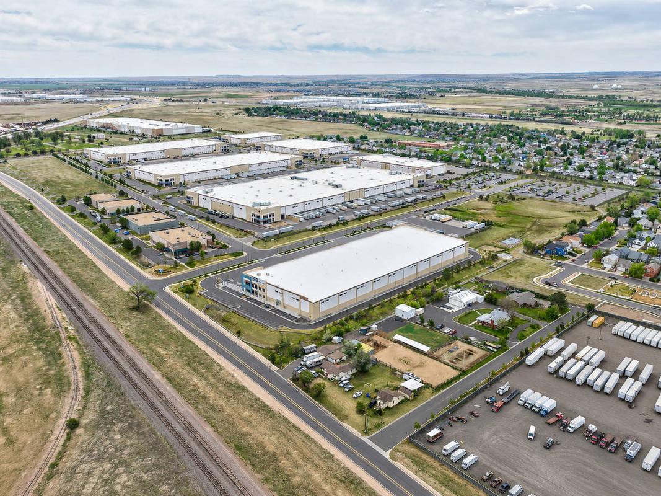
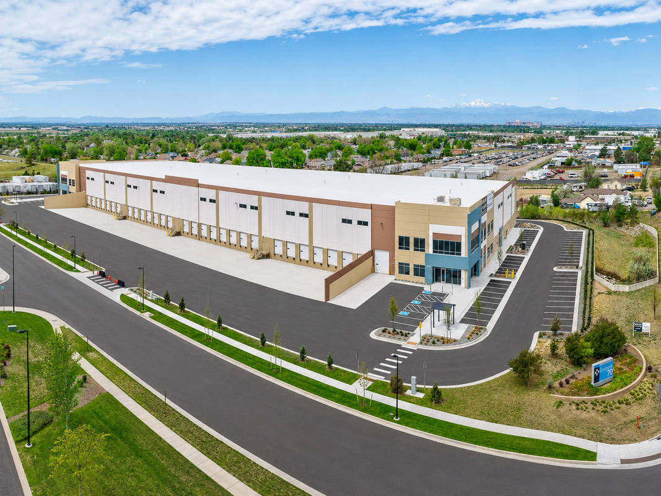
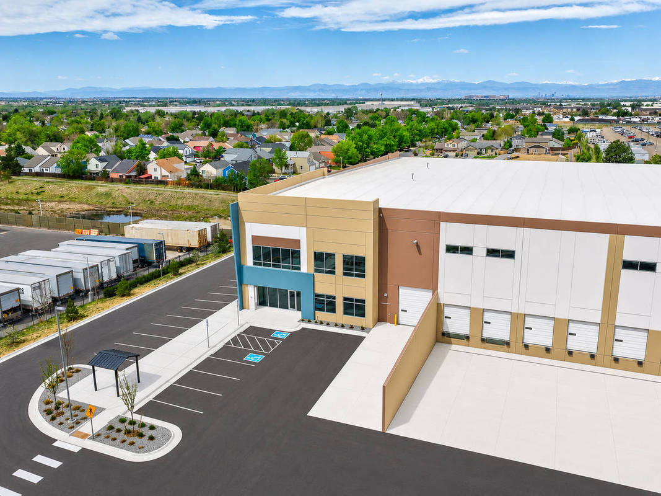
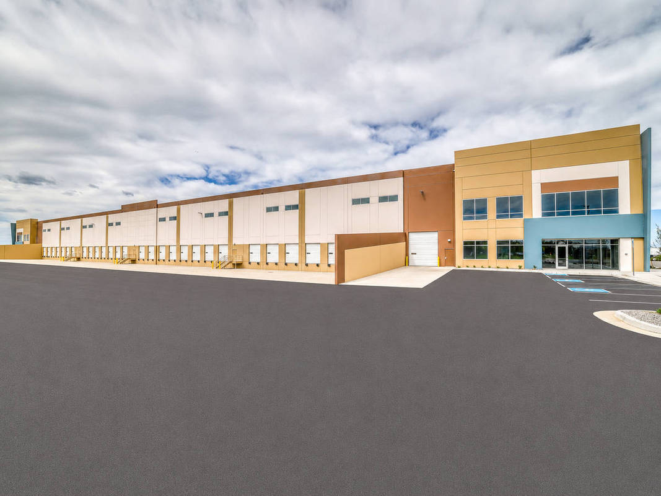
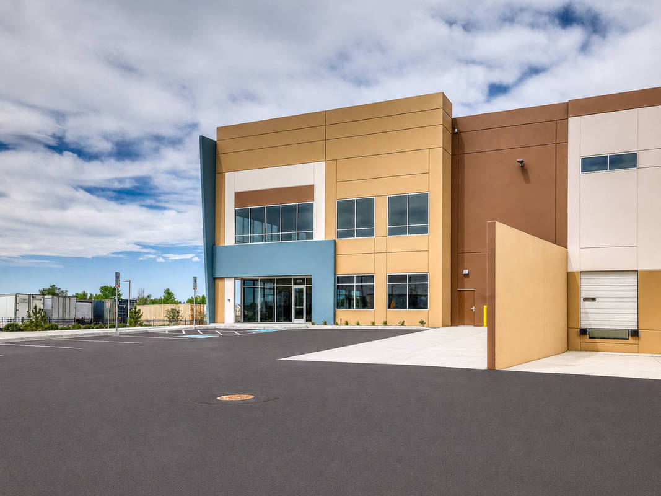
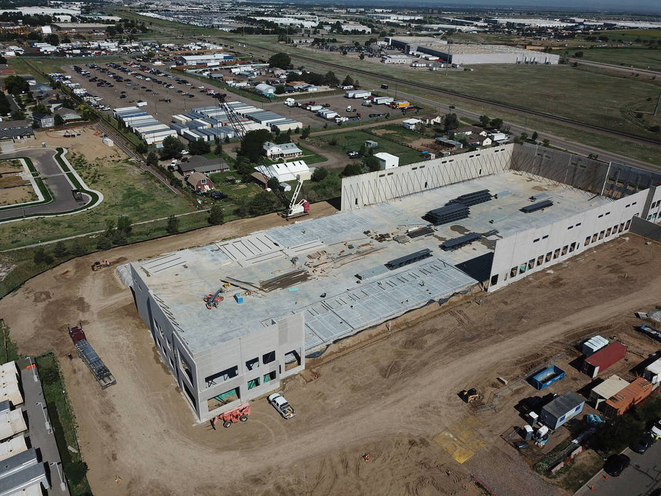
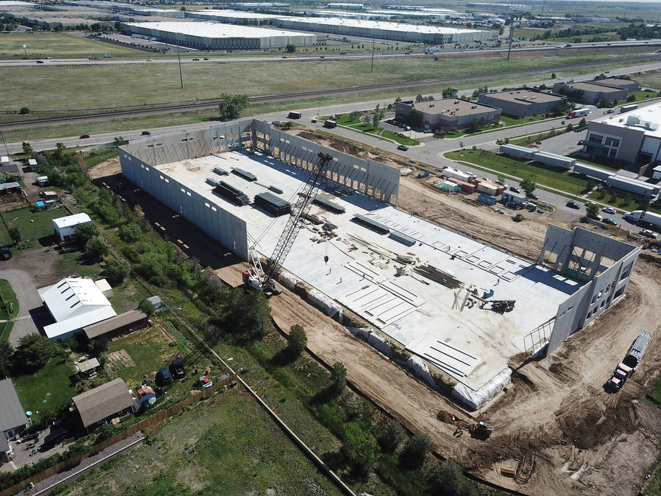
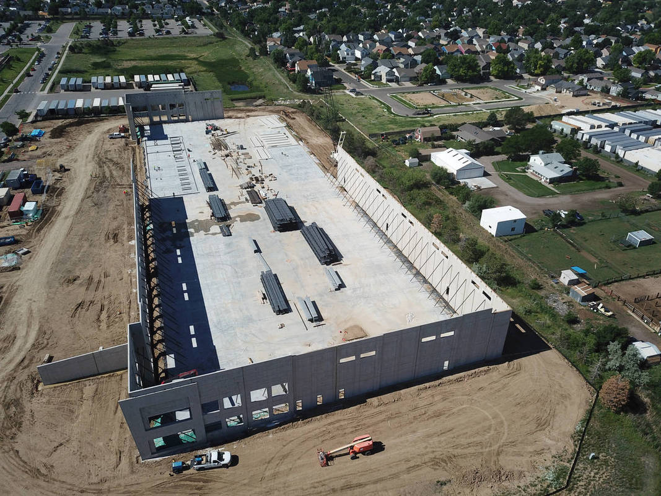
Eastpark70 - Building 7 was completed in 2026. A speculative front park/front load building. The 117,493 SF building offers 32' clear heights, an ESFR sprinkler system, an associated fire pump, and ample parking. The building was developed as part of the Eastpark70 master planned business park in Aurora, Colorado. The site-cast concrete panel design used strong horizontal and vertical reveals with ample horizontal clearstory windows. Stacked/Angled panels and abundant glazing were used at the office corners of the building. The building is adjacent to a residential zone on the west side of the site, so the maximum building height was a design challenge. We chose to eliminate the building parapet to keep the client's requested 32' clear height on the west side o f the building.
Despite a constrained site, the project was delivered on schedule through exceptional teamwork, delivering modern, high-performance industrial space that blends functionality, aesthetics, and neighborhood sensitivity.
What obstacles were overcome related to the schedule, budget, program, specification, site, etc. on this project?
The project faced several significant site and programmatic challenges. The lot was exceptionally tight with limited room for crane setup and panel erection, and the site is directly bordered by residential housing. This required strict controls on construction hours, noise, dust, and community impacts throughout concrete placement and lifting operations.
Programmatically, locating the office entry and loading docks forward-facing to Ensenada Street necessitated a complete redesign of the site layout. This included creation of a sunken loading dock area and major reconfiguration of retaining walls and grading to accommodate truck access while keeping the office prominent at street level.
Despite these constraints, the overall tilt-up efficiency, enabled by early contractor involvement, allowed the project to successfully meet the aggressive schedule without compromising quality, budget limitations, or the architect’s vision for both functionality and architectural expression.
Please communicate any engineering complexities or unique features of the panel design for this project?
Special entry panel design considerations and planning required at the recessed storefront openings, framing, and connections.
Coordination of details required for various panel overlaps, layup panels and panel return legs at wall bump-outs.
Special detailing required where the tilt-up wall panel parapets were stepped down and eliminated at north side of building to achieve proper single slope drainage.
Tilt-up wall panels braced at floor level to account for differential soil loads at steeper/lower grade areas.
Project Location
Aurora, CO 80011
United States
Project Images
1
2
3
4
5
6
7
8
9
10
11
Project Team (TCA Members)
- Developer/Owner:
- General Contractor:
- Murray & Stafford Inc.
- Concrete Contractor:
- KB Concrete Systems, Inc.
- Architect:
- Intergroup Architects Inc
- Engineer:
- Peak Engineering, Inc.
- Suppliers:
- Photographer(s):
- Rocky Mountain Photography
Project Specifics
- Project Category:
- Office
- Building Types:
- Distribution Center
- Office
- Finishes:
- Paint (Flat)
- Features:
- Angled Panels (Elevation-Edge/Shape)
- Reveals
- Stacked Panels
- Voids
- Insulation:
- Post Applied (Interior)
- Environmental:
- Number of Floors:
- 1
- Number of Panels:
- 72 panels
- Tilt-Up Wall Area:
- 65,189 sq ft (6,056 sq m)
- Total Floor Area:
- 117,493 sq ft (10,915 sq m)
- Project Footprint:
- 117,493 sq ft (10,915 sq m)
- Tallest Panel:
- 48 ft 2 in (14.68 m)
- Widest Panel:
- 35 ft 4 in (10.77 m)
- Largest Panel:
- 1,460 sq ft (135.6 sq m)
- Heaviest Panel:
- 131,576 lbs (59,682 kg)
- Tallest Cantilever:
- 43 ft 0 in (13.11 m)
- Recycled Content:
- 117 tons (US)
Tilt-Up Concrete Association (TCA)
PO Box 204
402 1st Avenue SE
Mount Vernon, IA 52314
United States
Connect with Us!


About the Tilt-Up Concrete Association
Founded in 1986, the Tilt-Up Concrete Association (TCA) strives to improve the quality and acceptance of site-cast Tilt-Up construction - one of the fastest growing industries in the United States, combining the advantages of reasonable cost with low maintenance, durability, speed of construction and minimal capital investment. Over 10,000 buildings, enclosing more than 650 million square feet, are constructed each year using this construction method.
Site resources: Accessibility
All content copyright 2026 - Tilt-Up Concrete Association, unless noted otherwise.
Homepage slider image credits: (1) Ryan Goubty | Gensler, (2) Simon Menges | David Chipperfield Architects, (3) Bill Timmerman | richärd+bauer, (4) David Lauer | Semple Brown, (5) Matthew McFarland | Forum Studio.