Greenway Commerce Center - Building 200
Summarize the project's program, features and achievements?
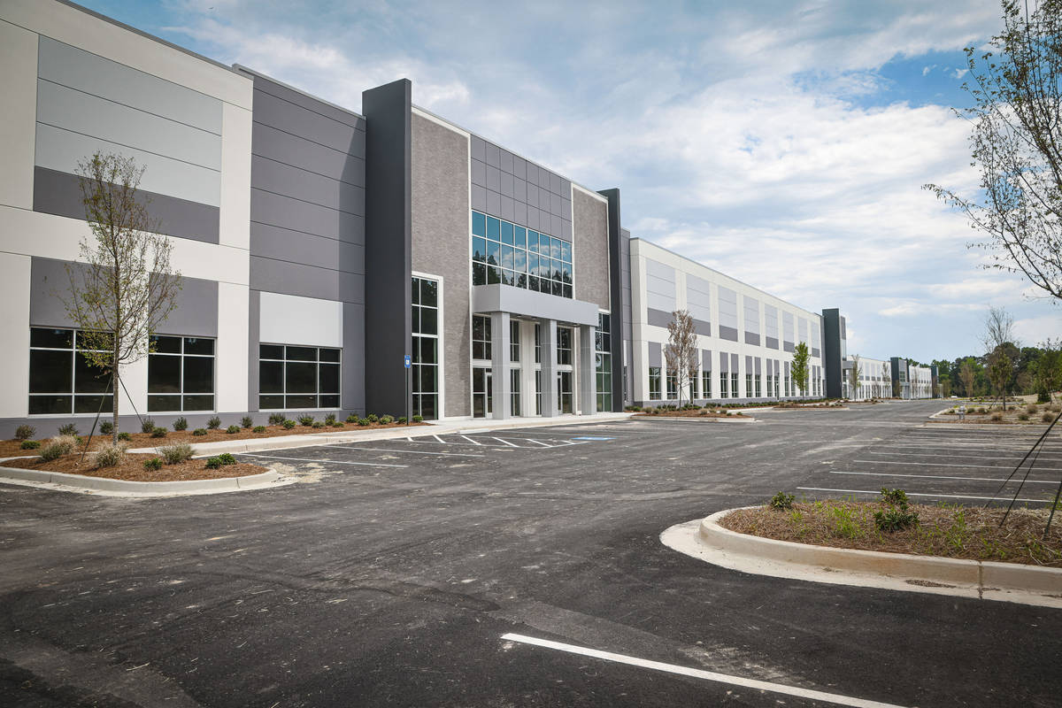
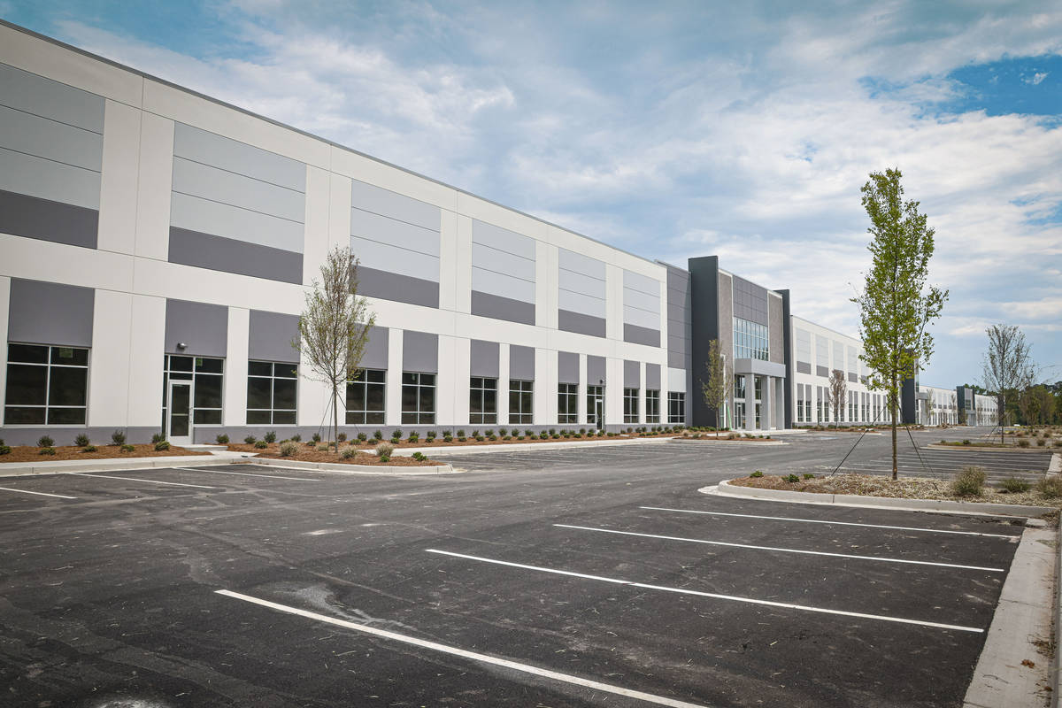
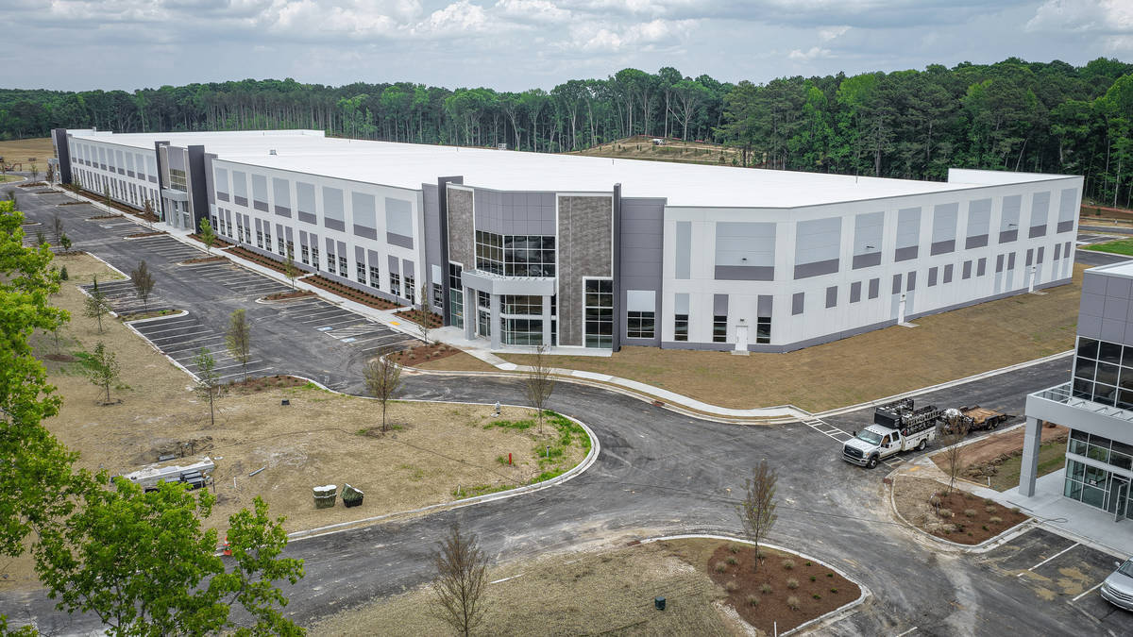
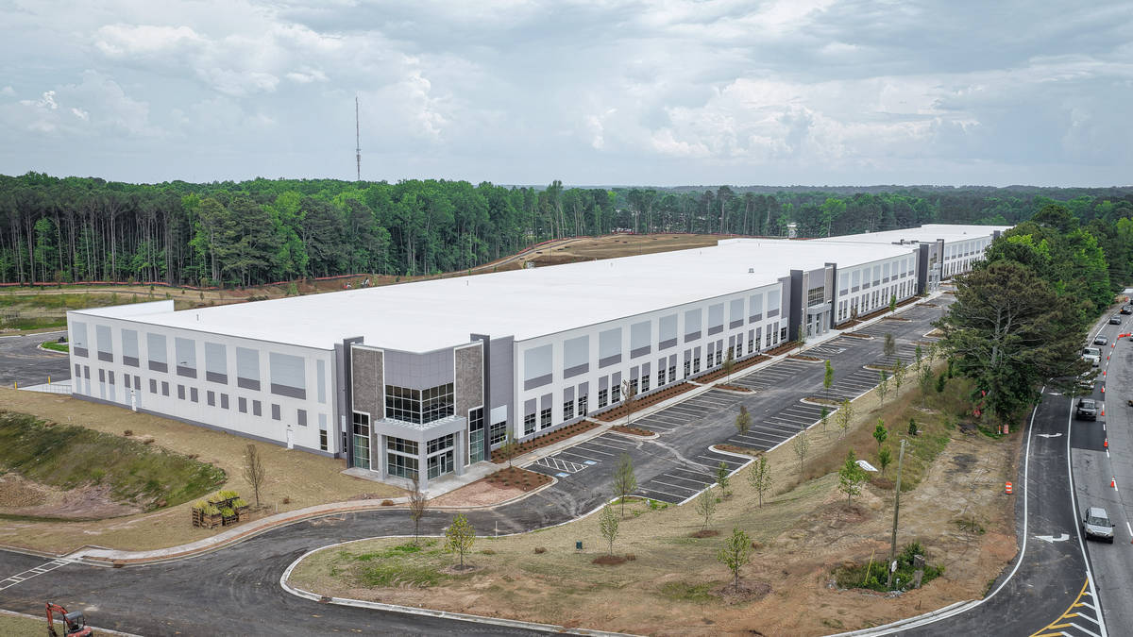
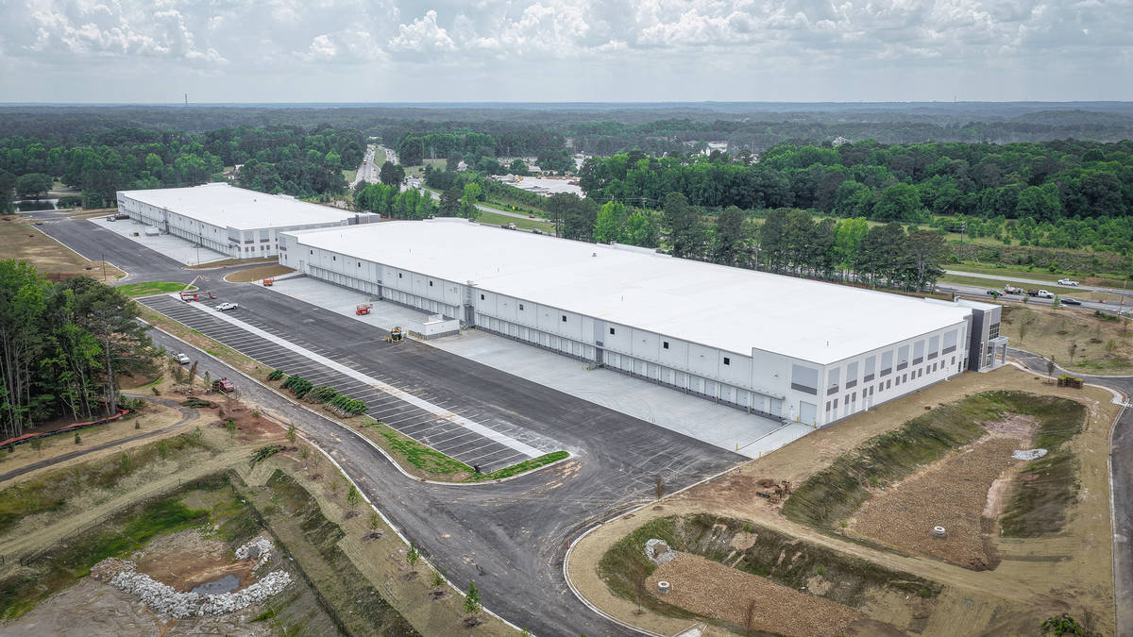
Building 200 is a 165,203-square-foot speculative Class A office/distribution facility located within a premier industrial development in Tyrone, Georgia. Designed to attract a broad range of users, the building combines modern industrial functionality with an elevated architectural aesthetic that enhances its visibility along the Highway 74 corridor.
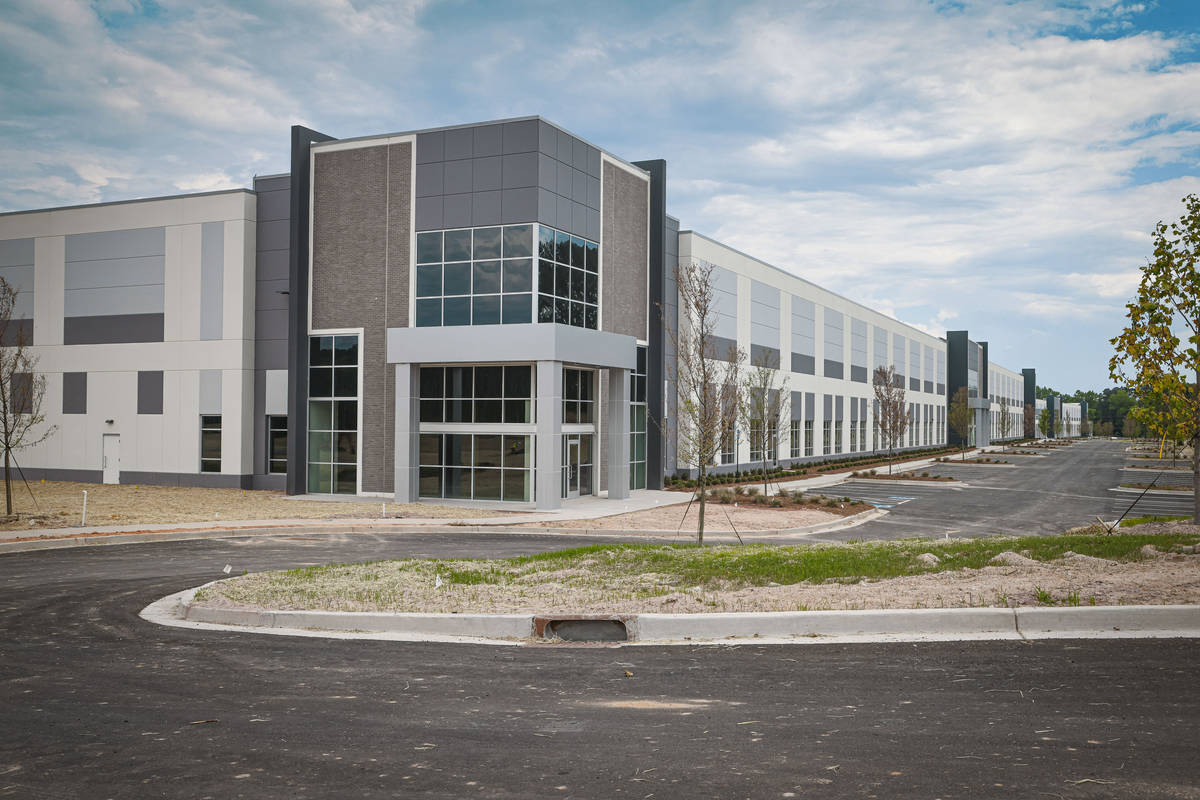
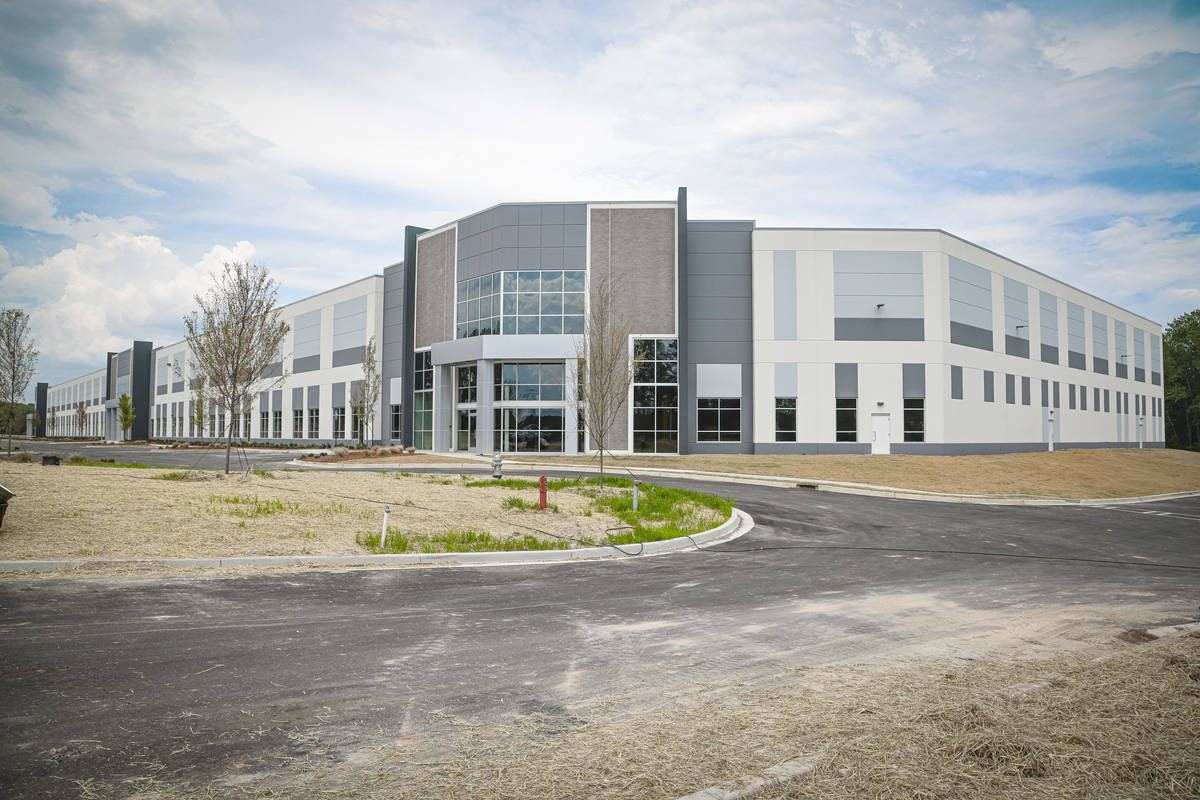
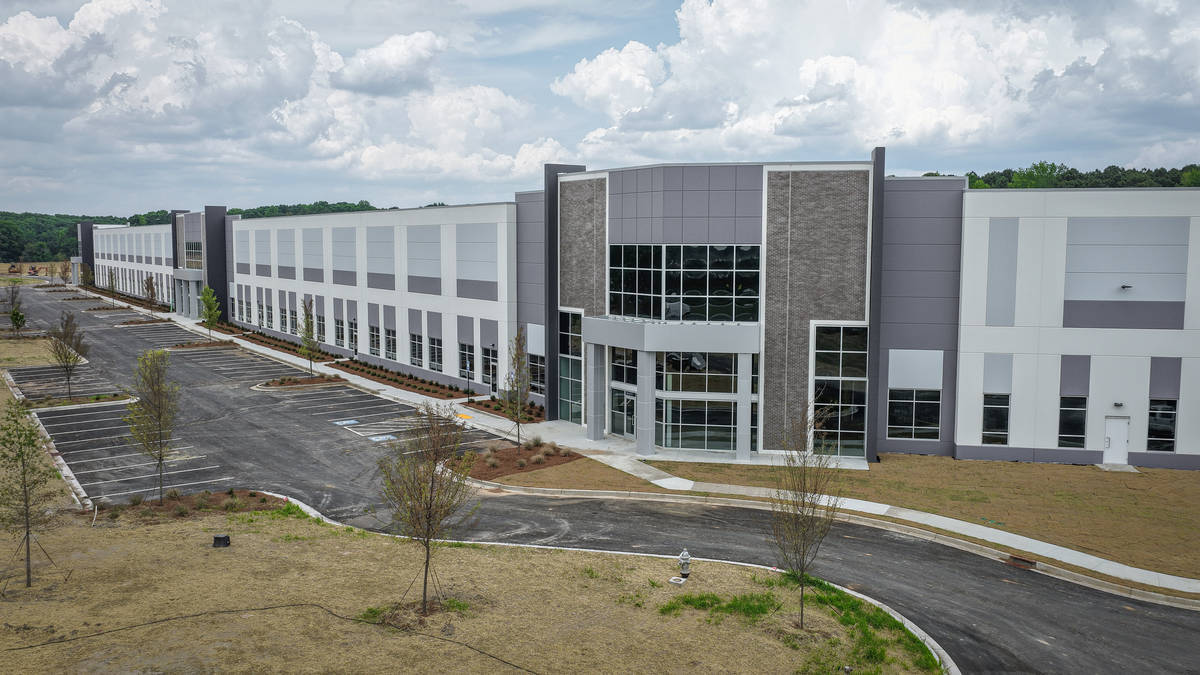
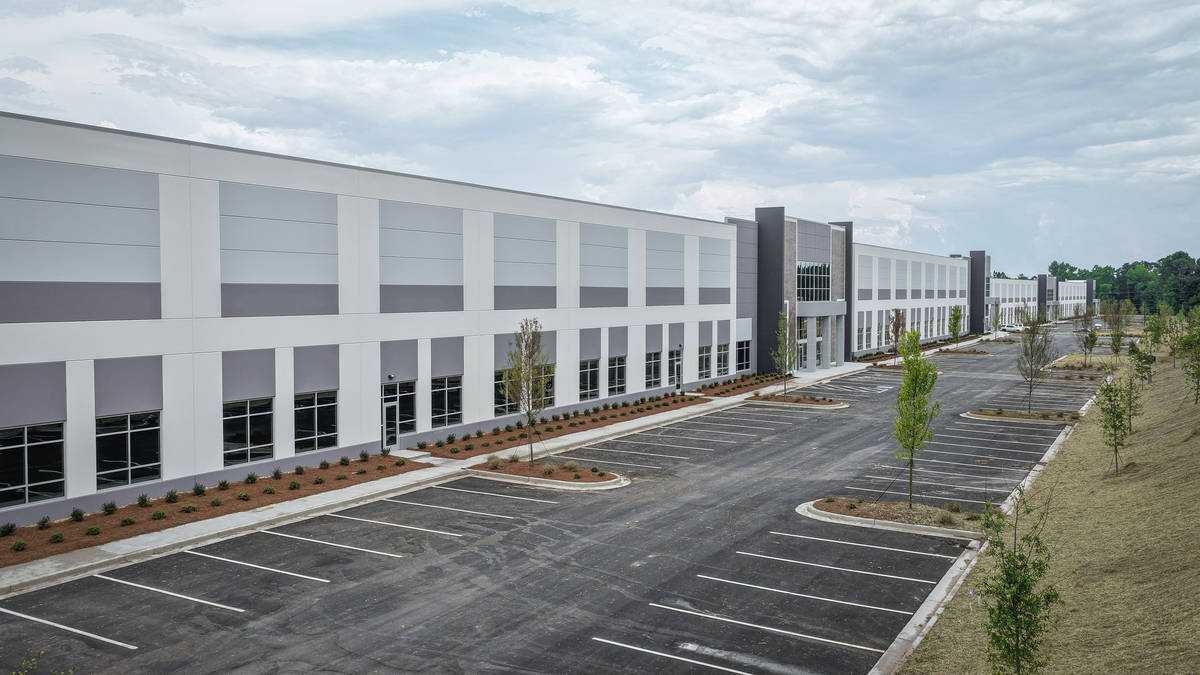
The facility features a rear-load configuration that maximizes operational efficiency while presenting a refined architectural presence to the public realm. Distinctive design elements include expansive 16 -foot-tall storefront glazing systems, thin-brick accent panels, and carefully proportioned façade treatments that create a professional, contemporary appearance uncommon within speculative industrial developments. The project successfully balances tenant flexibility, operational performance, and architectural quality, resulting in a highly marketable industrial asset that contributes positively to the growing commercial landscape of Fayette County.
A notable achievement of the project was the realization of a long-envisioned development that had been delayed for several years. Through collaboration between the ownership, design, and construction teams, the project ultimately moved from concept to completion, bringing a high-quality industrial facility to market and supporting continued economic growth in the region.
What obstacles were overcome related to the schedule, budget, program, specification, site, etc. on this project?
One of the primary challenges involved maintaining the project's architectural vision while responding to evolving budget constraints. During design development, rising construction costs required the team to reevaluate portions of the building envelope, specifically the extensive curtain wall systems originally planned for the office components.
Rather than compromising the design intent, the team developed an innovative solution that incorporated strategically placed structural steel framing to support large storefront systems in lieu of more costly curtain wall assemblies. This approach preserved the desired transparency, scale, and visual impact of the building while significantly reducing costs and maintaining project feasibility. The result was a successful balance between budget stewardship and architectural quality, allowing the project to move forward without sacrificing its design character.
Please communicate any engineering complexities or unique features of the panel design for this project?
A unique aspect of Building 200's design was the integration of a prominent diagonal wall element dictated by the site layout and development requirements. This non-orthogonal geometry introduced additional coordination and detailing challenges that extended beyond a typical industrial building footprint.
The angled wall condition required careful consideration of panel layouts, structural coordination, and façade articulation to ensure both constructability and aesthetic continuity. The design team leveraged this geometric constraint as an opportunity to create visual interest within the building envelope, transforming a site-driven requirement into a defining architectural feature. The resulting composition contributes to the project's distinctive identity while maintaining the efficiency and functionality expected of a modern industrial facility.
Project Location
Tyrone, GA 30290
United States
Project Images
1
2
3
4
5
6
7
8
9
Project Team (TCA Members)
- Developer/Owner:
- General Contractor:
- Concrete Contractor:
- Architect:
- Randall-Paulson Architects
- Engineer:
- Dayton Superior Corporation
- Bennett & Pless Inc.
- Suppliers:
- Dayton Superior Corporation
- Photographer(s):
- Frank Fortune
Project Specifics
- Project Category:
- Distribution
- Building Types:
- Distribution Center
- Office
- Finishes:
- Brick (Thin)
- Paint (Textured)
- Features:
- Angled Panels (Plan-Orientation/Position)
- Embedded Items
- Reveals
- Voids
- Insulation:
- Uninsulated
- Environmental:
- Number of Floors:
- 1
- Number of Panels:
- 94 panels
- Tilt-Up Wall Area:
- 84,343 sq ft (7,835 sq m)
- Total Floor Area:
- 165,206 sq ft (15,348 sq m)
- Project Footprint:
- 165,203 sq ft (15,347 sq m)
- Tallest Panel:
- 47 ft 11 in (14.61 m)
- Widest Panel:
- 32 ft 0 in (9.75 m)
- Largest Panel:
- 1,106 sq ft (102.7 sq m)
- Heaviest Panel:
- 157,000 lbs (71,214 kg)
Tilt-Up Concrete Association (TCA)
PO Box 204
402 1st Avenue SE
Mount Vernon, IA 52314
United States
Connect with Us!


About the Tilt-Up Concrete Association
Founded in 1986, the Tilt-Up Concrete Association (TCA) strives to improve the quality and acceptance of site-cast Tilt-Up construction - one of the fastest growing industries in the United States, combining the advantages of reasonable cost with low maintenance, durability, speed of construction and minimal capital investment. Over 10,000 buildings, enclosing more than 650 million square feet, are constructed each year using this construction method.
Site resources: Accessibility
All content copyright 2026 - Tilt-Up Concrete Association, unless noted otherwise.
Homepage slider image credits: (1) Ryan Goubty | Gensler, (2) Simon Menges | David Chipperfield Architects, (3) Bill Timmerman | richärd+bauer, (4) David Lauer | Semple Brown, (5) Matthew McFarland | Forum Studio.