Legacy Community Health - Pasadena Clinic
Summarize the project's program, features and achievements?
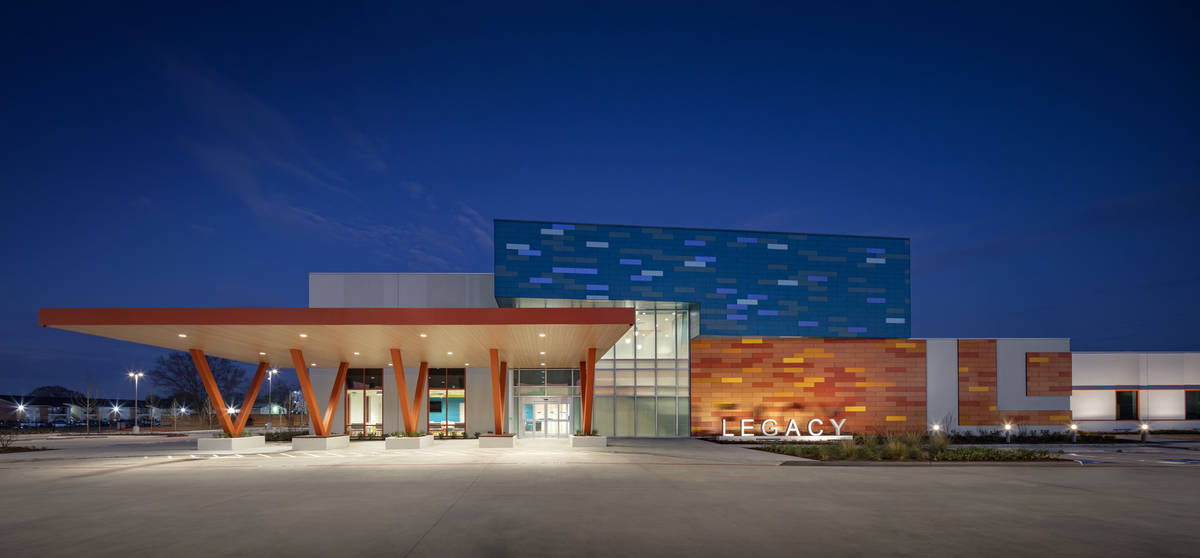
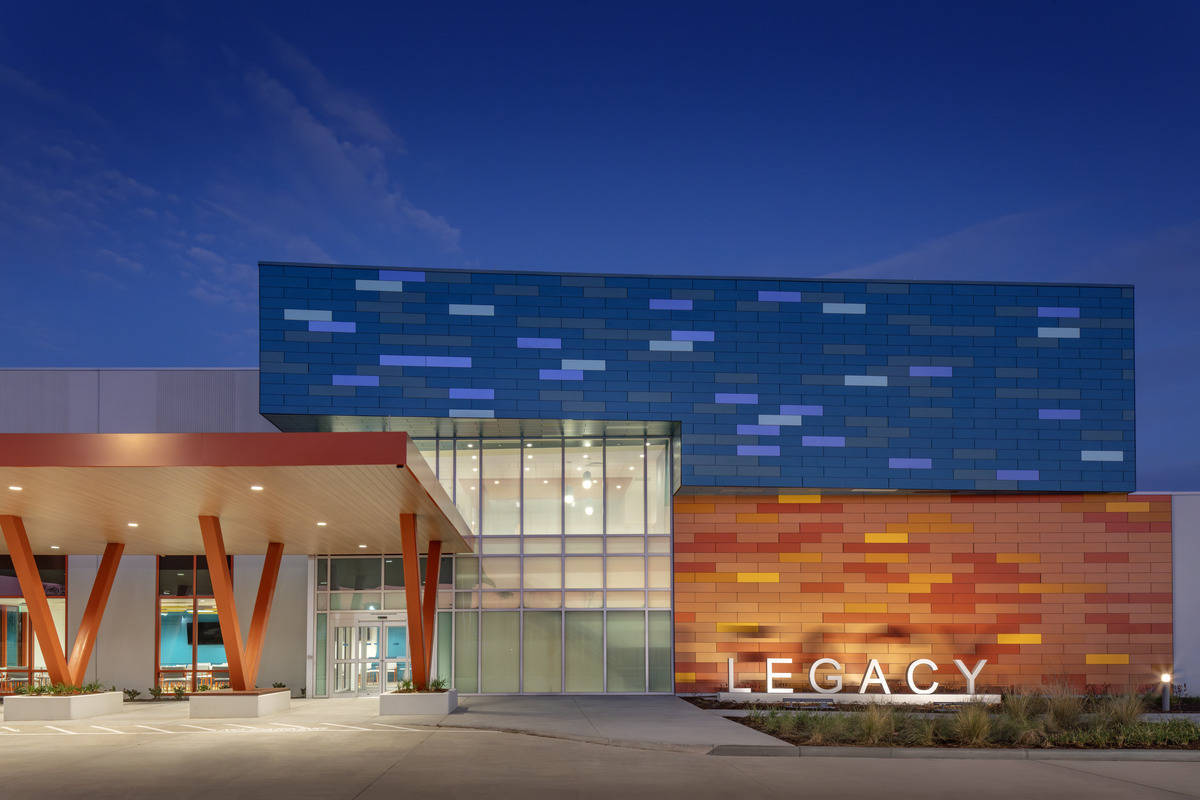
Encore Concrete Construction is proud to have contributed to the Legacy Community Health Clinic, a new healthcare facility designed to expand access to essential medical services for the Houston community. Developed for Legacy Community Health and designed by Kirksey Architecture, the two-story, 22,000-square-foot outpatient clinic opened in April 2026 and now serves as an important healthcare resource for local families.
The facility offers a comprehensive range of services, including adult medicine, pediatrics, OB/GYN care, behavioral health services, oncology infusion treatment, and an on-site pharmacy. By bringing these services together under one roof, the clinic supports Legacy Community Health’s mission of delivering affordable, accessible, and coordinated care to underserved communities.
Encore Concrete Construction performed the tilt-wall concrete scope for the project, providing durable and efficient structural wall systems that support the facility’s operational needs and architectural design. Tilt-wall construction offered several key advantages for the project, including long-term durability, energy efficiency, speed of construction, and design flexibility.
Working alongside Harvey Cleary Builders and the design team, Encore helped deliver a high-performance building envelope that contributes to the clinic’s long-term resilience and functionality. The project required careful coordination and quality execution to support the specialized needs of a modern healthcare environment.
The Legacy Community Health Clinic represents a meaningful investment in community wellness. By improving access to primary care, specialty services, behavioral health resources, and pharmacy support, the facility will help reduce barriers to care and support better health outcomes for Houston families. Encore Concrete Construction is honored to have played a role in delivering a facility that strengthens the community and will serve local residents for years to come.
What obstacles were overcome related to the schedule, budget, program, specification, site, etc. on this project?
A key challenge on the Legacy Community Health Clinic project was maintaining progress on a fast-track healthcare development while coordinating multiple trades, site activities, and construction milestones. Healthcare projects require a high level of precision because the building must support specialized services, complex systems, and long-term operational needs. This made early planning, communication, and sequencing essential to the successful execution of the work.
Encore Concrete Construction worked closely with Harvey Cleary Builders and the project team to coordinate the tilt-wall scope with the overall construction schedule. Panel casting, curing, erection, and follow-on activities had to be carefully sequenced to maintain momentum and avoid conflicts with other trades. Efficient site logistics were especially important due to the need for crane access, material staging, delivery coordination, and safe movement of crews and equipment.
The project also required careful attention to quality and safety while working within an accelerated timeline. Encore maintained close communication with the general contractor to ensure that schedule objectives were met without compromising workmanship or jobsite safety. Proactive coordination helped minimize delays, resolve potential conflicts early, and keep the tilt-wall process aligned with the broader project schedule.
By combining detailed planning with strong collaboration among the owner, architect, general contractor, and trade partners, the project team successfully overcame the logistical and scheduling challenges associated with a fast - moving healthcare facility. Encore’s ability to execute the tilt-wall scope efficiently helped support the overall project timeline while delivering a durable, high-quality structural system for this important community healthcare resource.
Please communicate any engineering complexities or unique features of the panel design for this project?
The tilt-wall panel design for the Legacy Community Clinic required careful engineering and coordination to support the facility’s structural performance, healthcare function, and architectural appearance. As a two-story outpatient clinic, the building required durable wall systems capable of meeting long-term operational demands while maintaining a welcoming exterior design for patients, families, and staff.
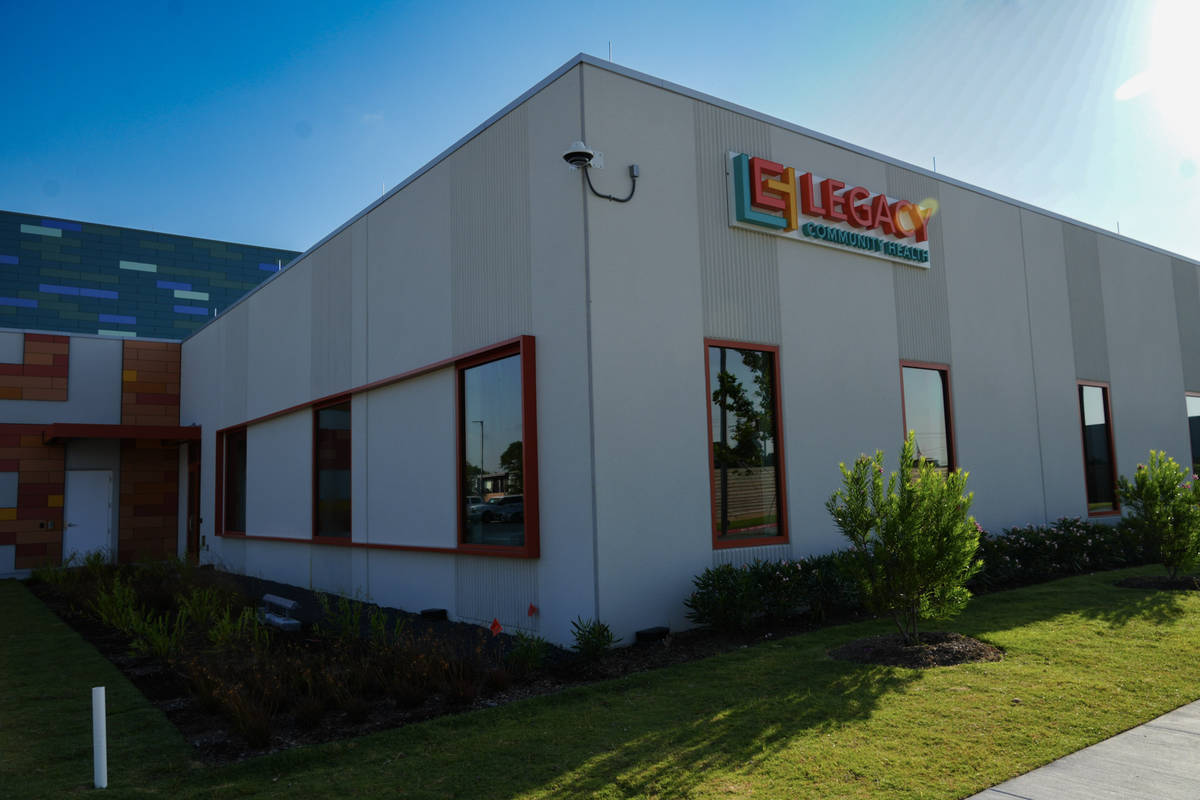
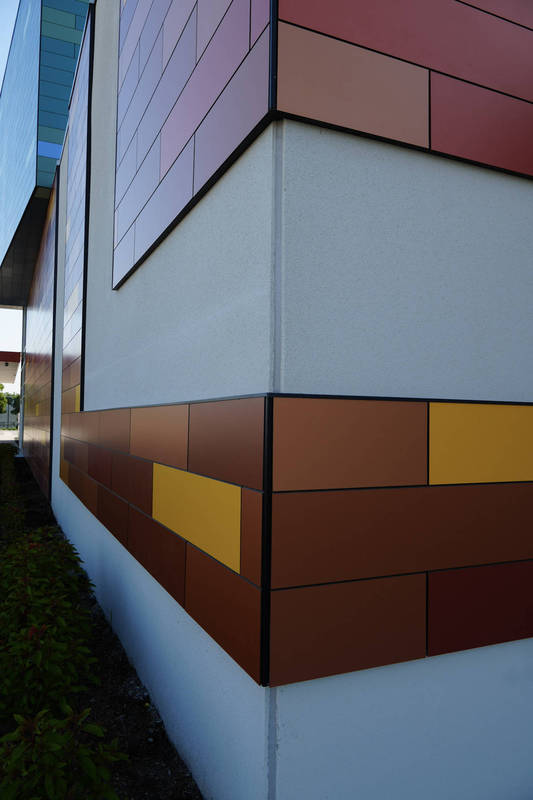
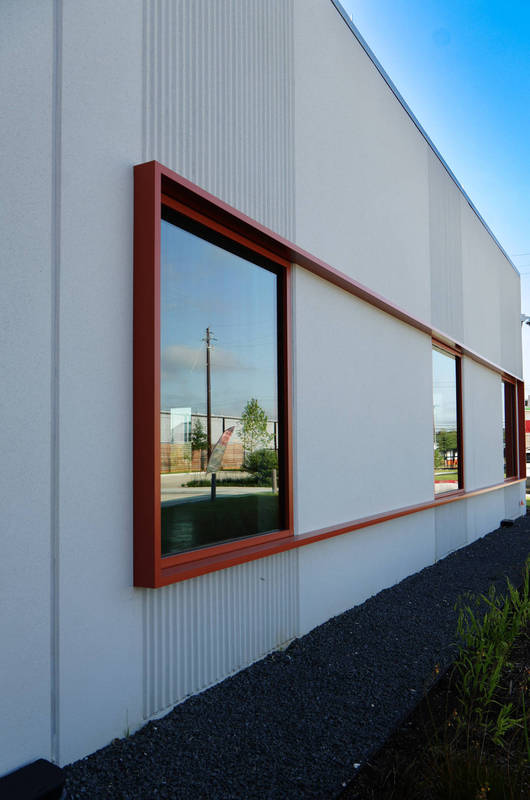
One of the primary complexities involved integrating large window openings into the tilt-wall panels. These openings support natural light and contribute to the building’s modern appearance, but they also required precise detailing and reinforcement to maintain structural integrity. The panel design also incorporated architectural reveals and clean exterior lines that had to be carefully coordinated during forming, casting, and erection.
In addition to visual features, the panels had to accommodate integrated building systems and penetrations associated with a healthcare facility. Coordination with mechanical, electrical, and structural components was essential to ensure that the panel design aligned with the building’s overall performance requirements. Proper placement of openings, embeds, connections, and panel joints required close collaboration between the design and construction teams.
Precision during panel erection was critical to achieving alignment, maintaining tolerances, and ensuring seamless integration with adjacent building systems. Encore Concrete Construction’s experience with tilt-wall construction helped support the successful execution of these complex details.
The completed tilt-wall system provides the clinic with a durable, energy-efficient, and resilient building envelope. Its design balances structural performance, architectural quality, and construction efficiency, making it well suited for a healthcare facility that will serve the community for years to come.
Project Location
Pasadena, TX 77502
United States
Project Images
1
2
3

4
5
6
Project Team (TCA Members)
- Developer/Owner:
- General Contractor:
- Encore Concrete Construction LLC
- Concrete Contractor:
- Architect:
- Engineer:
- IMEG Corp
- Suppliers:
- Photographer(s):
- Kirksey Architecture
- Hanna Icenhower
Project Specifics
- Project Category:
- Healthcare
- Building Types:
- Clinic
- Finishes:
- Paint (Textured)
- Features:
- Embedded Items
- Formliner
- Reveals
- Insulation:
- Uninsulated
- Environmental:
- Number of Floors:
- 2
- Number of Panels:
- 29 panels
- Tilt-Up Wall Area:
- 18,980 sq ft (1,763 sq m)
- Total Floor Area:
- 21,915 sq ft (2,036 sq m)
- Project Footprint:
- 43,830 sq ft (4,072 sq m)
- Tallest Panel:
- 41 ft 10 in (12.75 m)
- Widest Panel:
- 33 ft 0 in (10.06 m)
- Largest Panel:
- 909 sq ft (84.4 sq m)
- Heaviest Panel:
- 82,400 lbs (37,376 kg)
- Recycled Content:
- 31 tons (US)
Tilt-Up Concrete Association (TCA)
PO Box 204
402 1st Avenue SE
Mount Vernon, IA 52314
United States
Connect with Us!


About the Tilt-Up Concrete Association
Founded in 1986, the Tilt-Up Concrete Association (TCA) strives to improve the quality and acceptance of site-cast Tilt-Up construction - one of the fastest growing industries in the United States, combining the advantages of reasonable cost with low maintenance, durability, speed of construction and minimal capital investment. Over 10,000 buildings, enclosing more than 650 million square feet, are constructed each year using this construction method.
Site resources: Accessibility
All content copyright 2026 - Tilt-Up Concrete Association, unless noted otherwise.
Homepage slider image credits: (1) Ryan Goubty | Gensler, (2) Simon Menges | David Chipperfield Architects, (3) Bill Timmerman | richärd+bauer, (4) David Lauer | Semple Brown, (5) Matthew McFarland | Forum Studio.