Gaines and Company
Summarize the project's program, features and achievements?
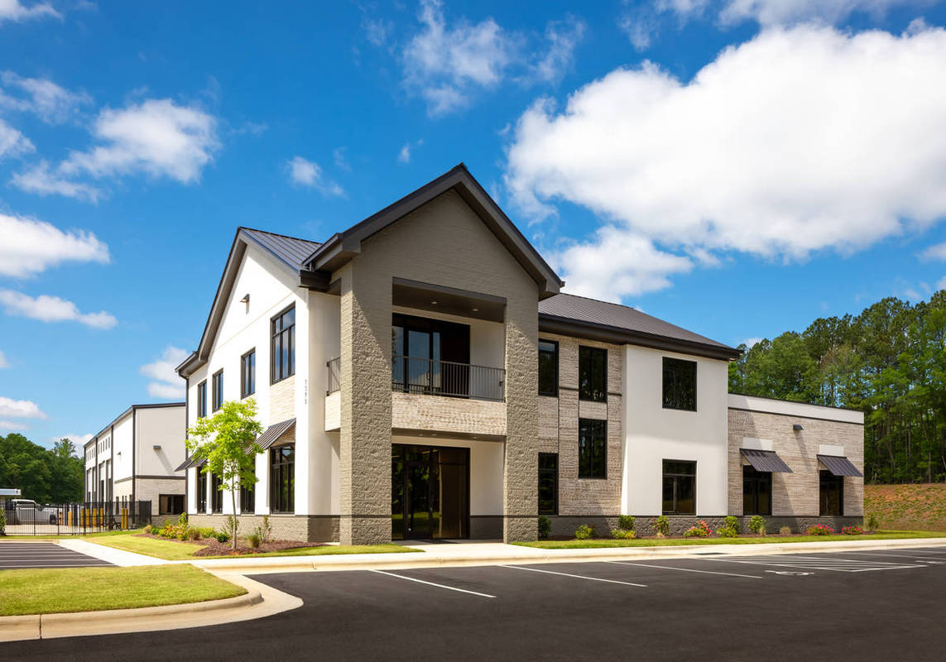
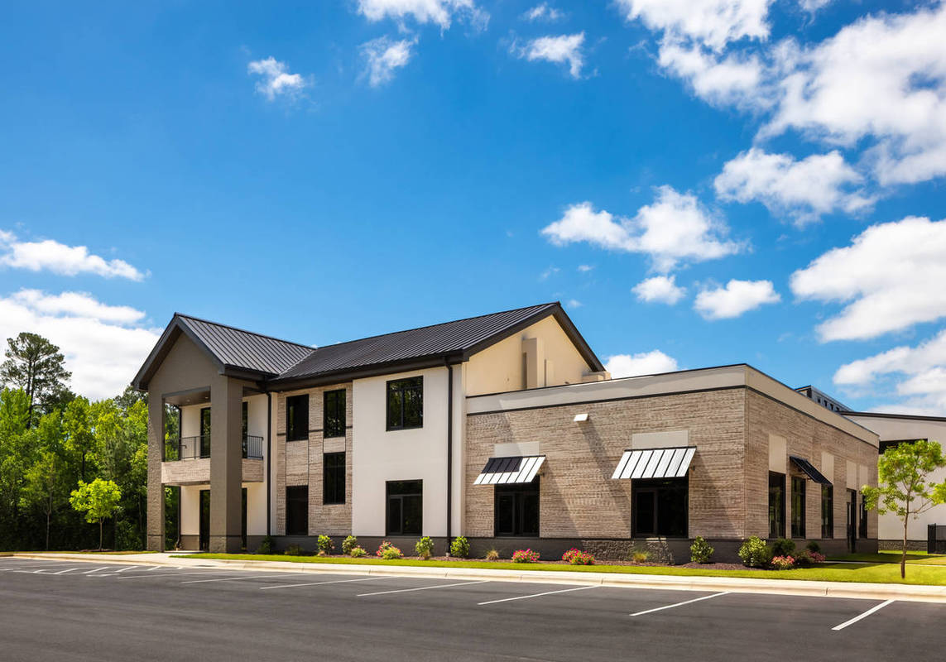
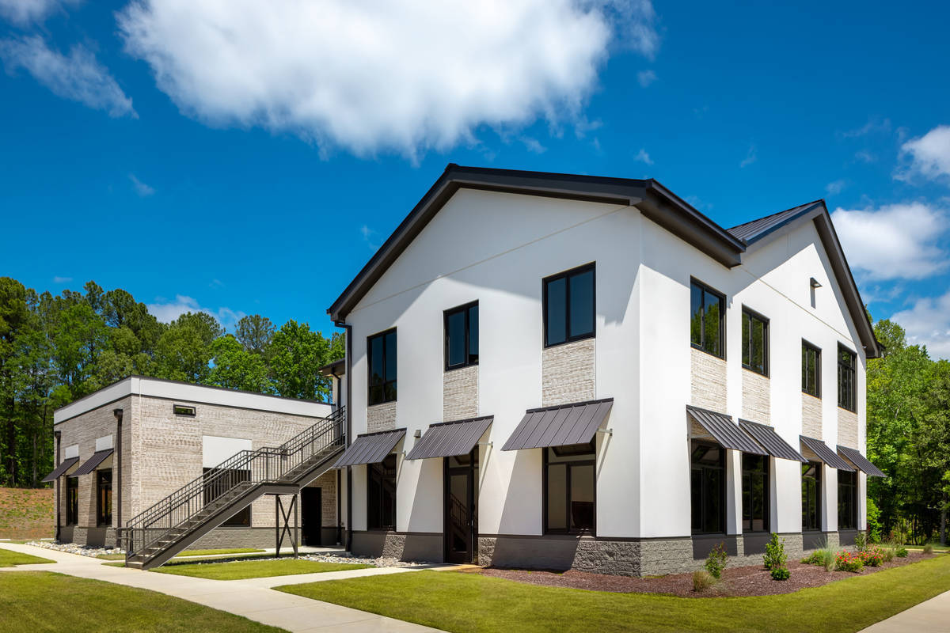
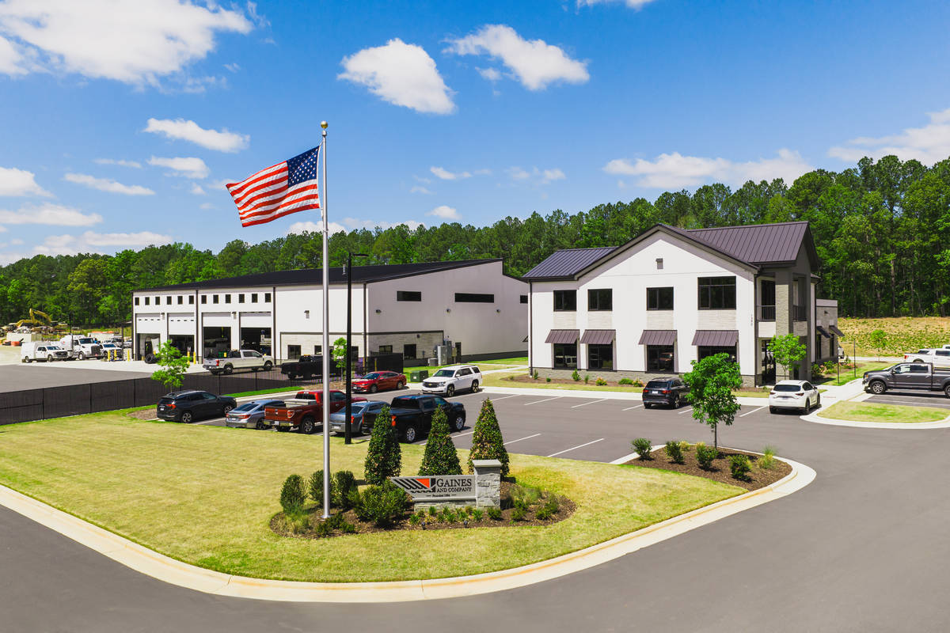
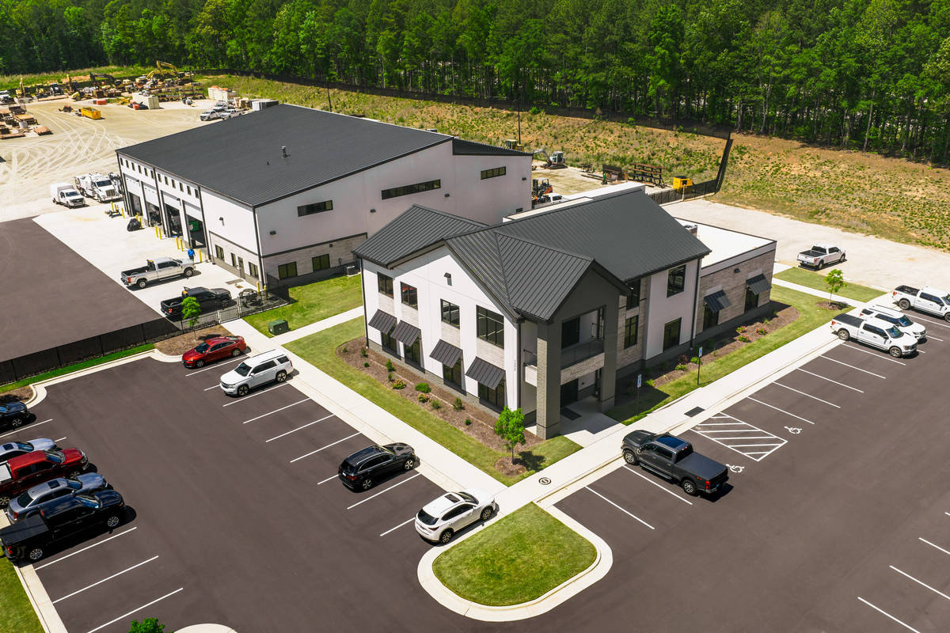
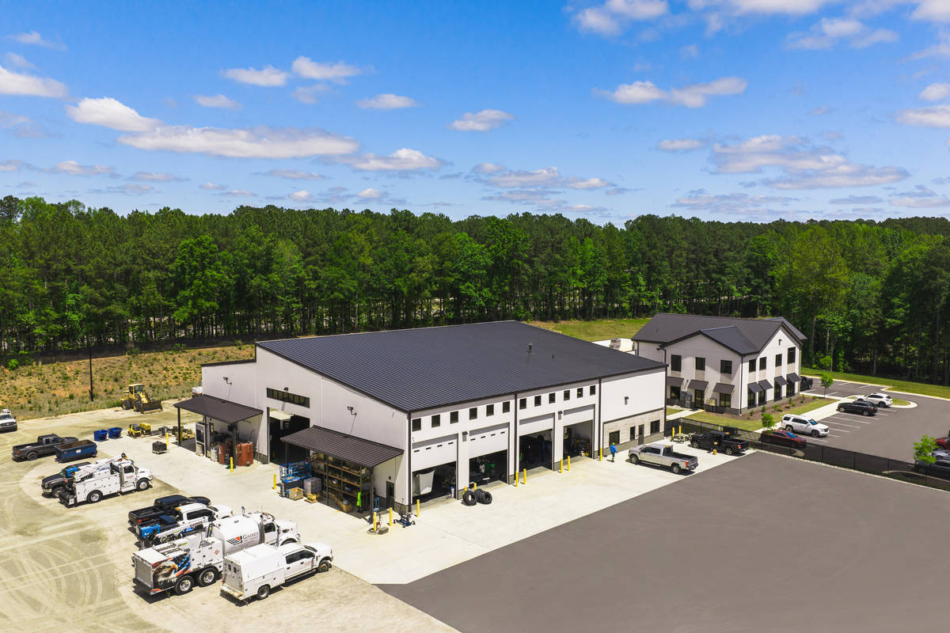
The new Gaines & Company Headquarters features a two -story insulated Tilt-Up concrete office building paired with a complementary shop facility, creating a cohesive campus that reflects the company’s continued growth and long-term vision. Serving as a crowning achievement of the company’s success and expansion, the project provides a modern headquarters that supports both administrative operations and equipment maintenance functions.
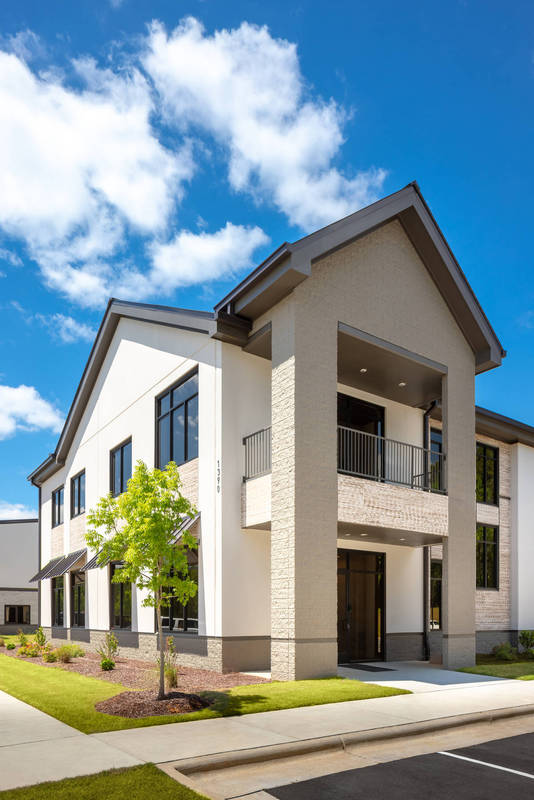
The office building incorporates several distinctive architectural and structural features, including a prominent gable roof system, masonry and wood-grain formliners, and unique two-tone paint applications that add texture, warmth, and visual depth to the exterior elevations. A second-floor balcony with cantilevered “F”-shaped Tilt-Up panels creates a bold architectural focal point while showcasing the versatility of Tilt-Up construction.
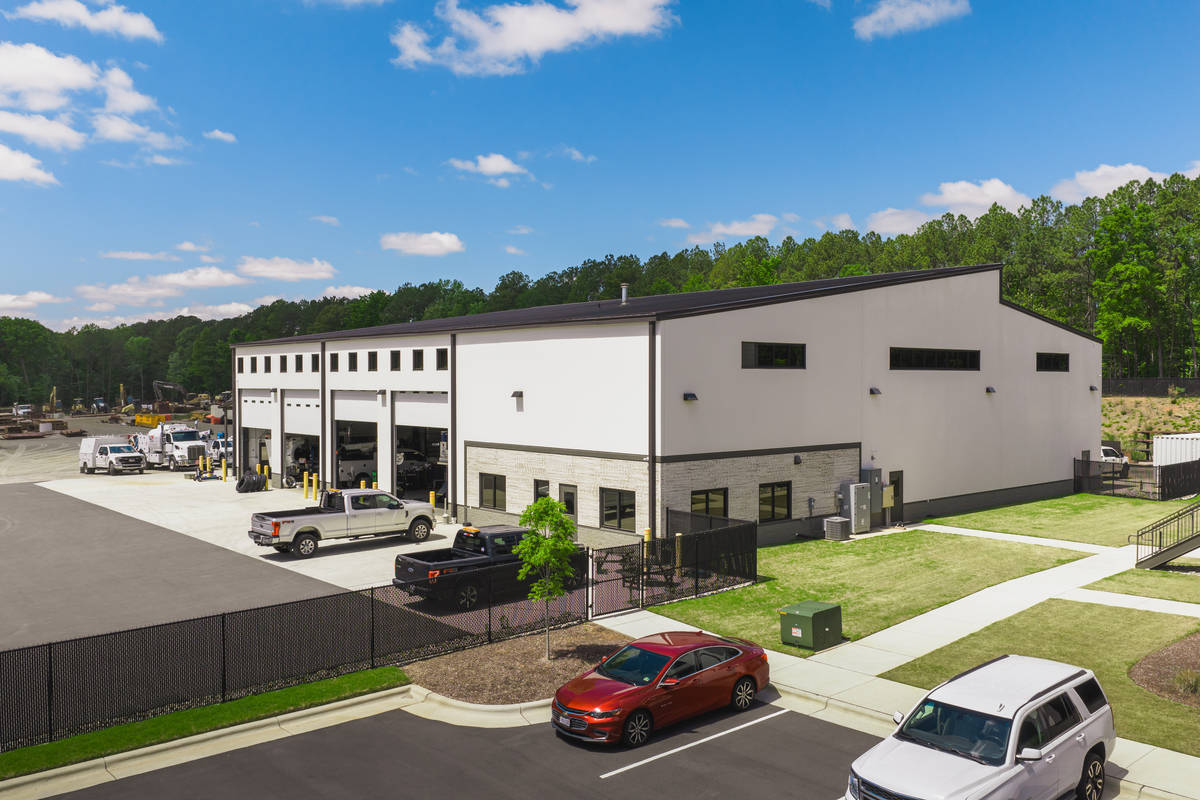
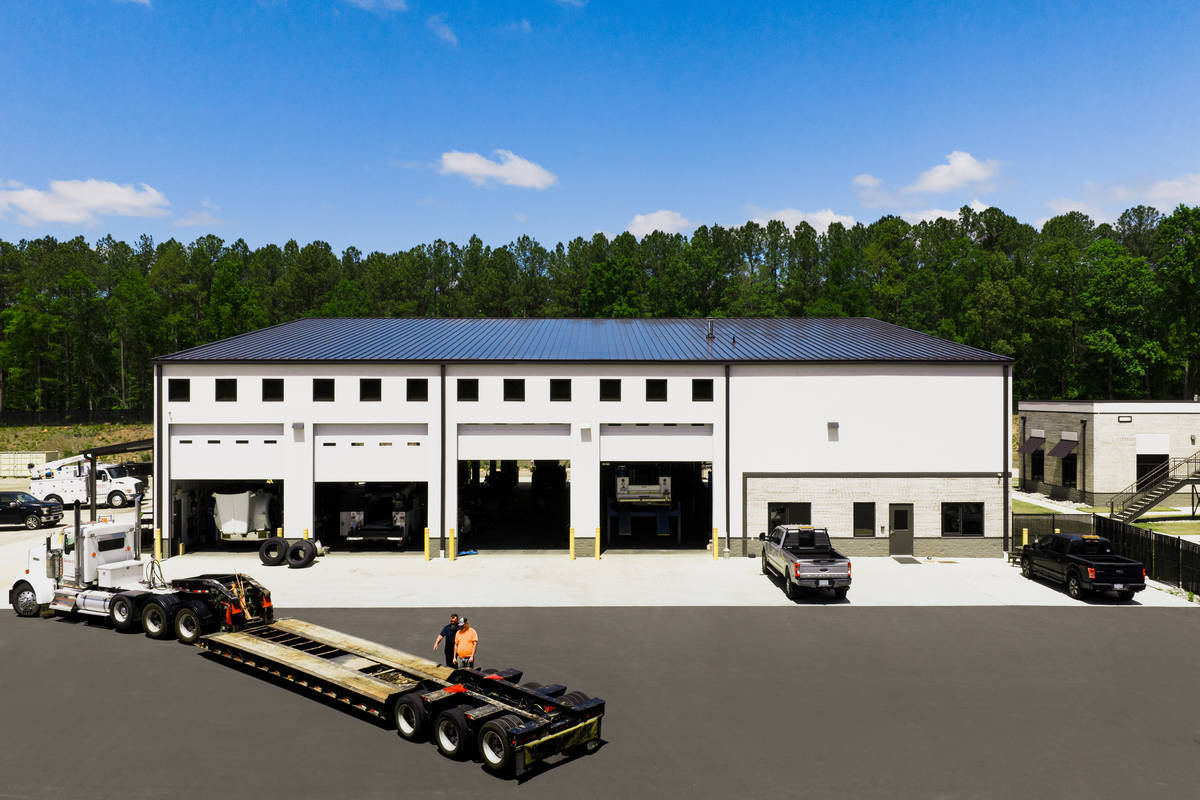
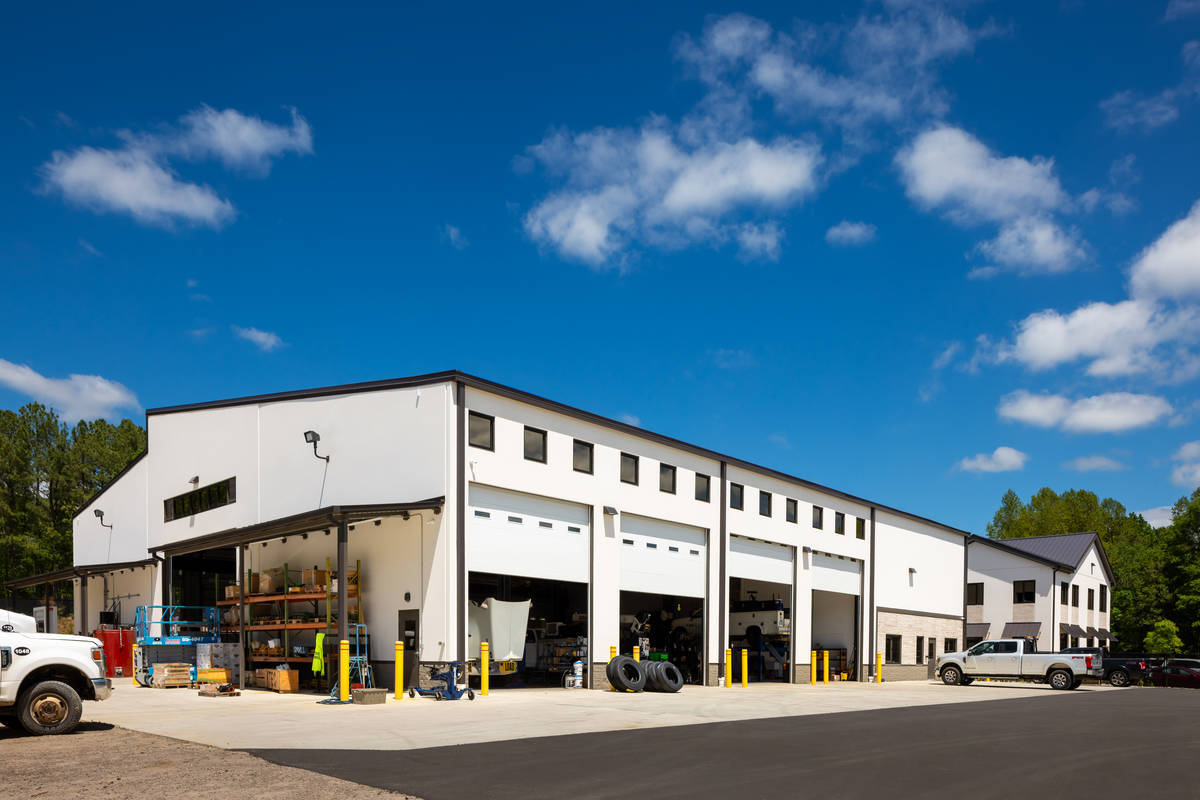
The accompanying shop building complements the office structure with an alternating -pitch roof design, clerestory windows that introduce natural daylight into the workspace, and large drive-in doors designed to accommodate equipment maintenance operations efficiently.
Together, the buildings demonstrate how Tilt-Up concrete construction can successfully combine durability, energy efficiency, and sophisticated architectural character to create a functional and visually striking corporate headquarters.
What obstacles were overcome related to the schedule, budget, program, specification, site, etc. on this project?
The project team overcame several schedule, budget, and site logistics challenges through careful planning and innovative use of Tilt-Up construction techniques. With more panel square footage than available casting surface on the building slab, temporary casting beds were utilized to accelerate the schedule while eliminating the need for panel stacking. This approach improved efficiency and allowed panel production and erection to proceed without delays.
Insulated Tilt-Up panels were selected to help meet both energy performance goals and overall budget requirements. The two-tone wood-grain formliner provided an additional cost-saving opportunity by eliminating the need for post- installed wood planks while delivering a more durable and visually refined finished product.
The project’s main entry feature, originally designed with conventional steel framing and exterior cladding, was redesigned as a Tilt-Up element utilizing masonry formliner. This change successfully maintained the architect’s design intent while reducing overall project costs and simplifying construction.
Site logistics also presented challenges, including limited crane access that required several critical lifts to be carefully coordinated and executed. Through extensive collaboration and planning, the team successfully delivered the project on schedule and within budget, demonstrating that even smaller-scale projects can greatly benefit from Tilt-Up construction.
Please communicate any engineering complexities or unique features of the panel design for this project?
The project incorporated several structural engineering and panel design complexities that required close coordination between the design and construction teams. The office building features a pitched roof with multiple gables, creating complex panel geometries and challenging diaphragm load paths. Structural steel girders, light-gauge trusses, wood roof decking, and a standing seam metal roof system were carefully integrated to transfer roof and lateral loads efficiently throughout the structure.
Additional engineering challenges were presented by the second -floor balcony, which incorporated sloped concrete surfaces and “F” shaped Tilt-Up panels. Connection design was particularly intricate due to the use of insulated sandwich panels combined with heavy structural steel girder loads at critical bearing locations.
On the shop building, several panels measured 40 feet wide with 28-foot-wide openings, creating significant lifting challenges. Nearly all panels were asymmetrical in shape, requiring custom rigging plans, offset lifting hardware, and supplemental strongbacks to safely handle erection stresses and maintain panel stability during lifting and placement. Bracing was highly coordinated in both buildings to avoid 2nd floor steel in the office building and overhead crane steel support in the shop building
These solutions allowed the project team to successfully achieve the architect’s vision while maintaining the efficiency and durability of Tilt-Up construction.
Project Location
Spring Hope, NC 27882
United States
Project Images
1
2
3
4
5
6
7
8
9
10
Project Team (TCA Members)
- Developer/Owner:
- General Contractor:
- Concrete Contractor:
- Citadel Contractors, Inc.
- Architect:
- Engineer:
- Suppliers:
- Photographer(s):
- Will Page Photography
Project Specifics
- Project Category:
- Office
- Building Types:
- Office
- Finishes:
- Paint (Flat)
- Paint (Textured)
- Features:
- Formliner
- Reveals
- Insulation:
- Sandwich Panel (Composite)
- Environmental:
- Number of Floors:
- 3
- Number of Panels:
- 30 panels
- Tilt-Up Wall Area:
- 10,933 sq ft (1,016 sq m)
- Total Floor Area:
- 21,708 sq ft (2,017 sq m)
- Tallest Panel:
- 36 ft 0 in (10.97 m)
- Widest Panel:
- 41 ft 2 in (12.55 m)
- Largest Panel:
- 1,182 sq ft (109.8 sq m)
- Heaviest Panel:
- 110,455 lbs (50,102 kg)
Tilt-Up Concrete Association (TCA)
PO Box 204
402 1st Avenue SE
Mount Vernon, IA 52314
United States
Connect with Us!


About the Tilt-Up Concrete Association
Founded in 1986, the Tilt-Up Concrete Association (TCA) strives to improve the quality and acceptance of site-cast Tilt-Up construction - one of the fastest growing industries in the United States, combining the advantages of reasonable cost with low maintenance, durability, speed of construction and minimal capital investment. Over 10,000 buildings, enclosing more than 650 million square feet, are constructed each year using this construction method.
Site resources: Accessibility
All content copyright 2026 - Tilt-Up Concrete Association, unless noted otherwise.
Homepage slider image credits: (1) Ryan Goubty | Gensler, (2) Simon Menges | David Chipperfield Architects, (3) Bill Timmerman | richärd+bauer, (4) David Lauer | Semple Brown, (5) Matthew McFarland | Forum Studio.