First State Bank Nebraska
Summarize the project's program, features and achievements?
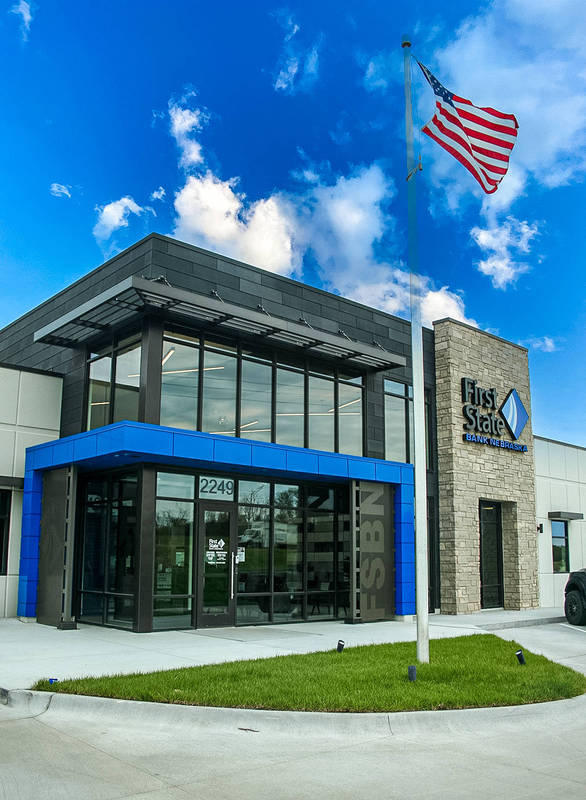
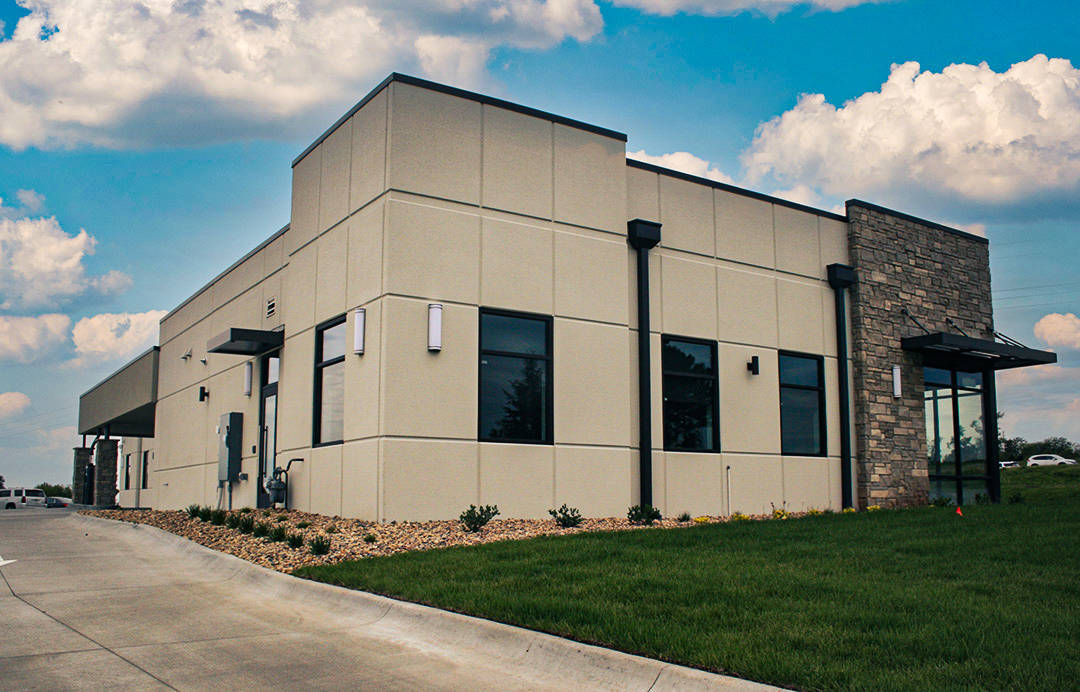
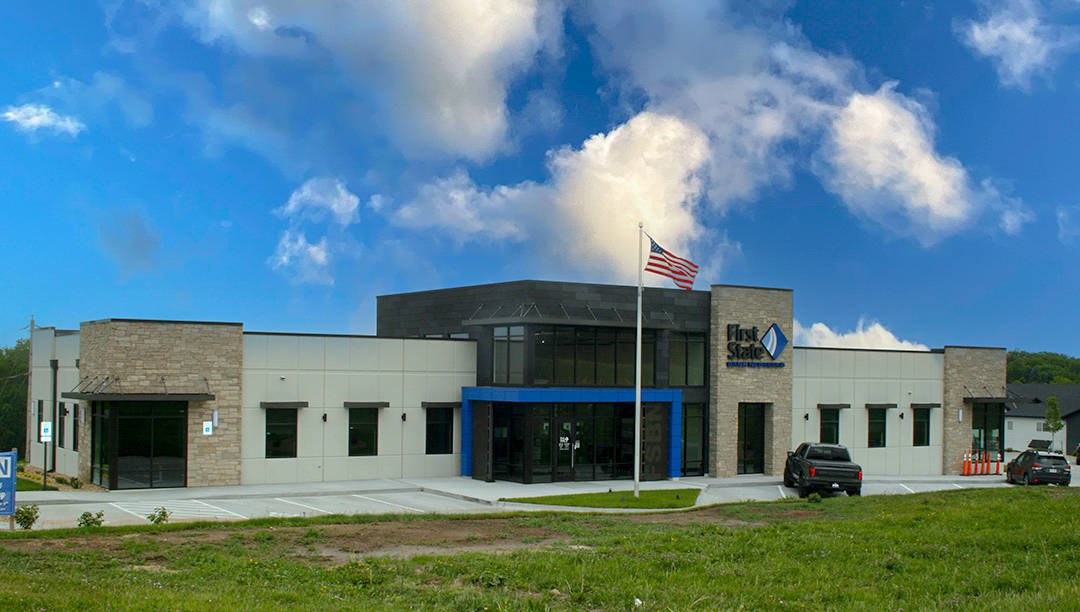
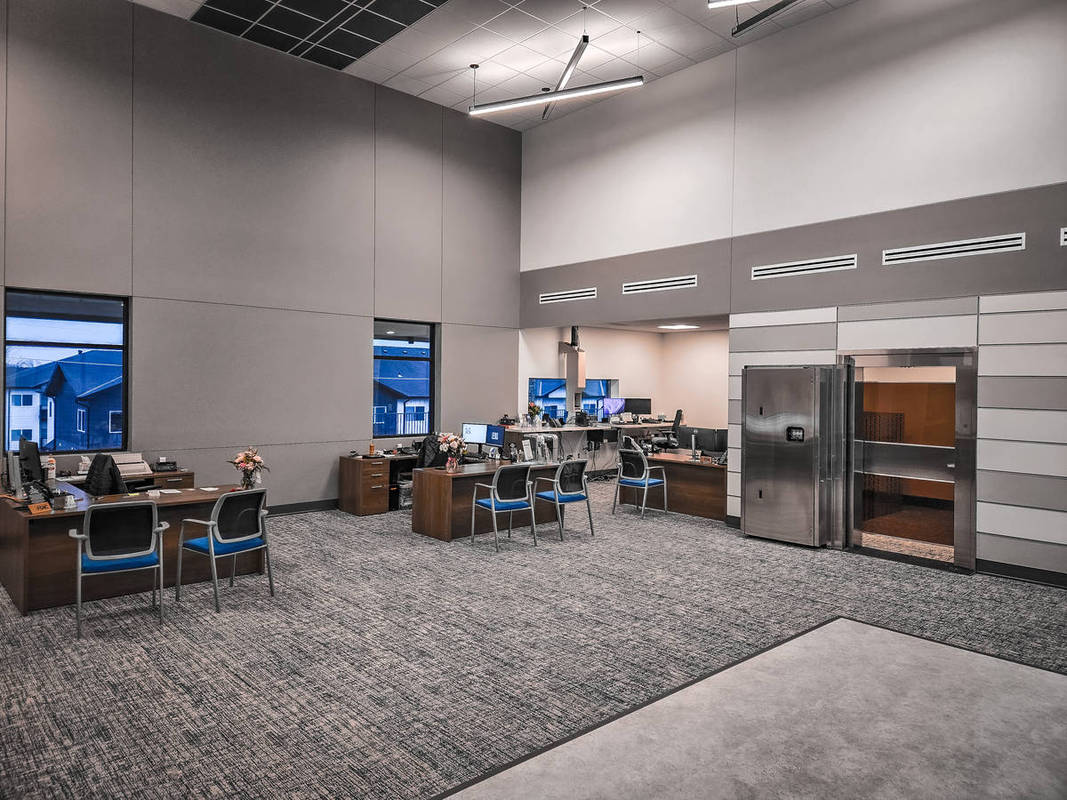
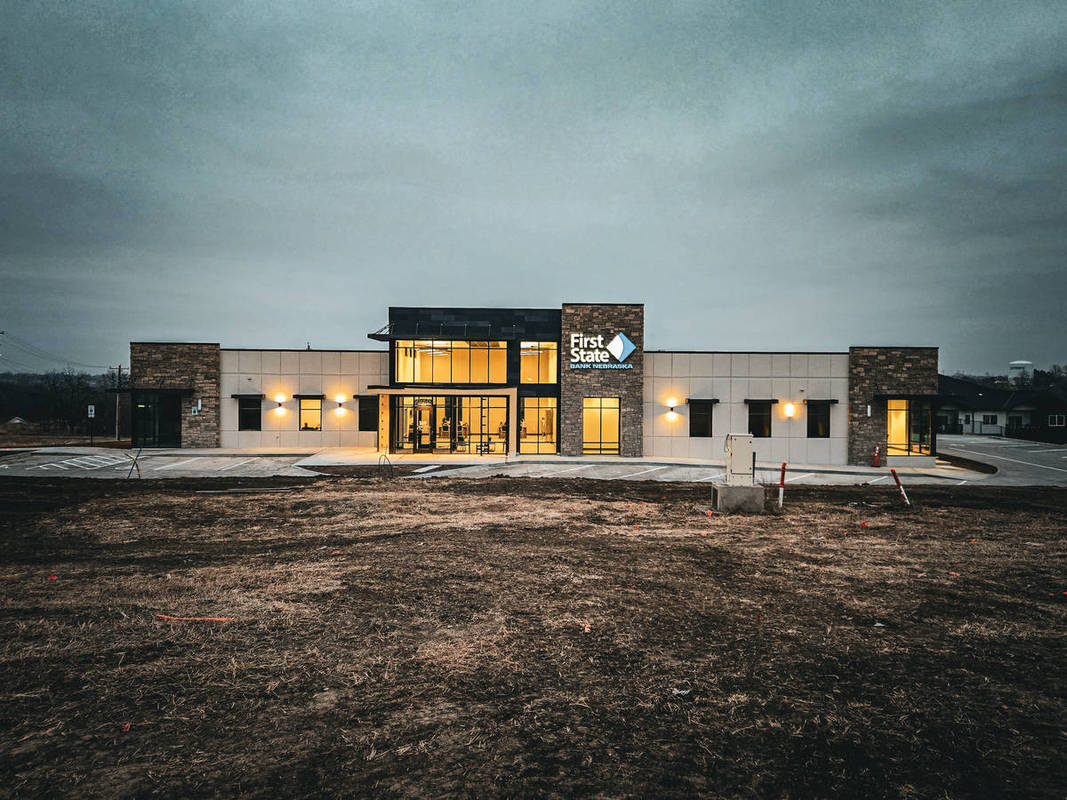
A new 6,164-square-foot bank building was constructed to replace the existing facility. Exterior façade finishes include metal panels, textured paint, and stone accents. Site improvements consisted of the complete replacement of the concrete parking lot, including new curb and gutter systems, sidewalks, extensive landscaping, a large retaining wall, and a storm water detention cell.
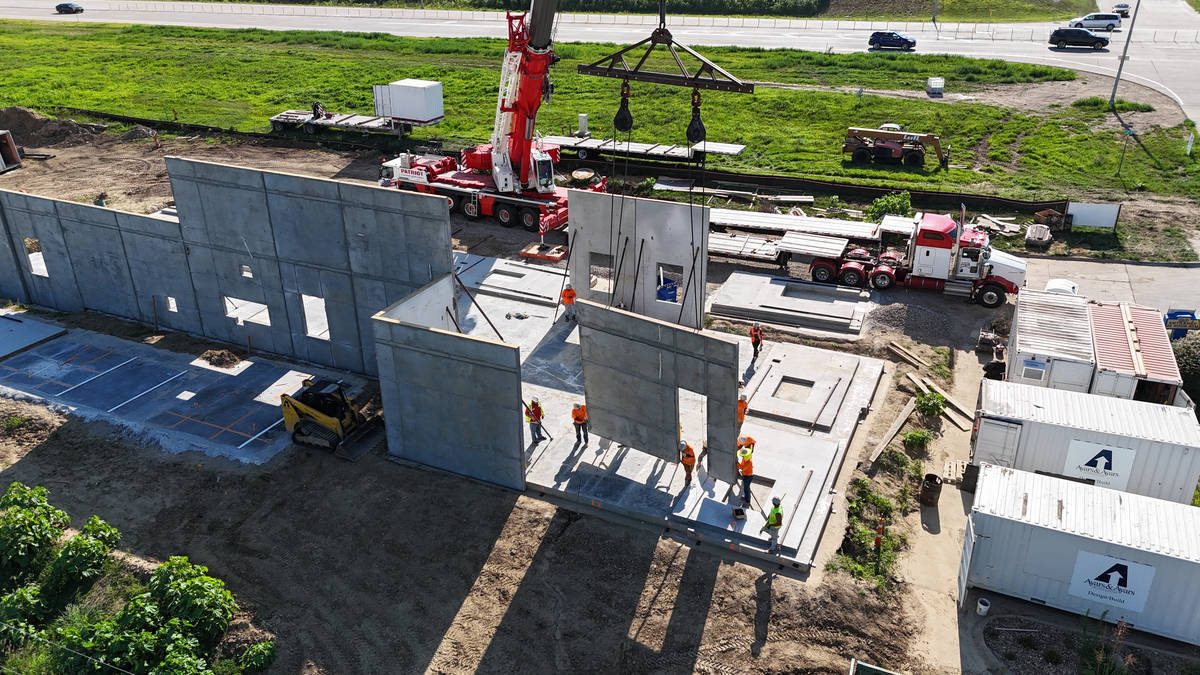
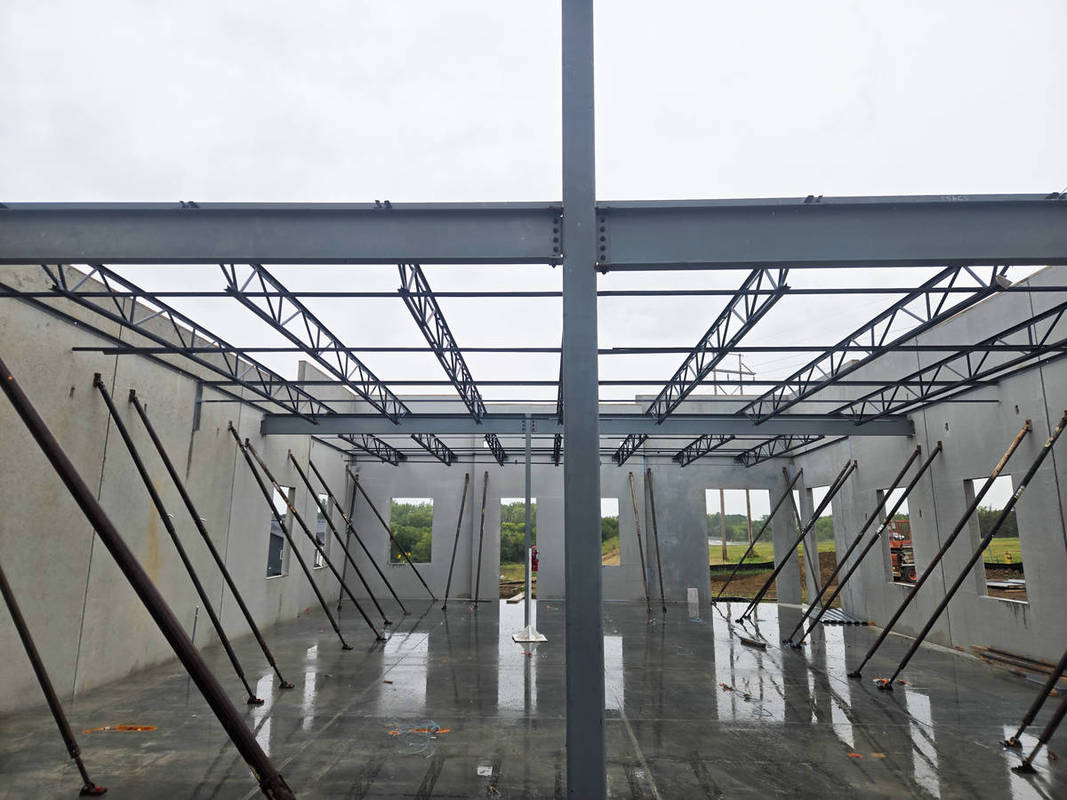
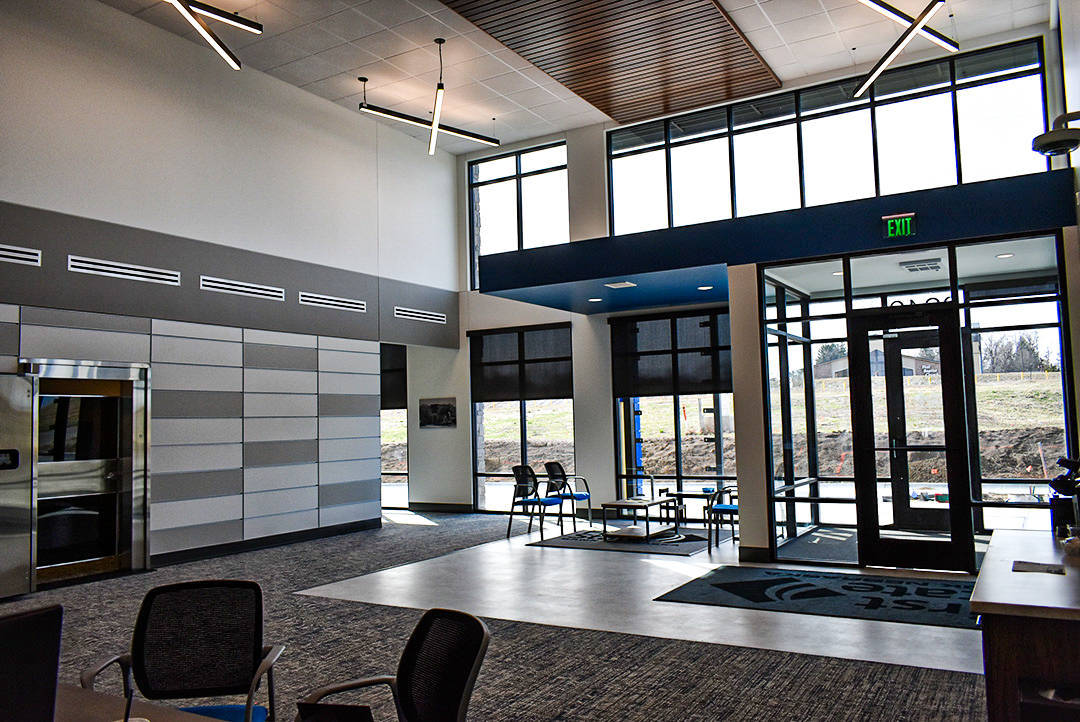
The building was primarily constructed using tilt-up concrete panels, supplemented with conventional framing where required. The roof system consists of bar joists, metal deck, and an EPDM roofing membrane. Large storefront windows and a prominent vestibule entry provide abundant natural light and an inviting customer experience. Interior finishes include ceramic tile and carpet tile flooring, 6 -inch milled vinyl base, and painted wall finishes throughout.
What obstacles were overcome related to the schedule, budget, program, specification, site, etc. on this project?
The project required the demolition of an existing building prior to the start of construction. To maintain business continuity, the Owner was required to temporarily relocate during construction, making an accelerated schedule essential so operations could resume as quickly as possible.
In addition to the new building construction, longstanding site drainage and flooding issues needed to be addressed. Existing site soils were determined to be unsuitable for building support, requiring a surcharge program to stabilize the subgrade before foundation work could begin.
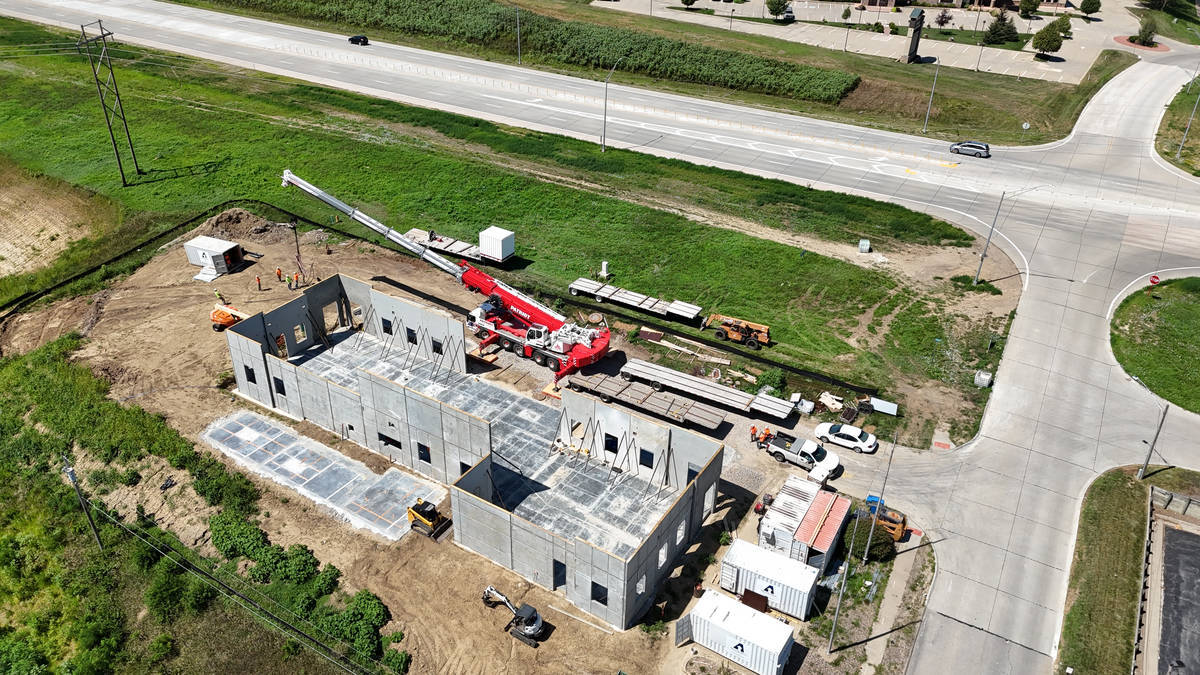
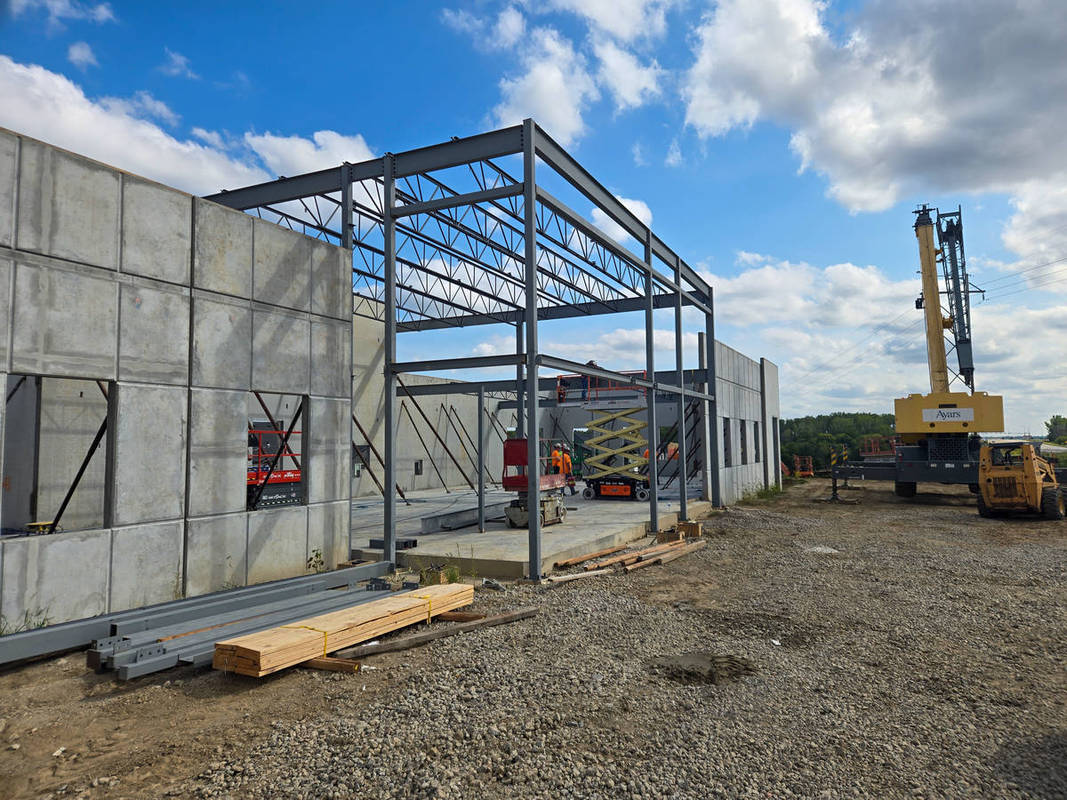
The site presented additional challenges due to its steep topography. Significant rainfall early in the project created difficult site conditions, including erosion control concerns, muddy work areas, and limited access for personnel and equipment. The constrained site also restricted crane setup locations and reduced available space for casting tilt -up panels, requiring careful planning and coordination throughout the construction process.
Please communicate any engineering complexities or unique features of the panel design for this project?
The facility’s small footprint required careful planning and coordination for the layout and use of casting beds. Column-free corners required temporary erection legs, which were removed after the panels were placed and the corner connections were completed. Several panels included uniquely shaped openings to accommodate bank equipment, such as the drive-thru drawer and vacuum tube system.
Rustication bands were returned on panel ends to align with adjacent inset panels, maintaining a consistent architectural appearance. Panels at one corner of the building were designed for a longer unbraced length to accommodate the exterior grade change.
Project Location
Plattsmouth, NE 68048
United States
Project Images
1
2
3
4
5
6
7
8
9
10
Project Team (TCA Members)
- Developer/Owner:
- General Contractor:
- Ayars & Ayars, Inc.
- Concrete Contractor:
- Architect:
- Engineer:
- LJB Inc.
- Suppliers:
- Photographer(s):
Project Specifics
- Project Category:
- Office
- Building Types:
- Bank
- Finishes:
- Paint (Textured)
- Stone
- Features:
- Cantilevered Panels
- Reveals
- Insulation:
- Uninsulated
- Environmental:
- Number of Floors:
- 1
- Number of Panels:
- 26 panels
- Tilt-Up Wall Area:
- 6,035 sq ft (561 sq m)
- Total Floor Area:
- 6,164 sq ft (573 sq m)
- Project Footprint:
- 6,164 sq ft (573 sq m)
- Tallest Panel:
- 26 ft 0 in (7.92 m)
- Widest Panel:
- 14 ft 5 in (4.39 m)
- Largest Panel:
- 398 sq ft (37.0 sq m)
- Heaviest Panel:
- 30,000 lbs (13,608 kg)
- Tallest Cantilever:
- 19 ft 0 in (5.79 m)
Tilt-Up Concrete Association (TCA)
PO Box 204
402 1st Avenue SE
Mount Vernon, IA 52314
United States
Connect with Us!


About the Tilt-Up Concrete Association
Founded in 1986, the Tilt-Up Concrete Association (TCA) strives to improve the quality and acceptance of site-cast Tilt-Up construction - one of the fastest growing industries in the United States, combining the advantages of reasonable cost with low maintenance, durability, speed of construction and minimal capital investment. Over 10,000 buildings, enclosing more than 650 million square feet, are constructed each year using this construction method.
Site resources: Accessibility
All content copyright 2026 - Tilt-Up Concrete Association, unless noted otherwise.
Homepage slider image credits: (1) Ryan Goubty | Gensler, (2) Simon Menges | David Chipperfield Architects, (3) Bill Timmerman | richärd+bauer, (4) David Lauer | Semple Brown, (5) Matthew McFarland | Forum Studio.