Wheeler Machinery Spanish Fork
Summarize the project's program, features and achievements?
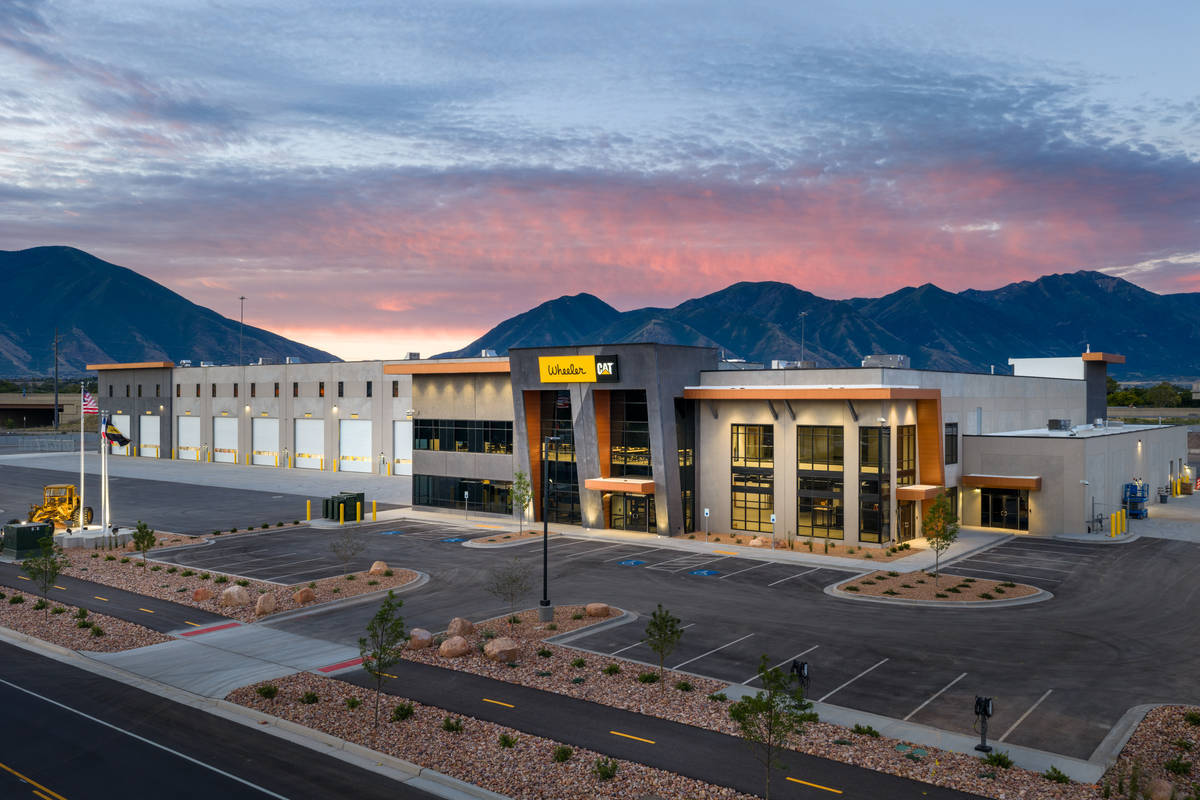
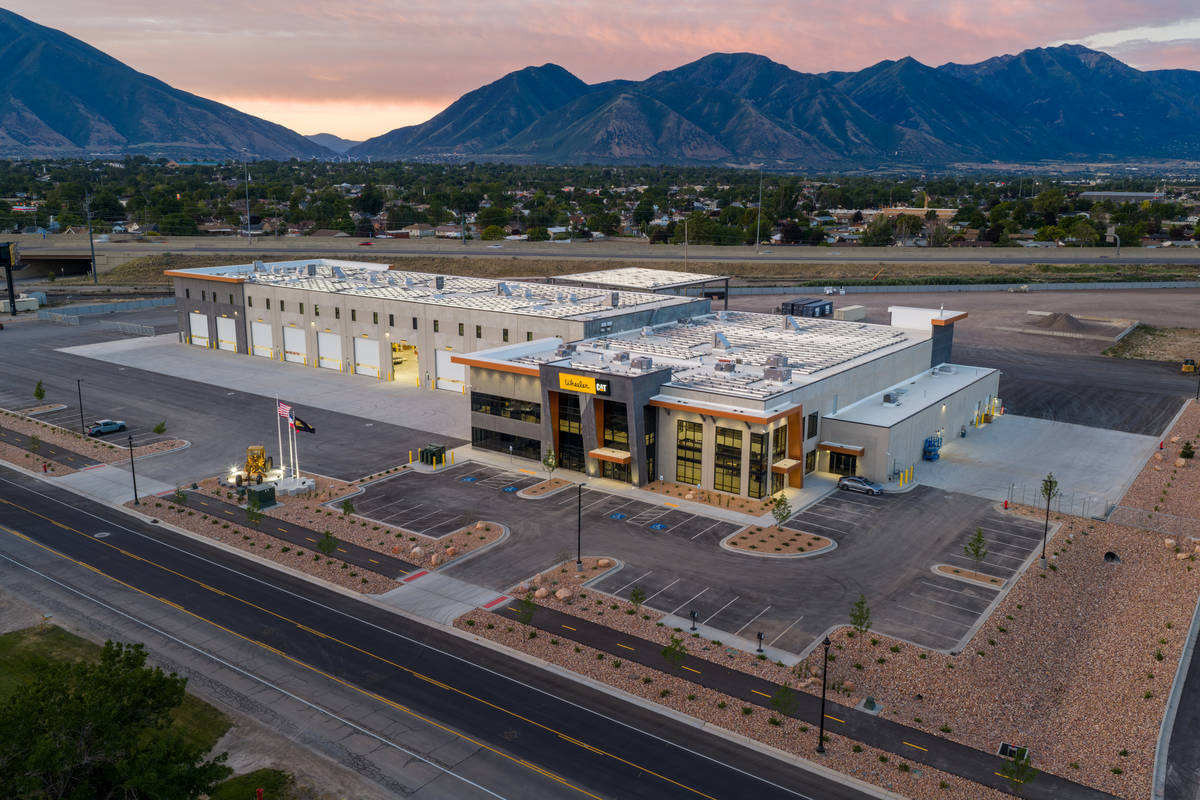
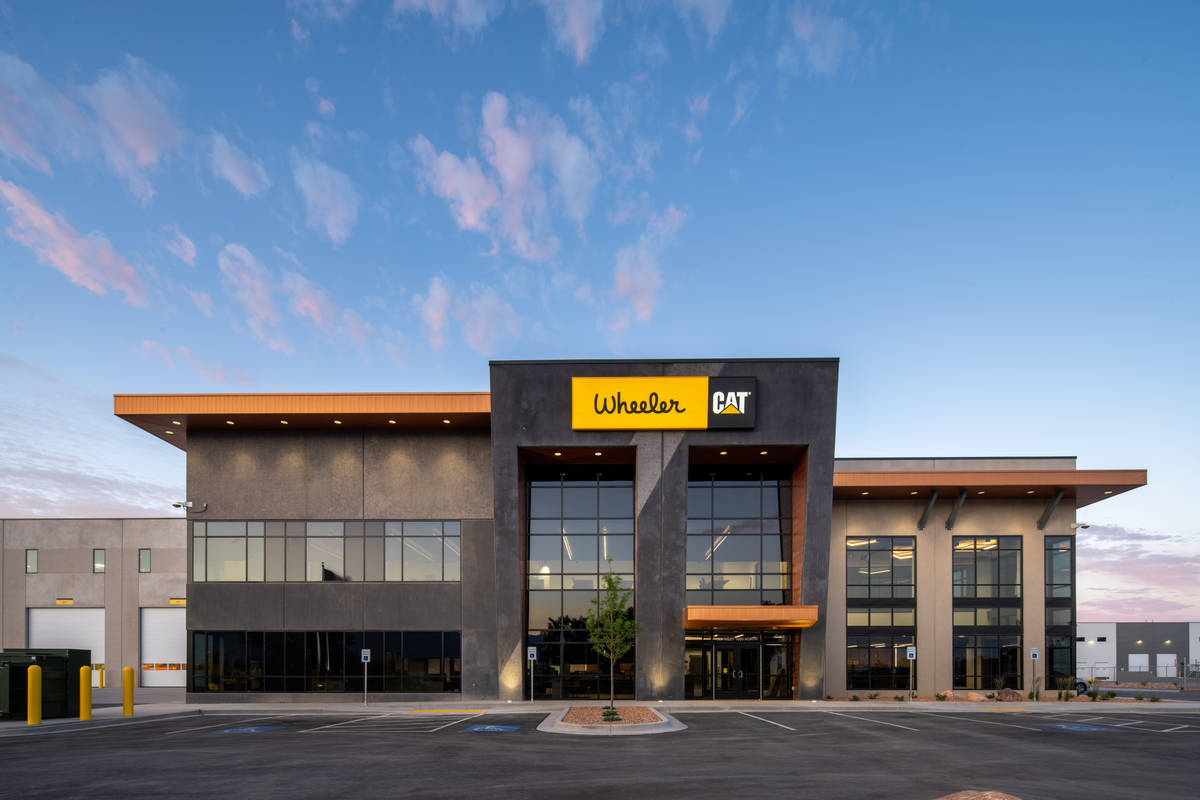
The Wheeler Machinery campus in Spanish Fork, Utah, is a 72,000 -square-foot Caterpillar dealership and service center that demonstrates the versatility, durability, and architectural impact of tilt-up construction.
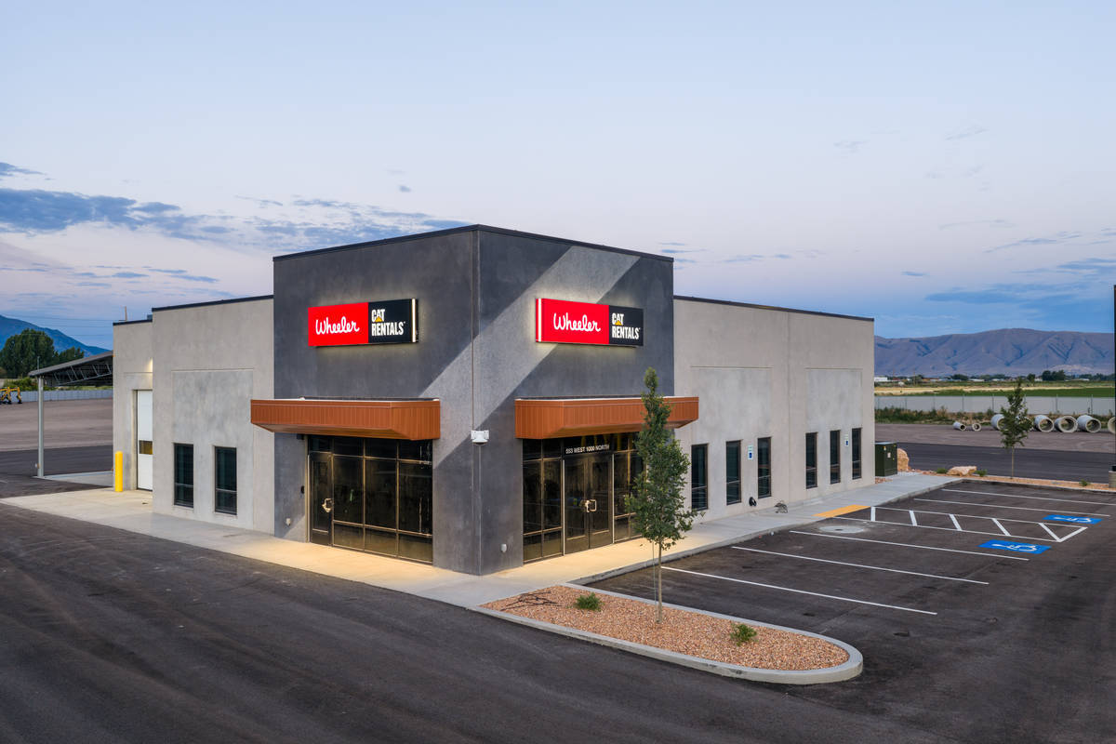
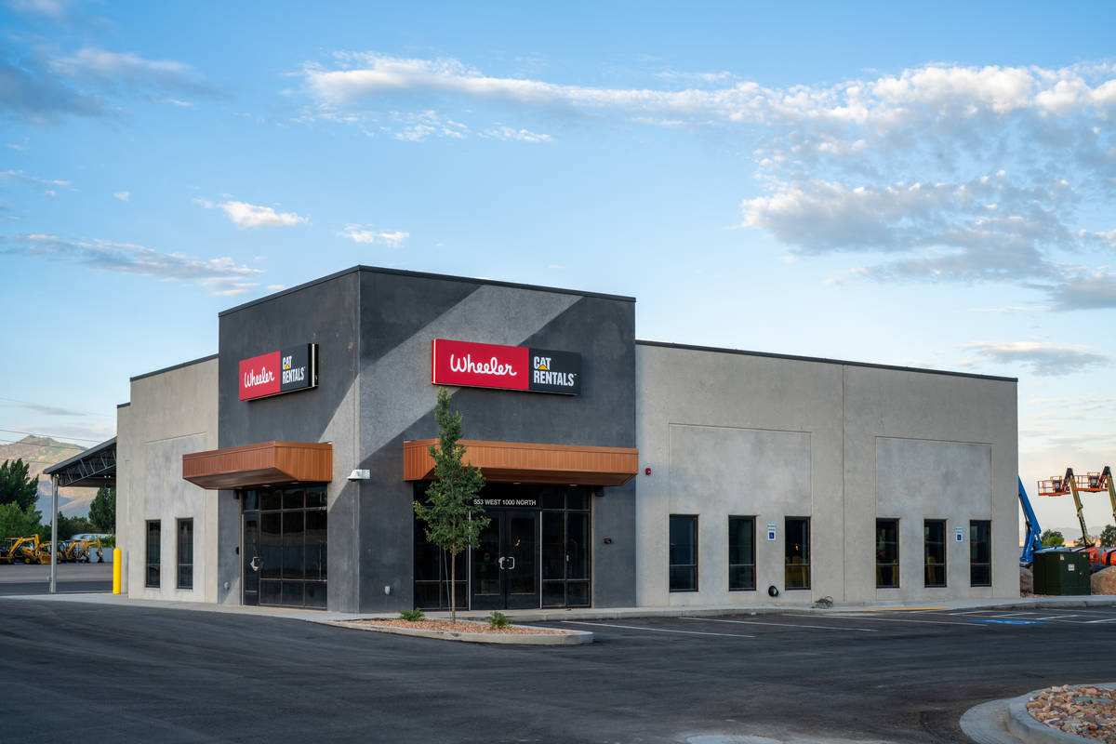
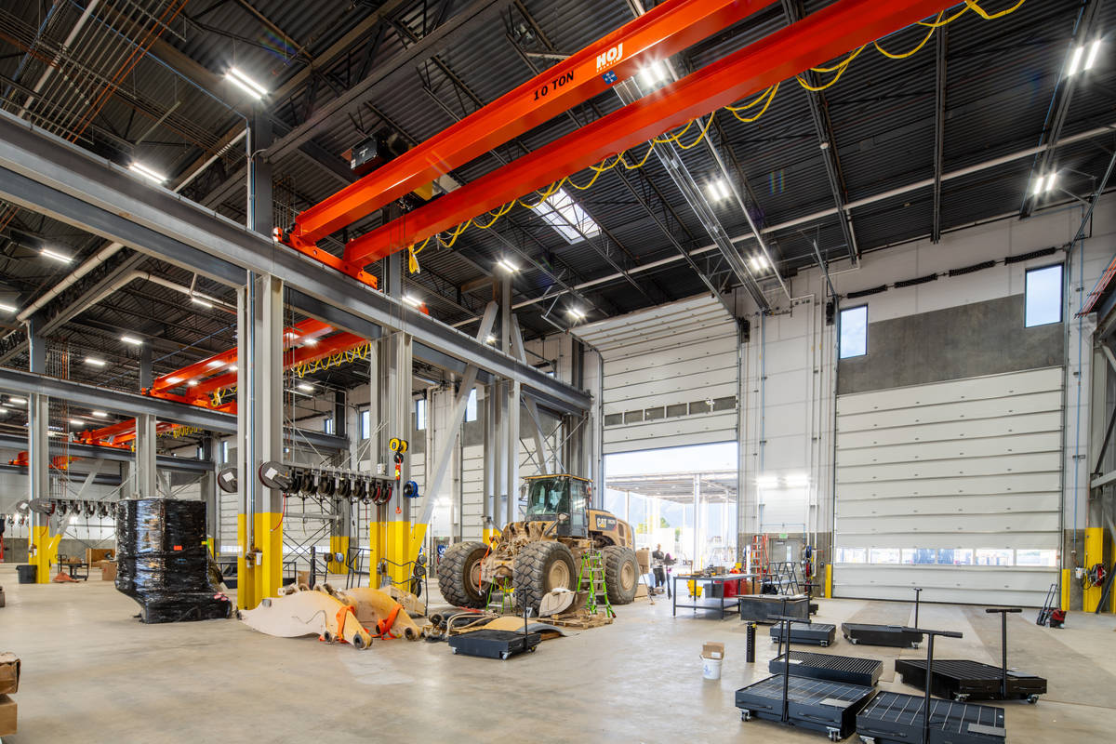
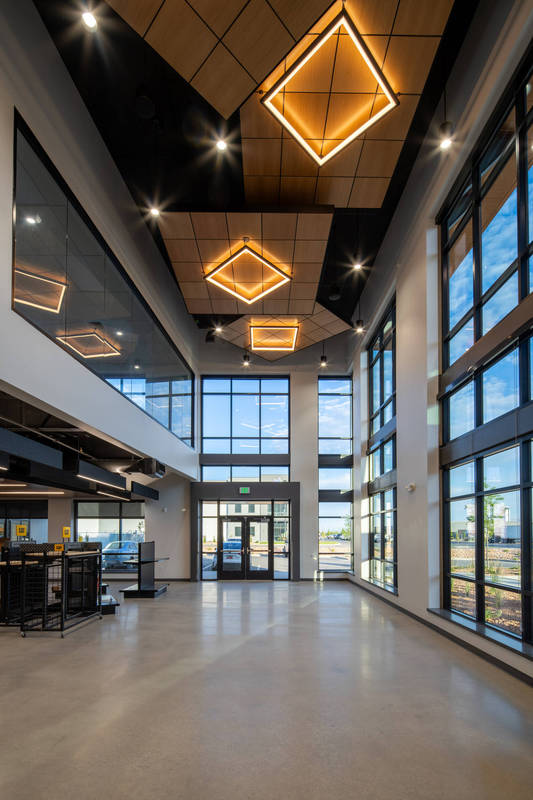
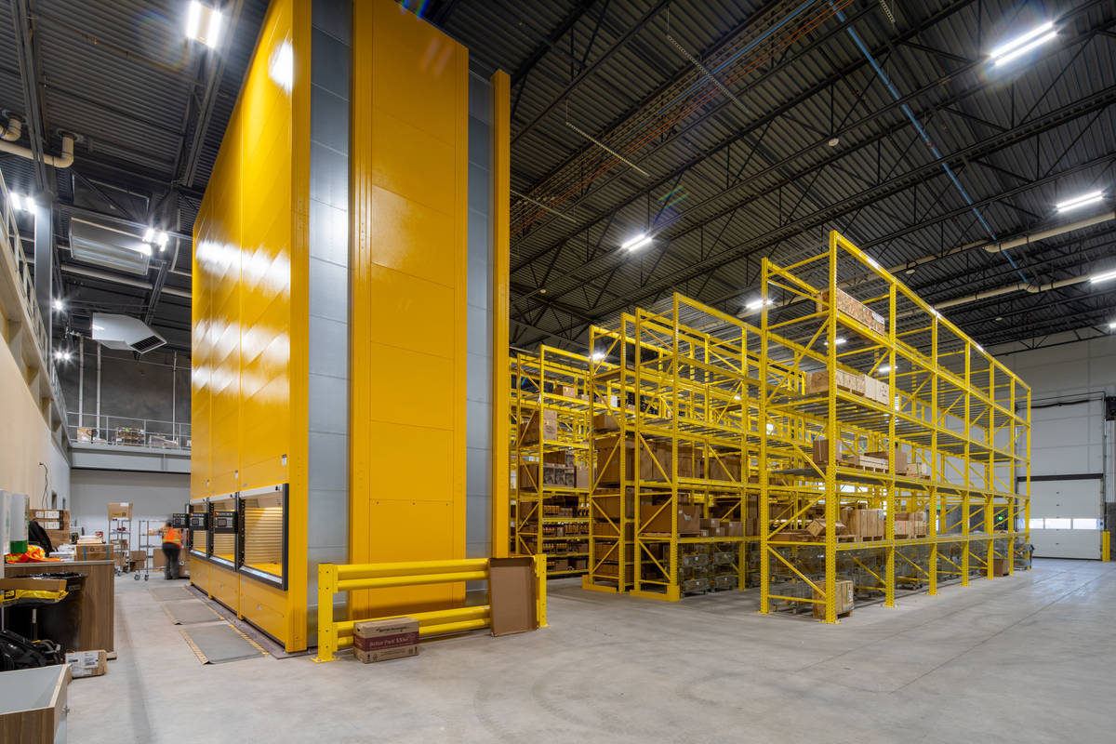
The facility includes a 12,000-square-foot office area, a 40,000-square-foot 20-service-bay shop sporting impressive 30- ton bridge cranes, a 20,000-square-foot warehouse with racking and advanced vertical lift modules, and administrative and sales spaces that support both operations and customer service. A 5,000 -square-foot rental building was also added to the campus, extending the project’s functionality while maintaining a cohesive architectural identity.
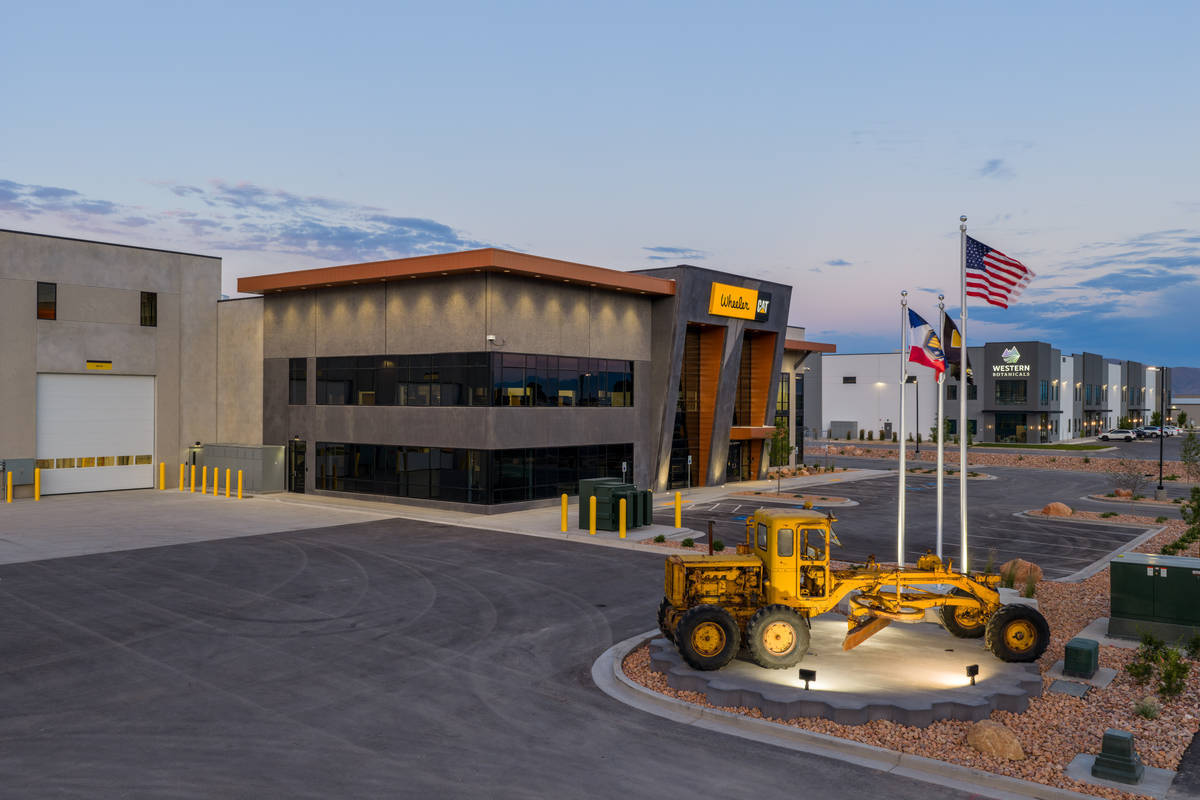
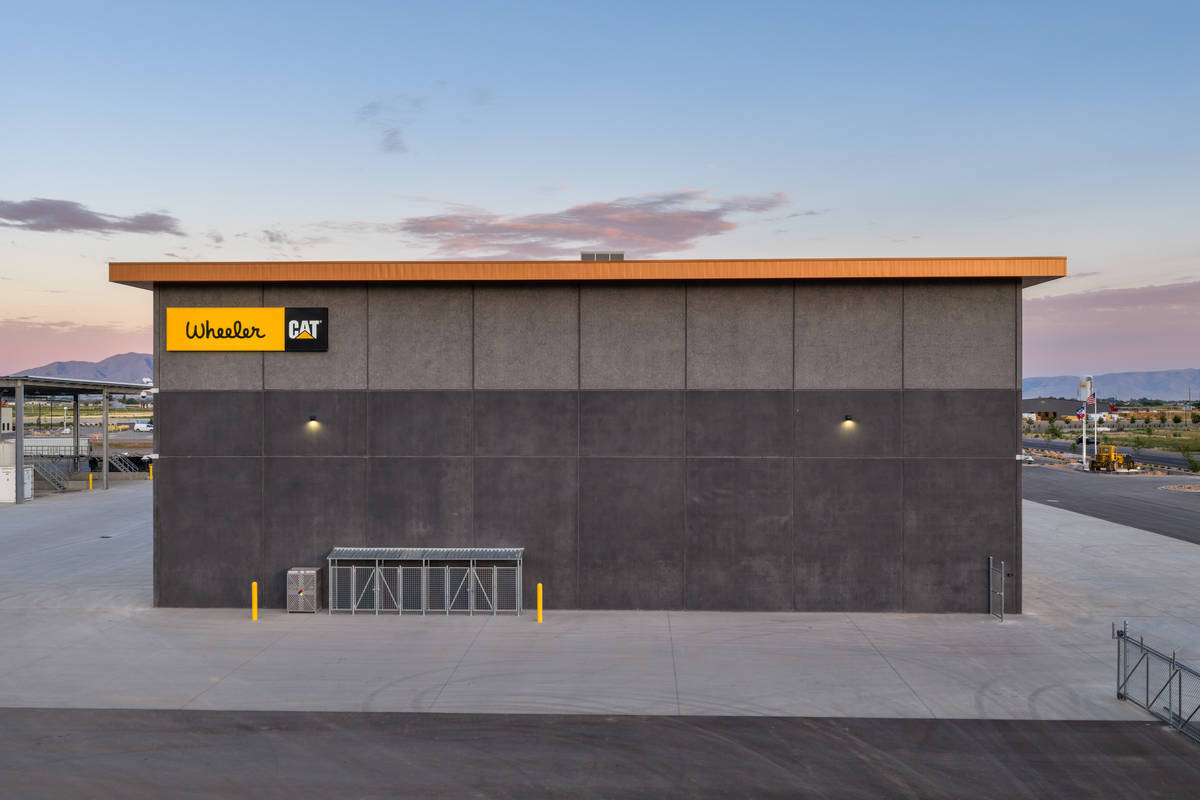
Tilt-up is the defining feature of this project. The building showcases a dramatic leaning integrally colored exposed tilt-up façade that creates a bold, memorable front elevation while highlighting the aesthetic possibilities of concrete panel design. Exposed tilt-up concrete walls continue throughout the facility, providing a durable, low -maintenance envelope ideally suited to the heavy industrial demands of a Caterpillar dealership.
The project also incorporates Hughes’s patented floor system, delivering a nearly joint -free slab designed for long-term performance in a high-traffic service environment. In addition to its architectural and structural achievements, the project was designed with sustainability in mind. A rooftop solar array supports near-net-zero electrical use, while a closed-loop wash bay system can recycle water nearly indefinitely, conserving millions of gallons over the building’s life.
Originally scheduled for 24 months, the facility was completed two months ahead of contract completion.
What obstacles were overcome related to the schedule, budget, program, specification, site, etc. on this project?
One of the project’s primary challenges was meeting the owner’s strict budget requirements without compromising quality or performance. The team also navigated a late-program change when the owner acquired an additional five acres adjacent to the site near the end of the design phase. Hughes successfully integrated a new 5,000 -square-foot rental building into the campus plan, matching the architectural language and design features of the main facility while maintaining schedule and overall project cohesion.
Please communicate any engineering complexities or unique features of the panel design for this project?
The most significant engineering challenge on this project was the design and erection of the dramatic leaning tilt - up panels that define the building’s front façade. These panels introduced substantial out -of-plane forces, requiring careful coordination between structural design, sequencing, and field execution. To safely accommodate those forces, the second floor and roof diaphragms had to be fully erected before the leaning panels could be set. Once lifted into place, the panels remained on the crane through an intensive two-day welding operation until all structural connections were completed and the system was fully stabilized. Hughes modeled the tilt -up panels and adjacent building components in detail prior to fabrication and erection, ensuring fit, alignment, and constructability. The result is a project that highlights both the visual drama and technical sophistication achievable through tilt -up construction.
Project Location
Spanish Fork, UT 84660
United States
Project Images
1
2
3
4
5
6
7
8
9
10
Project Team (TCA Members)
- Developer/Owner:
- General Contractor:
- Hughes General Contractors, Inc.
- Concrete Contractor:
- Architect:
- Engineer:
- BHB Consulting Engineers PC
- Suppliers:
- Photographer(s):
Project Specifics
- Project Category:
- Services
- Building Types:
- Office
- Warehouse
- Finishes:
- Concrete (Exposed Aggregate)
- Concrete (Raw/Sealed)
- Features:
- Angled Panels (Elevation-Edge/Shape)
- Cantilevered Panels
- Reveals
- Insulation:
- Sandwich Panel (Non-Composite)
- Environmental:
- Number of Floors:
- 2
- Number of Panels:
- 102 panels
- Tilt-Up Wall Area:
- 60,606 sq ft (5,630 sq m)
- Total Floor Area:
- 77,219 sq ft (7,174 sq m)
- Project Footprint:
- 65,209 sq ft (6,058 sq m)
- Tallest Panel:
- 47 ft 5 in (14.45 m)
- Widest Panel:
- 30 ft 6 in (9.30 m)
- Largest Panel:
- 1,285 sq ft (119.4 sq m)
- Heaviest Panel:
- 160,023 lbs (72,585 kg)
- Tallest Cantilever:
- 41 ft 5 in (12.62 m)
- Longest Spandrel:
- 12 ft 0 in (3.66 m)
Tilt-Up Concrete Association (TCA)
PO Box 204
402 1st Avenue SE
Mount Vernon, IA 52314
United States
Connect with Us!


About the Tilt-Up Concrete Association
Founded in 1986, the Tilt-Up Concrete Association (TCA) strives to improve the quality and acceptance of site-cast Tilt-Up construction - one of the fastest growing industries in the United States, combining the advantages of reasonable cost with low maintenance, durability, speed of construction and minimal capital investment. Over 10,000 buildings, enclosing more than 650 million square feet, are constructed each year using this construction method.
Site resources: Accessibility
All content copyright 2026 - Tilt-Up Concrete Association, unless noted otherwise.
Homepage slider image credits: (1) Ryan Goubty | Gensler, (2) Simon Menges | David Chipperfield Architects, (3) Bill Timmerman | richärd+bauer, (4) David Lauer | Semple Brown, (5) Matthew McFarland | Forum Studio.