Rock Nashville
Summarize the project's program, features and achievements?
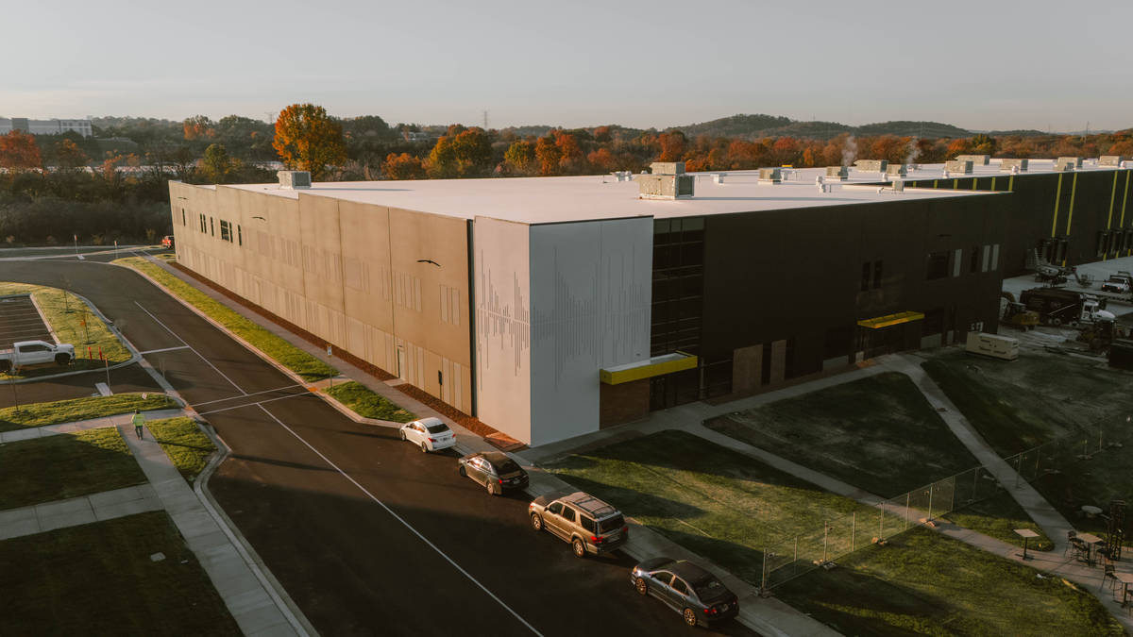
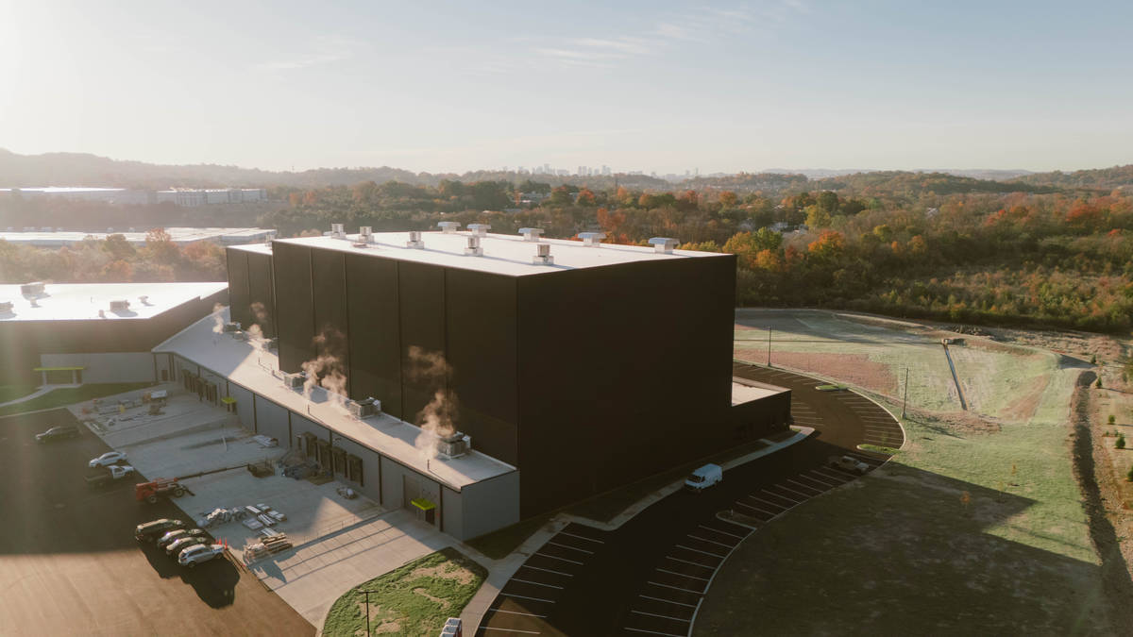
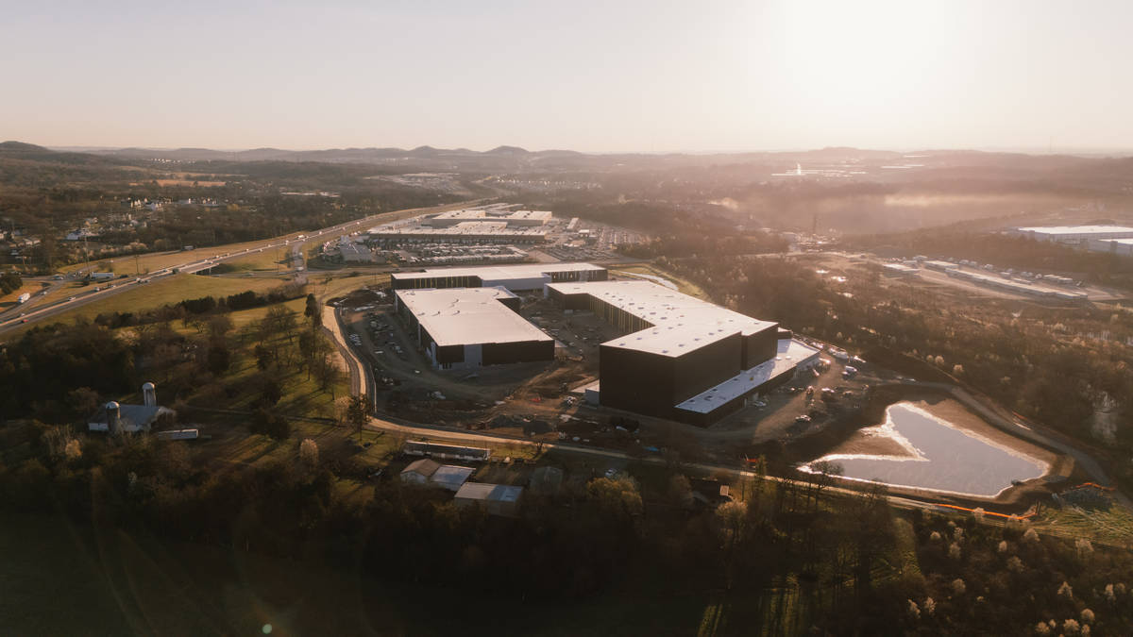
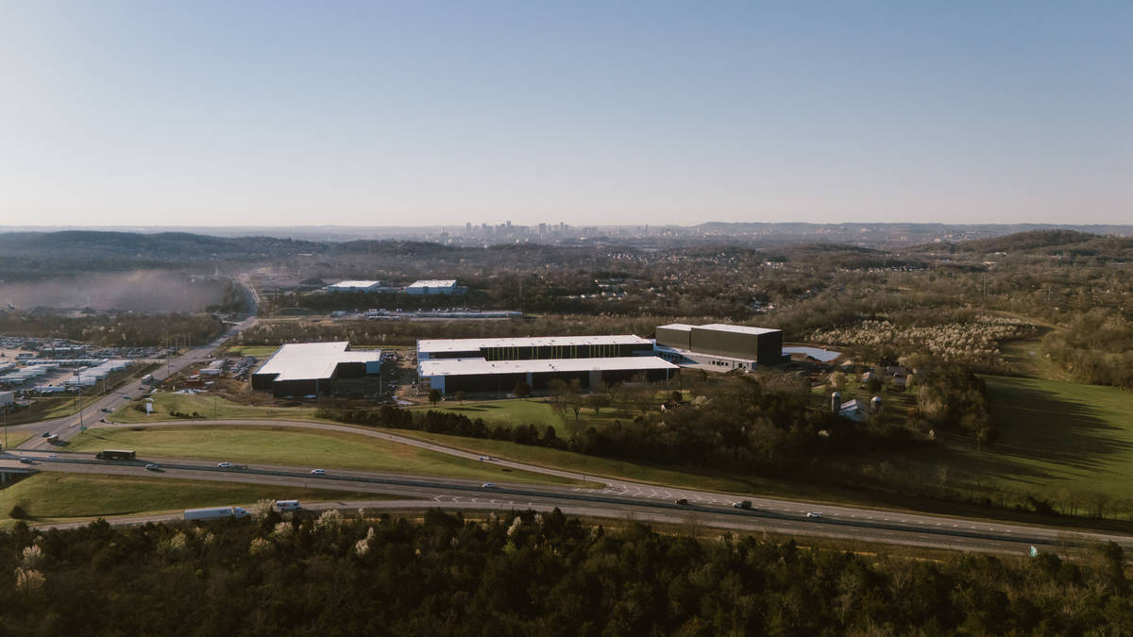
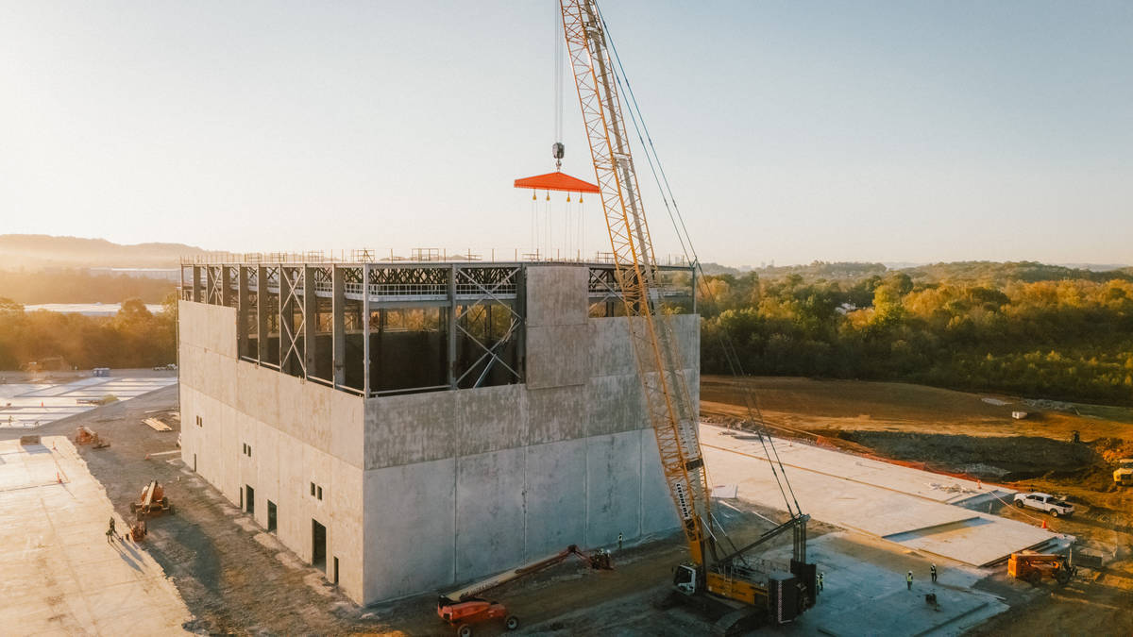
This project has been long-awaited in Nashville to help the city’s established, vibrant music scene grow. Rock Nashville is a 55-acre, purpose-built production campus designed to serve the artists, crews, and vendors who make live entertainment happen. The facility aims to redefine how and where shows come together before they hit the road. The project consists of three industrial tilt-wall buildings, with the spotlight being on the two tall studio towers.
The project is expected to generate approximately 400 direct jobs and an additional 85 in support roles. Rock Nashville also plans to invest in workforce development, hosting career fairs and training programs modeled after those held in Lititz. These initiatives aim to introduce students to behind-the-scenes careers in music production.
Local vendors, artisans, and technicians are expected to support both construction and ongoing operations, ensuring the campus contributes to the region’s creative economy. Merus worked closely with local officials, the Whites Creek community, and the Hanes Community Neighborhood Coalition to establish initiatives like a $50,000 scholarship fund and ongoing support for local, minority-owned businesses.
What obstacles were overcome related to the schedule, budget, program, specification, site, etc. on this project?
The original design intent of Rock Nashville was to utilize precast panels. A concrete panel was necessary to contain the loud, low-frequency sound within the building to avoid disruption to neighbors. With Nashville not being a large precast market, we immediately ran into cost and lead time issues with precast. Merus began working with Jayton, IC Design, and American Supply to collaboratively design, plan, and construct the stacked tilt wall towers that fit within the owner’s budget and schedule, while providing the product they needed.
Please communicate any engineering complexities or unique features of the panel design for this project?
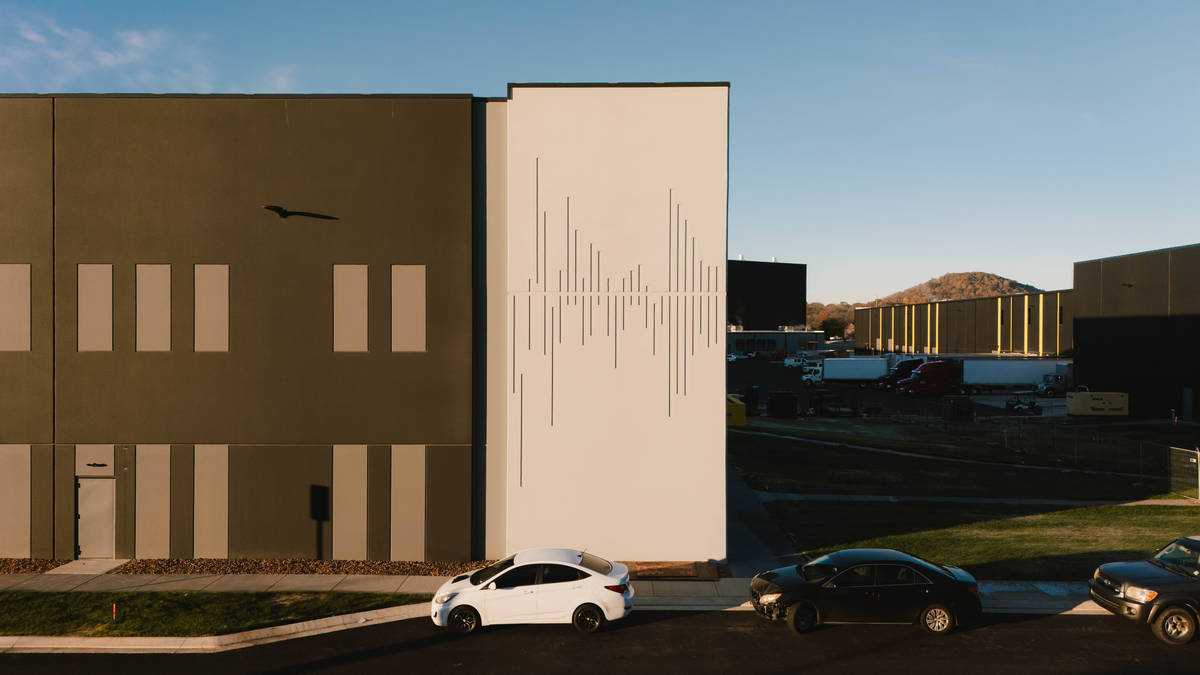
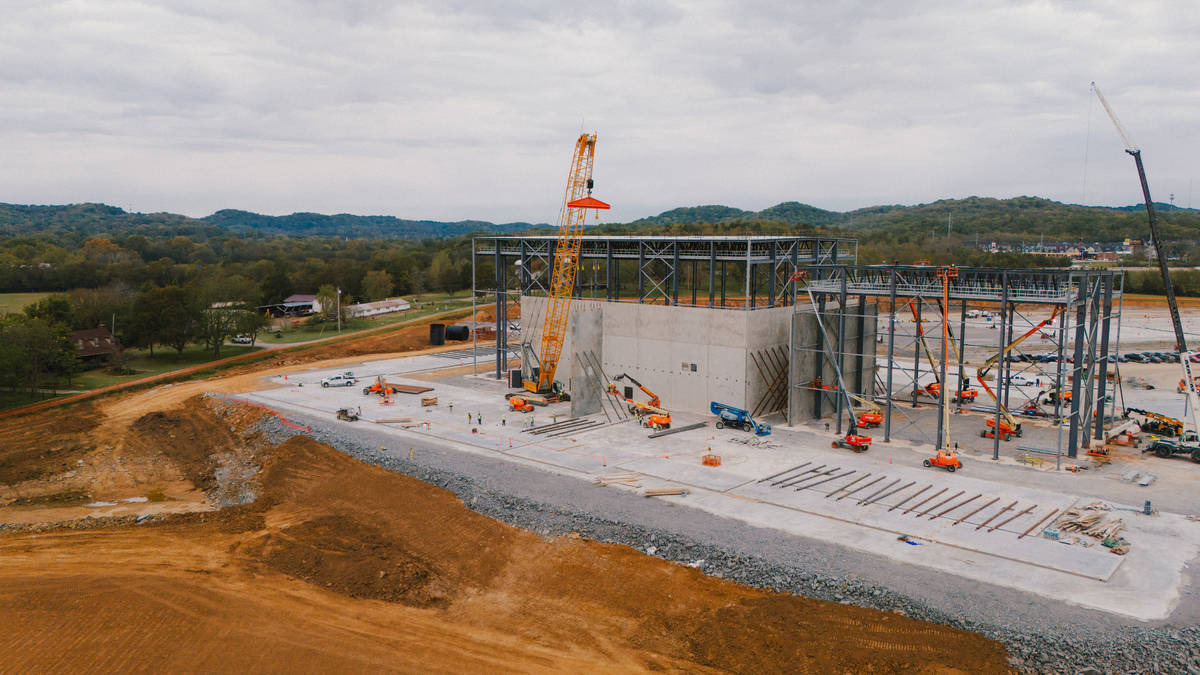
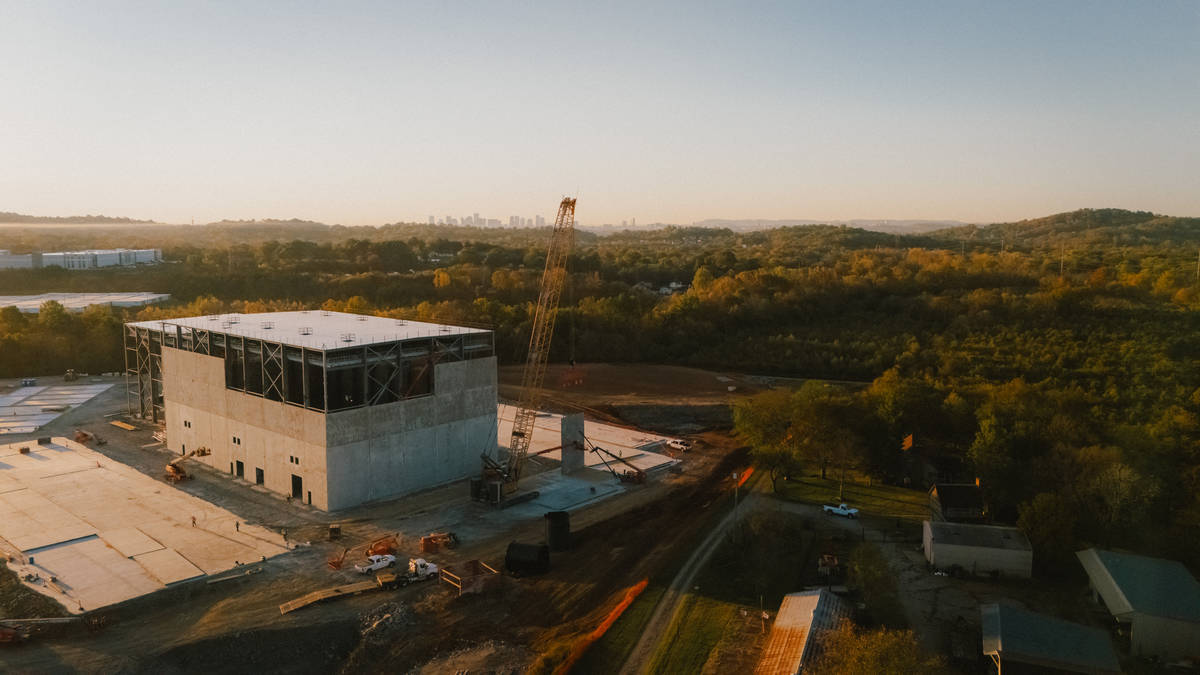
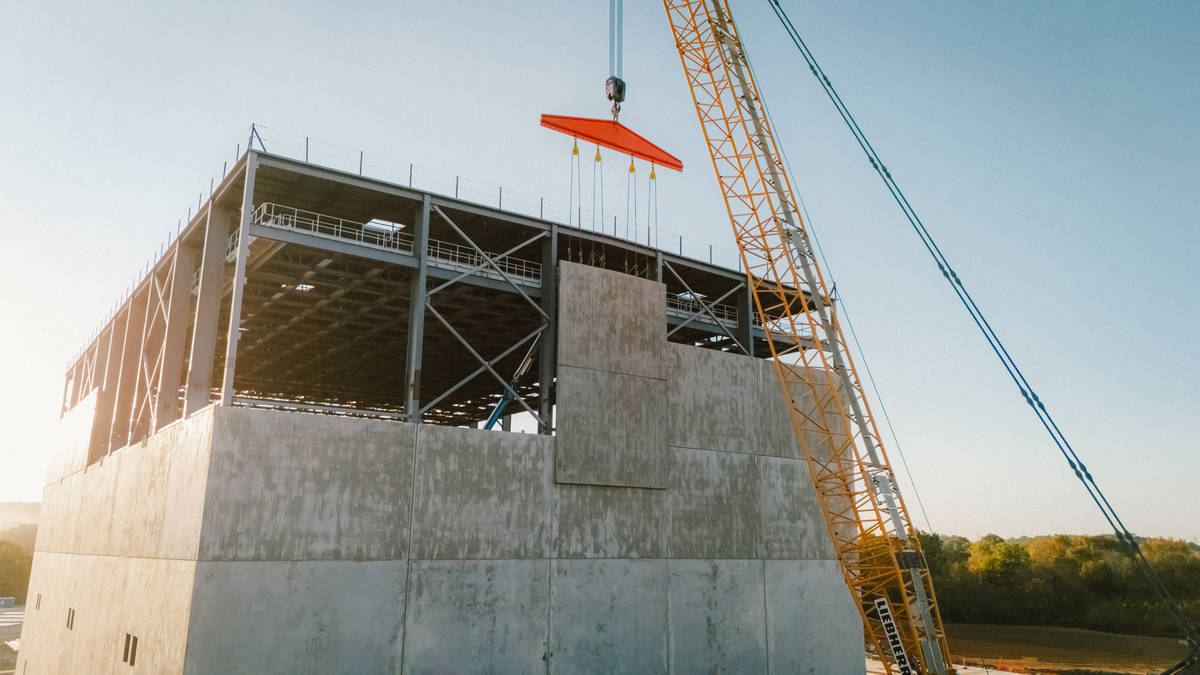
Concrete panels and a slab-on-metal-deck roof provided the mass required for low-frequency sound mitigation. Tilt panels were stacked up to three high; the largest vertical panel measured 28' x 57', and the largest horizontal, 24' -5" x 52'. The panels beared on each other, while being connected to the steel building frame.
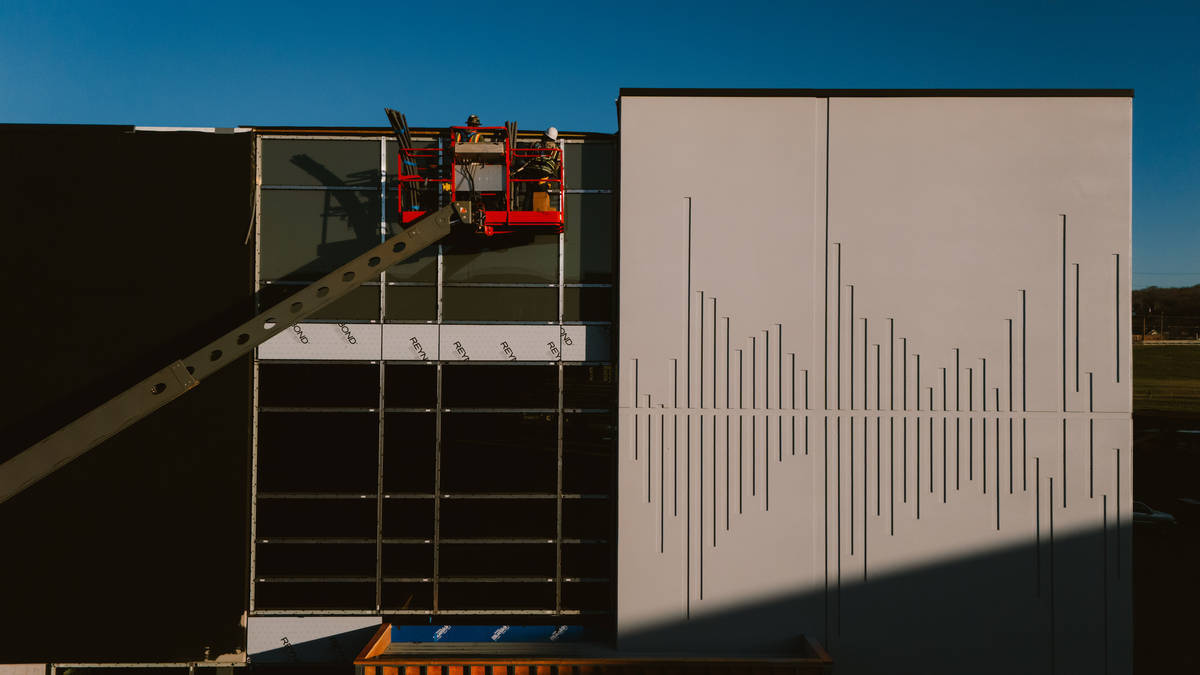
105,000 SF of casting beds were installed around the active steel structure for the two large studios. All of the studio panels were set by a top pick vs. a traditional facelift. Casting slabs were redesigned thicker than normal, to support a temporary brace while riggers connected the top lift. Sequencing was critical alongside 333,000 SF of traditional tilt panels. MEP penetrations—some 20 feet above grade—were precisely coordinated. Over 25,000 SF of form liner and 50,000 linear feet of chamfered wood brought visual rhythm to the acoustic envelope.
Project Location
Nashville, TN 37207
United States
Project Images
1
2
3
4
5
6
7
8
9
10
Project Team (TCA Members)
- Developer/Owner:
- General Contractor:
- Concrete Contractor:
- Jay-Ton Concrete Construction Company
- Architect:
- Engineer:
- IC Design Services LLC
- Suppliers:
- Photographer(s):
- Ford Photographs
Project Specifics
- Project Category:
- Production/Manufacturing
- Building Types:
- Classroom Building
- Finishes:
- Concrete (Raw/Sealed)
- Paint (Textured)
- Features:
- Angled Panels (Elevation-Edge/Shape)
- Cantilevered Panels
- Formliner
- Reveals
- Stacked Panels
- Insulation:
- Post Applied (Interior)
- Environmental:
- Number of Floors:
- 2
- Number of Panels:
- 333 panels
- Tilt-Up Wall Area:
- 312,906 sq ft (29,069 sq m)
- Total Floor Area:
- 591,932 sq ft (54,990 sq m)
- Project Footprint:
- 515,000 sq ft (47,844 sq m)
- Tallest Panel:
- 57 ft 0 in (17.37 m)
- Widest Panel:
- 47 ft 0 in (14.33 m)
- Largest Panel:
- 1,591 sq ft (147.8 sq m)
- Heaviest Panel:
- 159,101 lbs (72,167 kg)
- Tallest Cantilever:
- 37 ft 0 in (11.28 m)
Tilt-Up Concrete Association (TCA)
PO Box 204
402 1st Avenue SE
Mount Vernon, IA 52314
United States
Connect with Us!


About the Tilt-Up Concrete Association
Founded in 1986, the Tilt-Up Concrete Association (TCA) strives to improve the quality and acceptance of site-cast Tilt-Up construction - one of the fastest growing industries in the United States, combining the advantages of reasonable cost with low maintenance, durability, speed of construction and minimal capital investment. Over 10,000 buildings, enclosing more than 650 million square feet, are constructed each year using this construction method.
Site resources: Accessibility
All content copyright 2026 - Tilt-Up Concrete Association, unless noted otherwise.
Homepage slider image credits: (1) Ryan Goubty | Gensler, (2) Simon Menges | David Chipperfield Architects, (3) Bill Timmerman | richärd+bauer, (4) David Lauer | Semple Brown, (5) Matthew McFarland | Forum Studio.