Encompass 53
Summarize the project's program, features and achievements?
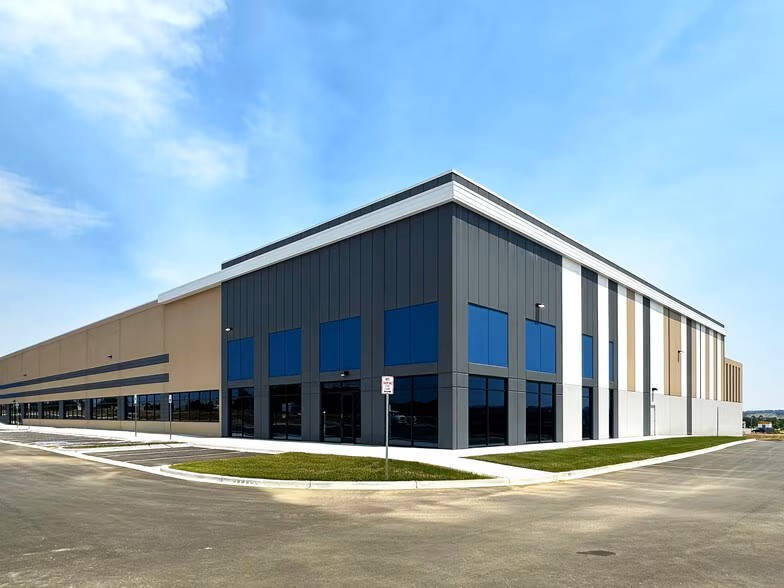
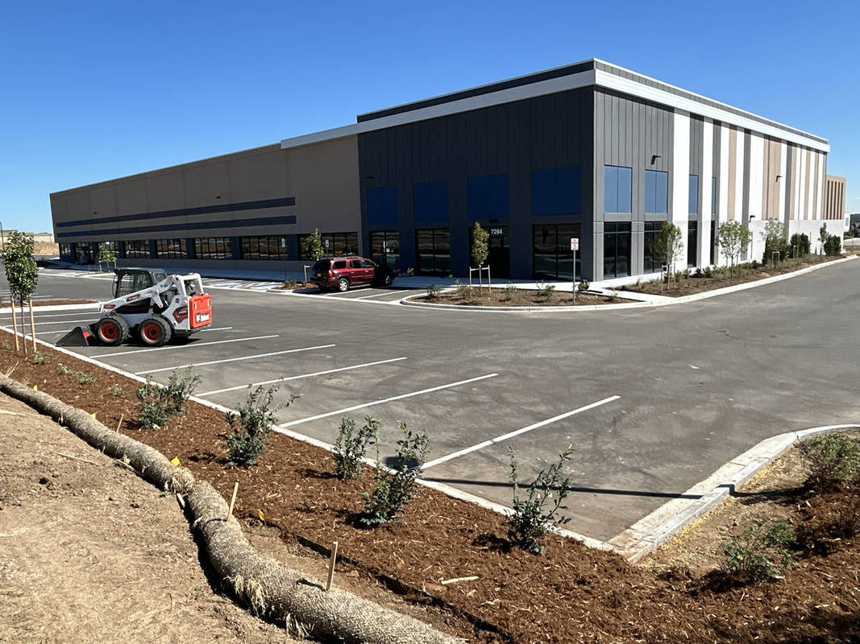
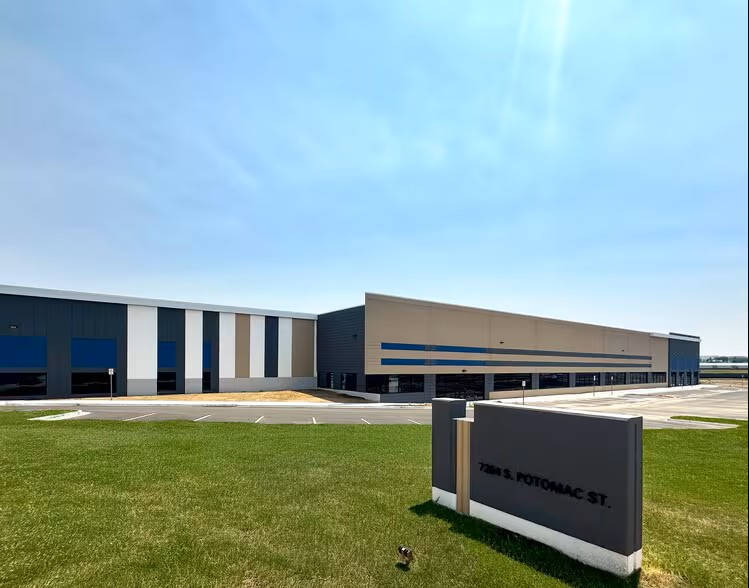
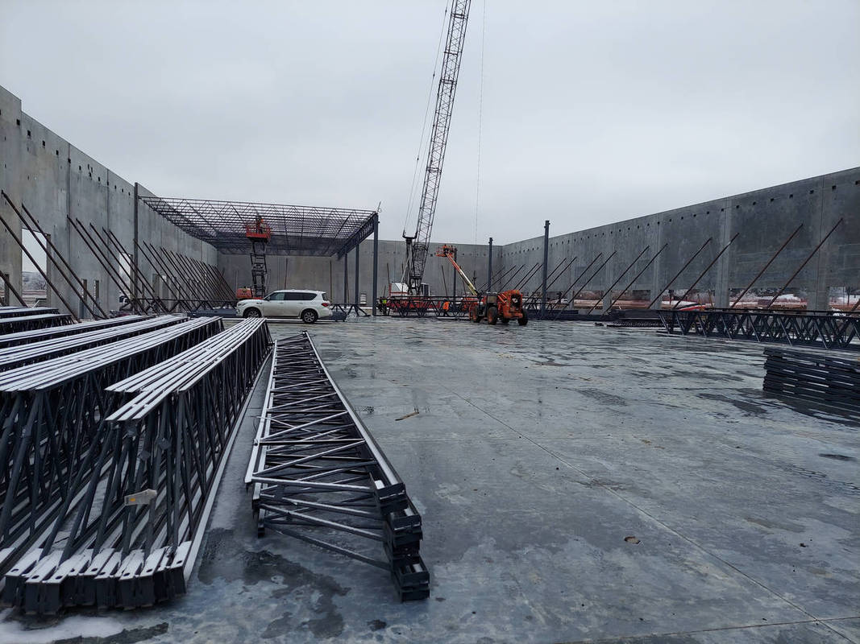
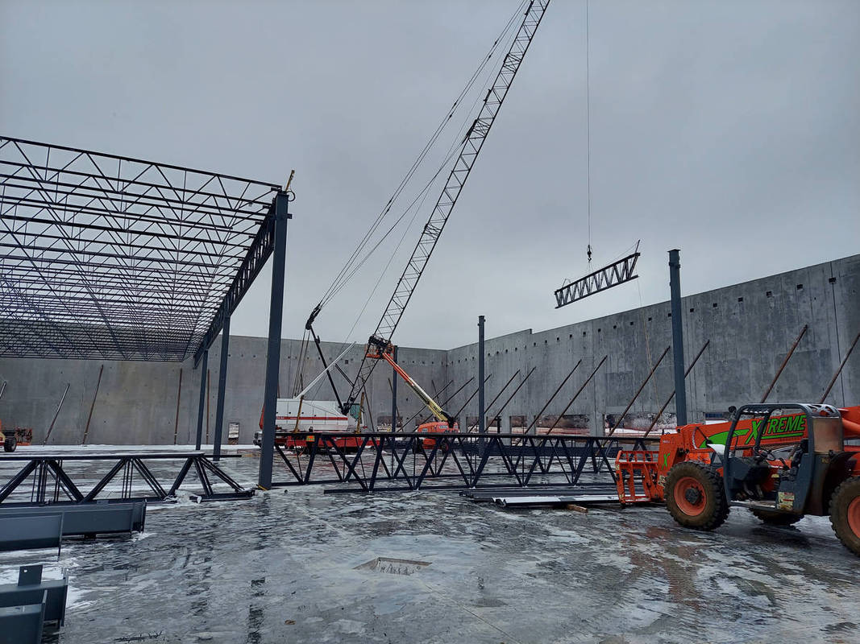
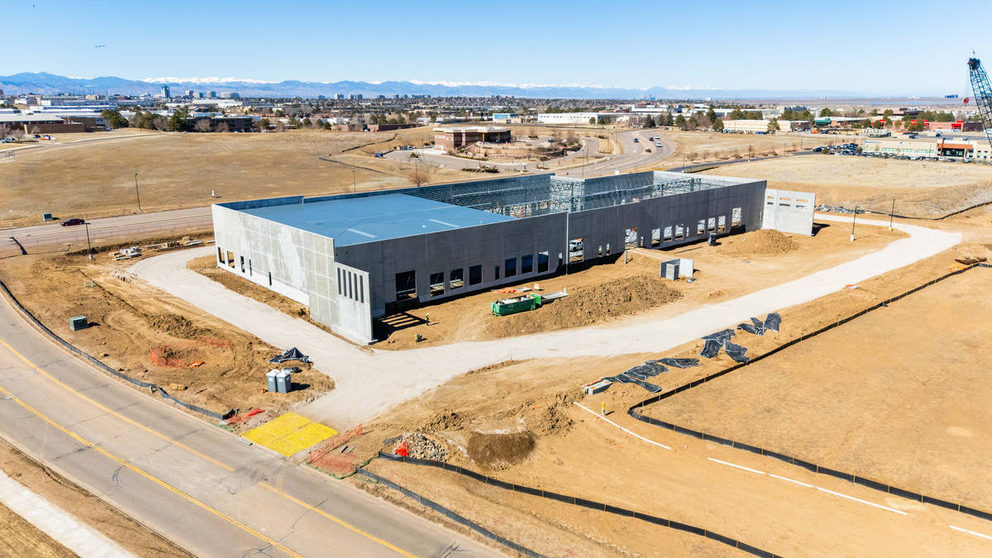
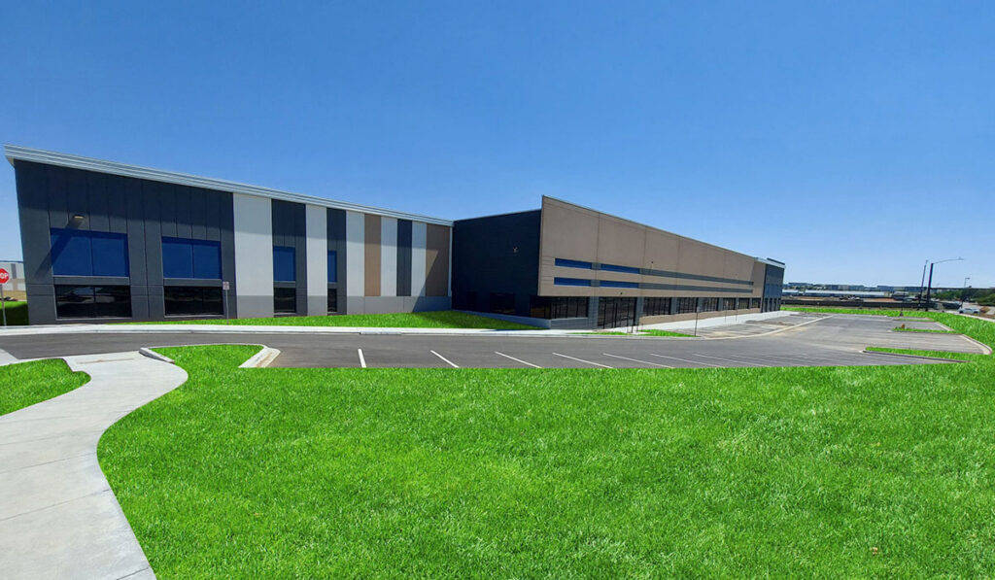
This building was the latest construction project completed within the Encompass Business Park in Centennial, Colorado. It's a class A industrial distribution center within southeast Denver's newest business park that targets tenants for a small-bay industrial space and can be divided into spaces of 10,000 sf. It features a 24 ft. clear height, 4 drive-ins, and 18 dock-highs.
What obstacles were overcome related to the schedule, budget, program, specification, site, etc. on this project?
There were two obstacles that were overcome during this project that affected the construction schedule and overall building design. The first was the decision by the owner to change the clear height of the building from the original 18 ft to 24 ft. To expand the building's marketability. This decision was made during the permit review process with the city and required the panels to be redesigned. The second challenge occurred during construction when the dry utility company failed to provide services to the building for 6 months despite being contractually obligated to.
Please communicate any engineering complexities or unique features of the panel design for this project?
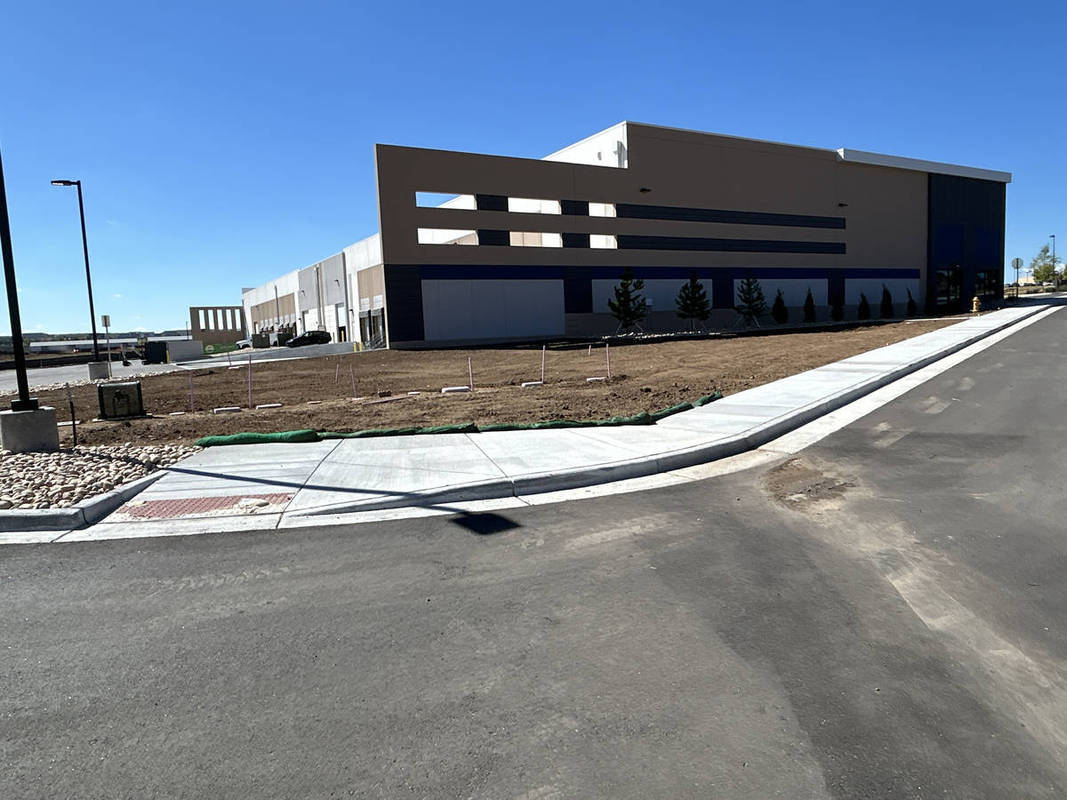
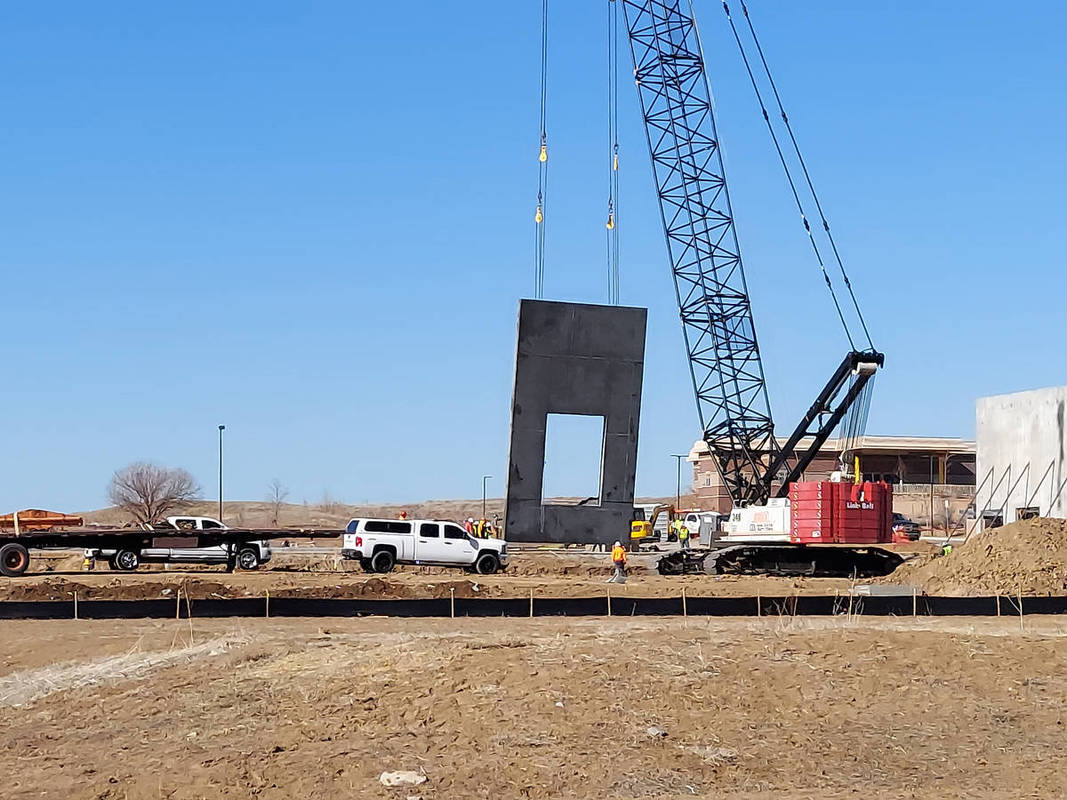
This building has many unique features that required specific engineering and design to accomplish. The city required extensive screening of the truck court from adjacent properties and the team accomplished this with unique tilt-up panels designed with architectural openings in them. This allowed us to screen the truck court by continuing the overall building design. Next, the city wanted to give the outward appearance of a two -story building and required us to provide a design to achieve this. The team chose to use deep shadow recesses into the panels at the second-story elevation and use paint and additional reveals to mimic the appearance of glazing. Lastly, to help the project budget we were able to significantly reduce the soil export from the site by sloping the building by 1/2% across the entire length saving the project a significant amount of money.
Project Location
Centennial, CO 80120
United States
Project Images
1
2
3
4
5
6
7
8
9
Project Team (TCA Members)
- Developer/Owner:
- General Contractor:
- Alcorn Construction
- Concrete Contractor:
- Architect:
- Intergroup Architects Inc
- Engineer:
- Peak Engineering, Inc.
- Suppliers:
- Photographer(s):
Project Specifics
- Project Category:
- Distribution
- Building Types:
- Distribution Center
- Finishes:
- Paint (Textured)
- Features:
- Angled Panels (Elevation-Edge/Shape)
- Cantilevered Panels
- Reveals
- Shadow Panels
- Insulation:
- Post Applied (Interior)
- Environmental:
- Number of Floors:
- 1
- Number of Panels:
- 44 panels
- Tilt-Up Wall Area:
- 43,000 sq ft (3,995 sq m)
- Total Floor Area:
- 53,515 sq ft (4,972 sq m)
- Project Footprint:
- 53,515 sq ft (4,972 sq m)
- Tallest Panel:
- 45 ft 0 in (13.72 m)
- Widest Panel:
- 40 ft 0 in (12.19 m)
- Largest Panel:
- 1,350 sq ft (125.4 sq m)
- Heaviest Panel:
- 133,380 lbs (60,500 kg)
- Tallest Cantilever:
- 37 ft 0 in (11.28 m)
Tilt-Up Concrete Association (TCA)
PO Box 204
402 1st Avenue SE
Mount Vernon, IA 52314
United States
Connect with Us!


About the Tilt-Up Concrete Association
Founded in 1986, the Tilt-Up Concrete Association (TCA) strives to improve the quality and acceptance of site-cast Tilt-Up construction - one of the fastest growing industries in the United States, combining the advantages of reasonable cost with low maintenance, durability, speed of construction and minimal capital investment. Over 10,000 buildings, enclosing more than 650 million square feet, are constructed each year using this construction method.
Site resources: Accessibility
All content copyright 2026 - Tilt-Up Concrete Association, unless noted otherwise.
Homepage slider image credits: (1) Ryan Goubty | Gensler, (2) Simon Menges | David Chipperfield Architects, (3) Bill Timmerman | richärd+bauer, (4) David Lauer | Semple Brown, (5) Matthew McFarland | Forum Studio.