Junior Achievement
Summarize the project's program, features and achievements?
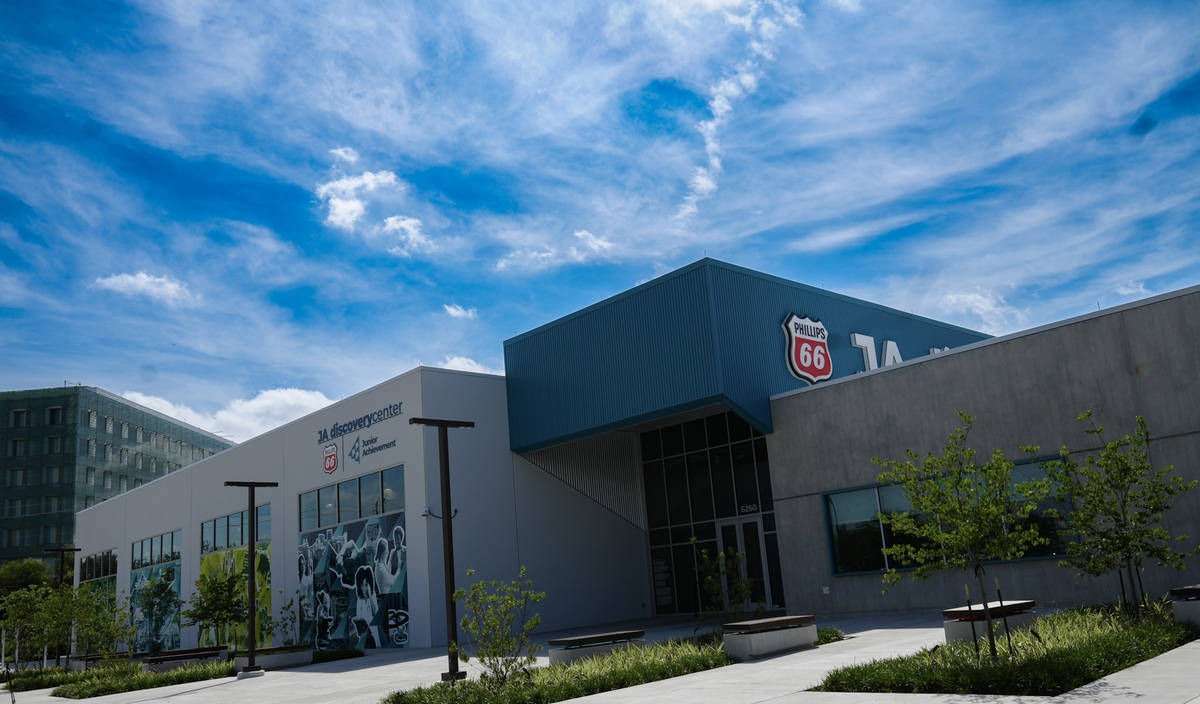
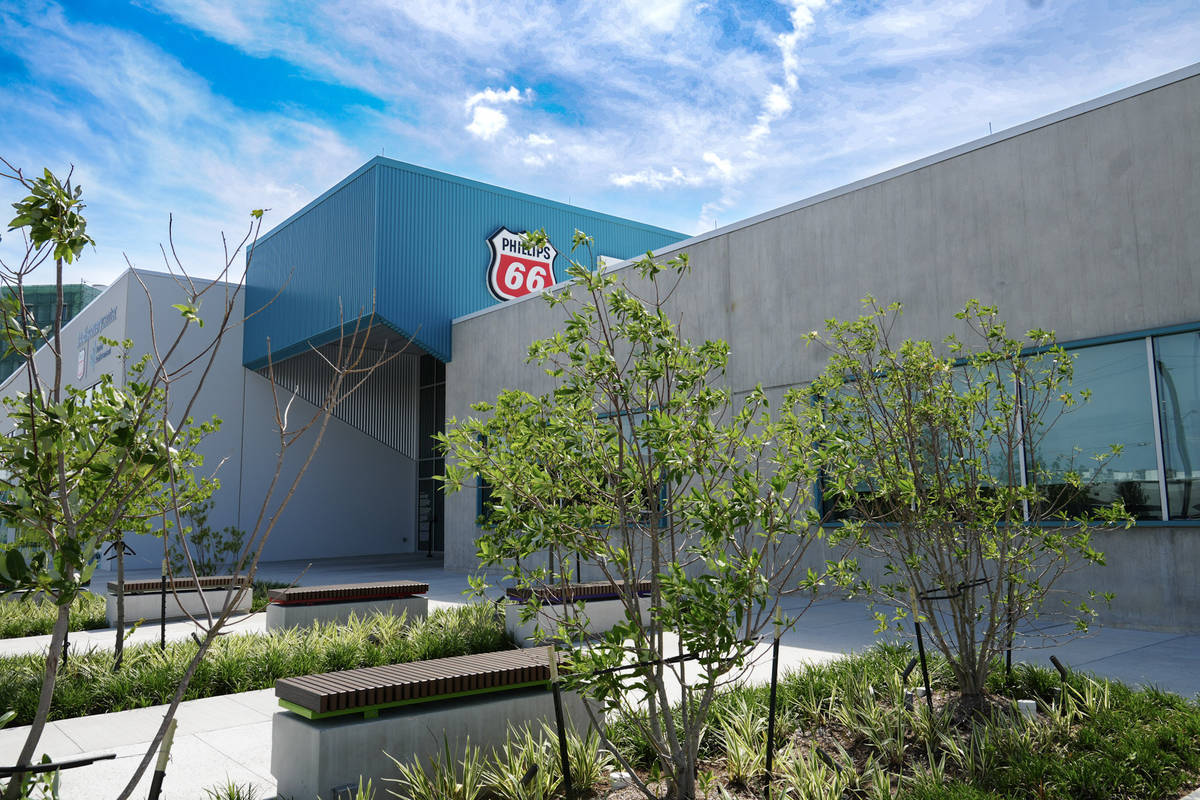
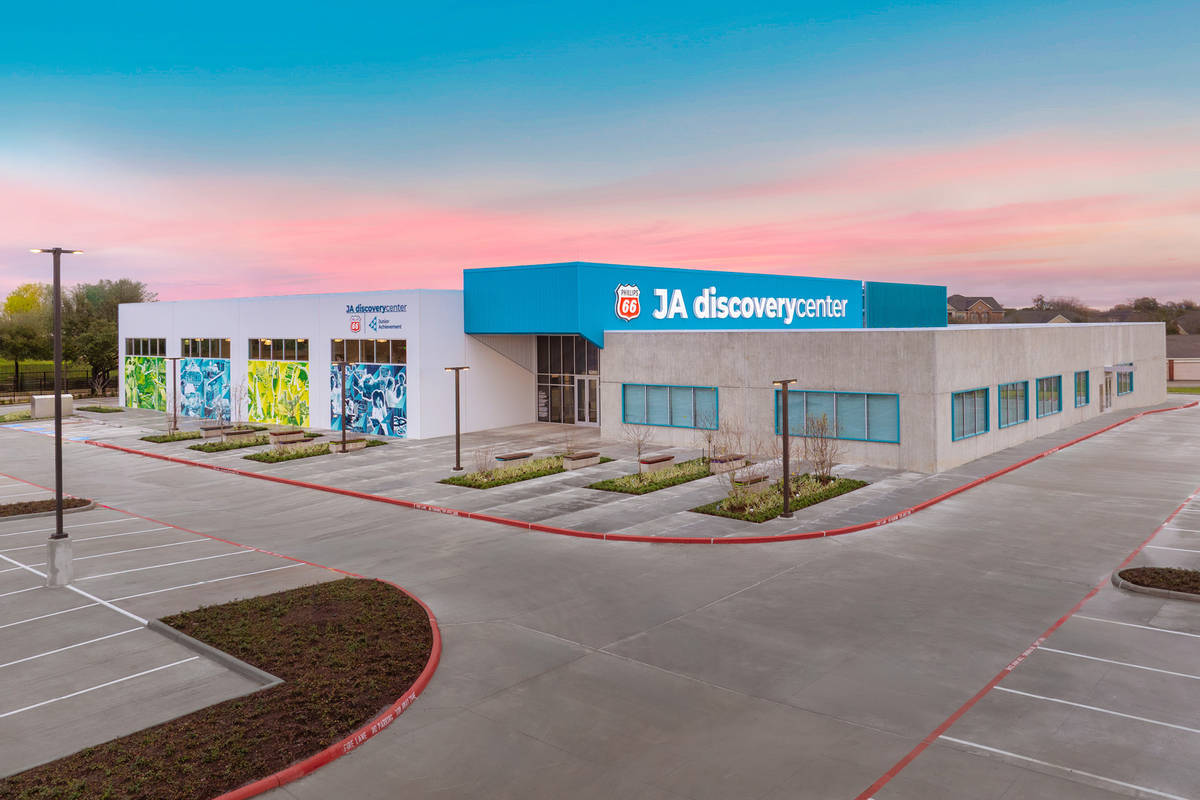
Encore Concrete Construction is proud to have partnered on the Junior Achievement Discovery Center, a transformative educational facility designed by Kirksey Architecture and constructed by Arch -Con Corporation. Located on a 4.95-acre site along U.S. 290 near the I-610 West Loop in Houston, Texas, the single-story, 37,606- square-foot facility serves as a state-of-the-art learning environment for thousands of students throughout the Greater Houston area.
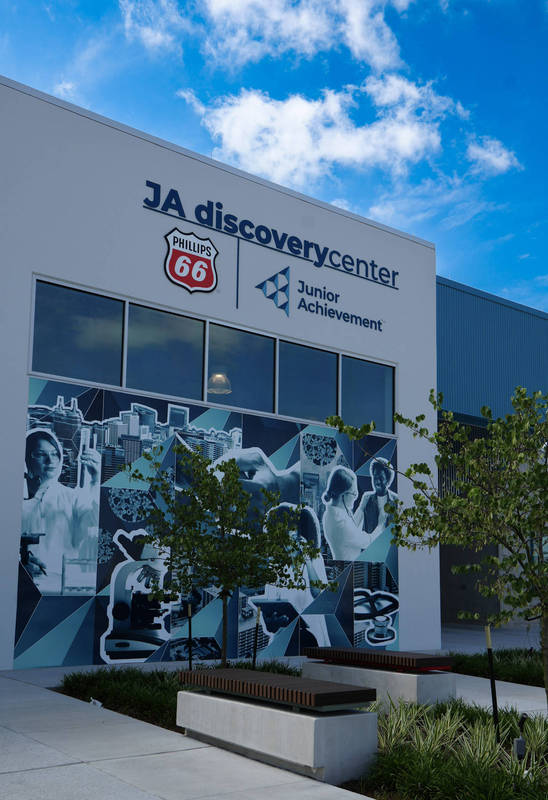
The Discovery Center was developed to provide immersive, hands-on educational experiences focused on workforce readiness, entrepreneurship, and financial literacy. The facility includes corporate offices, training spaces, classrooms, and innovative learning environments such as the BizTown Town Square and Finance Park Courtyard. These interactive spaces allow students to engage in real-world simulations that build critical life skills and prepare them for future careers and financial success.
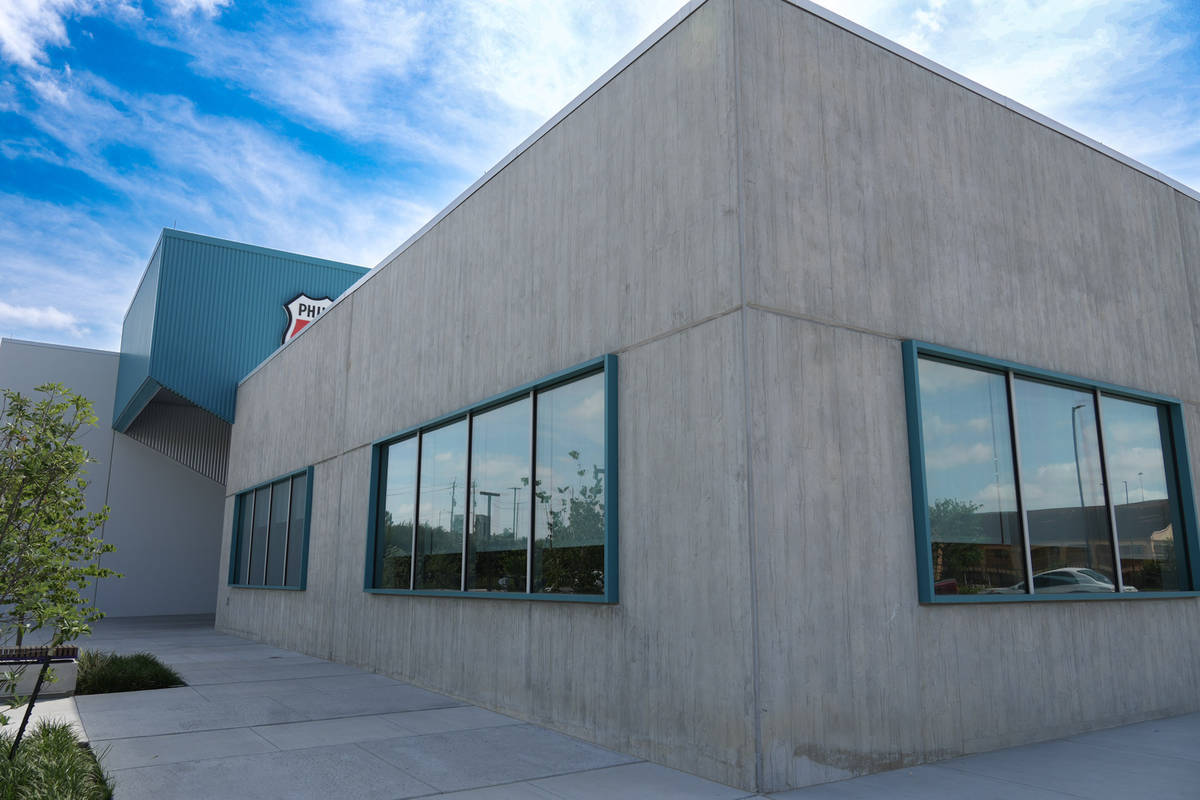
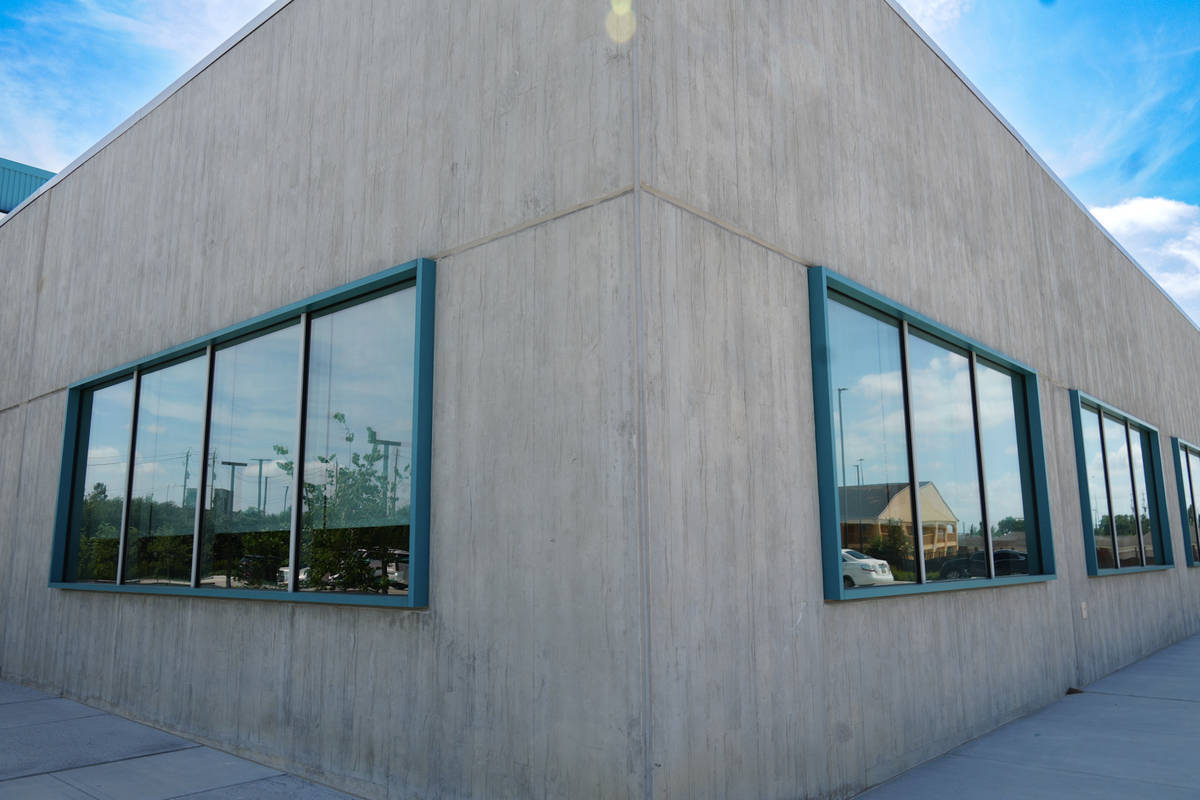
Encore Concrete Construction performed the tilt-wall scope for this ground-up development, delivering high-quality concrete panels that were critical to the project's structural performance, architectural vision, and construction schedule. The tilt-wall system provided a durable, energy-efficient building envelope while supporting the design intent established by the project team.
One of the project's most notable achievements was its successful completion ahead of schedule. Through close collaboration between Junior Achievement Southeast Texas, Kirksey Architecture, Arch -Con Corporation, Encore Concrete Construction, and numerous trade partners, the team was able to meet aggressive deadlines while maintaining exceptional quality standards. The accelerated schedule enabled the organization to open its doors sooner and begin serving students earlier than anticipated.
Beyond its construction accomplishments, the Junior Achievement Discovery Center will have a lasting impact on the Houston community. By providing engaging educational experiences and fostering workforce development, the facility will help shape future generations of business leaders, entrepreneurs, and financially literate citizens. The project stands as a testament to the power of collaboration, innovation, and community investment.
What obstacles were overcome related to the schedule, budget, program, specification, site, etc. on this project?
One of the primary challenges associated with the Junior Achievement Discovery Center was maintaining an aggressive construction schedule while ensuring the quality and precision required for a highly visible educational facility. The project team was tasked with delivering a complex tilt-wall structure within a compressed timeline to support the owner's goal of opening the facility as quickly as possible and beginning educational programming for students across the Houston region.
The site required extensive coordination among multiple trades due to the limited construction footprint and the sequencing demands associated with tilt-wall construction. Panel casting operations, erection activities, and follow- on trades all had to be carefully coordinated to avoid delays and maintain productivity throughout the project. Any disruption in sequencing could have impacted subsequent trades and jeopardized the overall schedule.
Encore Concrete Construction worked closely with Arch-Con Corporation and other project stakeholders to develop and maintain an efficient construction plan. Early planning meetings, proactive communication, and detailed scheduling efforts allowed potential conflicts to be identified and addressed before they affected progress.
Coordination of deliveries, crane operations, and panel erection activities was especially important to maintaining workflow and ensuring jobsite safety.
Despite the challenges associated with a fast-track schedule, the project team successfully maintained quality standards and delivered the building ahead of schedule. This achievement required continuous collaboration among the owner, architect, contractor, and trade partners.
Please communicate any engineering complexities or unique features of the panel design for this project?
The tilt-wall panel system for the Junior Achievement Discovery Center required careful engineering and coordination to satisfy both the structural requirements of the building and the architectural vision established by Kirksey Architecture. The project incorporated a variety of panel sizes, configurations, and detailing elements that contributed to the facility's modern appearance while supporting long-term performance and durability.
A significant design consideration involved accommodating large openings throughout the building envelope to support the facility's classrooms, gathering spaces, and immersive educational environments. These openings required precise engineering and reinforcement detailing to ensure structural integrity while maintaining the desired architectural aesthetic. In addition, the panel design incorporated architectural reveals and visual features that enhanced the building's appearance and created a distinctive exterior identity.
The complexity of the panel layouts demanded a high level of precision during forming, casting, and erection operations. Tight tolerances were required to ensure proper alignment between panels, consistency of reveal patterns, and seamless integration with adjacent building systems. Coordination between the structural and architectural teams was essential to ensure that design objectives were achieved without compromising constructability or performance.
Encore Concrete Construction's experience with tilt-wall construction played a critical role in the successful execution of these design features. Careful planning, quality control measures, and precise installation techniques ensured that the panels were erected accurately and efficiently. The completed wall system provides exceptional durability, energy efficiency, and resilience while contributing to the overall architectural character of the facility.
Project Location
Houston, TX 77092
United States
Project Images
1
2
3
4
5
6
Project Team (TCA Members)
- Developer/Owner:
- General Contractor:
- Arch-Con Corporation
- Encore Concrete Construction LLC
- Concrete Contractor:
- Architect:
- Engineer:
- Bihner Chen Engineering Ltd
- Suppliers:
- Photographer(s):
- Kirksey Architecture
- Hanna Icenhower
Project Specifics
- Project Category:
- Institutional Buildings
- Building Types:
- Training Facility
- Finishes:
- Paint (Textured)
- Features:
- Embedded Items
- Formliner
- Reveals
- Insulation:
- Uninsulated
- Environmental:
- Number of Floors:
- 1
- Number of Panels:
- 31 panels
- Tilt-Up Wall Area:
- 20,725 sq ft (1,925 sq m)
- Total Floor Area:
- 37,606 sq ft (3,494 sq m)
- Tallest Panel:
- 33 ft 6 in (10.21 m)
- Widest Panel:
- 32 ft 8 in (9.96 m)
- Largest Panel:
- 840 sq ft (78.0 sq m)
- Heaviest Panel:
- 76,150 lbs (34,541 kg)
- Recycled Content:
- 25 tons (US)
Tilt-Up Concrete Association (TCA)
PO Box 204
402 1st Avenue SE
Mount Vernon, IA 52314
United States
Connect with Us!


About the Tilt-Up Concrete Association
Founded in 1986, the Tilt-Up Concrete Association (TCA) strives to improve the quality and acceptance of site-cast Tilt-Up construction - one of the fastest growing industries in the United States, combining the advantages of reasonable cost with low maintenance, durability, speed of construction and minimal capital investment. Over 10,000 buildings, enclosing more than 650 million square feet, are constructed each year using this construction method.
Site resources: Accessibility
All content copyright 2026 - Tilt-Up Concrete Association, unless noted otherwise.
Homepage slider image credits: (1) Ryan Goubty | Gensler, (2) Simon Menges | David Chipperfield Architects, (3) Bill Timmerman | richärd+bauer, (4) David Lauer | Semple Brown, (5) Matthew McFarland | Forum Studio.