Blue Ridge Commerce Center - West
Summarize the project's program, features and achievements?
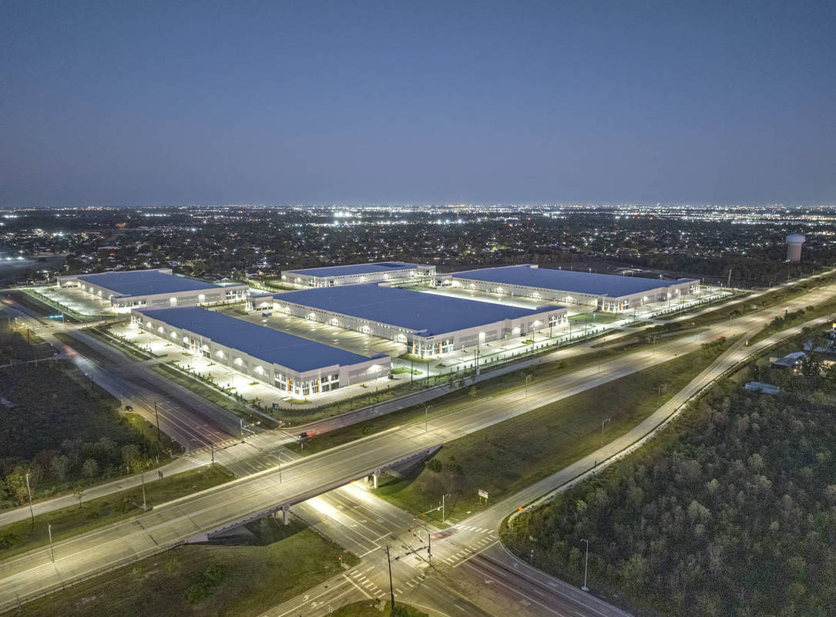
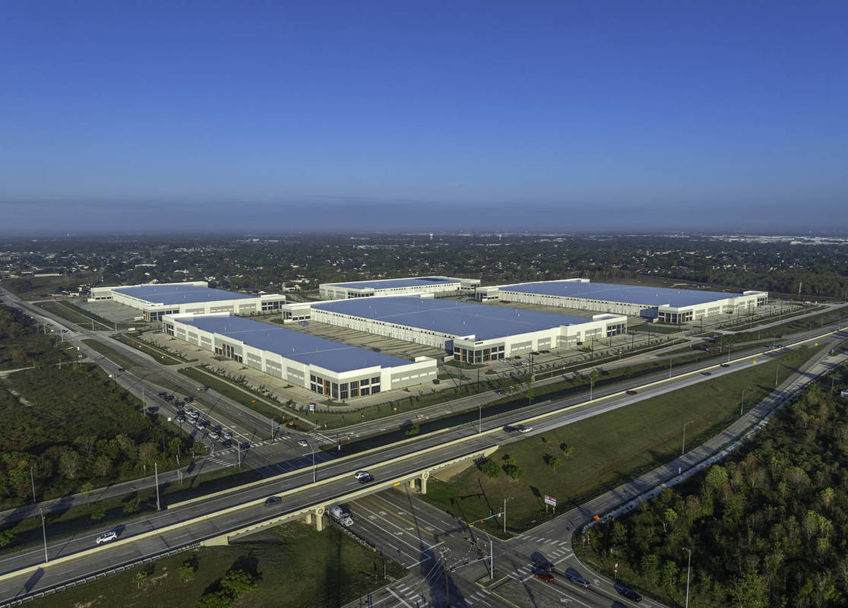
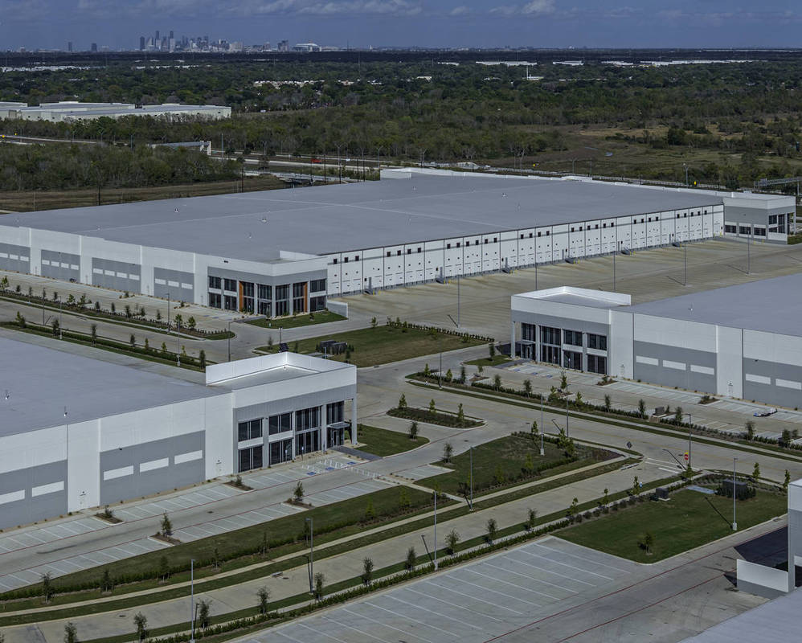
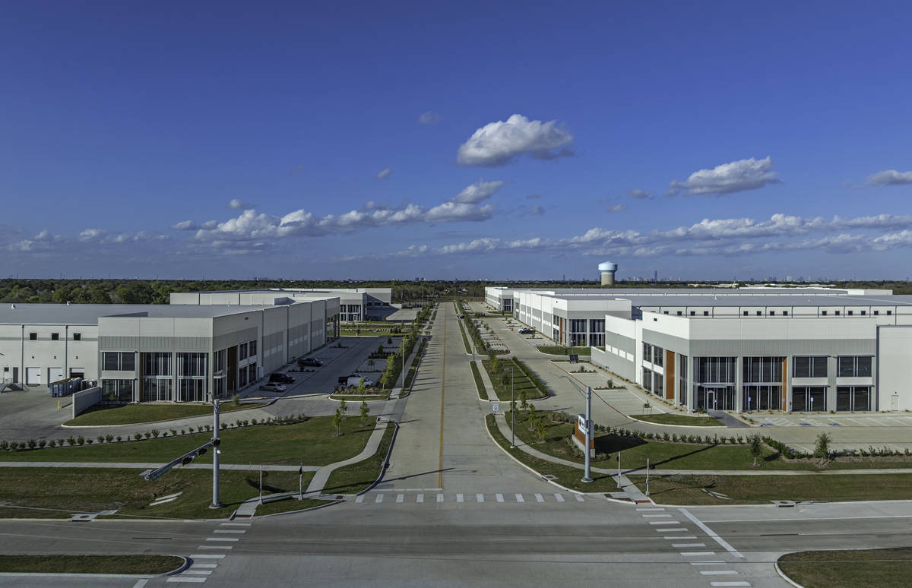
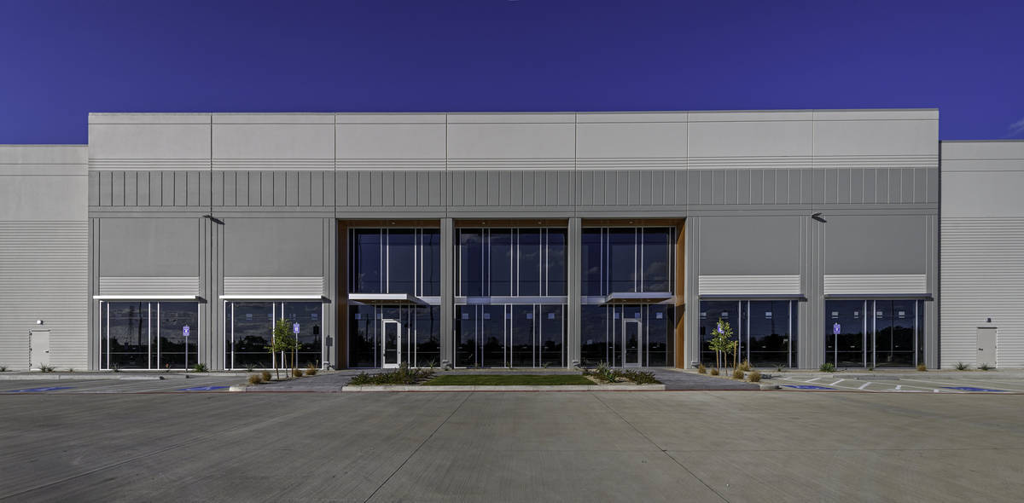
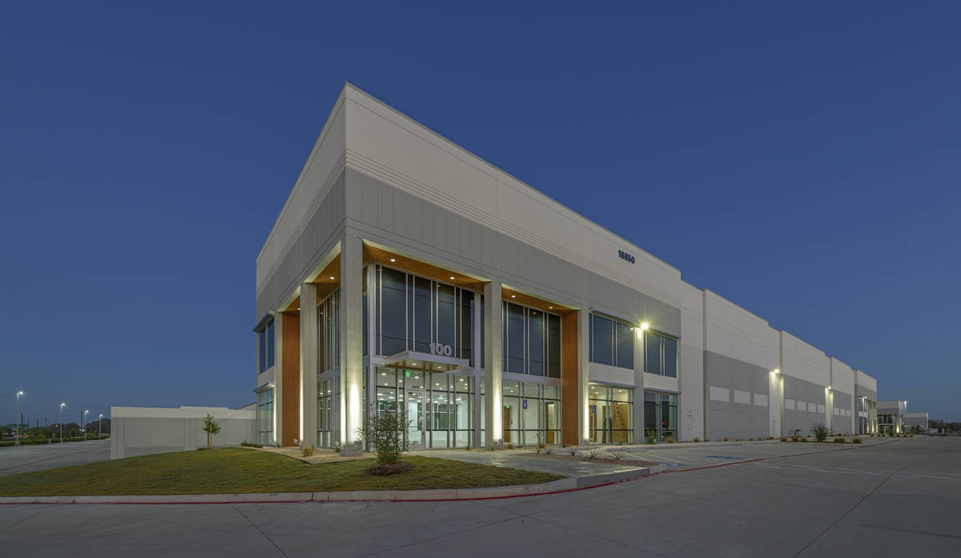
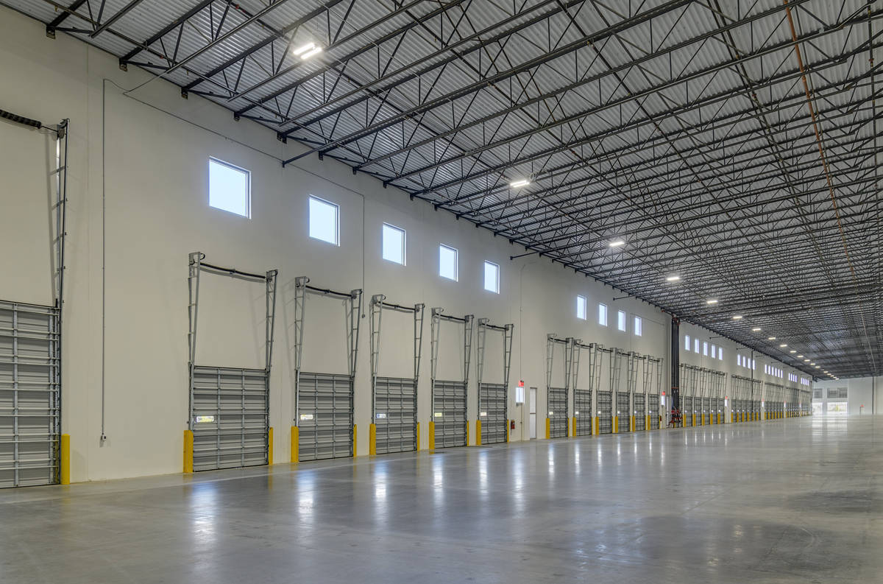
Blue Ridge Commerce Center is a new 92-acre industrial park outside of Missouri City, Texas, southwest of Houston. This development features five buildings, totaling 1.35 million square feet, with buildings ranging from 153,928 to 431,017 square feet. The rear-load, front-load, and cross-dock facilities have clear heights of 28, 32 and 36 feet.
This project includes new public roads, a traffic signal on a major frontage road FM 2234, underground utilities, a regional storm water detention pond and public sidewalks. This project also has 854 car parking spaces and 196 trailer parking spots.
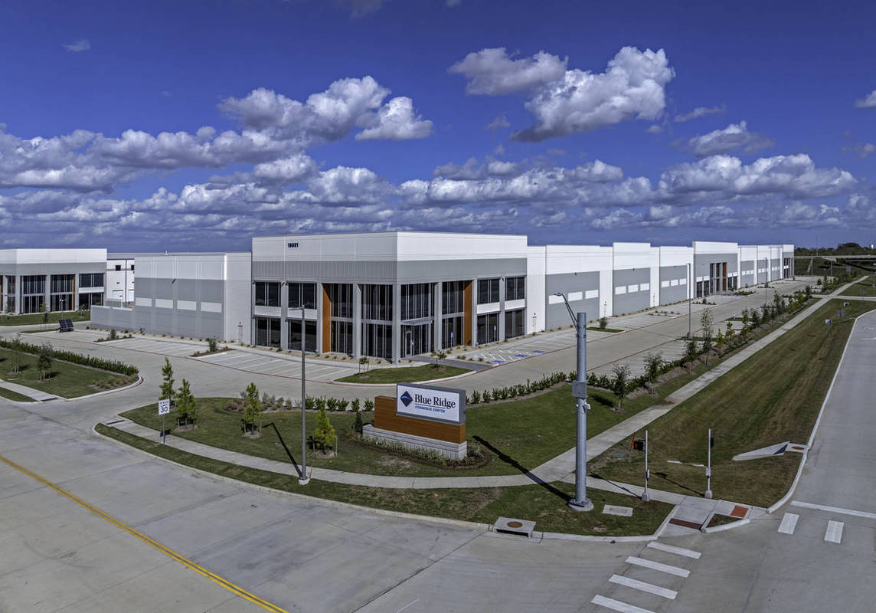
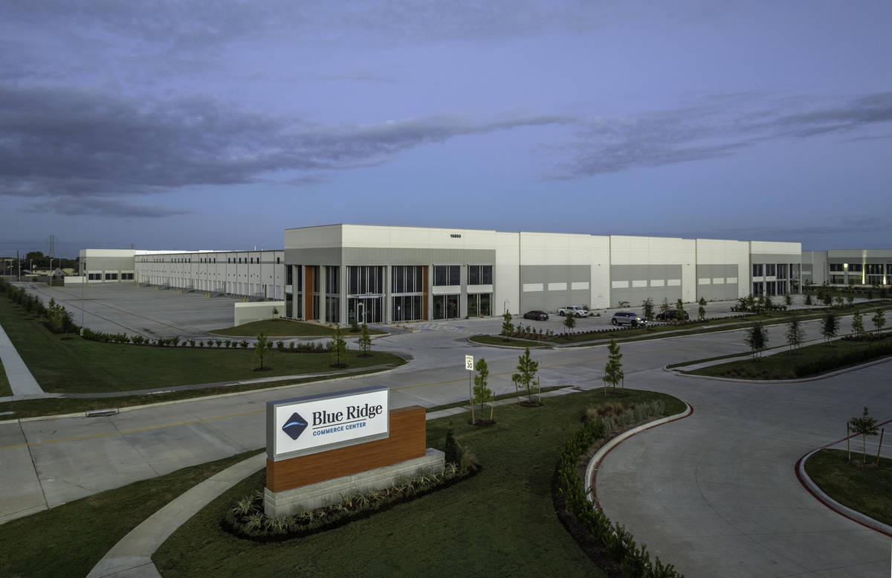
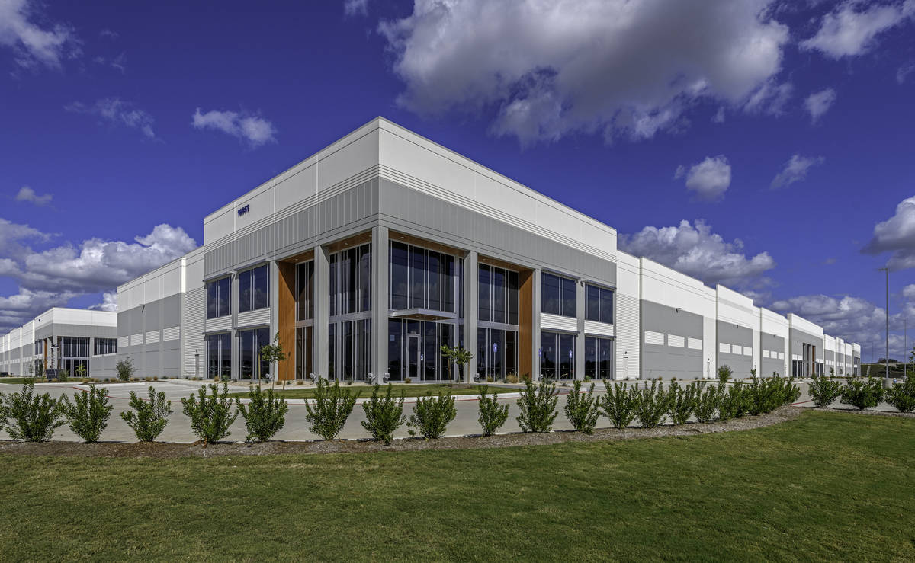
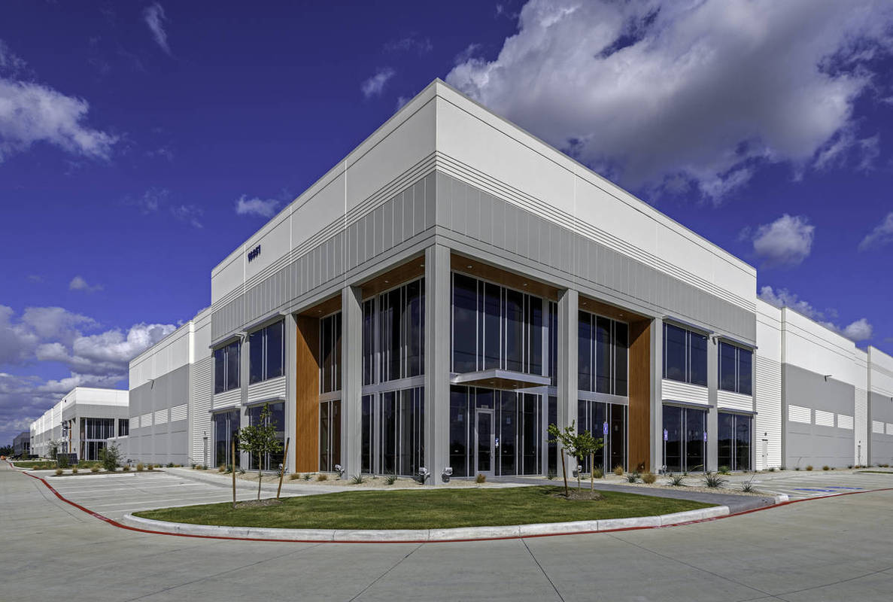
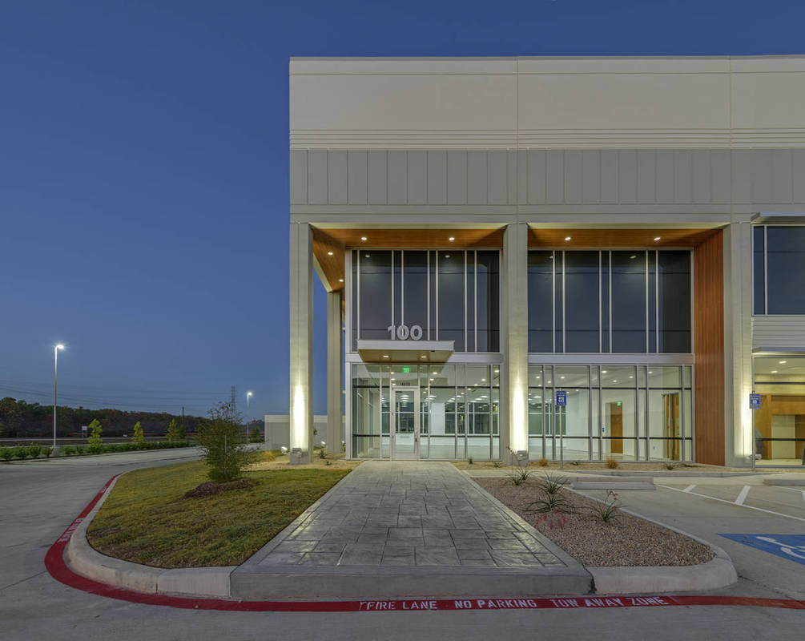
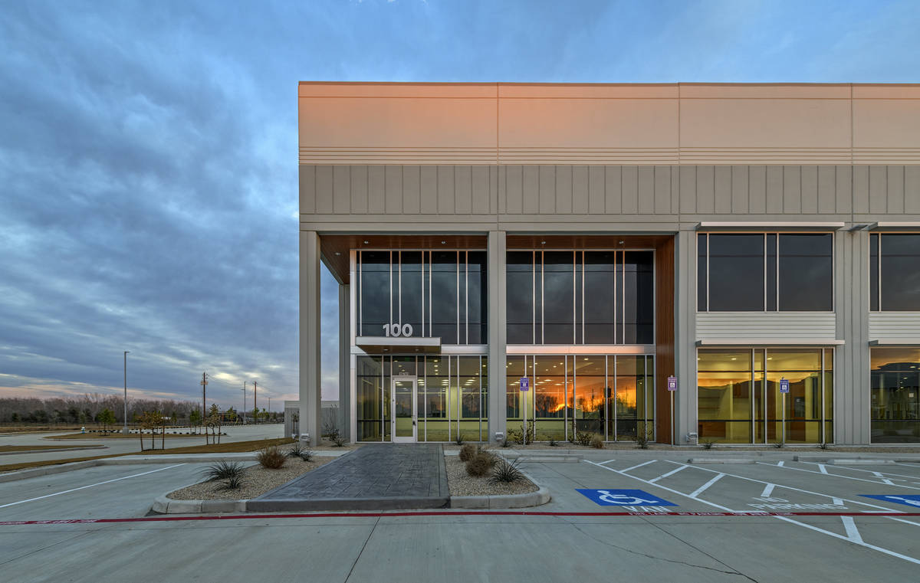
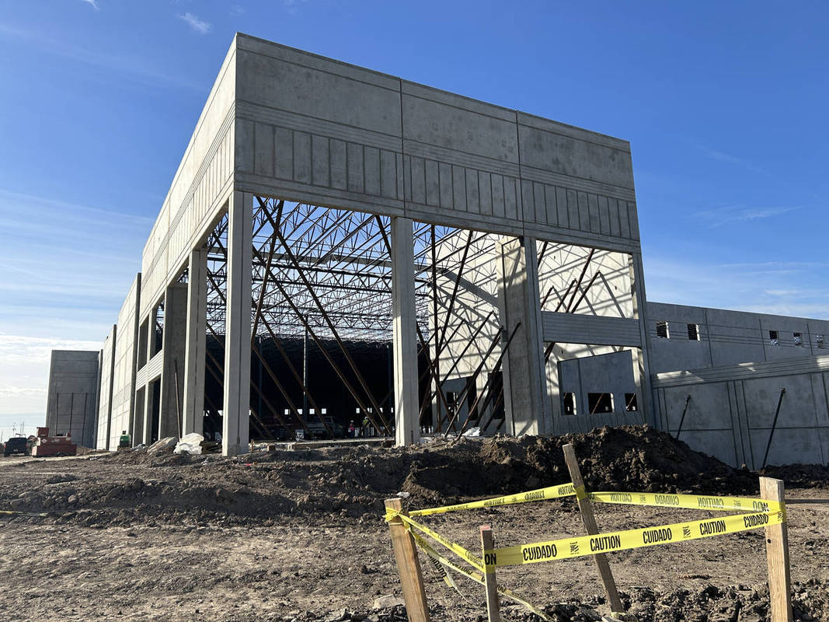
The tilt-up method of construction was utilized for all five buildings. Reveals and formliner were added to the tilt walls to add texture and shadows. Tiltwall panels are overlapped to add rhythm and massing to the design of long facades. Pre- finished canopies and horizontal eyebrow sunshades were provided at the corner office pods to reduce the heat gain at the windows. Wood-grain finished metal panels were provided vertically and as soffits to accent the corner office pods. Curtainwall glazing was utilized with varying mullion spacings.
Clerestory windows provide daylight into the warehouse and dock areas of the buildings.
Blue Ridge Commerce Center was developed by Trammell Crow Company, one of the nation’s largest commercial real estate developers, and joint venture partner, Daiwa House Texas. This is the first U.S. industrial project for Daiwa House Texas and their introduction to Tilt-up construction. Their previous project experience was for vertical construction with small building footprints. Their project representatives were amazed of the vast expanse of horizontal building footprints and the building slabs being utilized for forming and placing of the tiltwall panels.
All Buildings in the Business Park are pursuing LEED Certification. Low-E glazing, Low Solar Reflectance Index roofing, Enhanced Commissioning, and reduced water usage for landscaping is provided. One building features solar panels.
What obstacles were overcome related to the schedule, budget, program, specification, site, etc. on this project?
Delivering 1,350,559 square feet of tilt-wall industrial construction across five buildings in the southwest Houston market demanded not only exceptional planning and execution but the ability to respond decisively to challenges that fell well outside the team's direct control.
Houston's notoriously unpredictable climate presented significant scheduling challenges throughout the project. The team navigated extended periods of rainfall — a persistent obstacle for tilt-wall construction where concrete pours, panel erection, and site grading are highly weather-dependent, as well as an unusual snow and freeze event that temporarily halted operations. Through proactive schedule management and rapid resequencing of work, the team protected critical path milestones and maintained overall project momentum despite lost production days.
The project required close coordination with the public utility and road contractor to establish precise underground utility locations across the expansive five-building site. The new public road that ran through the middle of the project required coordination for site access by the subcontractors. The team worked methodically alongside utility and road contractors to verify locations, ensuring that site work and building foundations proceeded without interruption.
Perhaps the most demanding challenge emerged at one of the most critical moments of the project — building turnover. During this phase, the team identified multiple off-site water leaks resulting from years of deferred City maintenance on aging municipal water lines. The team drove the identification and resolution of each leak and worked to restore water service — going well beyond their contractual obligations to ensure the client's buildings could be delivered as promised.
Please communicate any engineering complexities or unique features of the panel design for this project?
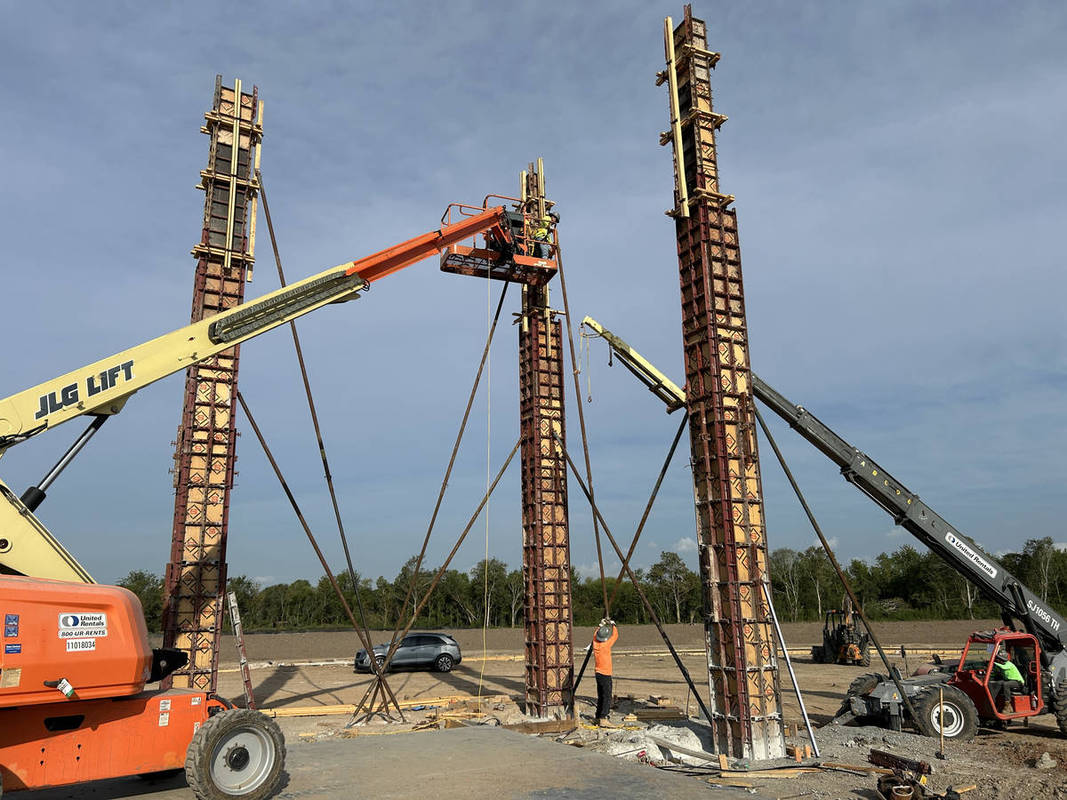
The corner office pods required careful coordination between the cast-in-place vertical columns and the spandrel tilt-wall panels.
Project Location
Houston, TX 77489
United States
Project Images
1
2
3
4
5
6
7
8
9
10
11
12
13
14
15
Project Team (TCA Members)
- Developer/Owner:
- General Contractor:
- Texas A & M Concrete LLC
- E E Reed Construction LP
- Concrete Contractor:
- Big 4 Erectors LP
- Architect:
- Seeberger Architecture
- Engineer:
- IMEG Corp
- Suppliers:
- Photographer(s):
- Jud Haggard Photography
Project Specifics
- Project Category:
- Distribution
- Building Types:
- Warehouse
- Finishes:
- Applied Ornament
- Paint (Textured)
- Features:
- Formliner
- Reveals
- Shadow Panels
- Insulation:
- Uninsulated
- Environmental:
- LEED Certified
- Number of Floors:
- 1
- Number of Panels:
- 627 panels
- Tilt-Up Wall Area:
- 550,040 sq ft (51,099 sq m)
- Total Floor Area:
- 1,350,559 sq ft (125,467 sq m)
- Project Footprint:
- 1,350,559 sq ft (125,467 sq m)
- Tallest Panel:
- 47 ft 11 in (14.61 m)
- Widest Panel:
- 22 ft 5 in (6.83 m)
- Largest Panel:
- 1,046 sq ft (97.2 sq m)
- Heaviest Panel:
- 144,400 lbs (65,499 kg)
- Longest Spandrel:
- 23 ft 11 in (7.29 m)
Tilt-Up Concrete Association (TCA)
PO Box 204
402 1st Avenue SE
Mount Vernon, IA 52314
United States
Connect with Us!


About the Tilt-Up Concrete Association
Founded in 1986, the Tilt-Up Concrete Association (TCA) strives to improve the quality and acceptance of site-cast Tilt-Up construction - one of the fastest growing industries in the United States, combining the advantages of reasonable cost with low maintenance, durability, speed of construction and minimal capital investment. Over 10,000 buildings, enclosing more than 650 million square feet, are constructed each year using this construction method.
Site resources: Accessibility
All content copyright 2026 - Tilt-Up Concrete Association, unless noted otherwise.
Homepage slider image credits: (1) Ryan Goubty | Gensler, (2) Simon Menges | David Chipperfield Architects, (3) Bill Timmerman | richärd+bauer, (4) David Lauer | Semple Brown, (5) Matthew McFarland | Forum Studio.