Weber - Blackstone Headquarters
Summarize the project's program, features and achievements?
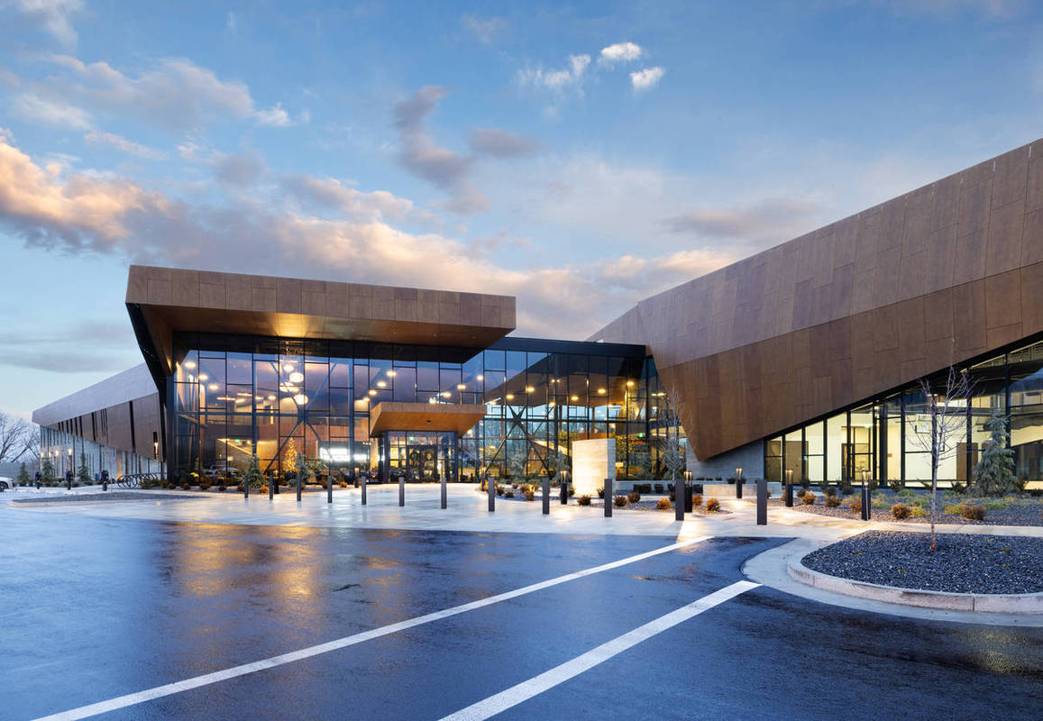
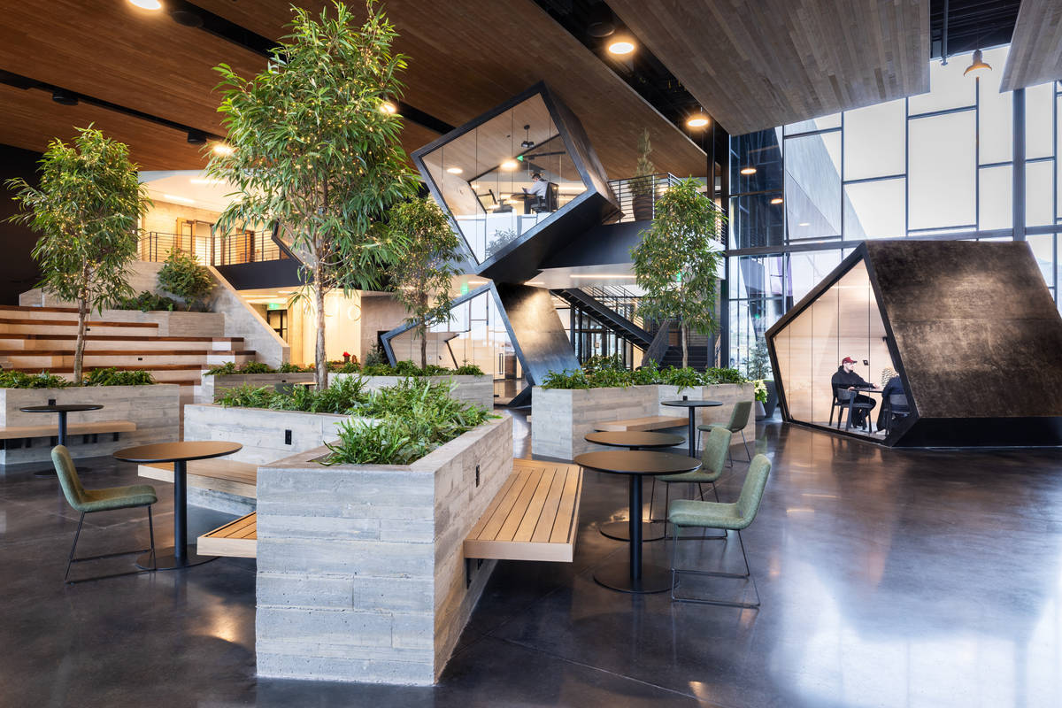
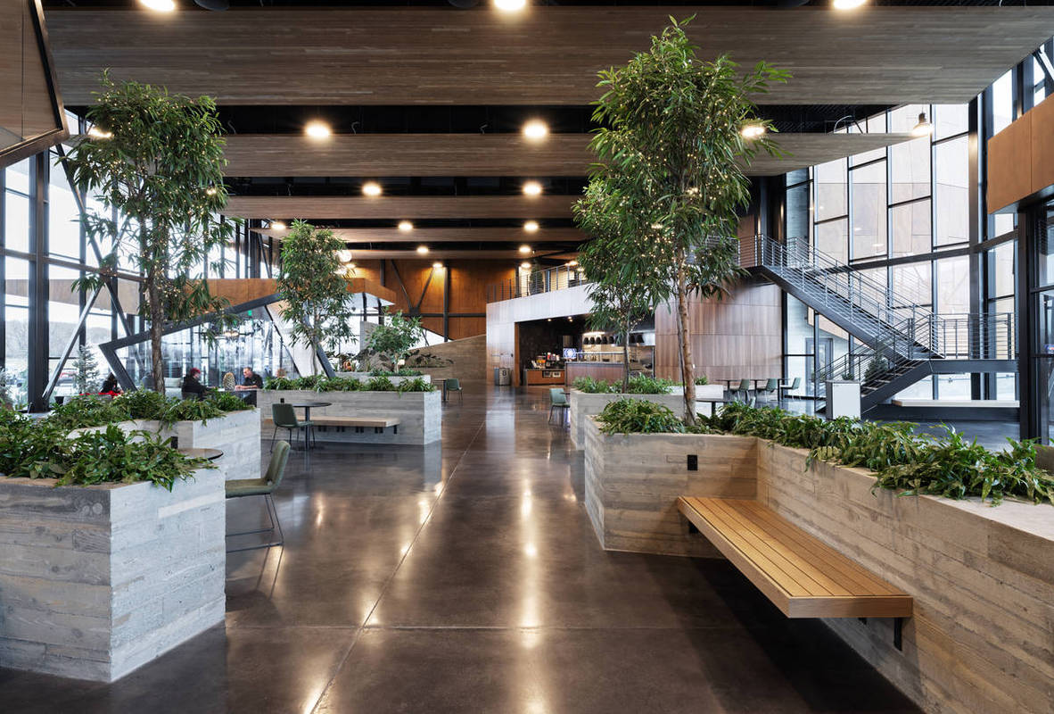
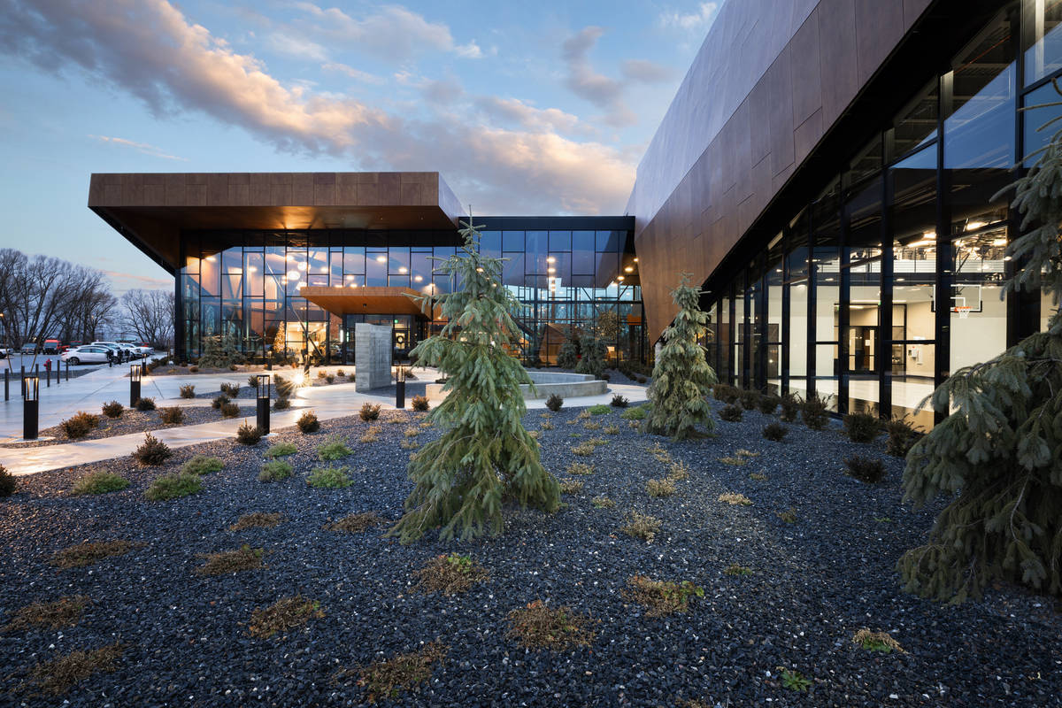
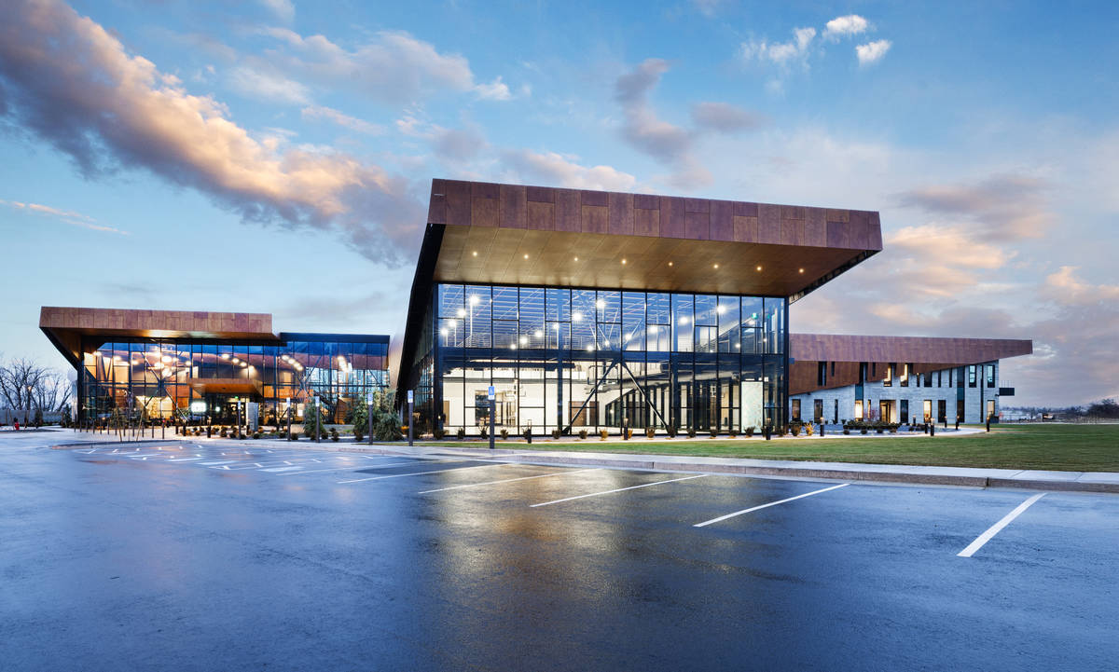
The commercial office development in Providence, Utah, completed in 2025, represents a landmark achievement in tilt-up concrete construction,seamlessly merging heavy-duty industrial structural engineering with a refined, high- end lifestyle design philosophy. Spanning a multi-level, two-story layout with a total floor area of 85,221 square feet resting on a 95,000 square foot building footprint, this corporate facility serves as a premier hub for modern business operations. The core architectural program of the headquarters focuses on an intentional, biophilic concept: bringing a warm, welcoming, and authentic "backyard feel" directly into both the inside and the outside of the corporate building.
To directly mirror the outdoor product line and community culture of the corporate tenant, the facility gracefully juxtaposes stark industrial durability with cozy, high-end commercial finishes. The primary material palette relies heavily on an elegant, tactile combination of raw concrete, expansive structural glass, and natural wood elements. The facility's specialized internal programming is highly tailored to product innovation, featuring dedicated test kitchens for research and development, an expansive corporate showroom kitchen, and fully integrated outdoor demonstration kitchens designed to showcase cooking equipment in its native elements. Balancing this culinary core are comprehensive indoor recreation rooms focused on employee wellness, including a state-of-the-art gym, a dedicated fitness room, and an indoor running track.
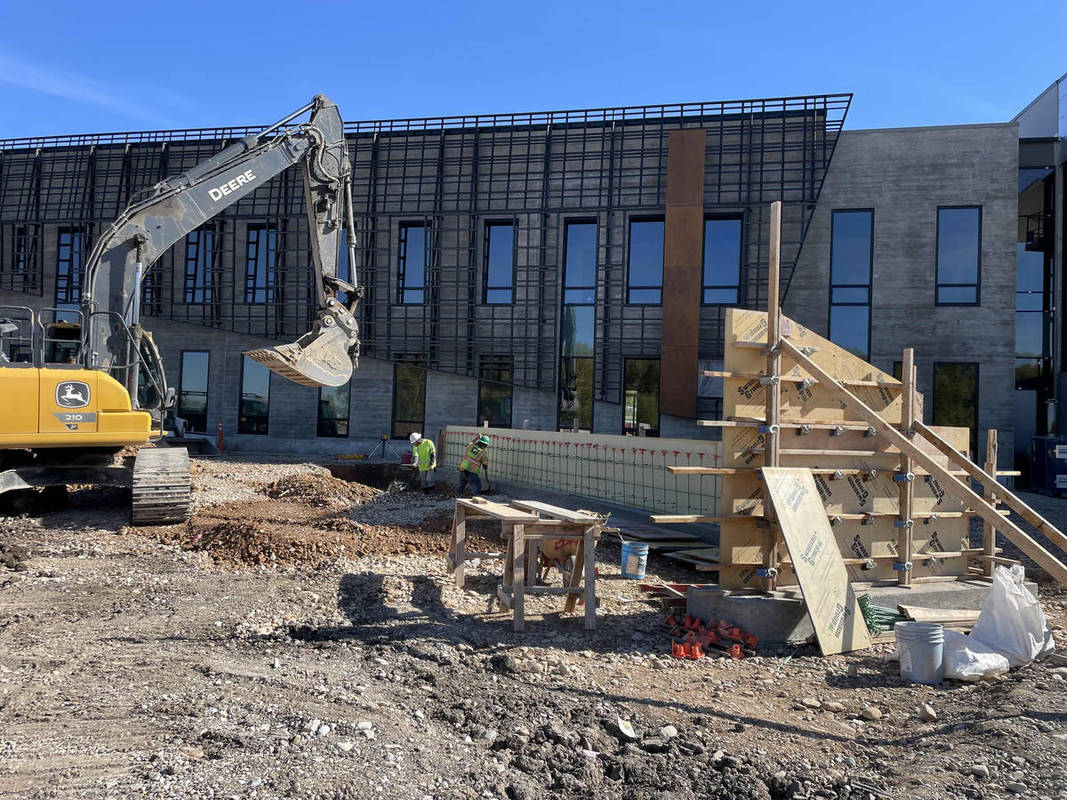
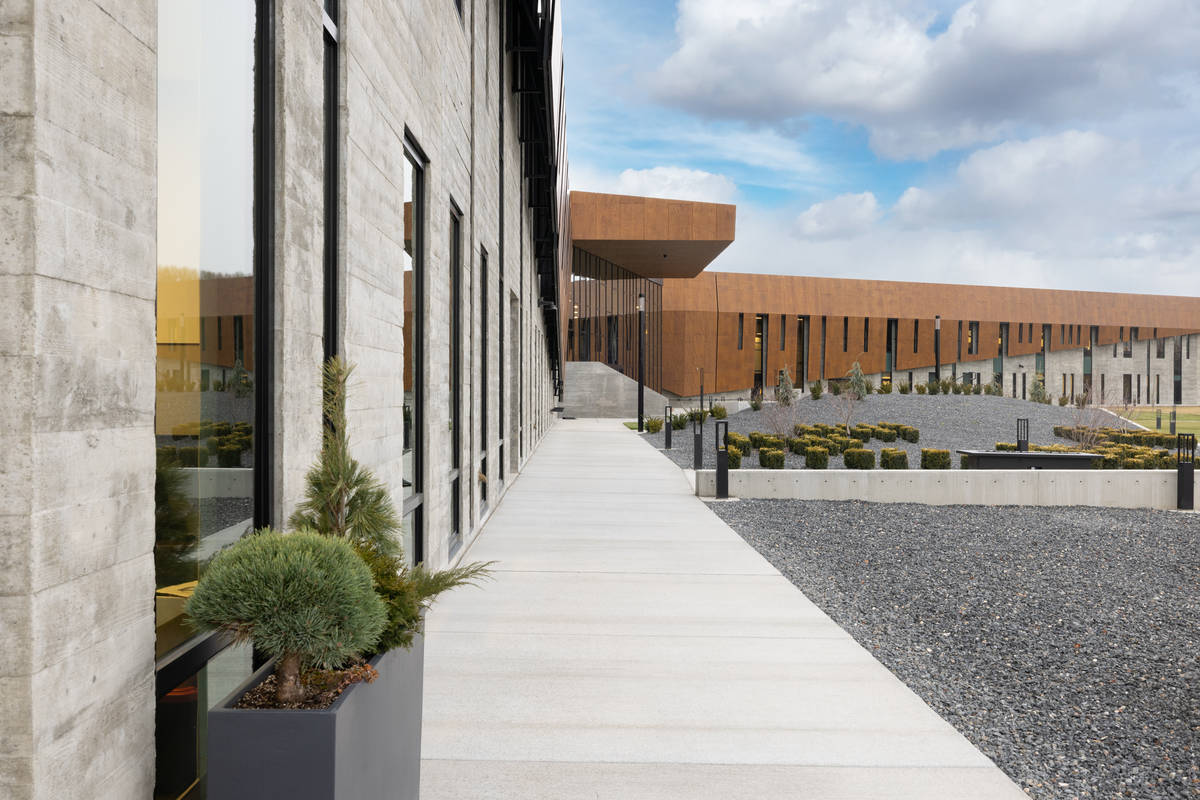
The building’s striking perimeter envelope is composed of 54 insulated concrete panels that function simultaneously as a high-performance thermal shell and the definitive aesthetic statement. Spanning a total wall panel surface area of 40,517 square feet, the building’s exterior surfaces utilize a detailed combination of raw, sealed concrete finishes, flat and textured paint, and clean architectural reveals to break up the massing. These design treatments are further enhanced by custom embedded architectural items and striking board-formed planter boxes that blur the boundary between the natural landscape and the built environment.
This precise execution has captured widespread regional praise. Celebrated by architectural critics as a workplace that "feels warm, cozy, and luxurious while also feeling industrial and built for function," the project stands as a pinnacle of commercial design. The project has been formally honored with prestigious industry accolades, securing both the Architectural Project of the Year and the Office Development of the Year from the Commercial Real Estate Development Association (CCIM). Additionally, the facility incorporates strong green-building practices, with its formal sustainable certification currently in the final review phase to achieve full LEED compliance.
What obstacles were overcome related to the schedule, budget, program, specification, site, etc. on this project?
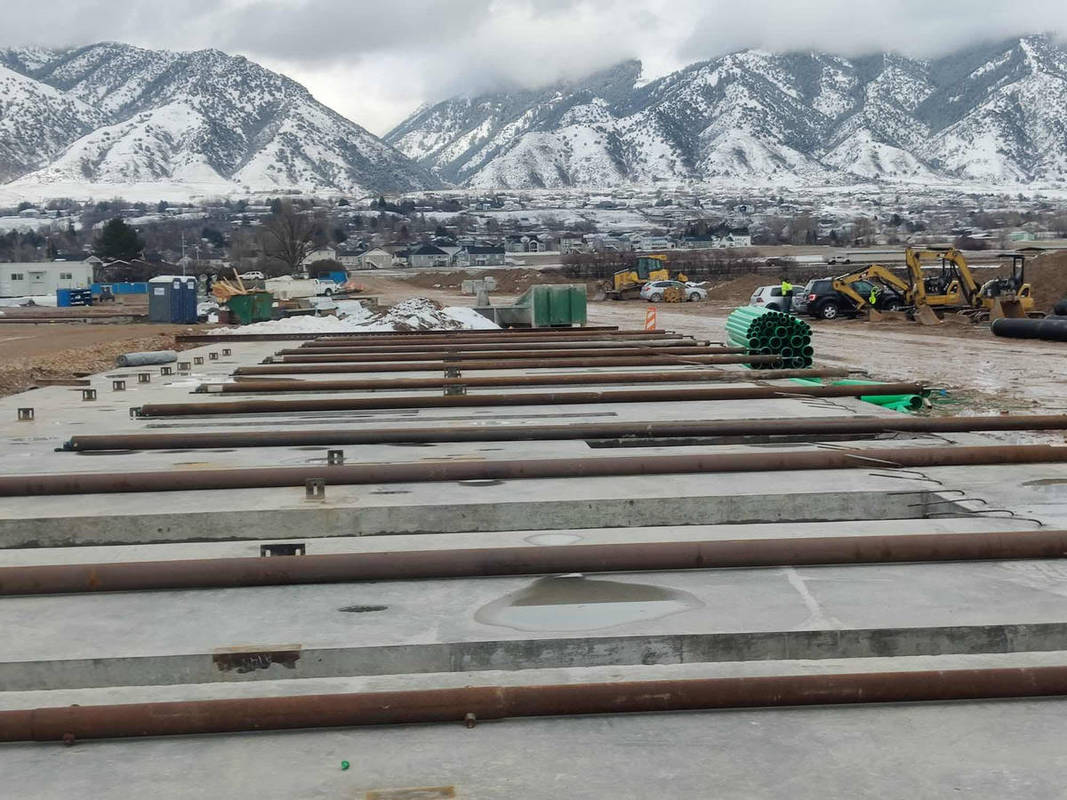
The successful realization of this corporate office required the development team to triumph over formidable environmental, logistical, and seasonal obstacles. The most critical physical challenge involved the site's unique geography in Providence, Utah. Situated immediately adjacent to active natural springs and a local river, the project encountered an exceptionally high water table, with a substantial portion of the designated site footprint officially classified as protected wetlands. Overcoming these delicate conditions required extensive civil engineering intervention, including complex site dewatering and rigorous environmental safeguards to stabilize the subgrade without disrupting the surrounding ecosystem.
Compounding these site constraints was an unforgiving, compressed construction timeline. The project maintained a strict, non-negotiable completion deadline of January 2026.Because of this fast-tracked schedule, a vast majority of the structural and architectural concrete had to be placed and finished during the dead of winter in Utah’s notoriously cold Cache Valley. Facing consistent sub-freezing temperatures, heavy winter snow, and ice, the field teams implemented strict thermal mitigation protocols. Crews utilized advanced ground heaters, special winter-blend concrete additives, and thermal curing blankets to preserve the structural integrity of the pours and protect the tight schedule. Sourcing premium timber for the intricate board-formed panels also required rigorous quality-control measures to ensure complete visual uniformity despite the harsh winter elements.
Please communicate any engineering complexities or unique features of the panel design for this project?
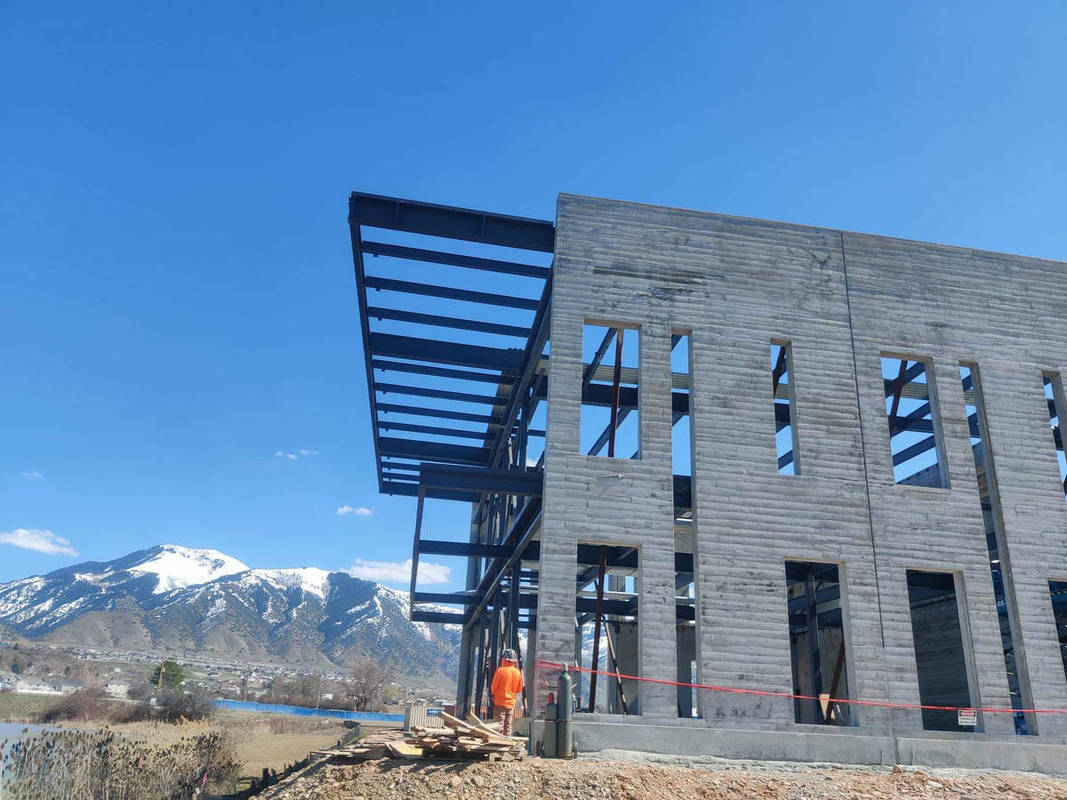
The corporate headquarters represents a highly sophisticated structural achievement, utilizing a hybrid engineering system that blends large-scale tilt-up technology with detailed architectural steel. The load-bearing envelope relies on 54 panels covering a total wall surface area of 40,517 square feet. Engineering parameters required calculating tolerances for massive structural loads, with the heaviest individual panel weighing a substantial 146,513 pounds, and the largest single panel encompassing 1,346 square feet of surface area.
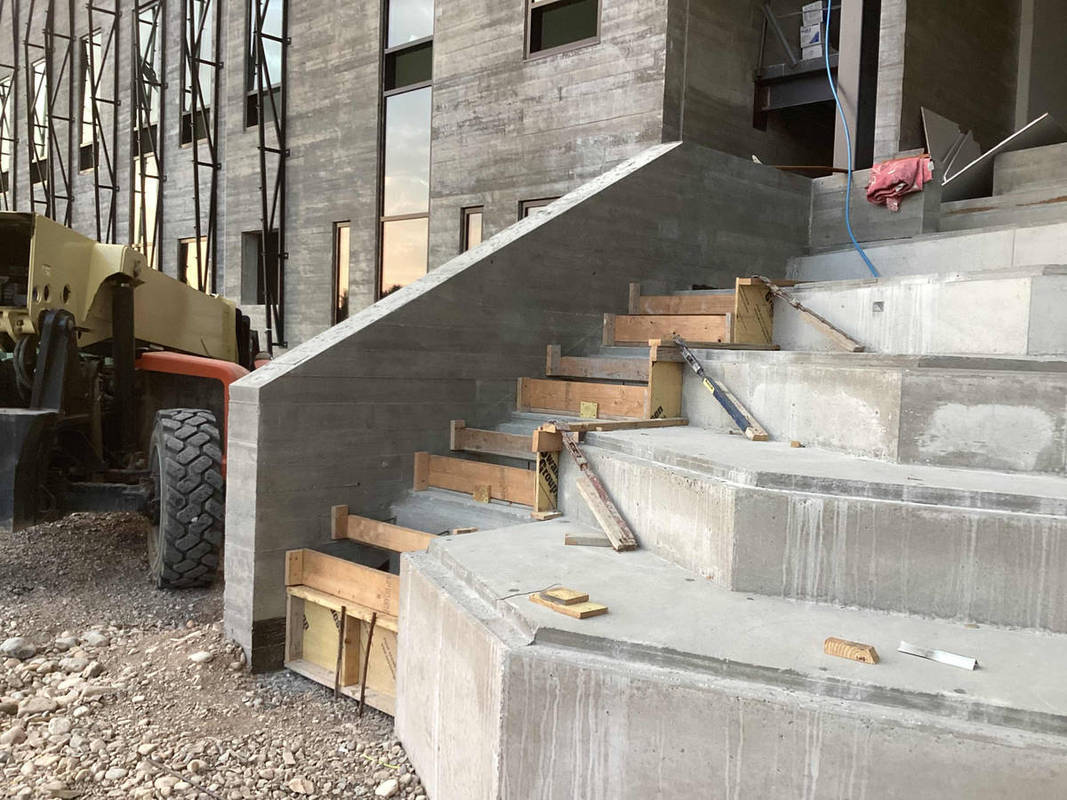
The primary engineering and artistic triumph of the design is the extensive implementation of board -formed concrete finishes directly onto the tilt-up panels and integrated planter boxes. Unlike standard commercial tilt-up work that favors flat forms, these panels were meticulously cast face-down over hand-selected, rough-cut timber formwork to cleanly capture an organic, deep wood-grain texture within the raw, sealed concrete surface. This required exact calculation of the lifting inserts and reinforcement layout to prevent cracking or cosmetic marring along the deep architectural reveals during the critical rotation and erection process.
Furthermore, the structural footprint incorporates intricate panel geometries, including large structural radius walls designed to cleanly frame the primary entrance areas. The structural scope also required flawless engineering interfaces for sloped interior slabs and complex slab-on-metal-deck (SOMD) configurations. Finally, these structural elements seamlessly anchor custom outdoor sitework, most notably a pair of custom-engineered architectural amphitheaters,one indoor and one outdoor, that required highly precise,multi-tiered structural configurations.
Project Location
Providence, UT 84332
United States
Project Images
1
2
3
4
5
6
7
8
9
10
Project Team (TCA Members)
- Developer/Owner:
- General Contractor:
- Concrete Contractor:
- Frontline Concrete, Inc.
- Architect:
- Engineer:
- Prestige Tilt-Up Consulting, Inc.
- Suppliers:
- Photographer(s):
- Dana Sohm
Project Specifics
- Project Category:
- Office
- Building Types:
- Office
- Finishes:
- Applied Ornament
- Concrete (Polished)
- Concrete (Raw/Sealed)
- Exterior insulation and finish system (EIFS)
- Paint (Flat)
- Paint (Textured)
- Features:
- Embedded Items
- Reveals
- Insulation:
- Sandwich Panel (Composite)
- Environmental:
- Number of Floors:
- 2
- Number of Panels:
- 54 panels
- Tilt-Up Wall Area:
- 40,517 sq ft (3,764 sq m)
- Total Floor Area:
- 85,221 sq ft (7,917 sq m)
- Project Footprint:
- 95,000 sq ft (8,826 sq m)
- Tallest Panel:
- 38 ft 6 in (11.73 m)
- Widest Panel:
- 36 ft 11 in (11.25 m)
- Largest Panel:
- 1,346 sq ft (125.0 sq m)
- Heaviest Panel:
- 146,513 lbs (66,457 kg)
Tilt-Up Concrete Association (TCA)
PO Box 204
402 1st Avenue SE
Mount Vernon, IA 52314
United States
Connect with Us!


About the Tilt-Up Concrete Association
Founded in 1986, the Tilt-Up Concrete Association (TCA) strives to improve the quality and acceptance of site-cast Tilt-Up construction - one of the fastest growing industries in the United States, combining the advantages of reasonable cost with low maintenance, durability, speed of construction and minimal capital investment. Over 10,000 buildings, enclosing more than 650 million square feet, are constructed each year using this construction method.
Site resources: Accessibility
All content copyright 2026 - Tilt-Up Concrete Association, unless noted otherwise.
Homepage slider image credits: (1) Ryan Goubty | Gensler, (2) Simon Menges | David Chipperfield Architects, (3) Bill Timmerman | richärd+bauer, (4) David Lauer | Semple Brown, (5) Matthew McFarland | Forum Studio.