UTA Depot District Service Center
Summarize the project's program, features and achievements?
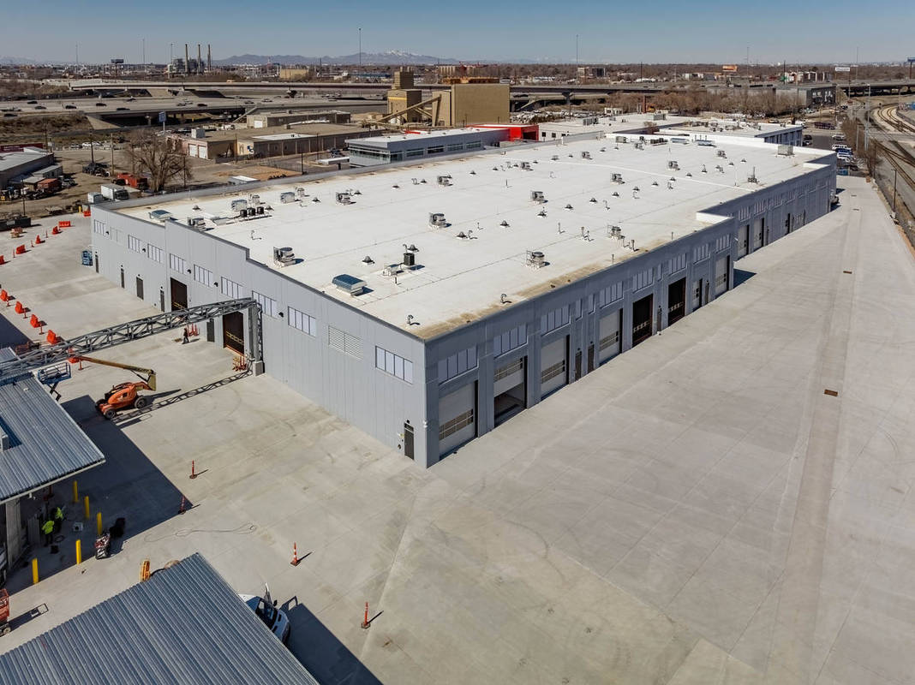
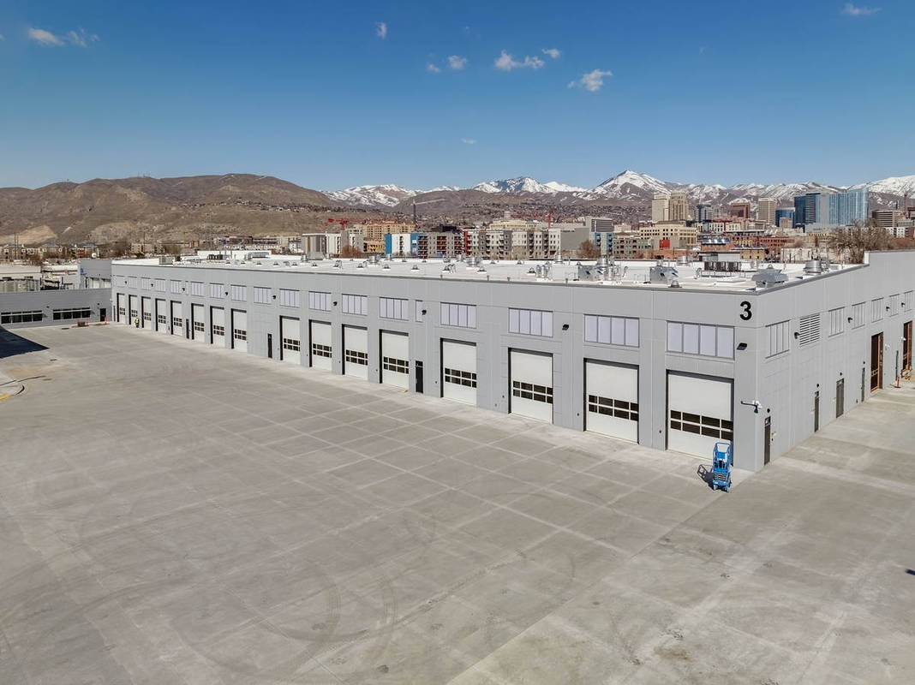
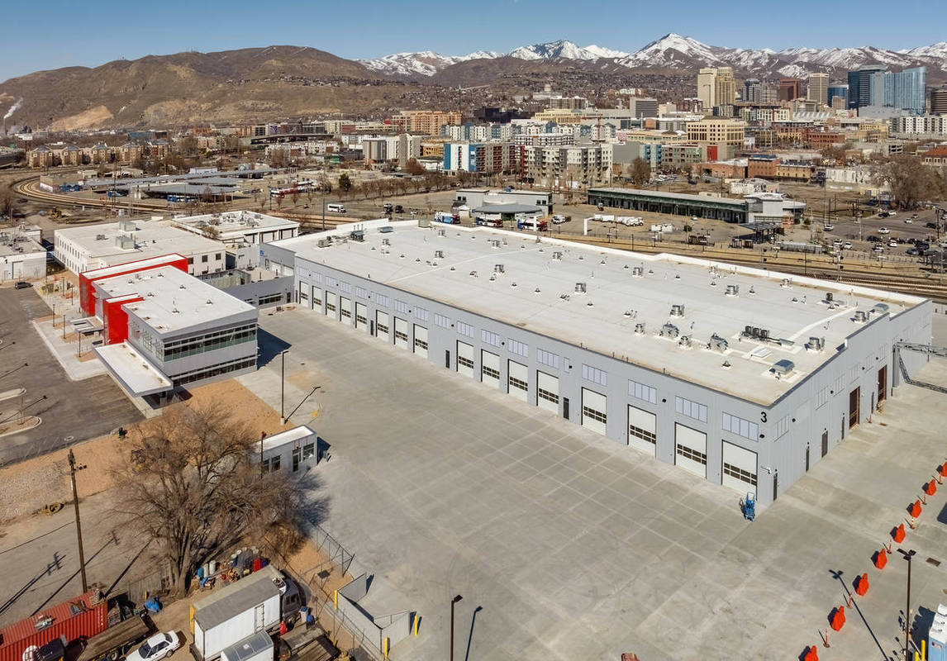
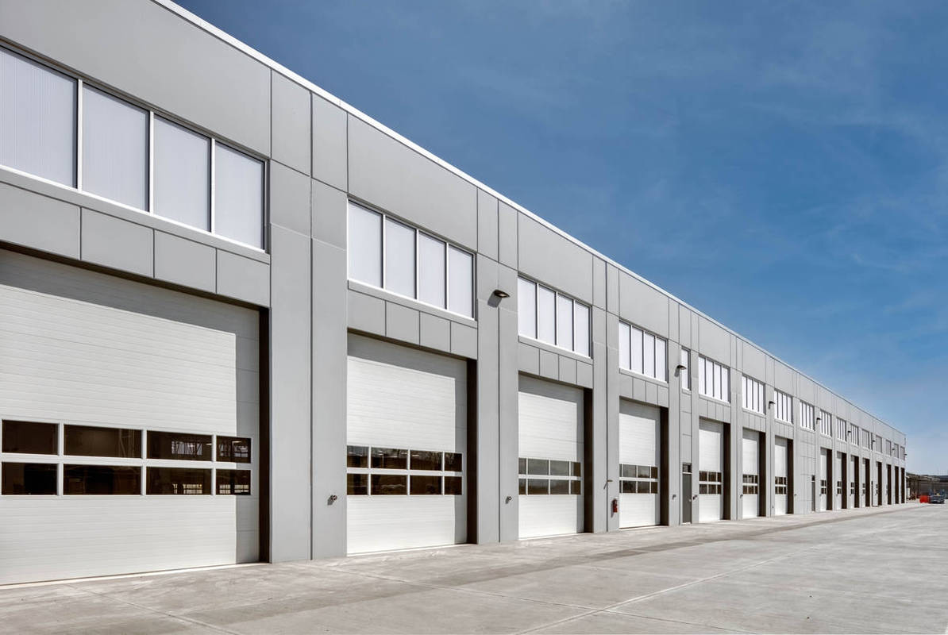
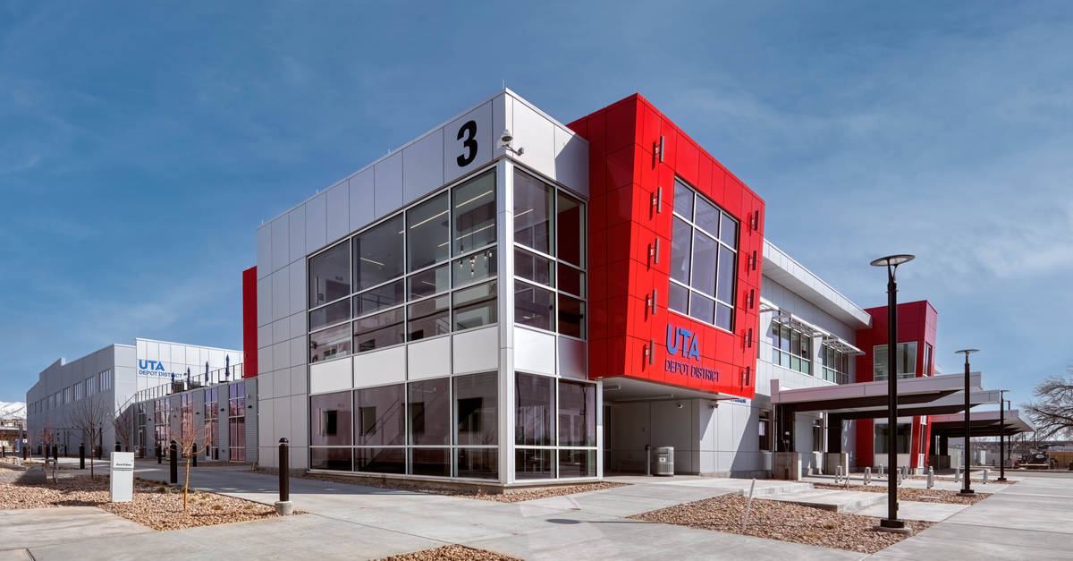
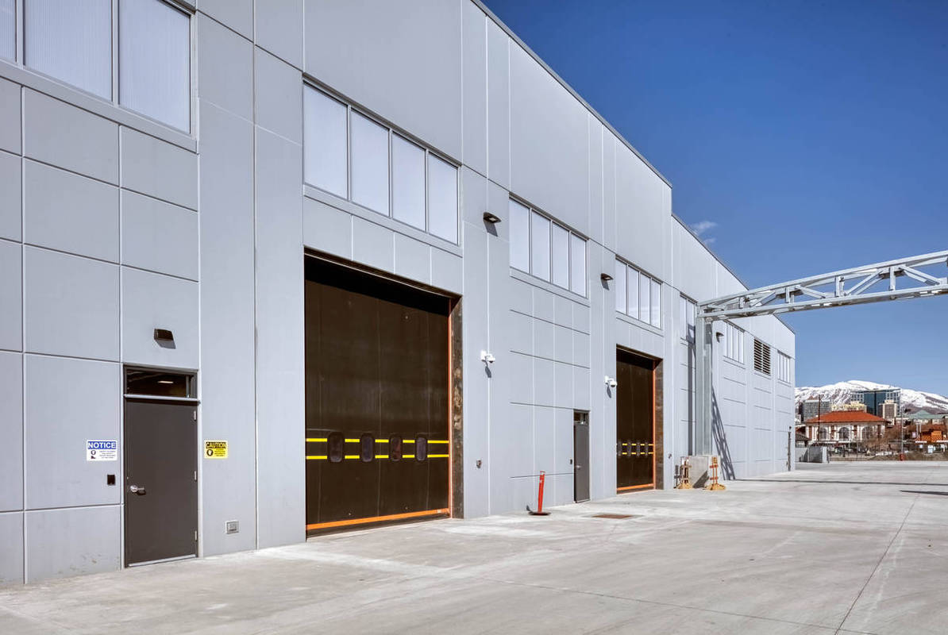
The UTA Depot District Service Center's main elements are an administrative office, maintenance shop, and bus storage. The main 118,000-sf building includes a two-story office and a 70,000-sf state-of-the-art maintenance facility. The admin scope features 38 offices, nine meeting rooms, multiple training rooms, support spaces, and a rooftop employee patio over the breezeway that connects to the shop. The shop was constructed with Thermomass insulated concrete tilt-up panels, which Big-D self-performed, and includes 29 bays, a lower level work area for bus maintenance, radiant heated slabs, light-reflective quartz aggregate slabs, numerous below grade (and at grade) bus lifts, overhead hoists, parts lifts, employee changing and shower rooms, training rooms, employee lounge, and dispatch office. Other project elements onsite included a new bus wash building, diesel and gasoline fueling center, and canopies with electric bus charging equipment for storage of 150 buses.
Project Location
Salt Lake City, UT 84101
United States
Project Images
1
2
3
4
5
6
Project Team (TCA Members)
- Developer/Owner:
- General Contractor:
- Big-D Construction Corp
- Concrete Contractor:
- Architect:
- Engineer:
- Suppliers:
- Photographer(s):
Project Specifics
- Project Category:
- Office
- Building Types:
- Administration Building
- Warehouse
- Finishes:
- Paint (Flat)
- Features:
- Reveals
- Insulation:
- Sandwich Panel (Non-Composite)
- Environmental:
- Number of Floors:
- 2
- Number of Panels:
- 68 panels
- Total Floor Area:
- 119,247 sq ft (11,078 sq m)
- Tallest Panel:
- 45 ft 0 in (13.72 m)
- Widest Panel:
- 20 ft 0 in (6.10 m)
- Largest Panel:
- 779 sq ft (72.4 sq m)
- Heaviest Panel:
- 105,600 lbs (47,899 kg)
Tilt-Up Concrete Association (TCA)
PO Box 204
402 1st Avenue SE
Mount Vernon, IA 52314
United States
Connect with Us!


About the Tilt-Up Concrete Association
Founded in 1986, the Tilt-Up Concrete Association (TCA) strives to improve the quality and acceptance of site-cast Tilt-Up construction - one of the fastest growing industries in the United States, combining the advantages of reasonable cost with low maintenance, durability, speed of construction and minimal capital investment. Over 10,000 buildings, enclosing more than 650 million square feet, are constructed each year using this construction method.
Site resources: Accessibility
All content copyright 2026 - Tilt-Up Concrete Association, unless noted otherwise.
Homepage slider image credits: (1) Ryan Goubty | Gensler, (2) Simon Menges | David Chipperfield Architects, (3) Bill Timmerman | richärd+bauer, (4) David Lauer | Semple Brown, (5) Matthew McFarland | Forum Studio.