Nusano Radioisotop Pharma Production Facility
Summarize the project's program, features and achievements?
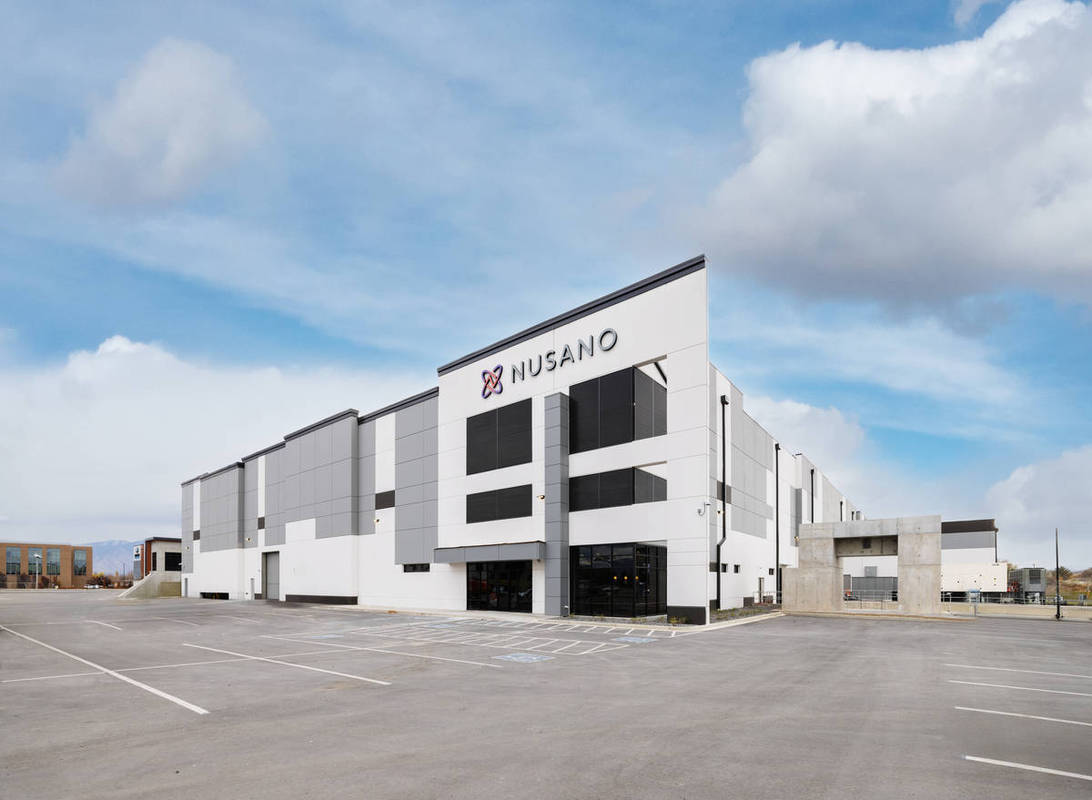
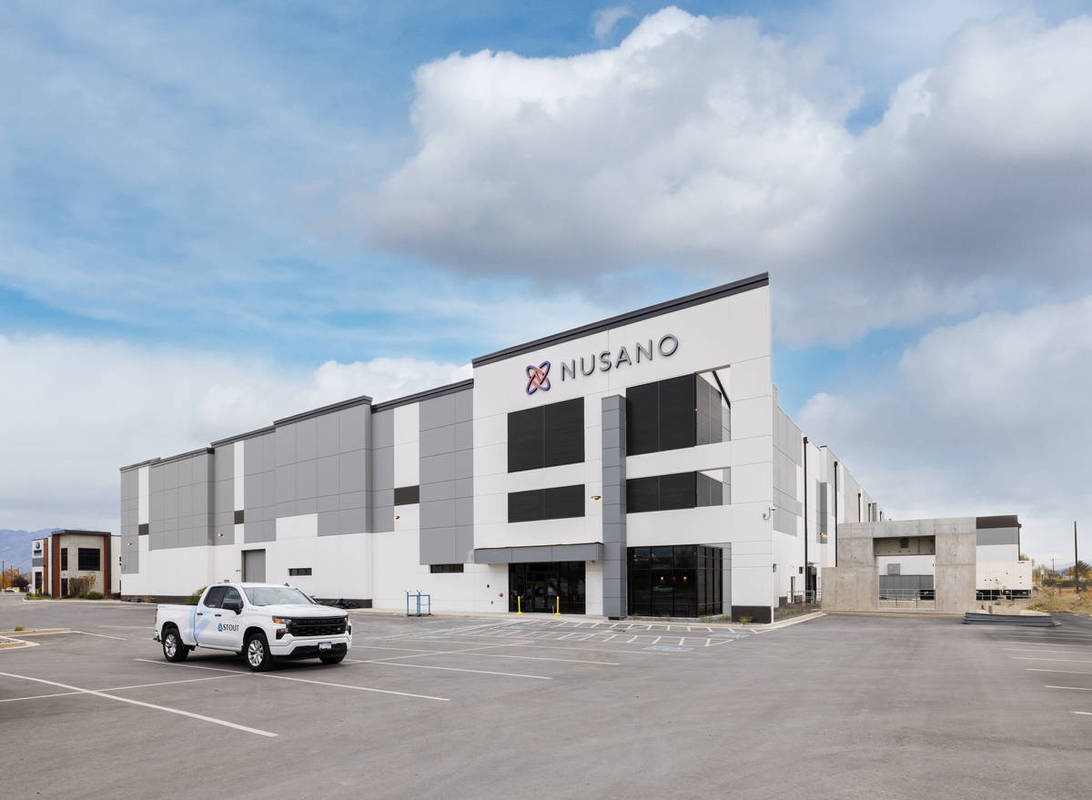
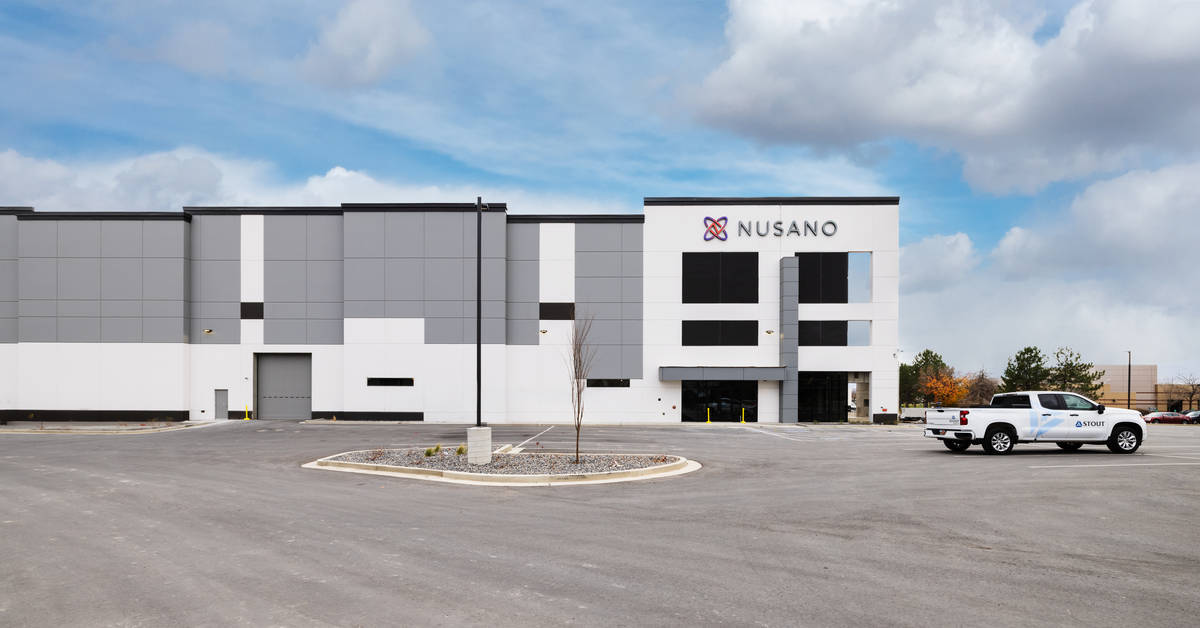
This landmark project represents the development of a state-of-the-art, highly secure radiopharmaceutical production facility located in West Valley City, Utah. Designed as a premier advanced manufacturing hub, the 190,000 - square-foot complex optimizes specialized programs for medical radioisotope fabrication, providing a revolutionary solution to critical global supply chain bottlenecks for lifesaving cancer treatments. The facility incorporates advanced physics engineering, robust structural architecture, and strict healthcare production standards to establish a world-class facility optimized for therapeutic breakthroughs and high-volume commercial logistics.
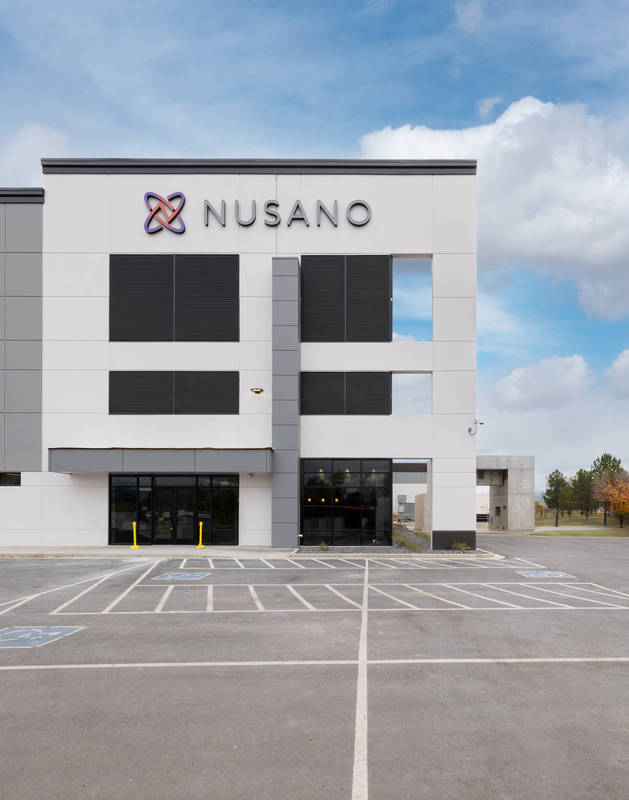
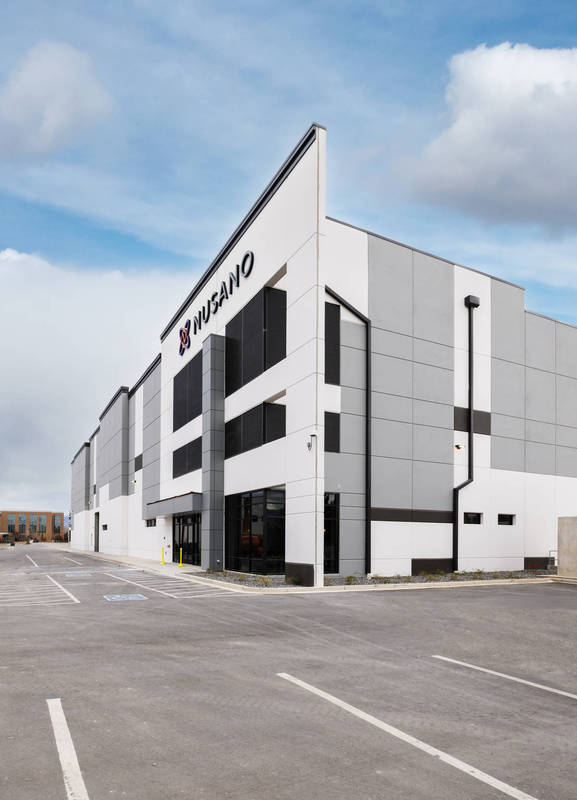
The architectural and structural definition of the building is highlighted by its monumental exterior wall system, which is comprised of site-cast insulated tilt-up concrete sandwich panels. In total, the project demanded 85,228 square feet of vertical panel surface area. The physical scale of these components is immense; individual panels reach up to 60 feet in height, with the largest freestanding sections spanning a gross surface area of 1,740 square feet. The structural execution required meticulous engineering to safely lift and stand these extreme loads, with the single heaviest component on the project, Panel P2, weighing an astonishing 264,852 pounds. Beyond the exterior shell, the building’s layout features a multi-story configuration including a heavy structural mechanical mezzanine, large-scale spandrel panel combinations, and precise clear heights specifically designed to house automated horizontal and vertical inventory lines alongside localized radiation shield structures.
In terms of unique features and specialized programs, the facility functions as a cutting -edge pharmaceutical production center utilizing safer, linear-accelerator-based technologies rather than traditional nuclear reactor cycles. The building envelope features high-performance composite sandwich walls utilizing non-conductive tie systems and a continuous rigid insulation core to maximize thermal efficiency and climate control. The building's exterior is finished with high-durability elastomeric coatings in a corporate multi-tone scheme, accented by clear anodized storefront openings and low-E tinted glazing banks.
The achievements for this development have been widely recognized across the healthcare and technology sectors. The project was honored with a prestigious Innovation Impact Award for its potential to stabilize the global medical isotope market and transform cancer therapy. Additionally, the facility's design was celebrated with breakthrough physics accolades, including Researcher of the Year honors for commercializing high-efficiency ion source technologies, alongside multi-year corporate recognitions for bringing top-tier scientific workplace culture to the region. Through a masterfully executed blend of high-load tilt-up engineering, radiological safety compliance, and commercial viability, the facility stands as a definitive triumph in modern industrial medical architecture.
What obstacles were overcome related to the schedule, budget, program, specification, site, etc. on this project?
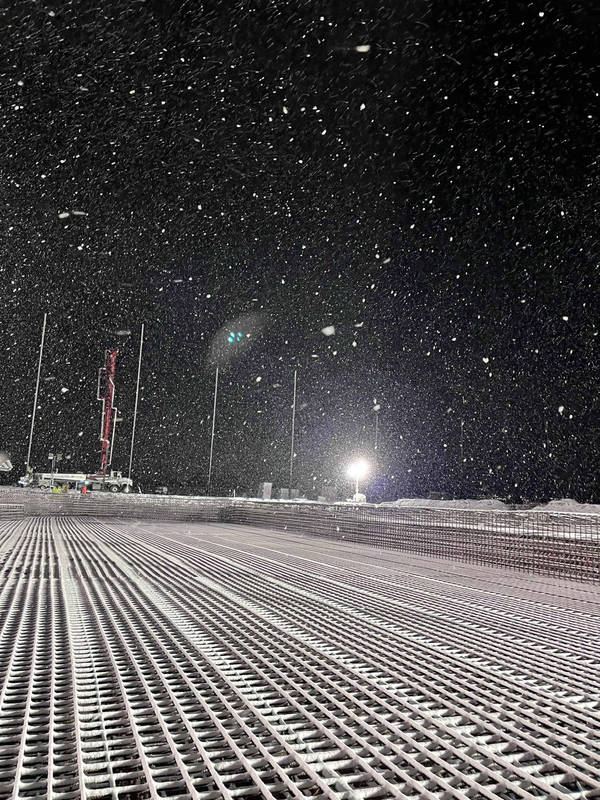
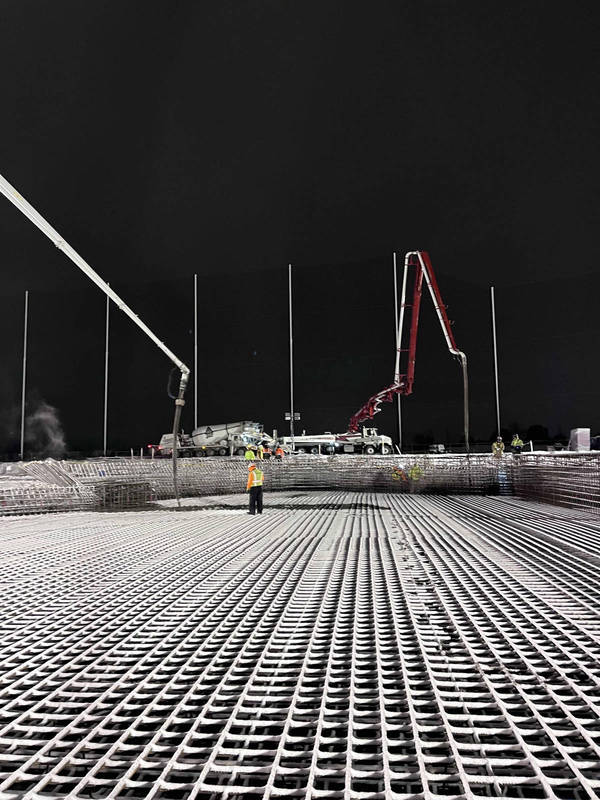
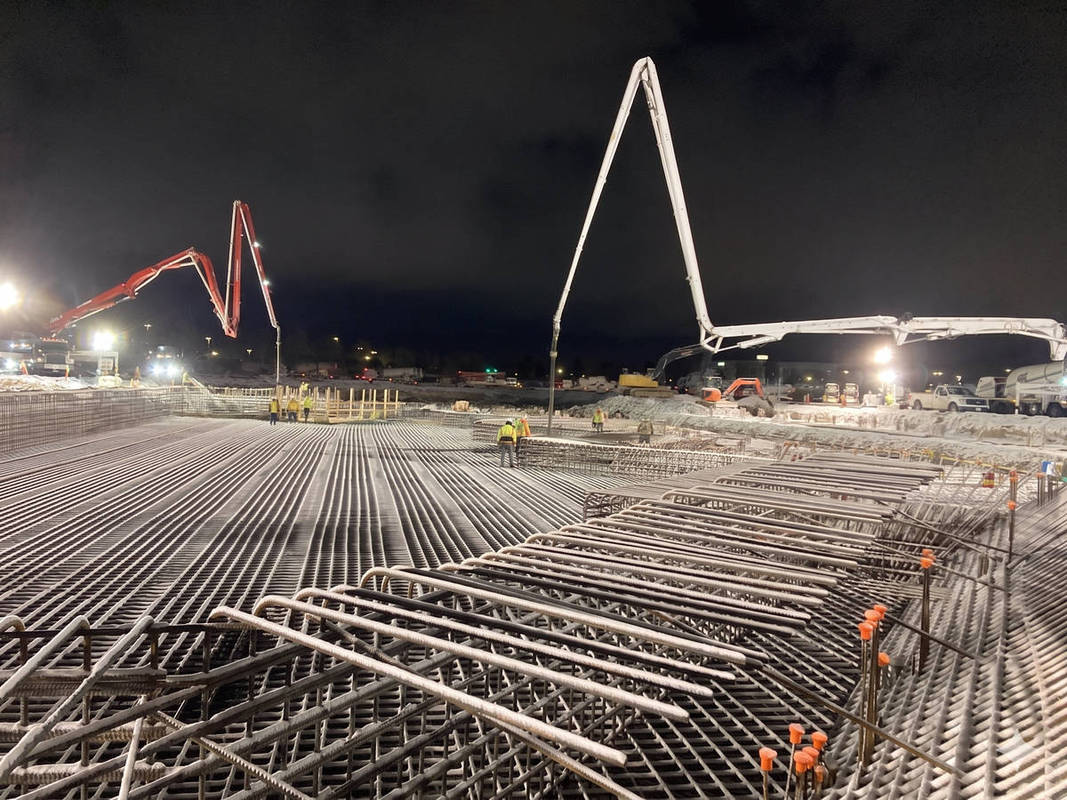
The foremost challenges on this project centered on complex sub -grade constraints, fast-track scheduling, and unyielding structural tolerance specifications. To safely anchor the facility's linear accelerator equipment and dense radiological shielding structures, engineers had to overcome extreme foundation stability hurdles. The site required a highly aggressive civil plan that drove nearly 700 deep auger piles linked together by a massive, heavy-duty 3-foot structural mat slab. Because of the extreme precision required for the specialized equipment, the building was engineered to float across this deep sub-grade configuration, restricting total structural movement to less than a quarter-inch under severe regional seismic parameters.
Compounding these technical specifications was a rigid timeline. Market volatility required a decoupled, multi -phase permitting strategy to separate the Core and Shell submittal from the detailed Tenant Improvement scope. This fast-track approach meant erecting the massive, unbraced 60-foot tilt-up panels, which featured substantial equipment punch-outs, before the interior framing or roof diaphragm could be placed to lock the building together.
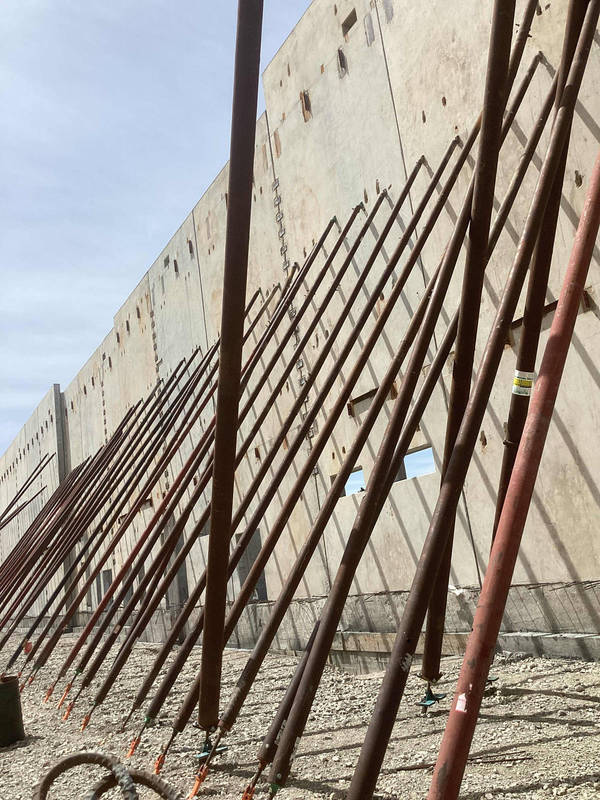
To secure the empty shell against high construction-period wind hazards, engineers calculated and deployed a high- capacity temporary bracing network utilizing heavy-duty modular braces anchored to temporary helical ground anchors and casting slabs. Navigating extreme elevation variances of up to 40 feet between pile caps while safely standing the heavy panel perimeter on schedule demonstrated exceptional field management, delivering an uncompromised structure ready for production.
Please communicate any engineering complexities or unique features of the panel design for this project?
A primary administrative and structural obstacle on this project was managing an aggressive fast-track delivery timeline alongside an evolving, highly technical tenant program. Due to market volatility and the complex nature of linear accelerator manufacturing, the project could not utilize a traditional linear design schedule. To prevent costly construction delays, the management team successfully negotiated a multi-phase submittal process with local building officials, decoupling the Core and Shell permit from the detailed Tenant Improvement scope. This allowed field teams to begin casting foundations and standing exterior walls while interior shielding and mechanical layouts were still being finalized.
This phased approach introduced serious engineering vulnerabilities regarding structural wind loading during the shell construction. Because the massive tilt-up panels soared to heights of 60 feet with extensive rectangular punch -outs for heavy equipment access, they were highly susceptible to lateral forces. Before the structural roof-level diaphragm and interior floor slabs could be placed to lock the building together, the freestanding perimeter walls had to withstand high regional wind hazards.
To secure the unbraced building shell against high construction -period wind loads, engineers calculated and deployed a high-capacity temporary bracing system. The team utilized heavy-duty modular braces anchored to temporary helical ground anchors and casting slabs. By implementing rigorous quality monitoring and adaptive bracing designs, the team safely stood the massive panel perimeter on schedule, successfully protecting the empty shell until the main structural framing was permanently tied in.
Project Location
West Valley City, UT 84120
United States
Project Images
1
2
3
4
5
6
7
8
9
Project Team (TCA Members)
- Developer/Owner:
- General Contractor:
- Stout Building Contractors
- Concrete Contractor:
- Frontline Concrete, Inc.
- Architect:
- AE URBIA / J M Williams and Associates, Inc.
- Engineer:
- AE URBIA / J M Williams and Associates, Inc.
- Suppliers:
- Photographer(s):
- Dana Sohm
Project Specifics
- Project Category:
- Healthcare
- Building Types:
- Manufacturing Plant
- Finishes:
- Concrete (Raw/Sealed)
- Paint (Flat)
- Features:
- Embedded Items
- Interlocking Panels
- Reveals
- Insulation:
- Sandwich Panel (Composite)
- Environmental:
- Number of Floors:
- 2
- Number of Panels:
- 82 panels
- Tilt-Up Wall Area:
- 85,228 sq ft (7,918 sq m)
- Total Floor Area:
- 108,669 sq ft (10,095 sq m)
- Project Footprint:
- 108,669 sq ft (10,095 sq m)
- Tallest Panel:
- 60 ft 0 in (18.29 m)
- Widest Panel:
- 32 ft 1 in (9.78 m)
- Largest Panel:
- 1,740 sq ft (161.6 sq m)
- Heaviest Panel:
- 264,852 lbs (120,135 kg)
- Longest Spandrel:
- 32 ft 1 in (9.78 m)
Tilt-Up Concrete Association (TCA)
PO Box 204
402 1st Avenue SE
Mount Vernon, IA 52314
United States
Connect with Us!


About the Tilt-Up Concrete Association
Founded in 1986, the Tilt-Up Concrete Association (TCA) strives to improve the quality and acceptance of site-cast Tilt-Up construction - one of the fastest growing industries in the United States, combining the advantages of reasonable cost with low maintenance, durability, speed of construction and minimal capital investment. Over 10,000 buildings, enclosing more than 650 million square feet, are constructed each year using this construction method.
Site resources: Accessibility
All content copyright 2026 - Tilt-Up Concrete Association, unless noted otherwise.
Homepage slider image credits: (1) Ryan Goubty | Gensler, (2) Simon Menges | David Chipperfield Architects, (3) Bill Timmerman | richärd+bauer, (4) David Lauer | Semple Brown, (5) Matthew McFarland | Forum Studio.