Shea Helix
Summarize the project's program, features and achievements?
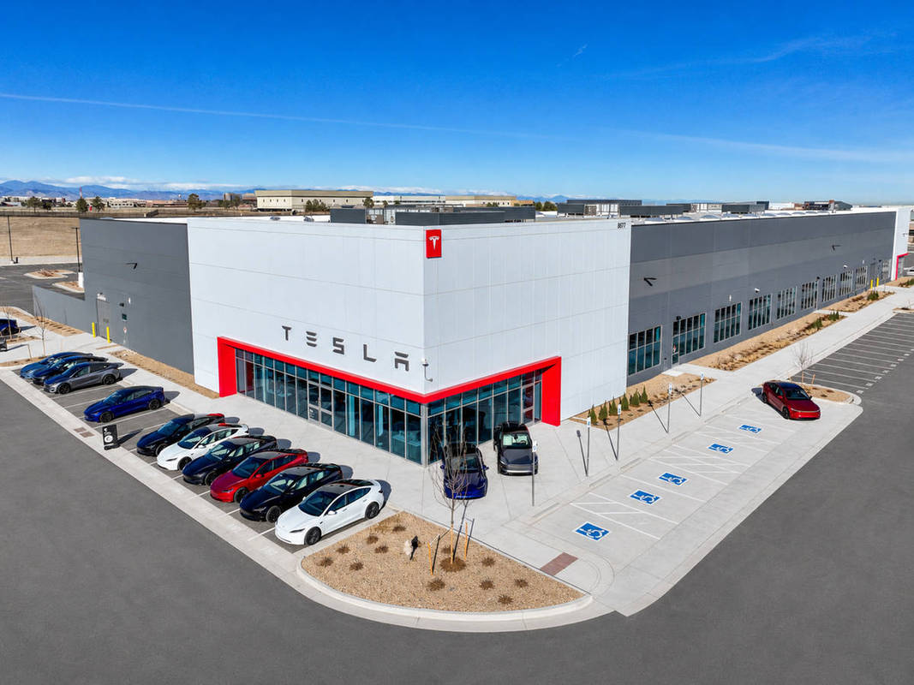
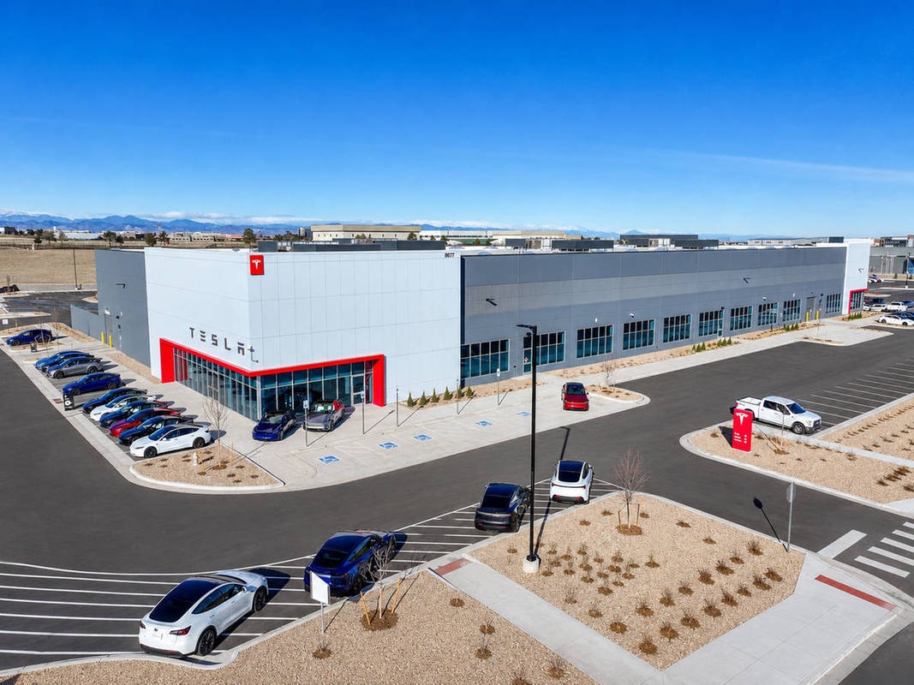
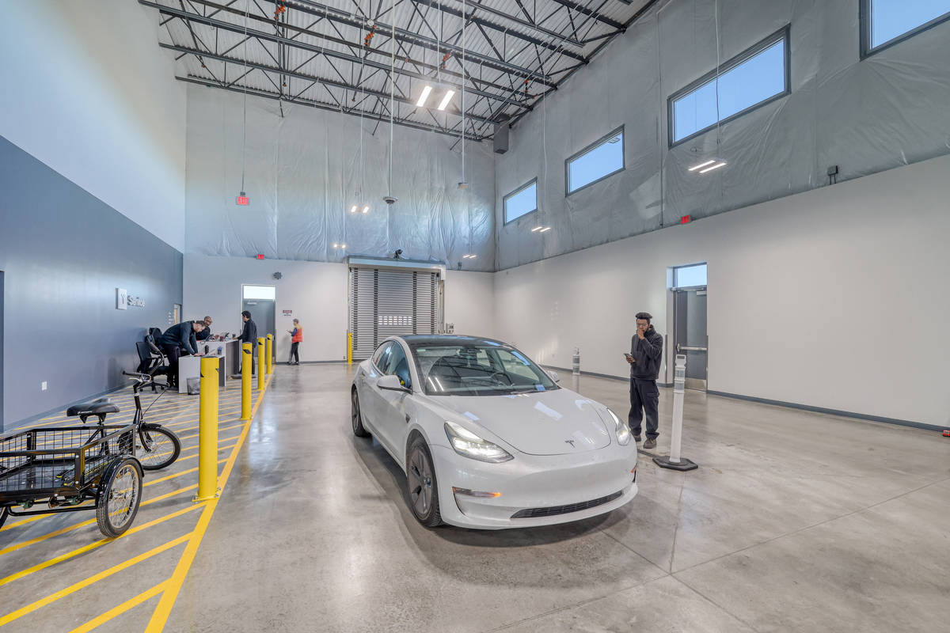
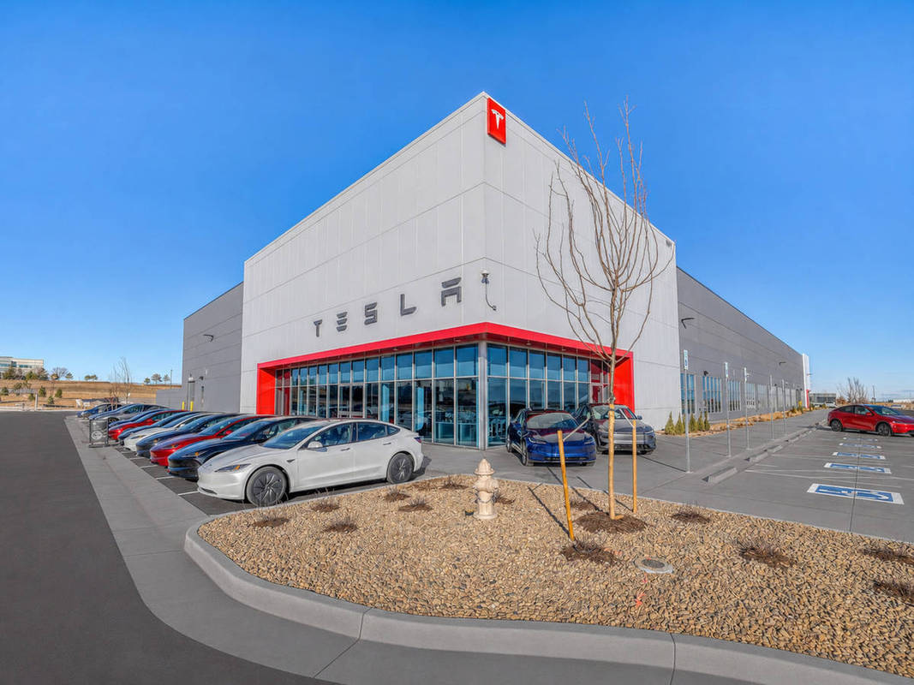
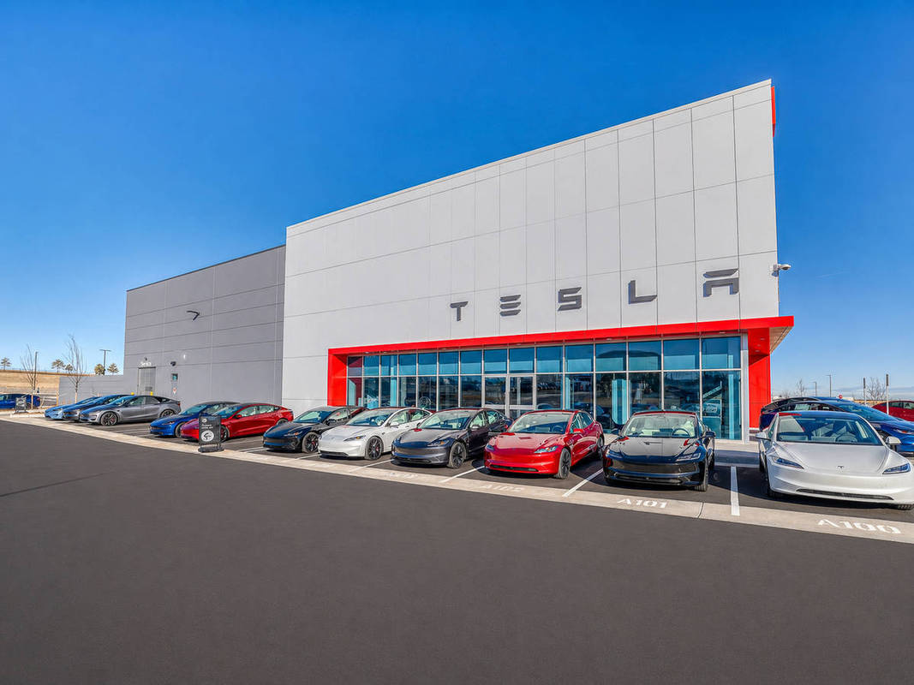
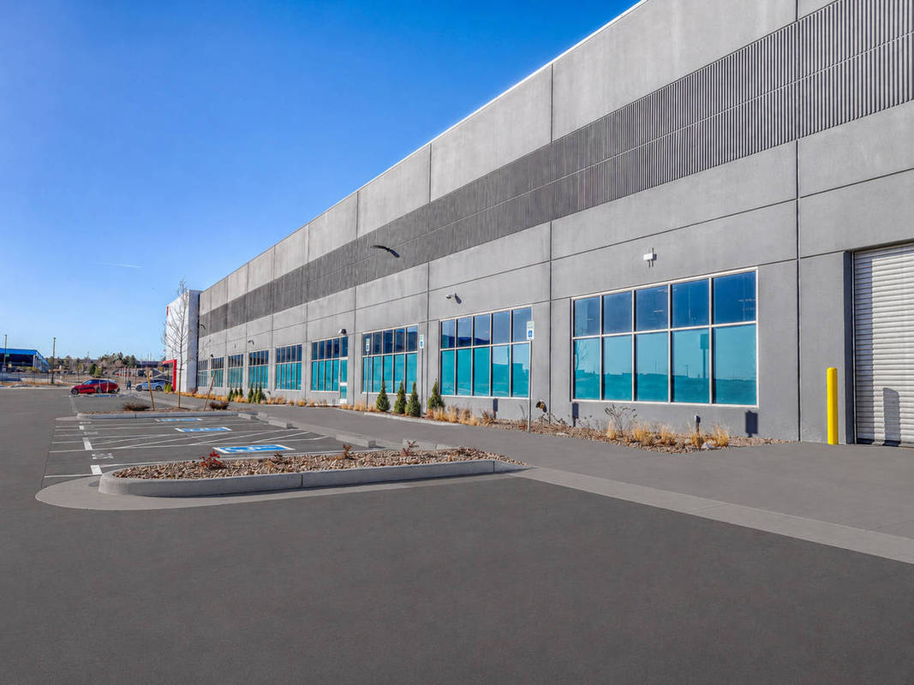
Originally planned as a speculative building, the location and timing of the build made it the perfect opportunity for Tesla to add a much-needed maintenance and sales center to the area. The demand for electric vehicles in Colorado has skyrocketed in the past 5 years. What was once the land of Subarus and 4 -Runners is quickly becoming the world of Teslas and Rivians. There is a need to create service centers that are conveniently located and able to service local demand. Turning this speculative building into a new Tesla facility mid-design created unique challenges for the design team. The overall look of the building changed dramatically, and the needs of the structure also changed. The finished product filled a need within the community and turned a barren lot into a vibrant part of the neighborhood.
What obstacles were overcome related to the schedule, budget, program, specification, site, etc. on this project?
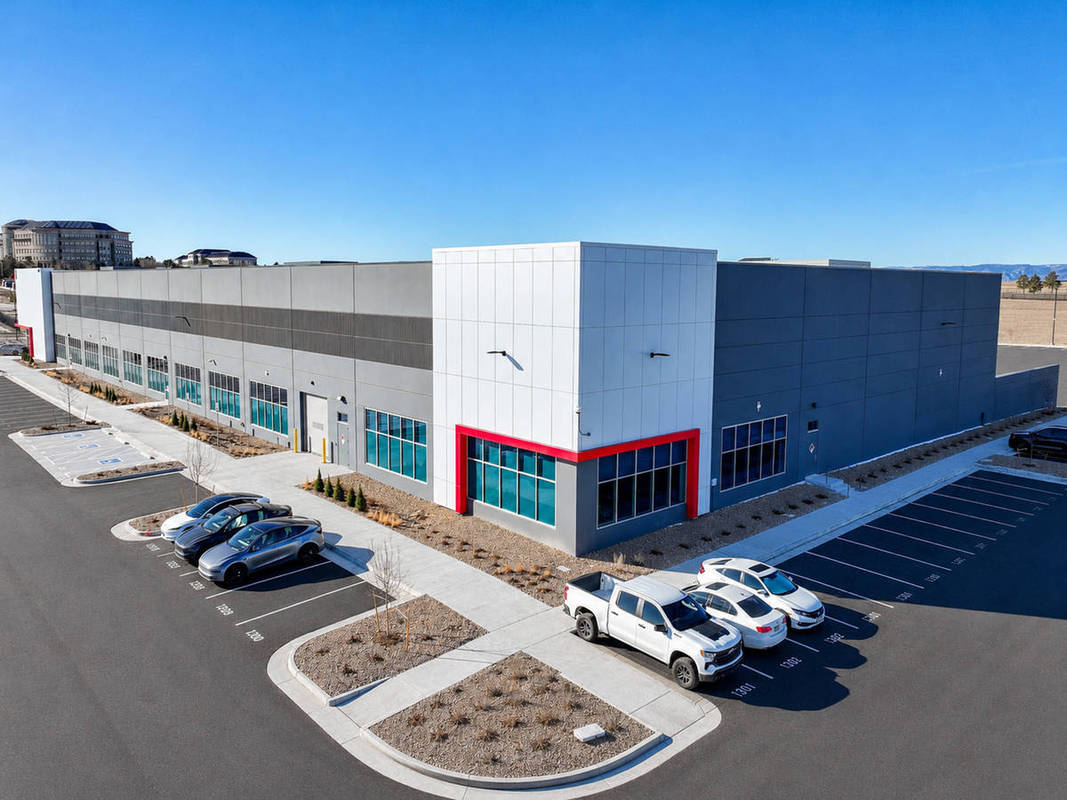
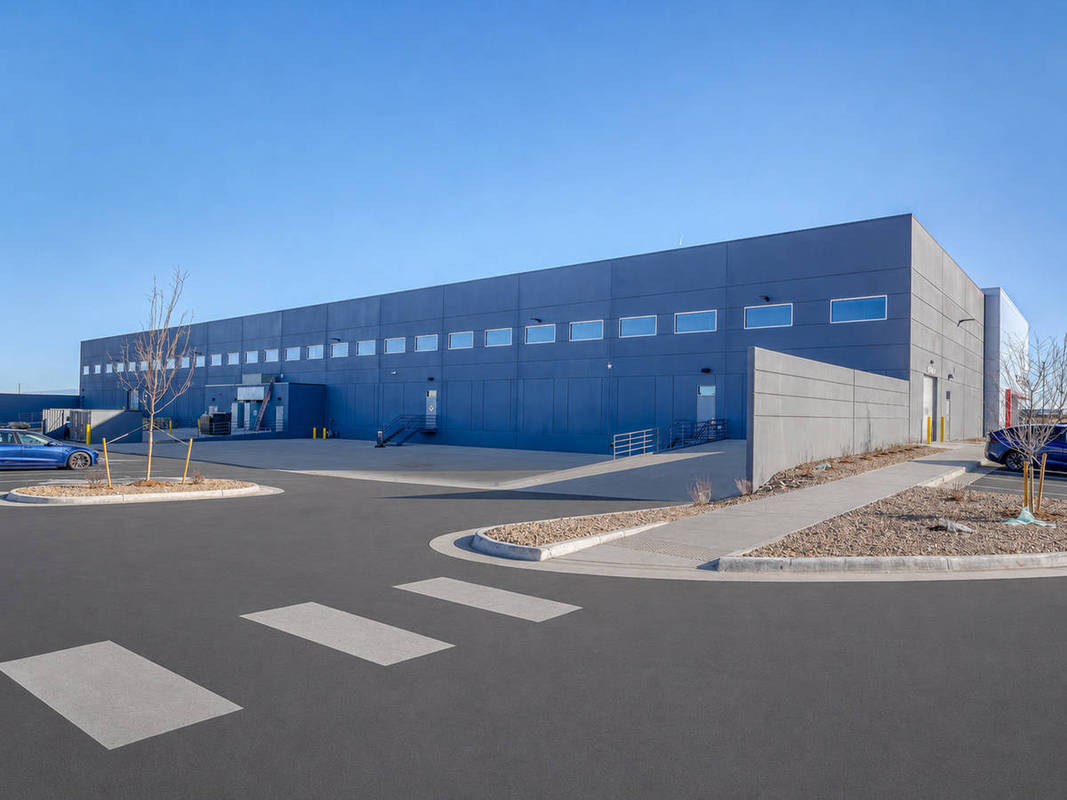
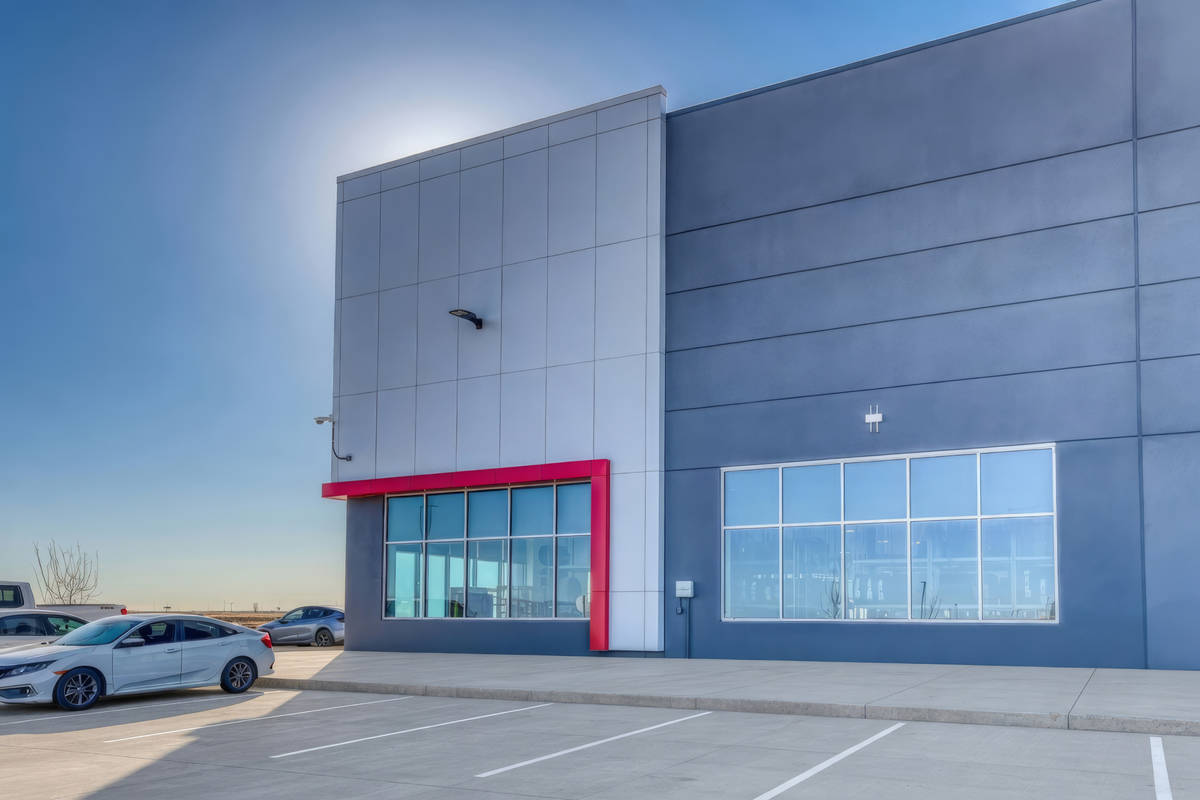
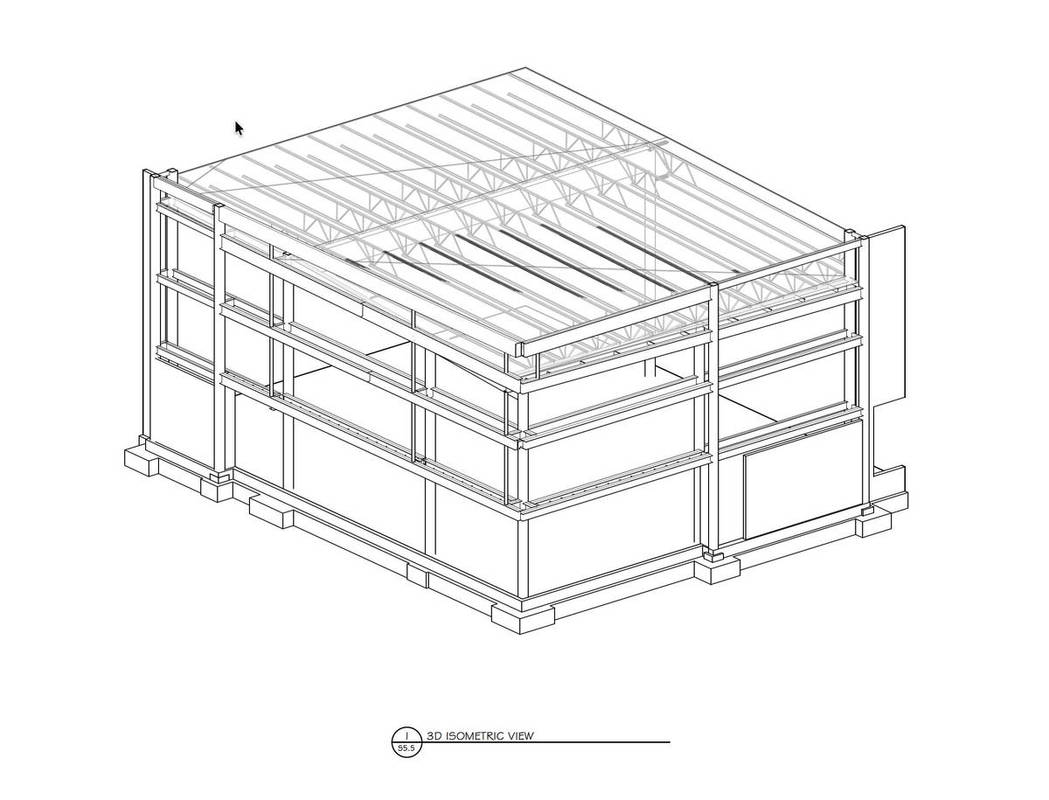
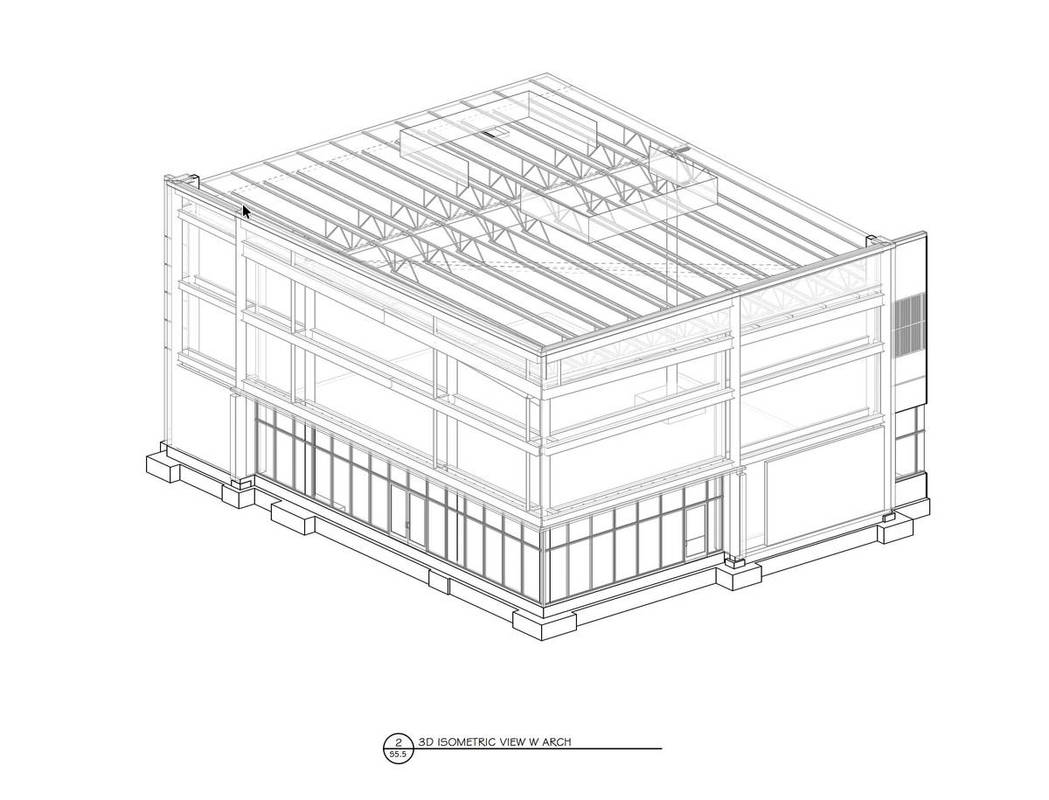
The original design started out as a speculative building. Once the design and overall engineering was nearly complete, the Owner brought in a tenant who had very specific design requirements for both the interior and the exterior. Extensive redesign was required to marry the original speculative tilt-up building with the modern aesthetic and structural needs of the tenant. The corner entries were completely reimagined to create the illusion of floating walls, continuous glass, and metal panels. Extensive framing had to be designed to support the floating corners and allow the steel and metal panels to flow seamlessly into the tilt-up structure. The original design team was responsible for the core and shell, but the tenant had their own design team for the majority of the interior work. Careful coordination was needed between the teams to bring the final project to fruition. Late changes by the tenant for their constantly evolving product and needs required both teams to be able to pivot and make modifications quickly and efficiently.
Project Location
Greenwood Village, CO 80112
United States
Project Images
1
2
3
4
5
6
7
8
9
10
11
Project Team (TCA Members)
- Developer/Owner:
- General Contractor:
- Murray & Stafford Inc.
- Concrete Contractor:
- KB Concrete Systems, Inc.
- Architect:
- Engineer:
- Peak Engineering, Inc.
- Suppliers:
- Photographer(s):
- Rocky Mountain Photography
Project Specifics
- Project Category:
- Services
- Building Types:
- Office
- Finishes:
- Applied Ornament
- Paint (Textured)
- Features:
- Embedded Items
- Formliner
- Reveals
- Shadow Panels
- Insulation:
- Uninsulated
- Environmental:
- Number of Floors:
- 1
- Number of Panels:
- 63 panels
- Tilt-Up Wall Area:
- 42,885 sq ft (3,984 sq m)
- Total Floor Area:
- 60,000 sq ft (5,574 sq m)
- Project Footprint:
- 60,000 sq ft (5,574 sq m)
- Tallest Panel:
- 41 ft 6 in (12.65 m)
- Widest Panel:
- 31 ft 6 in (9.60 m)
- Largest Panel:
- 1,308 sq ft (121.5 sq m)
- Heaviest Panel:
- 106,313 lbs (48,223 kg)
Tilt-Up Concrete Association (TCA)
PO Box 204
402 1st Avenue SE
Mount Vernon, IA 52314
United States
Connect with Us!


About the Tilt-Up Concrete Association
Founded in 1986, the Tilt-Up Concrete Association (TCA) strives to improve the quality and acceptance of site-cast Tilt-Up construction - one of the fastest growing industries in the United States, combining the advantages of reasonable cost with low maintenance, durability, speed of construction and minimal capital investment. Over 10,000 buildings, enclosing more than 650 million square feet, are constructed each year using this construction method.
Site resources: Accessibility
All content copyright 2026 - Tilt-Up Concrete Association, unless noted otherwise.
Homepage slider image credits: (1) Ryan Goubty | Gensler, (2) Simon Menges | David Chipperfield Architects, (3) Bill Timmerman | richärd+bauer, (4) David Lauer | Semple Brown, (5) Matthew McFarland | Forum Studio.