Arista 36
Summarize the project's program, features and achievements?
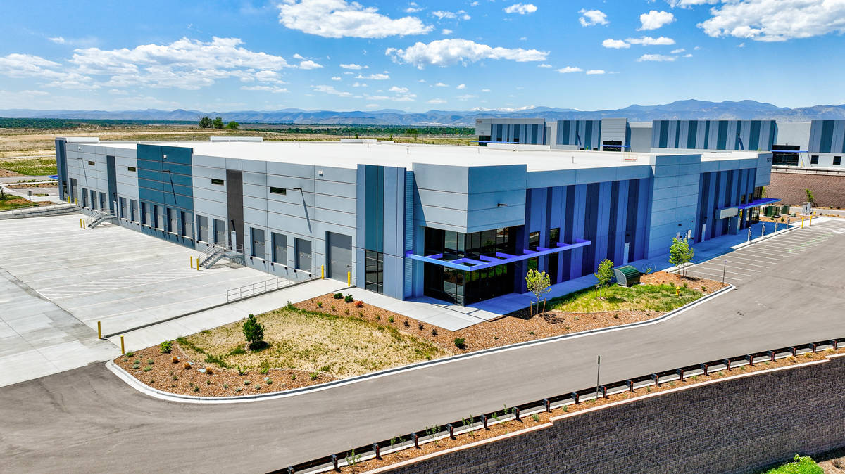
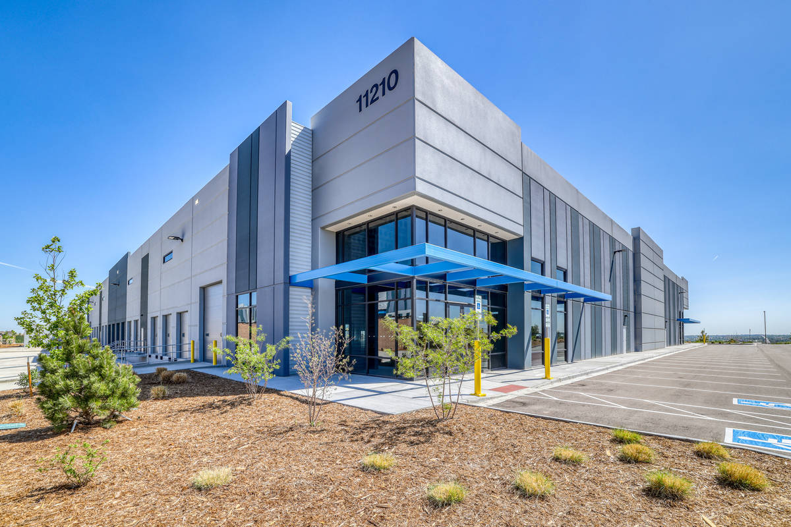
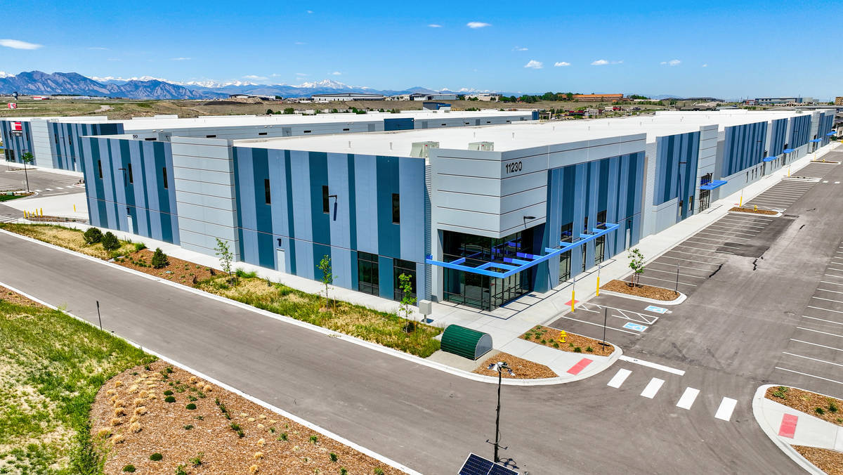
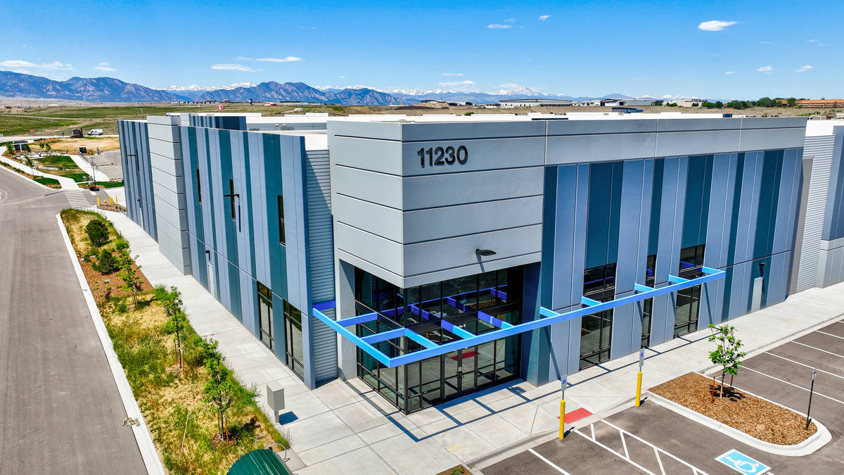
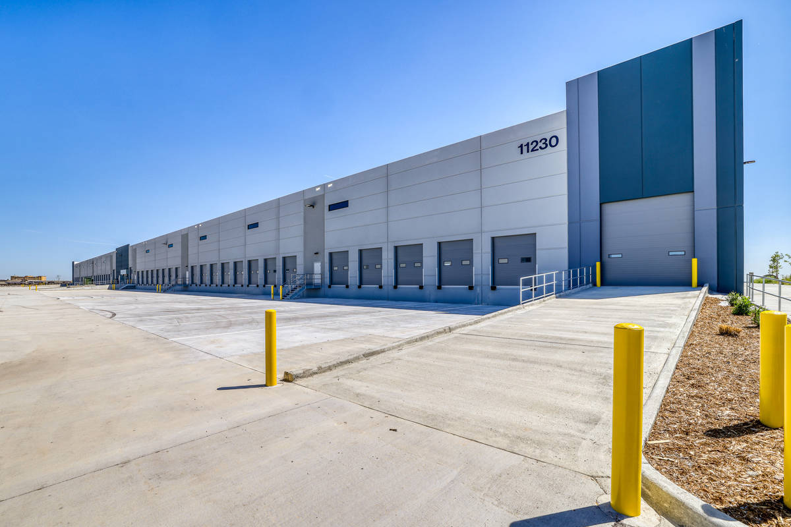
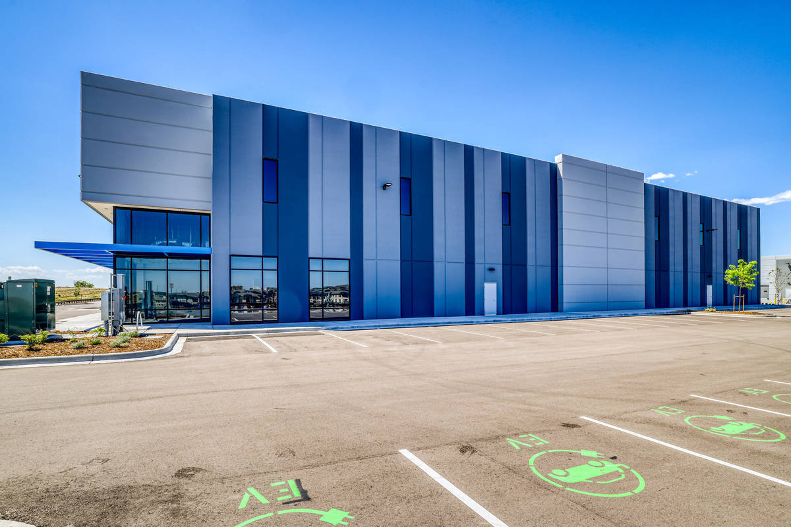
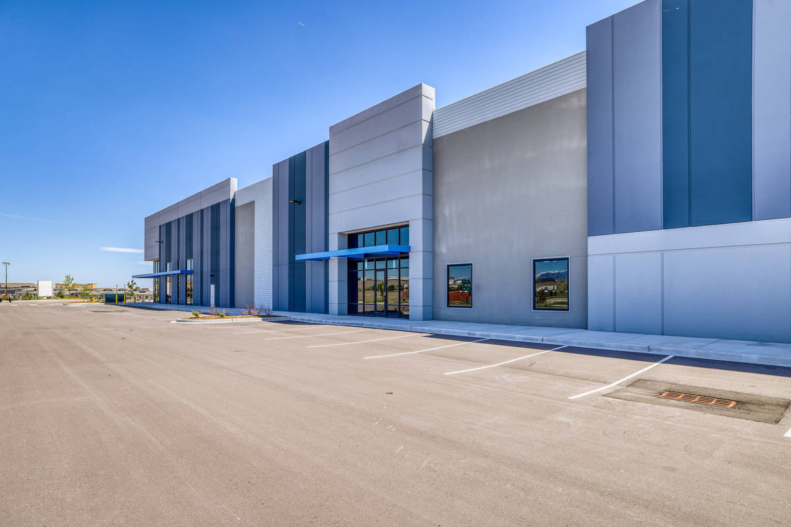
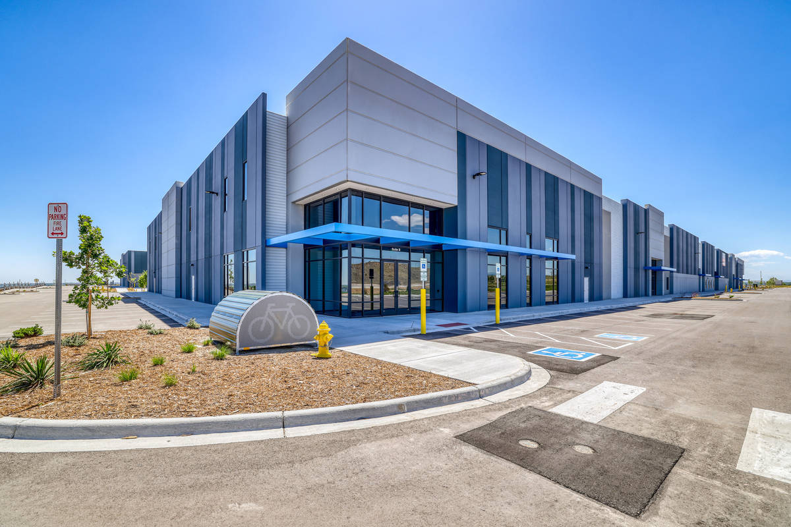
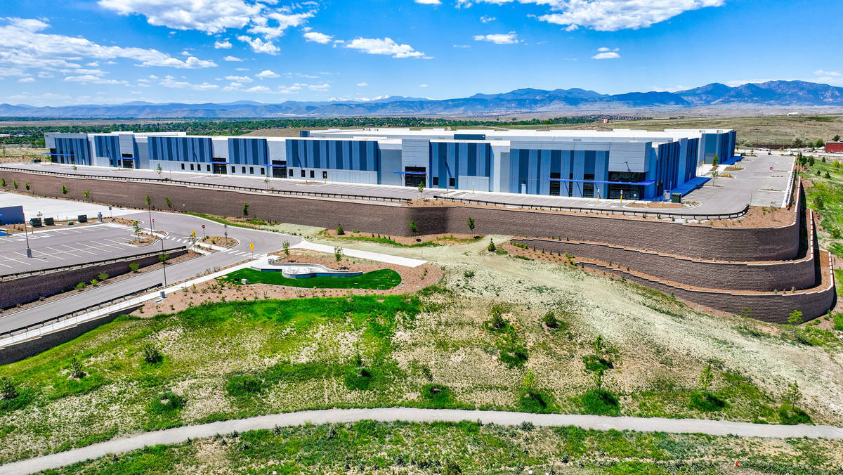
Developed along the US-36 corridor between Denver and Boulder, Arista 36 is a three-building, 359,800 square- foot industrial complex designed to meet growing demand from aerospace, defense, life sciences, advanced manufacturing, and R&D users. Completed in the second half of 2025, the project transformed a previously underutilized site into a modern industrial park offering institutional-grade design, sustainable infrastructure, and access to a highly skilled workforce while offering lifestyle amenities for human resources recruitment and retention.
What obstacles were overcome related to the schedule, budget, program, specification, site, etc. on this project?
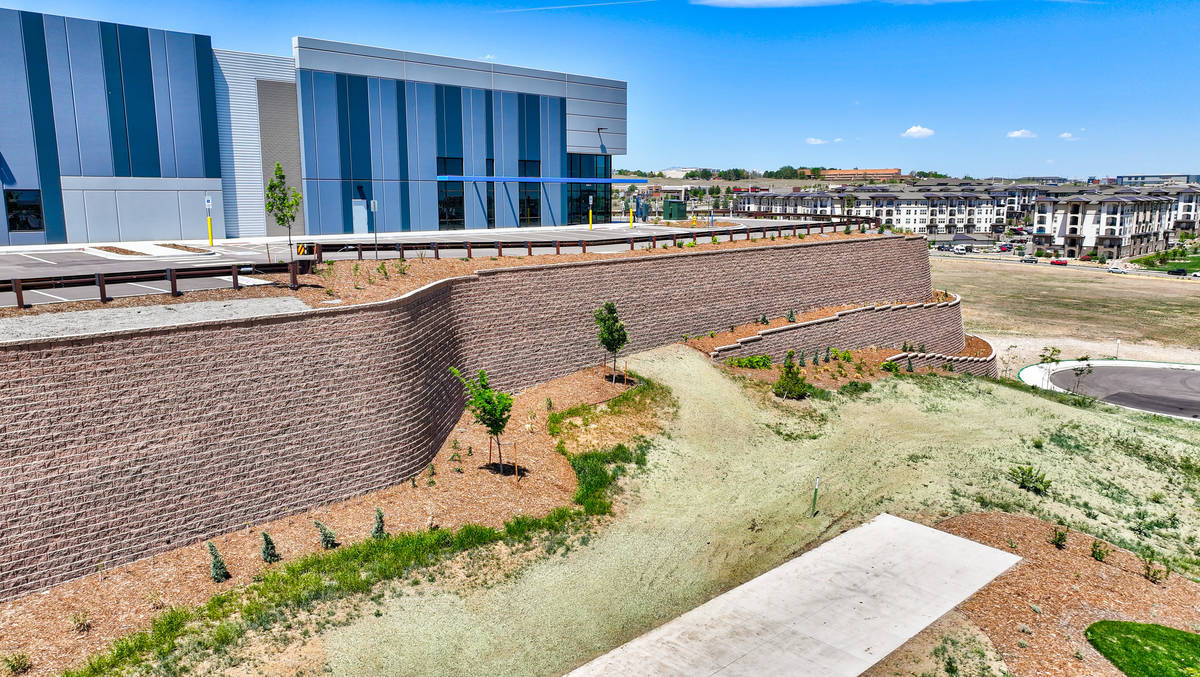
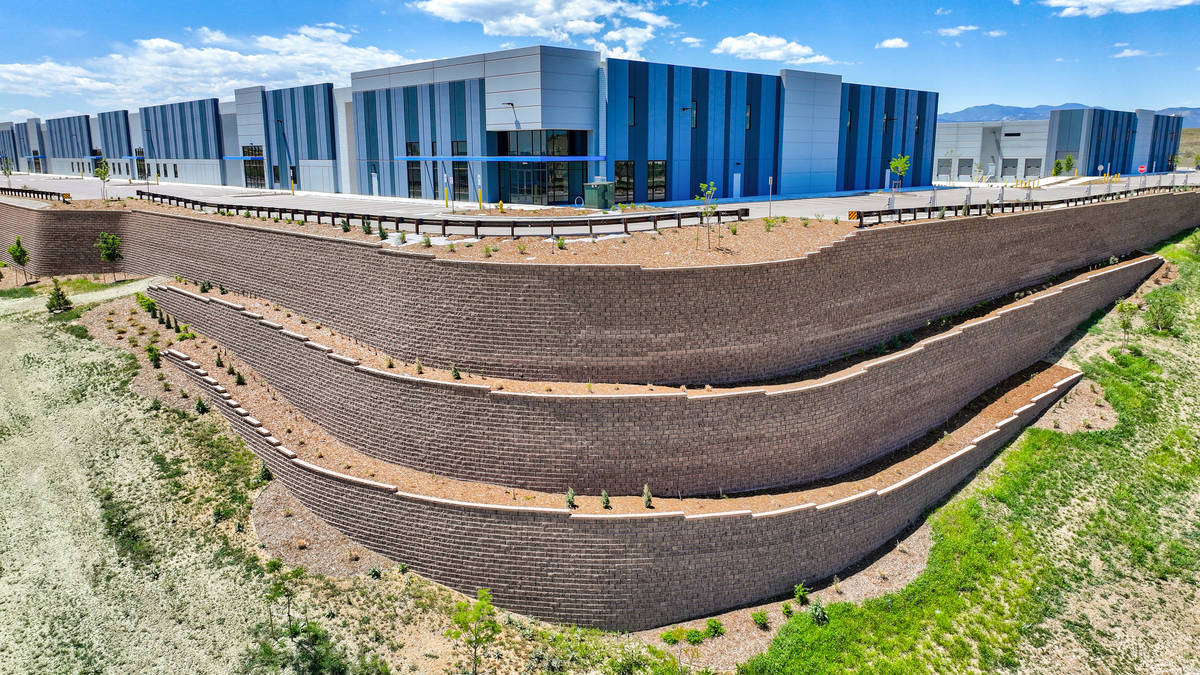
The development overcame significant challenges, including complex topographical and geotechnical conditions, evolving utility requirements, and broader macroeconomic pressures such as supply chain disruptions and rising material costs. The site itself consisted of highly expansive clay soils known to swell and heave. Further complicating the foundation, the site topography required over 60 feet of fill at the north end of the buildings. The depth of bedrock varied greatly across the footprint of each building, requiring pier lengths in excess of 60 feet. The original estimate of the depth of bedrock was also changed in the field. The depth of bedrock was found to be anywhere from 6 to 15 feet lower than anticipated once actual drilling began. Because of the extreme depths and the geotechnical requirements, the foundation system had to be redesigned on the fly to accommodate the deeper bedrock. Extensive retaining wall systems were built to create a useable site, further complicating the overall development. The building site is also within the flight path of the Rocky Mountain Metropolitan Airport. Construction had to follow strict rules and regulations regarding the flight path of the airport. Construction was often shut down due to the proximity of the airport, and cranes could not be left overnight if they exceeded certain heights.
Please communicate any engineering complexities or unique features of the panel design for this project?
The location of the project added engineering complexity on multiple fronts. The jurisdiction experiences high winds that exceeded traditional 90 mph wind speeds. The higher wind speeds and the need to use drilled pier foundations worked together to create the need for thicker panels than would typically be seen in a building of this size and height. The fact that the site had over 60 feet of fill at the north end complicated the pier design requiring larger and deeper piers at the north ends of the building. This was further compounded by the field findings that bedrock was an additional 6 to 15 feet deeper than what was noted in the boring logs.
Supply chain issues impacted the roof steel for this project as well. The contractor proposed changing the fully designed roof from traditional open web joists to a castellated beam system after the design was complete because they were unable to meet the delivery schedule with joists. The design change required a complete redesign of the roof and columns as well as all new details.
Project Location
Broomfield, CO 80211
United States
Project Images
1
2
3
4
5
6
7
8
9
10
11
12
Project Team (TCA Members)
- Developer/Owner:
- General Contractor:
- Alcorn Construction
- Concrete Contractor:
- Architect:
- Powers Brown Architecture
- Engineer:
- Peak Engineering, Inc.
- Suppliers:
- Photographer(s):
- Rocky Mountain Photography
Project Specifics
- Project Category:
- Distribution
- Building Types:
- Warehouse
- Finishes:
- Applied Ornament
- Paint (Textured)
- Features:
- Cantilevered Panels
- Embedded Items
- Formliner
- Reveals
- Shadow Panels
- Insulation:
- Uninsulated
- Environmental:
- Number of Floors:
- 1
- Number of Panels:
- 201 panels
- Tilt-Up Wall Area:
- 191,600 sq ft (17,800 sq m)
- Total Floor Area:
- 359,800 sq ft (33,425 sq m)
- Project Footprint:
- 359,800 sq ft (33,425 sq m)
- Tallest Panel:
- 44 ft 6 in (13.56 m)
- Widest Panel:
- 31 ft 0 in (9.45 m)
- Heaviest Panel:
- 120,081 lbs (54,468 kg)
Tilt-Up Concrete Association (TCA)
PO Box 204
402 1st Avenue SE
Mount Vernon, IA 52314
United States
Connect with Us!


About the Tilt-Up Concrete Association
Founded in 1986, the Tilt-Up Concrete Association (TCA) strives to improve the quality and acceptance of site-cast Tilt-Up construction - one of the fastest growing industries in the United States, combining the advantages of reasonable cost with low maintenance, durability, speed of construction and minimal capital investment. Over 10,000 buildings, enclosing more than 650 million square feet, are constructed each year using this construction method.
Site resources: Accessibility
All content copyright 2026 - Tilt-Up Concrete Association, unless noted otherwise.
Homepage slider image credits: (1) Ryan Goubty | Gensler, (2) Simon Menges | David Chipperfield Architects, (3) Bill Timmerman | richärd+bauer, (4) David Lauer | Semple Brown, (5) Matthew McFarland | Forum Studio.