University Health Vida Clinic
Summarize the project's program, features and achievements?
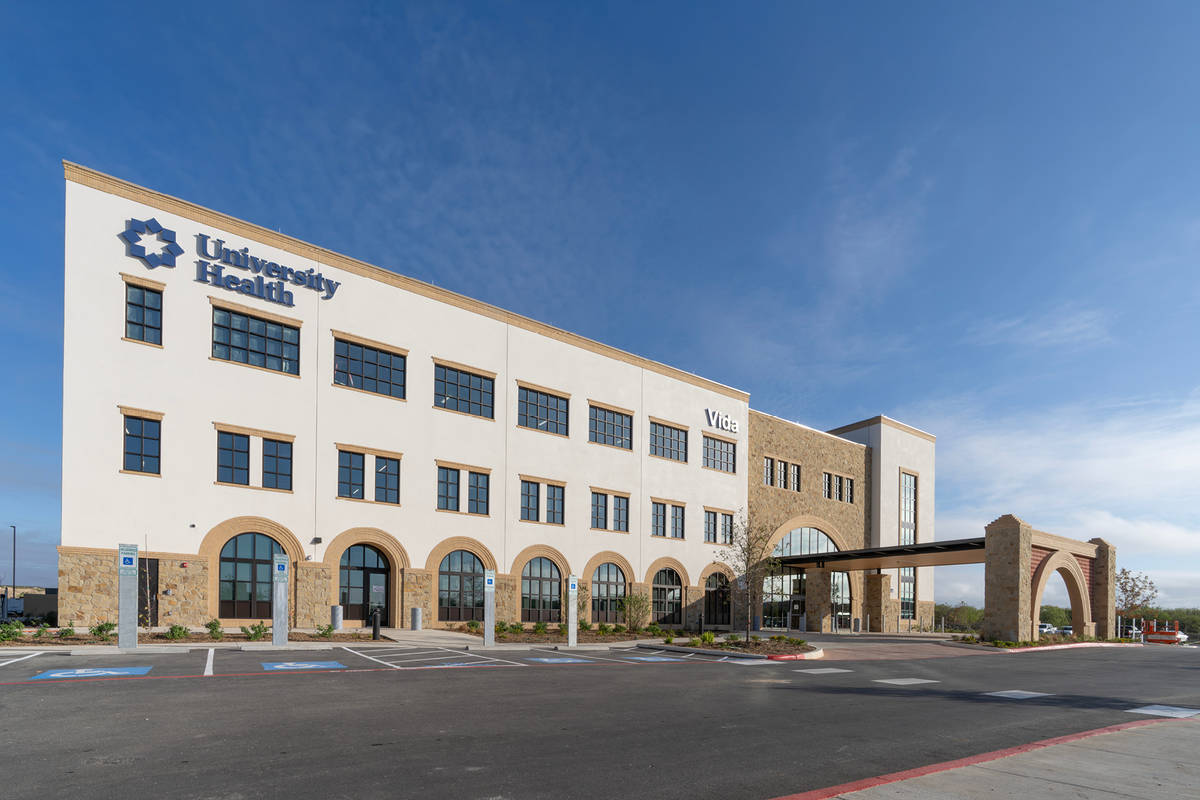
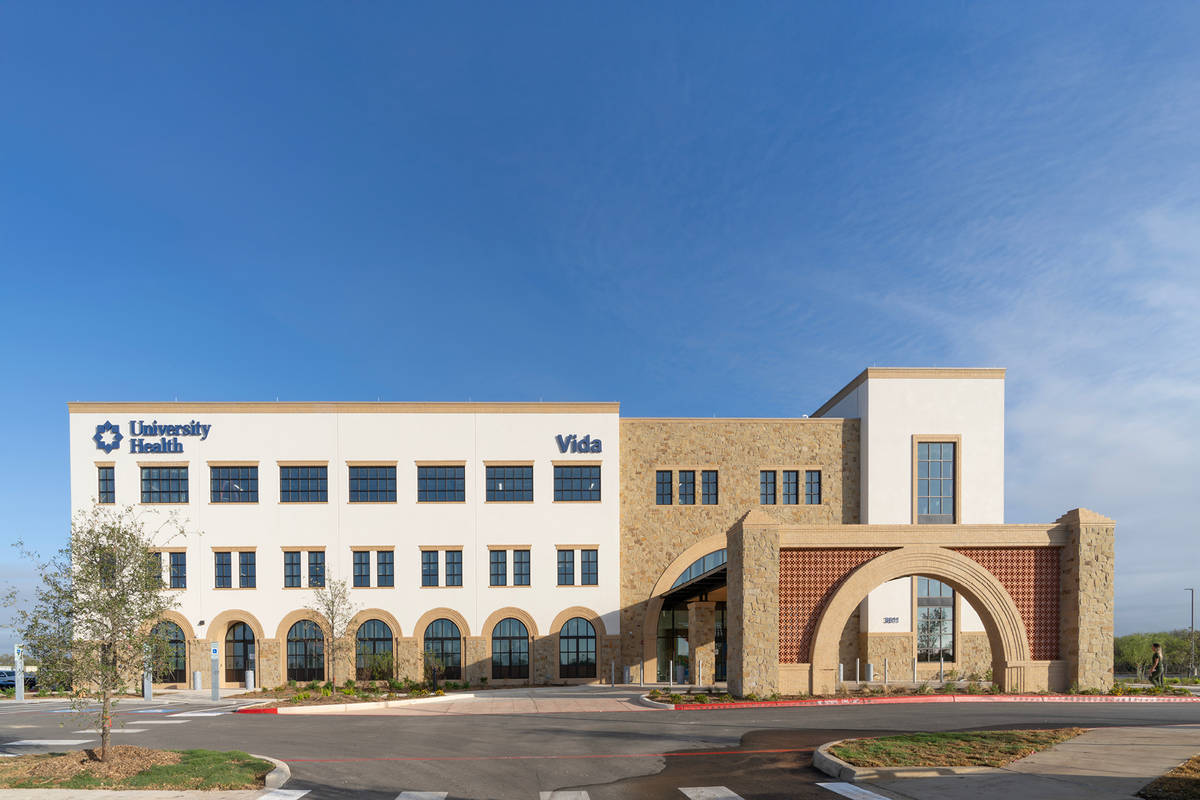
The new 60,000-square-foot University Health Vida Clinic is a transformative public health and wellness facility located on San Antonio’s South Side adjacent to Texas A&M University–San Antonio and the future University Health Palo Alto Hospital campus. Designed by Alta Architects in association with BSA Design, the three-story facility includes approximately 15,000 square feet of shell space for future expansion and was envisioned as a comprehensive, community-centered healthcare destination that improves access to high-quality medical care in one of the city’s most underserved areas.
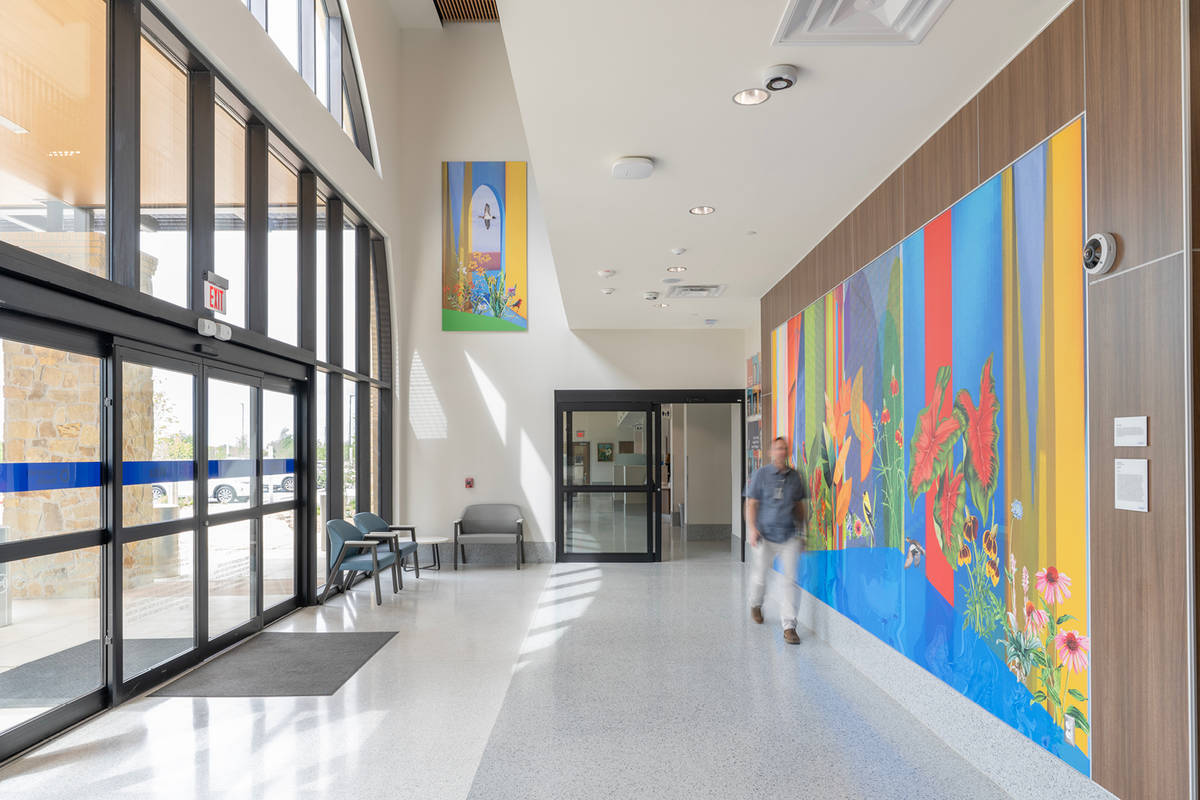
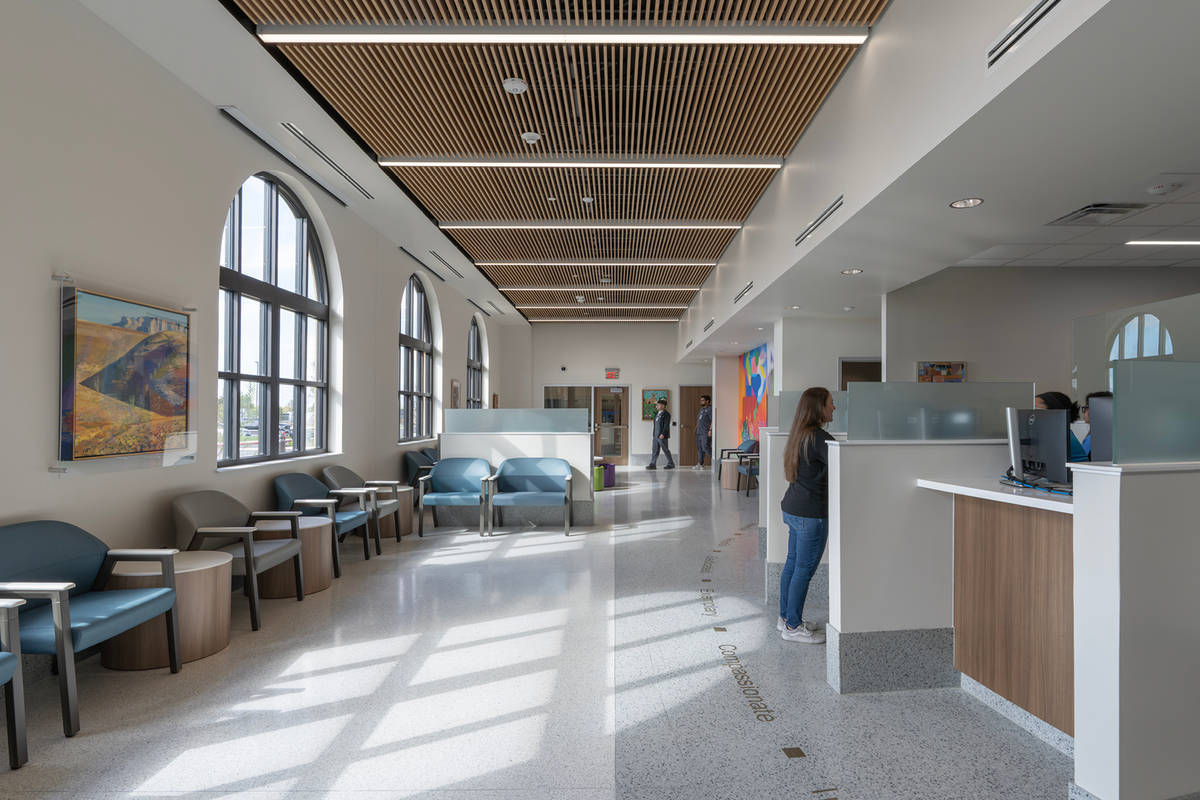
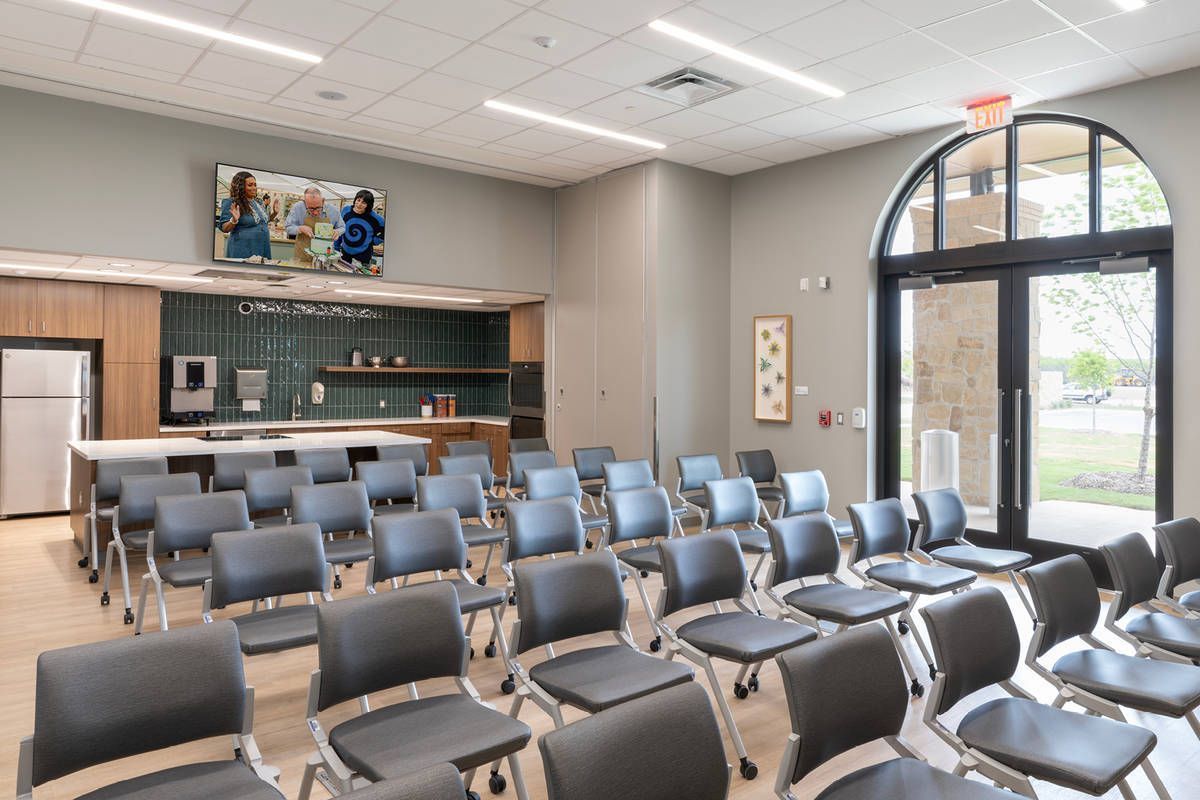
Vida Clinic provides a broad range of integrated healthcare services under one roof, including primary care, pediatric care, women’s health services, urgent care, cardiology, endocrinology and diabetes care, behavioral health services, pharmacy, laboratory services, and diagnostic imaging including ultrasound and X-ray. The facility also houses University Health’s Institute for Public Health and includes community-oriented spaces such as classrooms, meeting areas, workshop spaces, and an educational kitchen designed to support wellness programming and preventative healthcare initiatives.
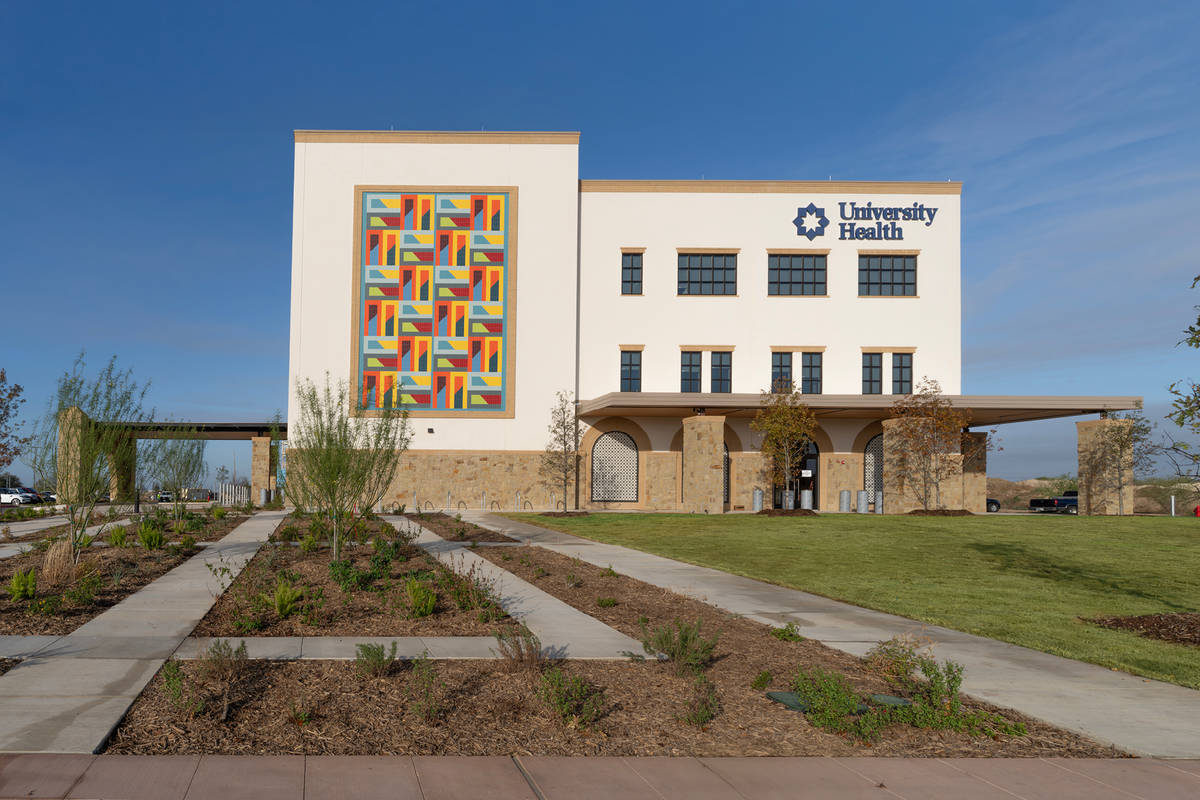
The architectural design intentionally creates a welcoming and healing environment that is approachable for patients, students, and families. The facility’s material palette and architectural vocabulary were carefully coordinated to visually relate to the adjacent Texas A&M University–San Antonio campus, helping the building feel integrated into the educational and community fabric of the South Side. A striking three-story mosaic mural by local South Side artist Louis Vega Treviño further reinforces the clinic’s cultural connection to the community while contributing to the building’s identity and civic presence.
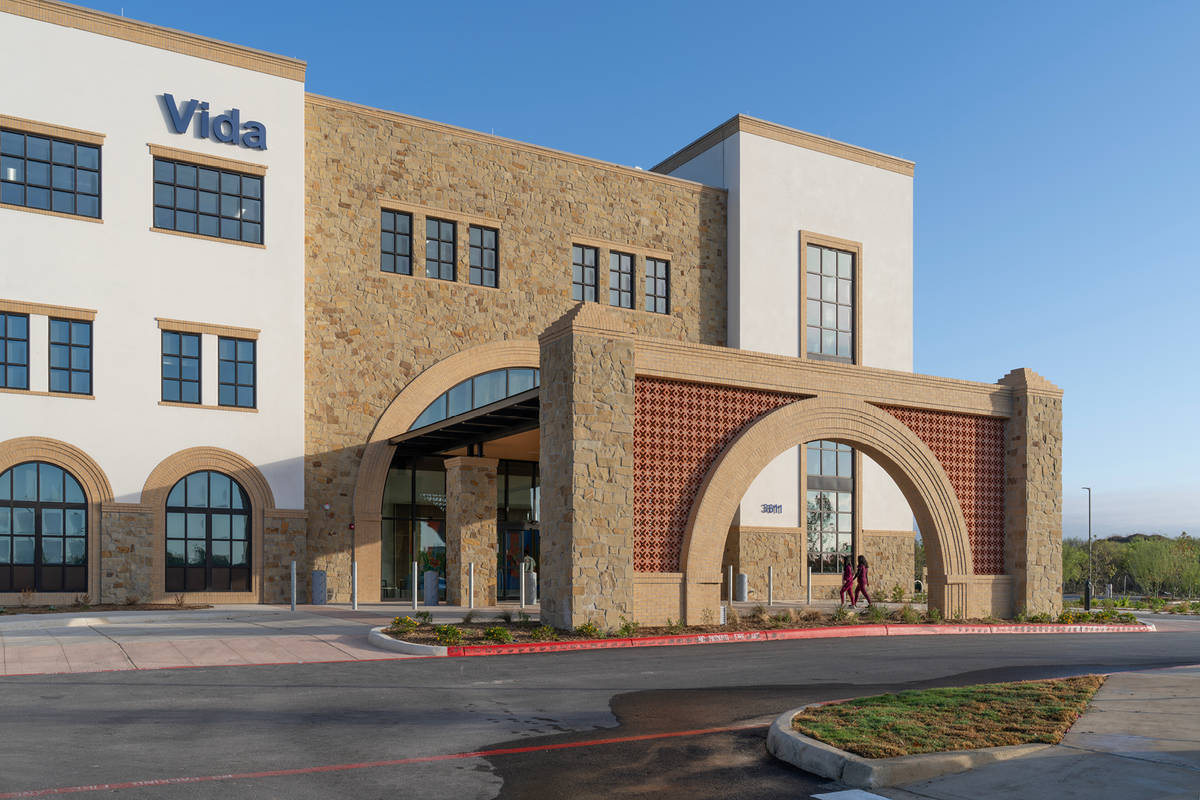
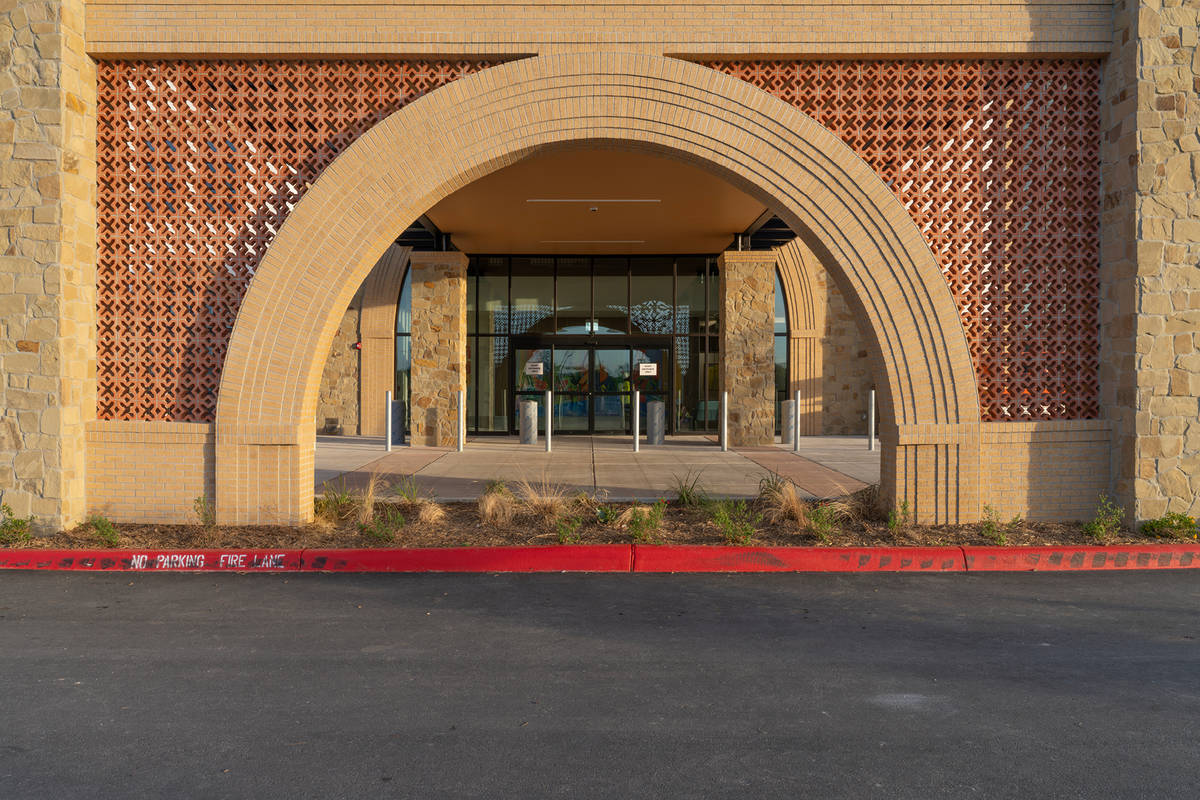
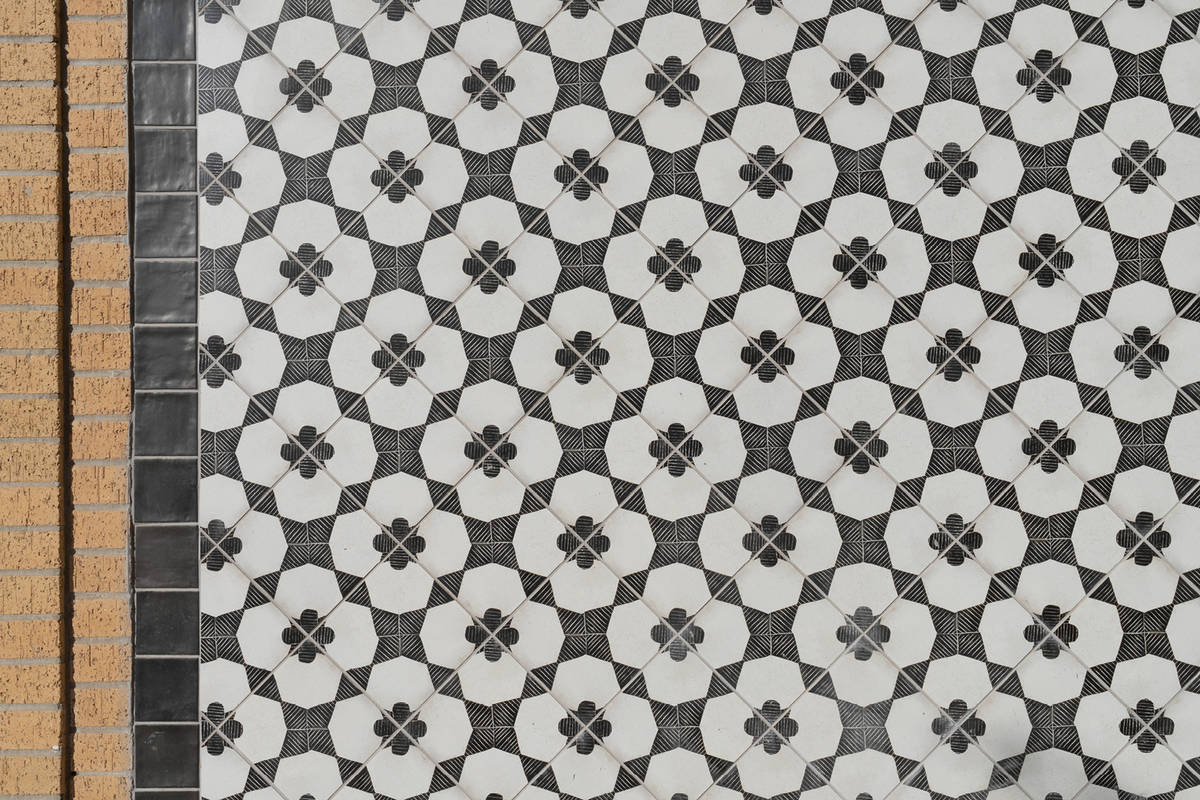
Constructed using tilt-wall concrete panels, the building incorporates recessed architectural detailing, thin -set stone and brick applications, arched entry elements, integrated tile murals, and a tilt-wall porte-cochère system that elevate the appearance of the facility well beyond a conventional healthcare building.The use of tilt-wall construction provided significant schedule and cost advantages while still achieving a refined architectural expression that reflects the importance of the investment in the South Side community.
University Health Vida represents a major milestone in expanding equitable healthcare access in San Antonio. The project delivers comprehensive medical and behavioral health services closer to home for residents who historically faced significant travel times and limited access to healthcare resources. Beyond healthcare, the project creates a community-focused destination centered on dignity, wellness, education, prevention, and long -term public health impact.
The impact of the Vida Clinic on the South Side community is profound and far-reaching. For many years, residents in this part of San Antonio experienced limited access to comprehensive healthcare services, with some patients traveling 30 minutes to more than two hours to reach hospitals and specialty care providers. The Vida Clinic directly addresses longstanding healthcare disparities by bringing high-quality medical care, behavioral health services, wellness programs, and public health resources directly into the community.
The clinic serves as a critical component of a broader transformation occurring on San Antonio’s South Side. Alongside Texas A&M University–San Antonio, Palo Alto College, Toyota manufacturing facilities, and the future Palo Alto Hospital campus, Vida represents a significant investment in long-term health, education, and economic opportunity for the region.
What obstacles were overcome related to the schedule, budget, program, specification, site, etc. on this project?
The primary challenge of the Vida Clinic was delivering a highly complex healthcare facility within an aggressive schedule while maintaining strict budget requirements. The project team worked collaboratively with University Health, consultants, and the contractor to identify construction methods and design strategies that would accelerate delivery without compromising quality, durability, or design intent.
The solution was the strategic use of tilt-wall concrete construction. By utilizing tilt-wall panels as the primary building envelope system, the project team was able to reduce the construction duration by approximately 6 months compared to more conventional structural and enclosure systems. This accelerated timeline resulted in substantial savings related to project overhead, general conditions, labor coordination, and escalation costs while also allowing critical healthcare services to become operational sooner.
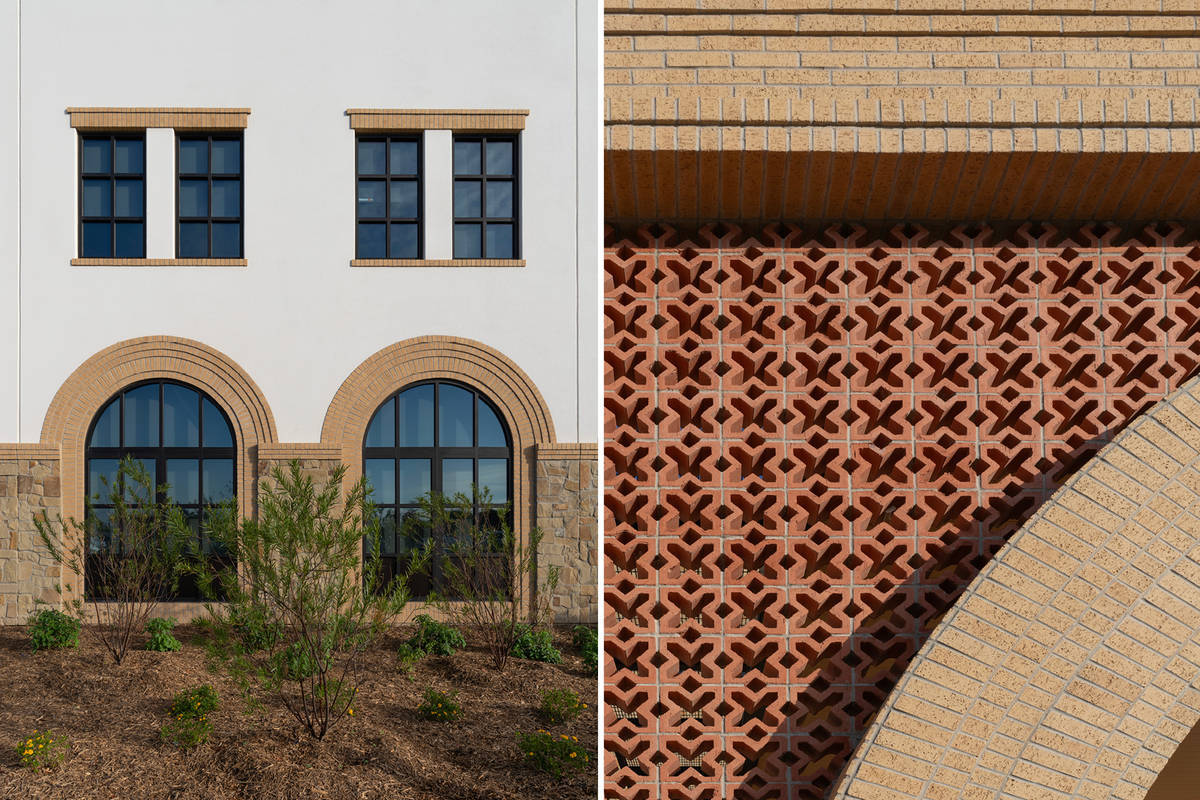
Another challenge involved maintaining the architectural character and detailing required to visually align the clinic with the neighboring Texas A&M University–San Antonio campus buildings. The design called for intricate masonry detailing, recessed panel elements, arched forms, and integrated thin brick and stone applications directly attached to thetilt-wall system. Close coordination between the architects, structural engineers, tilt-wall subcontractor,and masons was essential to ensure that the final installation accurately reflected the intended architectural design while remaining constructible and cost-effective.
The project was designed and constructed concurrently with ongoing development occurring throughout the larger district and adjacent Palo Alto Hospital campus. Coordination of site access, utilities, logistics, and construction sequencing across an active and expanding healthcare development area required continuous communication and planning among all project stakeholders.
Please communicate any engineering complexities or unique features of the panel design for this project?
The Vida Clinic demonstrates how tilt-wall construction can be utilized not only as an efficient structural and enclosure solution, but also as a sophisticated architectural design element. A defining feature of the project was the extensive use of custom recessed and inset panel detailing that created depth, shadow, texture, and architectural articulation across the façade.
The panels were designed with strategically located recessed areas to accommodate thin -set stone and brick systems that visually connect the building to the architectural language of the adjacent university campus. The insets required careful coordination to determine appropriate panel depths, reinforcing requirements, connection strategies, and structural tolerances while maintaining the integrity and performance of the panels.
The most technically complex element was the large arched panel at the building’s primary entrance. The curved opening geometry and associated structural requirements required close collaboration between the architects and structural engineers to ensure proper load transfer, panel stability, constructability, and alignment with the architectural vision.
Additional complexity included the tilt-wall porte-cochère and the integration of large panel openings at the canopy structure. The porte-cochère panels required careful engineering to accommodate structural loads while preserving the openness and transparency desired.
The integration of tile artwork, thin-set masonry materials, and architectural recesses required detailed coordination of attachment methods, substrate preparation, tolerances, and sequencing to ensure durability and long -term performance.
The project successfully demonstrates how tilt-wall construction can achieve both high-performance building delivery and a richly detailed architectural expression typically associated with more traditional masonry construction systems.
Project Location
San Antonio, TX 78224
United States
Project Images
1
2
3
4
5
6
7
8
9
10
Project Team (TCA Members)
- Developer/Owner:
- General Contractor:
- Concrete Contractor:
- Keystone Concrete Placement
- Architect:
- Engineer:
- Suppliers:
- Photographer(s):
- Christoper Gutierrez
Project Specifics
- Project Category:
- Healthcare
- Building Types:
- Clinic
- Finishes:
- Brick (Thin)
- Paint (Textured)
- Stone
- Features:
- Curved Panels (Elevation-Edge)
- Embedded Items
- Reveals
- Insulation:
- Post Applied (Interior)
- Environmental:
- Number of Floors:
- 3
- Number of Panels:
- 22 panels
- Total Floor Area:
- 60,000 sq ft (5,574 sq m)
- Project Footprint:
- 20,000 sq ft (1,858 sq m)
- Tallest Panel:
- 56 ft 5 in (17.20 m)
- Widest Panel:
- 50 ft 0 in (15.24 m)
- Largest Panel:
- 2,377 sq ft (220.8 sq m)
- Heaviest Panel:
- 137,370 lbs (62,310 kg)
- Longest Spandrel:
- 42 ft 4 in (12.90 m)
Tilt-Up Concrete Association (TCA)
PO Box 204
402 1st Avenue SE
Mount Vernon, IA 52314
United States
Connect with Us!


About the Tilt-Up Concrete Association
Founded in 1986, the Tilt-Up Concrete Association (TCA) strives to improve the quality and acceptance of site-cast Tilt-Up construction - one of the fastest growing industries in the United States, combining the advantages of reasonable cost with low maintenance, durability, speed of construction and minimal capital investment. Over 10,000 buildings, enclosing more than 650 million square feet, are constructed each year using this construction method.
Site resources: Accessibility
All content copyright 2026 - Tilt-Up Concrete Association, unless noted otherwise.
Homepage slider image credits: (1) Ryan Goubty | Gensler, (2) Simon Menges | David Chipperfield Architects, (3) Bill Timmerman | richärd+bauer, (4) David Lauer | Semple Brown, (5) Matthew McFarland | Forum Studio.