NUSANO Radioisotope Pharmaceutical Facility
Summarize the project's program, features and achievements?
The NUSANO Radioisotope Pharmaceutical Production Facility in West Valley City is a groundbreaking project that sets new standards in precision construction and national innovation. Supported by nearly 700 deep auger piles, the building literally floats with less than a quarter-inch movement, even during major earthquakes. Overcoming unprecedented foundation challenges, the construction team’s ingenuity and teamwork drove a complex excavation, dewatering, and steel erection sequence that finished six months early. This facility marks a historic milestone, enabling America to produce critical radioisotopes domestically, reducing reliance on foreign sources for cancer therapies, clean energy, and advanced technologies. Featuring cutting-edge safety protocols and unmatched craftsmanship by Stout and key subcontractors J&M Steel, Frontline Concrete, and Kaiser Excavations, this project embodies durability, precision, and scientific progress. It stands as a beacon of Utah’s emerging innovation hub and a vital step toward American self-sufficiency in life-saving medical technology.
What obstacles were overcome related to the schedule, budget, program, specification, site, etc. on this project?
The NUSANO Radioisotope Pharmaceutical Production Facility presented one of the most complex foundation challenges ever undertaken by Stout and its trade partners. The entire 90,000 -square-foot structure sits atop 688 auger-cast piles drilled 85 feet deep, engineered to “float” the building independent of soil movement, with less than a quarter inch of total deflection across the slab. The biggest challenge was the extreme elevation variance between pile caps (some differing by 40 vertical feet), which required precise excavation around active piles, continuous dewatering under the water table, and intricate shoring systems extending 60 feet deep.
To meet these conditions safely and efficiently, Stout ran dual shifts with overlapping transitions, maintaining continuous 24-hour operations supported by around-the-clock survey crews. Two excavation companies worked in tandem under constant survey control while water was diverted through a 12-inch line, keeping the site stable. Later in the project, the team devised a bold solution to install structural steel by backfilling 12 feet of soil inside the building, driving Utah’s largest crane through the interior to set steel and tilt panels, including one weighing 380,000 pounds, before re-excavating.
Teamwork was essential. Crews from J&M Steel, Frontline Concrete, and Kaiser Excavation collaborated seamlessly, with field leadership, certified riggers, and operators coordinating equipment handoffs between shifts. Through communication, rigorous planning, and shared accountability, the team overcame geological, structural, and logistical challenges, finishing six months ahead of schedule.
Please communicate any engineering complexities or unique features of the panel design for this project?
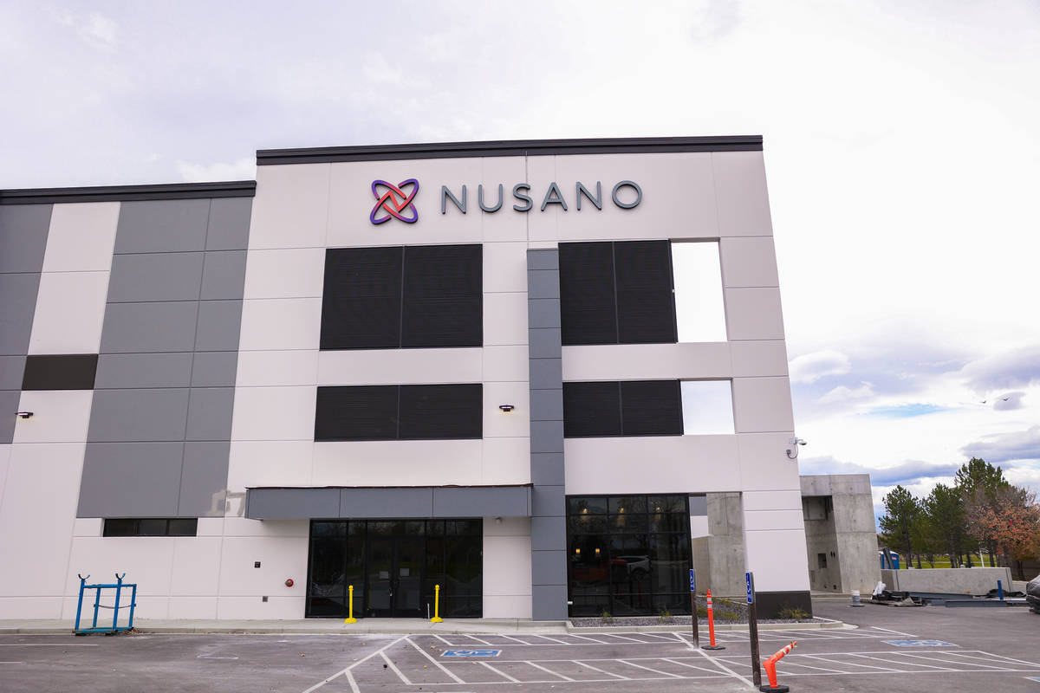
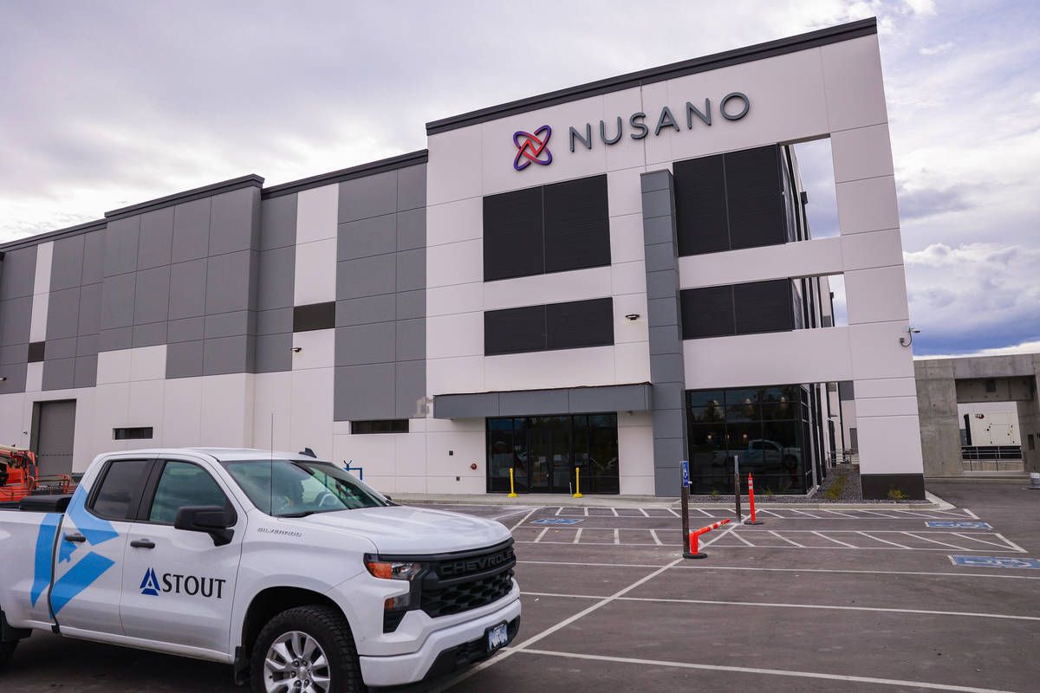
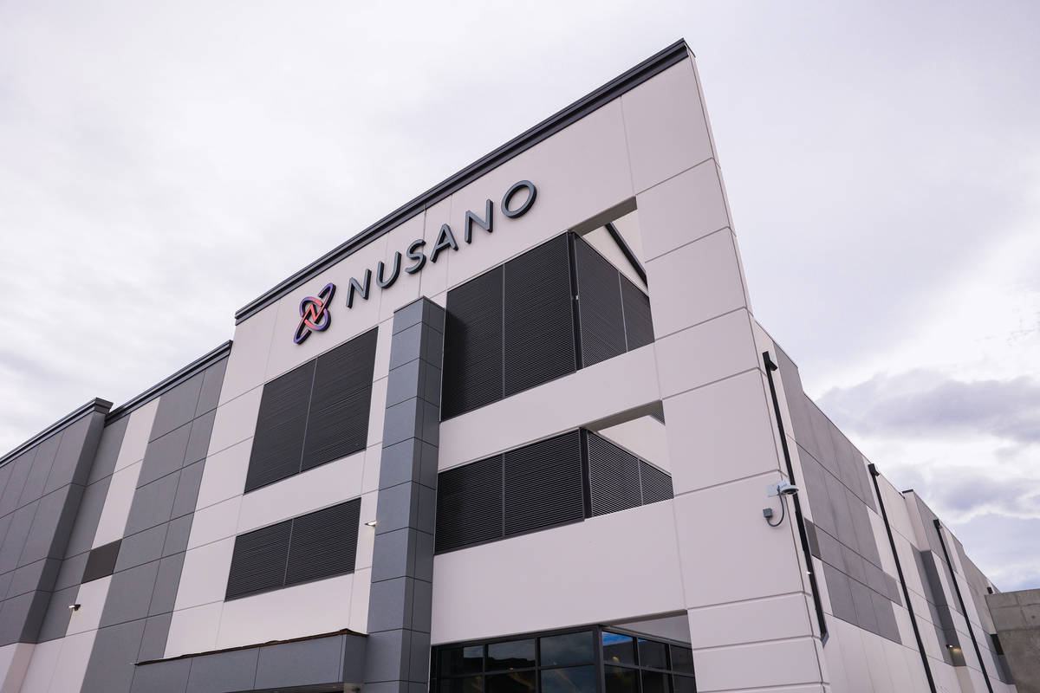
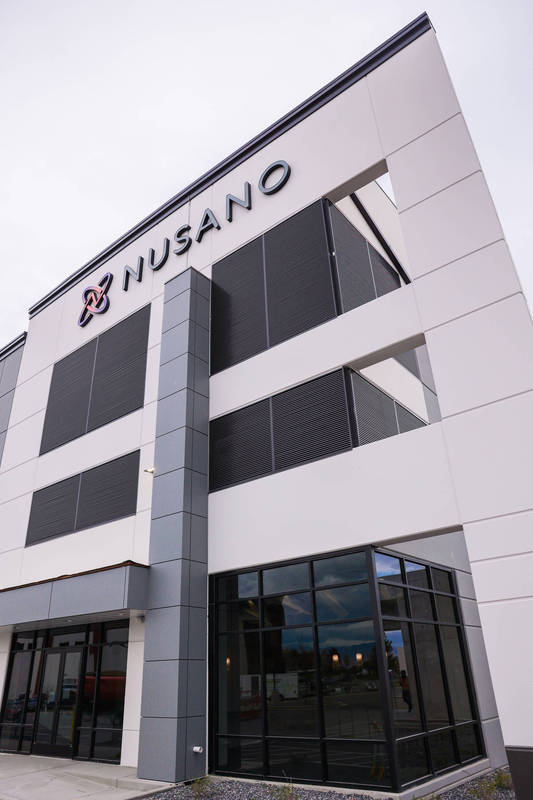
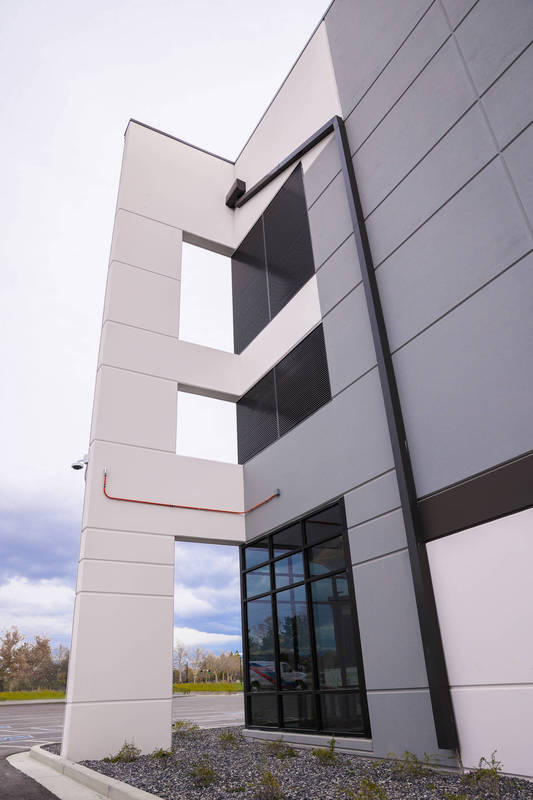
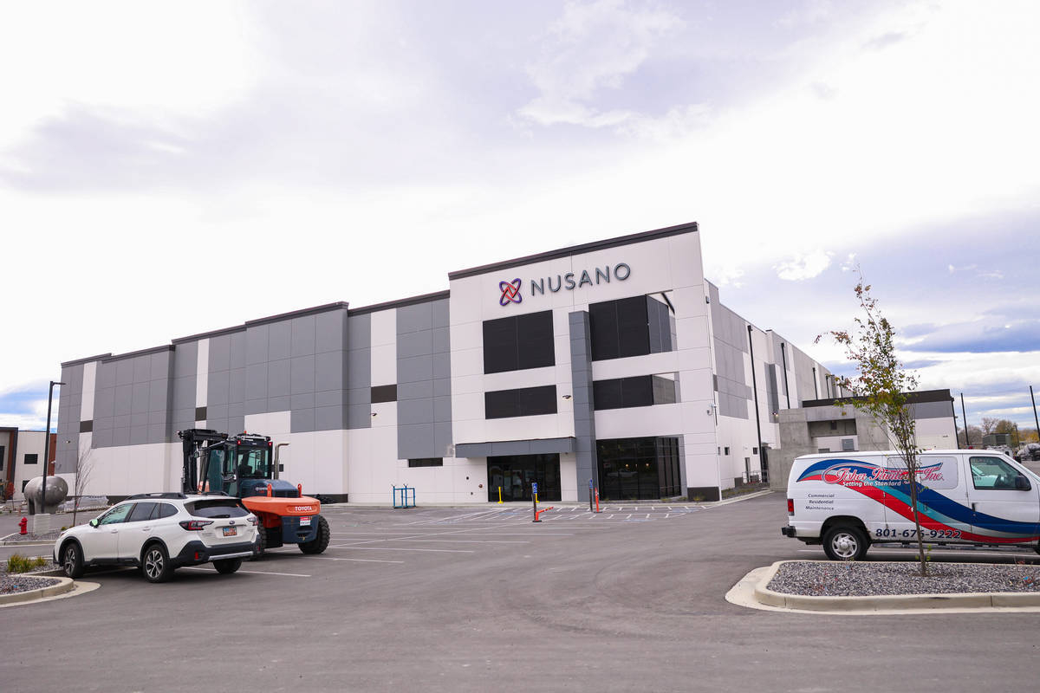
With limited opportunities for traditional architectural expression due to the building's operational requirements and minimal window openings,the design team utilized the tilt-up concrete panels themselves as the primary architectural feature.
The most prominent element is the front entry feature, where the tilt-up concrete panels cantilever beyond the building drip line, creating a bold projecting frame that adds dimensionality and generates dramatic shadow lines throughout the day. This stepped panel arrangement breaks down the scale of the large industrial façade while creating a strong focal point.
The design also incorporates a carefully composed paint scheme that works in concert with the panel layout. Varying tones and strategically placed accent bands emphasize the stepped panel geometry, creating visual movement and rhythm across the façade.
The project’s architectural success is further supported by its ambitious structural design. The building incorporates a remarkable 148-foot clear span, creating expansive, column-free interior spaces that maximize operational flexibility while maintaining the clean exterior aesthetic. Achieving this span required close coordination between the architectural and structural systems.
The project team also overcame significant foundation challenges associated with the tilt -up construction. The structure is supported by a 3-foot-thick mat slab foundation system founded on nearly 700 drilled piers. These complex foundation conditions provided a stable platform for the tilt-up panels while enabling the design team to execute the stepped façades, cantilevered entrance feature, and large uninterrupted wall surfaces that define the project's architectural character.
Project Location
West Valley City, UT 84120
United States
Project Images
1
2
3
4
5
6
Project Team (TCA Members)
- Developer/Owner:
- General Contractor:
- Concrete Contractor:
- Frontline Concrete, Inc.
- Architect:
- AE URBIA / J M Williams and Associates, Inc.
- Engineer:
- AE URBIA / J M Williams and Associates, Inc.
- Suppliers:
- Photographer(s):
Project Specifics
- Project Category:
- Production/Manufacturing
- Building Types:
- Manufacturing Plant
- Finishes:
- Paint (Flat)
- Features:
- Reveals
- Shadow Panels
- Insulation:
- Sandwich Panel (Composite)
- Environmental:
- Number of Floors:
- 3
- Number of Panels:
- 82 panels
- Tilt-Up Wall Area:
- 70,000 sq ft (6,503 sq m)
- Total Floor Area:
- 100,000 sq ft (9,290 sq m)
- Project Footprint:
- 100,000 sq ft (9,290 sq m)
- Tallest Panel:
- 54 ft 0 in (16.46 m)
- Widest Panel:
- 22 ft 0 in (6.71 m)
- Largest Panel:
- 1,210 sq ft (112.4 sq m)
- Heaviest Panel:
- 227,278 lbs (103,092 kg)
Tilt-Up Concrete Association (TCA)
PO Box 204
402 1st Avenue SE
Mount Vernon, IA 52314
United States
Connect with Us!


About the Tilt-Up Concrete Association
Founded in 1986, the Tilt-Up Concrete Association (TCA) strives to improve the quality and acceptance of site-cast Tilt-Up construction - one of the fastest growing industries in the United States, combining the advantages of reasonable cost with low maintenance, durability, speed of construction and minimal capital investment. Over 10,000 buildings, enclosing more than 650 million square feet, are constructed each year using this construction method.
Site resources: Accessibility
All content copyright 2026 - Tilt-Up Concrete Association, unless noted otherwise.
Homepage slider image credits: (1) Ryan Goubty | Gensler, (2) Simon Menges | David Chipperfield Architects, (3) Bill Timmerman | richärd+bauer, (4) David Lauer | Semple Brown, (5) Matthew McFarland | Forum Studio.