Project Nuevo
Summarize the project's program, features and achievements?
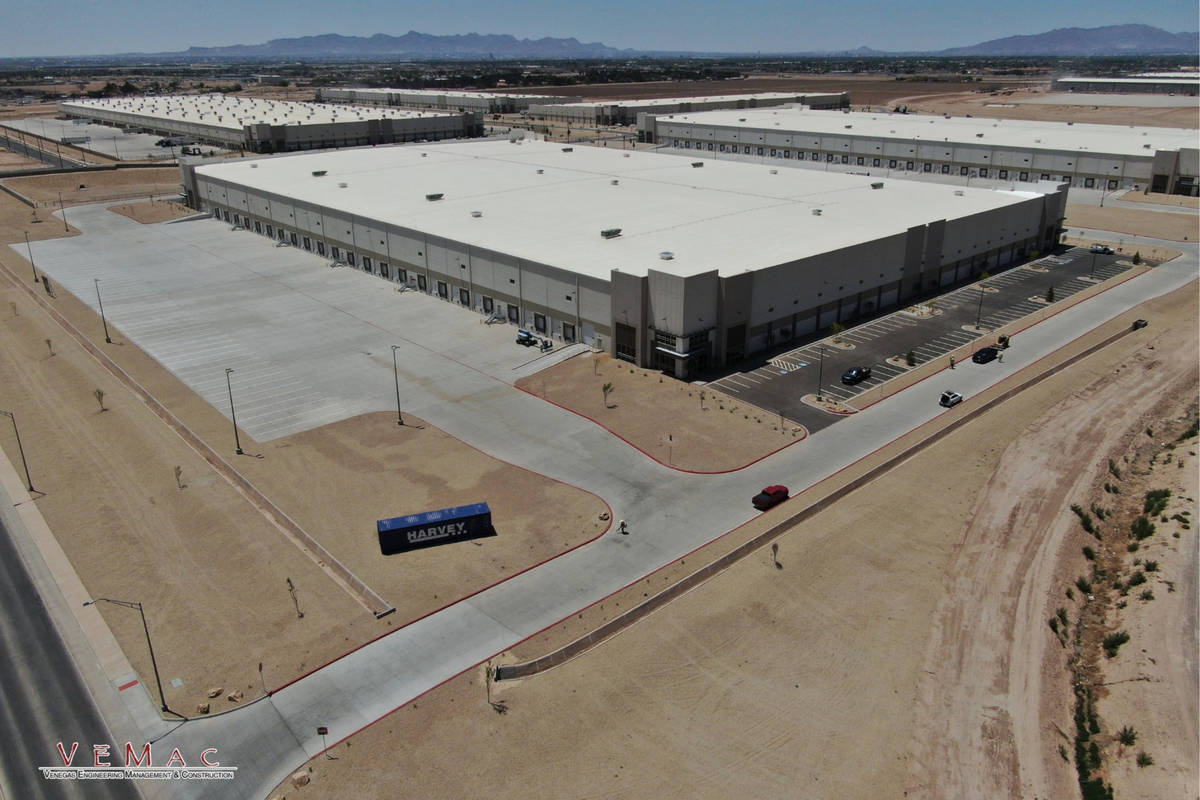
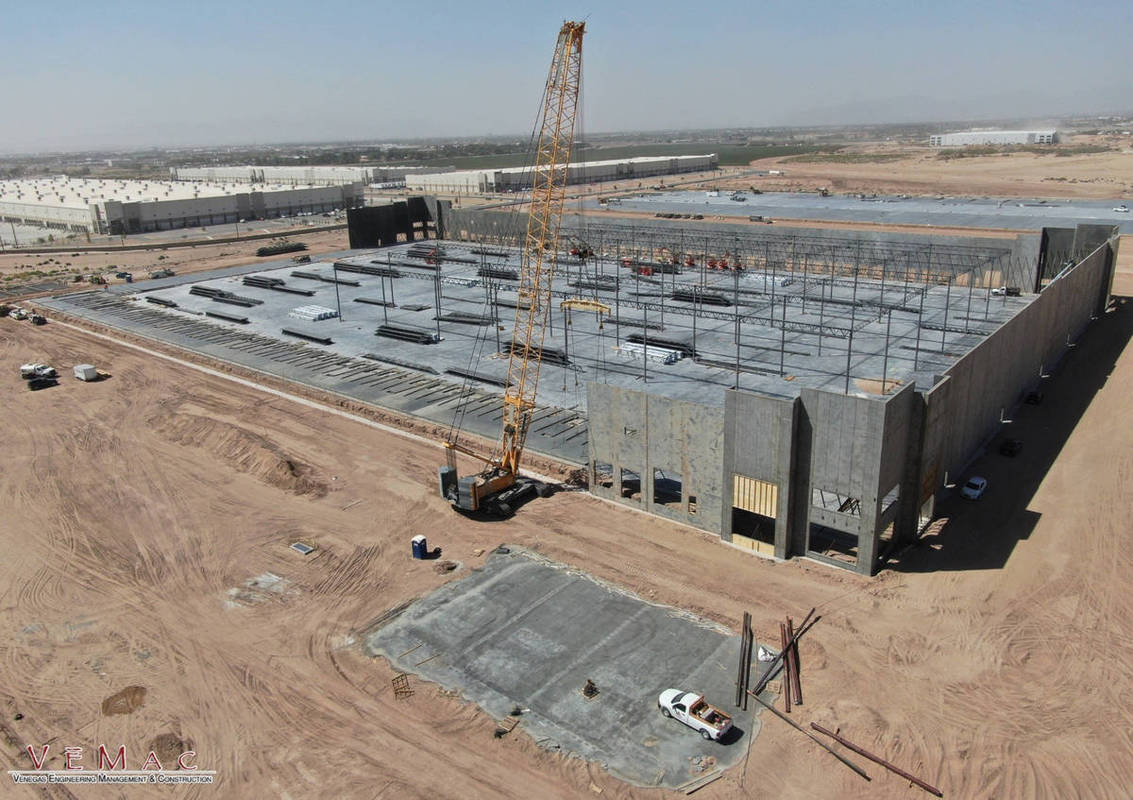
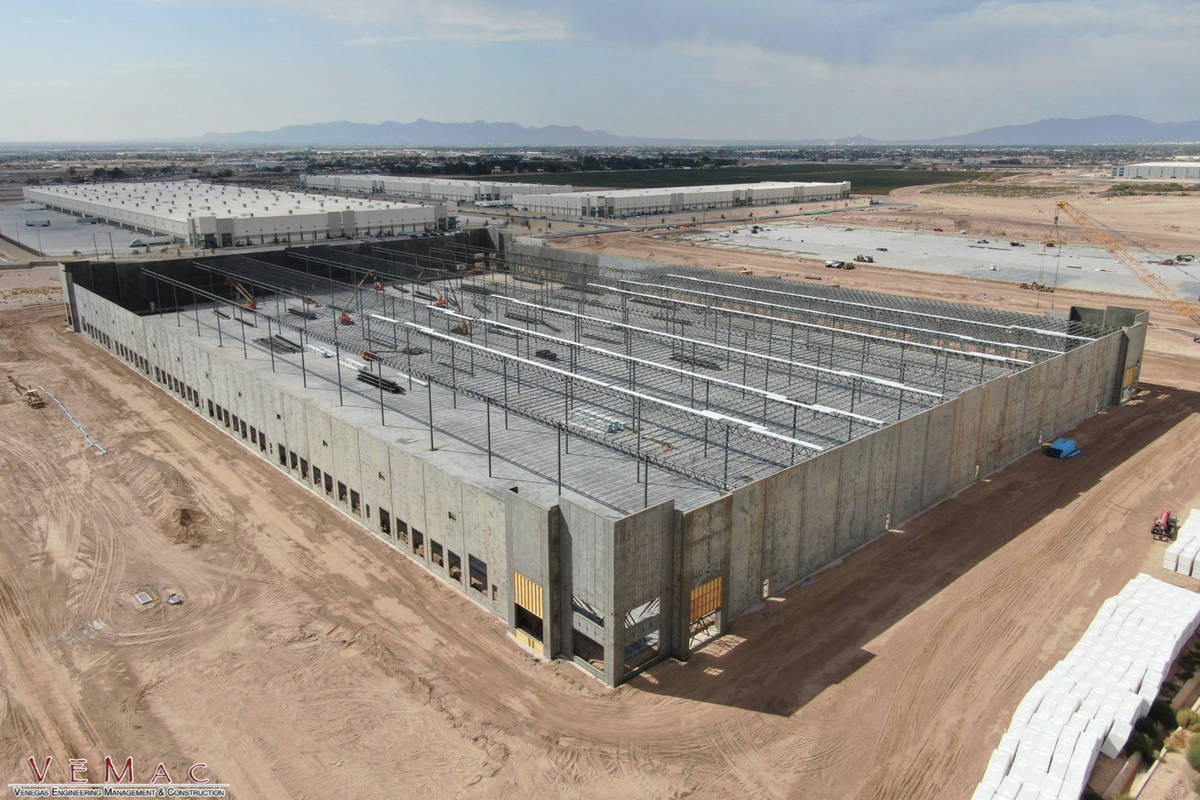
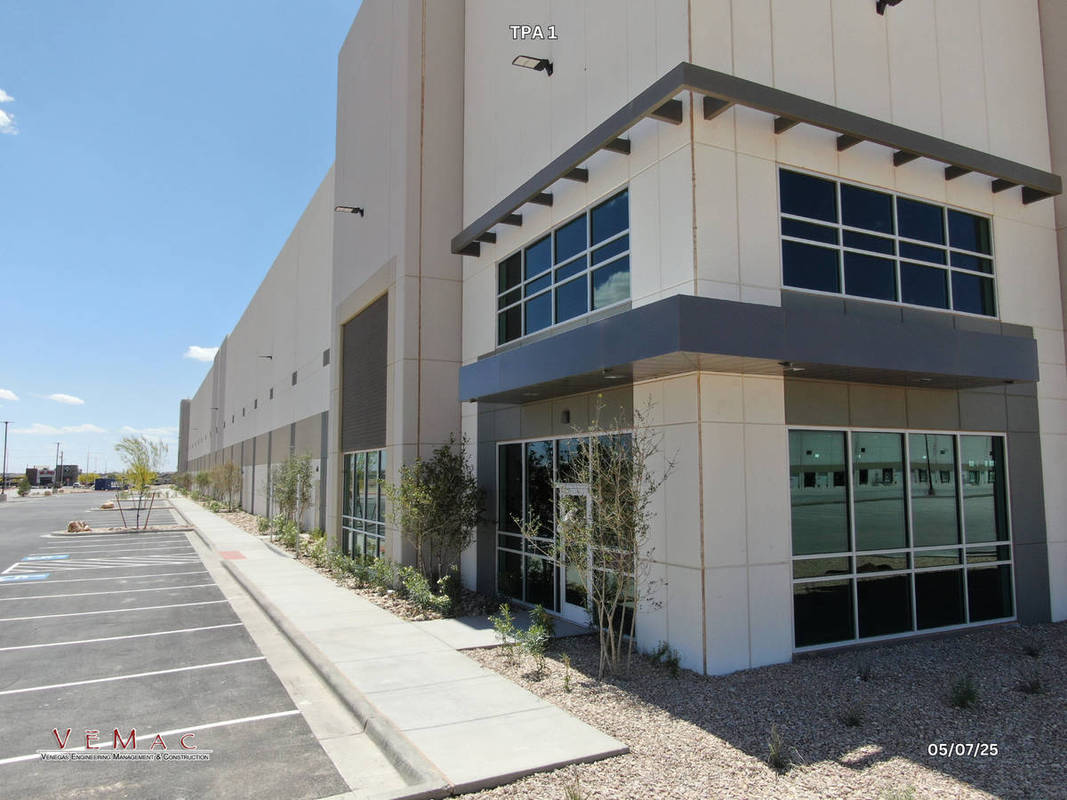
Located at 9220 Socorro Logistics Lane in Socorro, Texas, this 392,520-square-foot cross-dock industrial facility represents an innovative evolution in tilt-up construction. Developed as a divisible multi-tenant logistics building with 40-foot clear heights, 78 dock positions, 111 trailer parking stalls, and 179 vehicle parking spaces, the project introduced a new application for tilt-up concrete: interior hybrid demising walls.
As industrial vacancy rates increased and developers sought greater flexibility through tenant subdivision, the project team identified a growing challenge. Traditional full-height metal stud demising walls in modern 36- to 40-foot-clear warehouses had become increasingly expensive due to rising steel costs and structural requirements. While concrete tilt-up has long been recognized as the preferred solution for exterior building envelopes, this project explored its use inside the building footprint as a cost-effective and durable alternative.
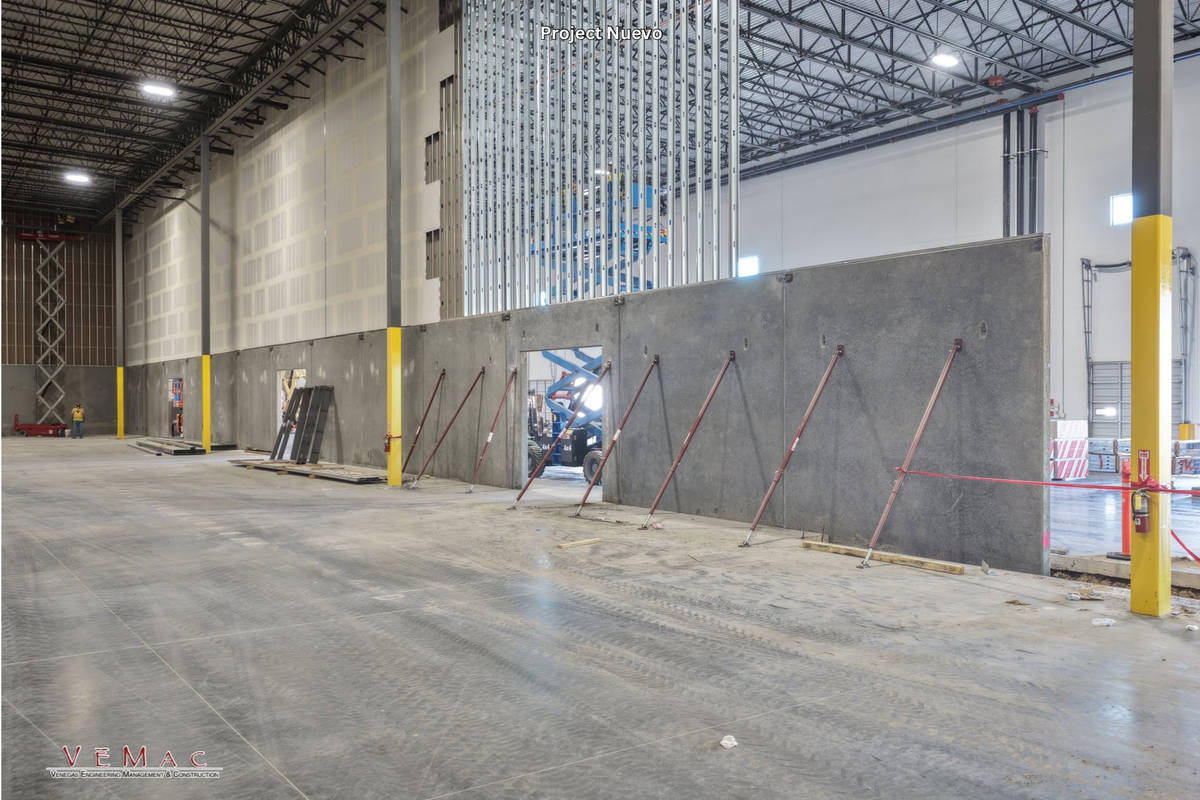
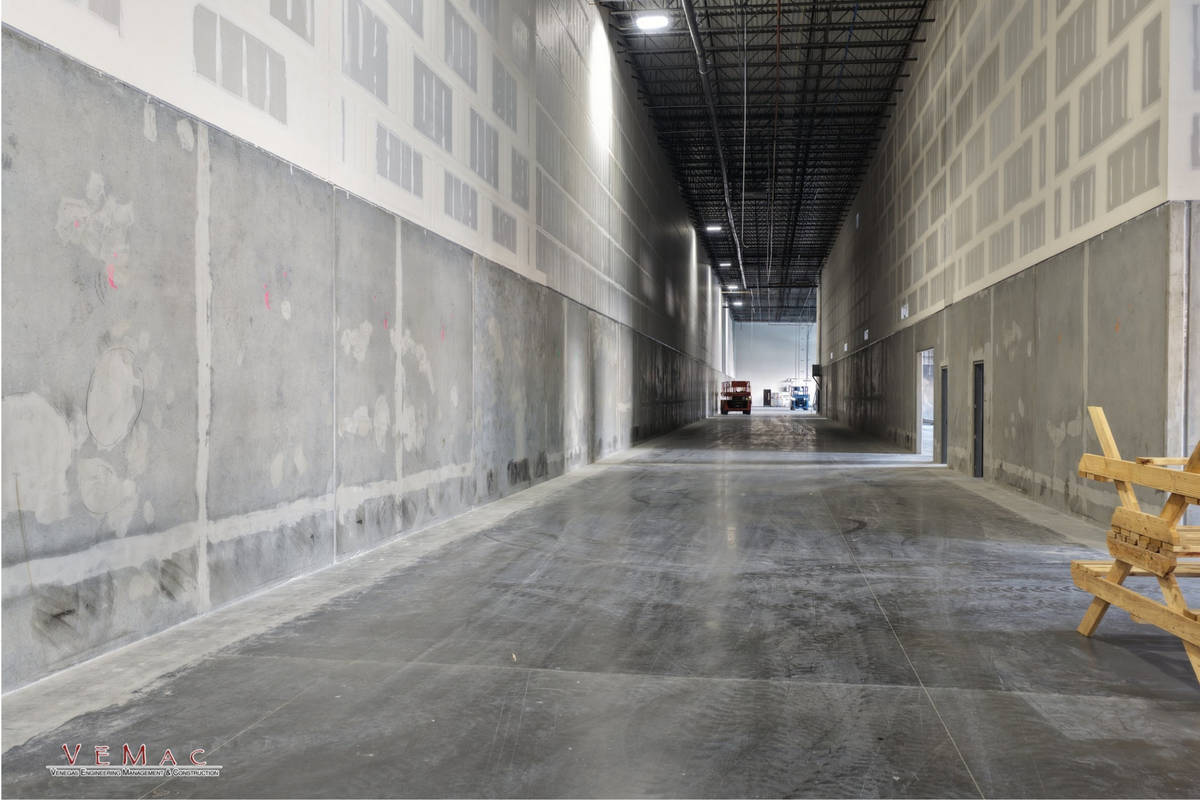
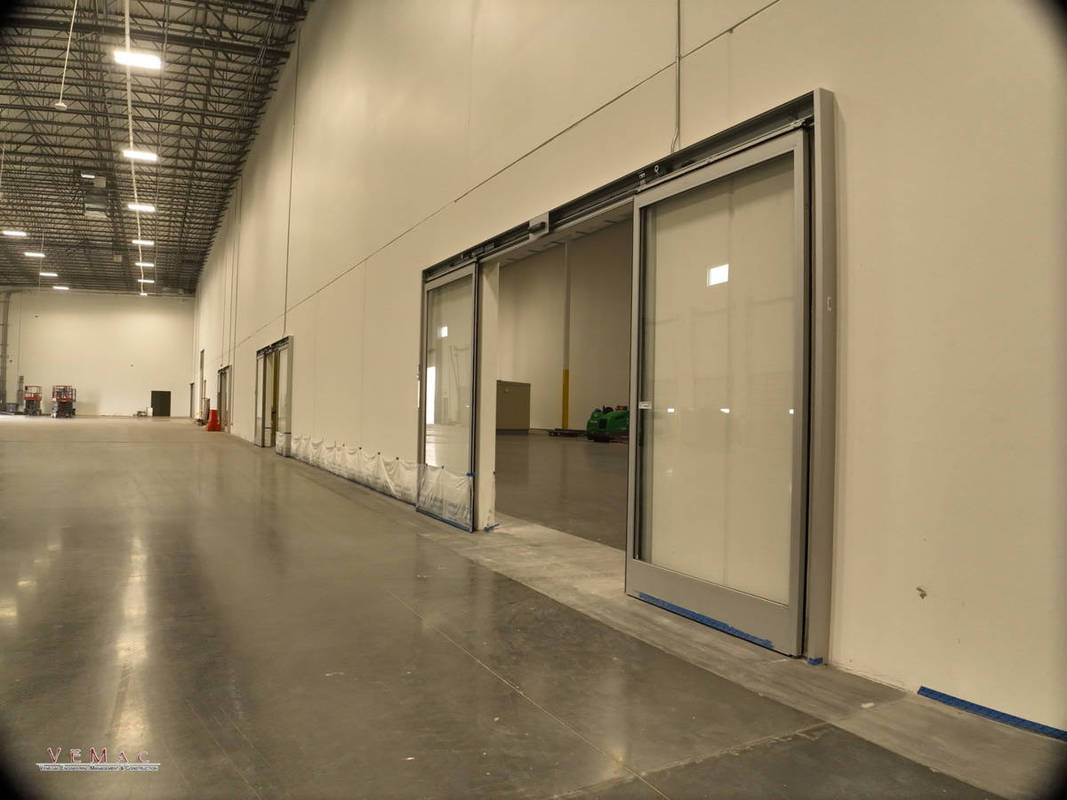
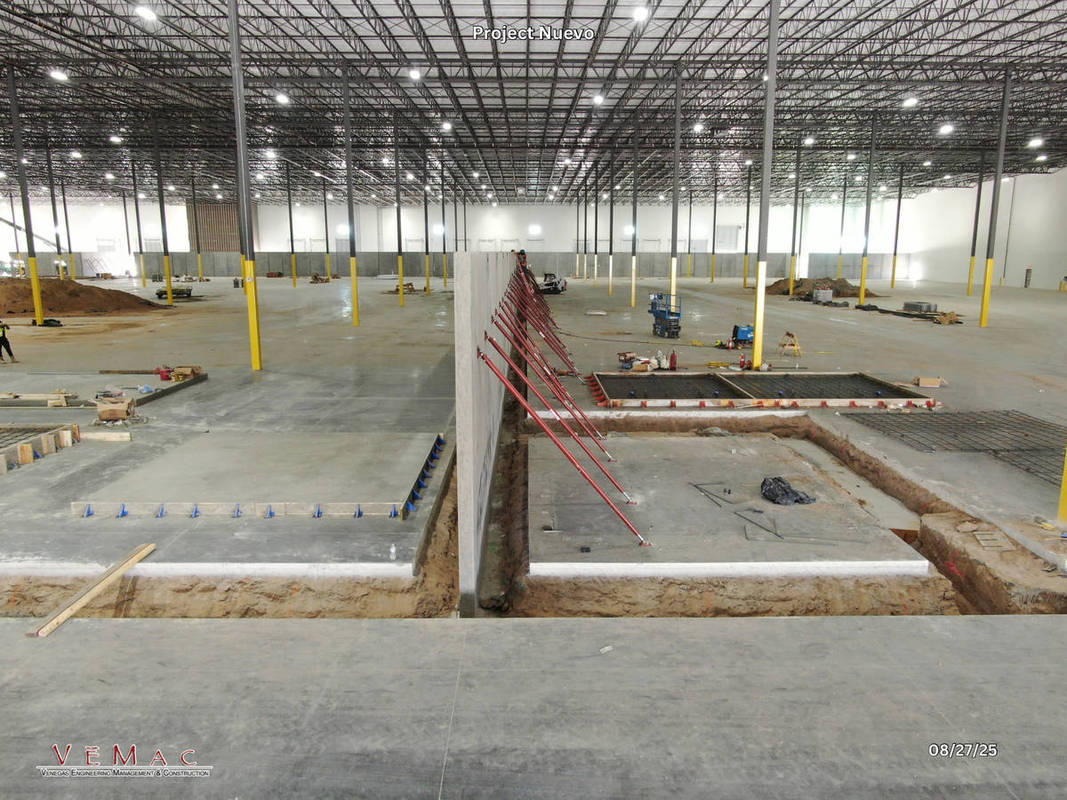
Working collaboratively with developers, engineers, and contractors, VEMAC developed a hybrid wall system combining tilt-up concrete panels at the lower portion of the wall with light-gauge framing above. The concrete section provides exceptional impact resistance in areas exposed to forklifts, pallets, and industrial equipment while maintaining flexibility for utilities and tenant improvements through the framed upper section.
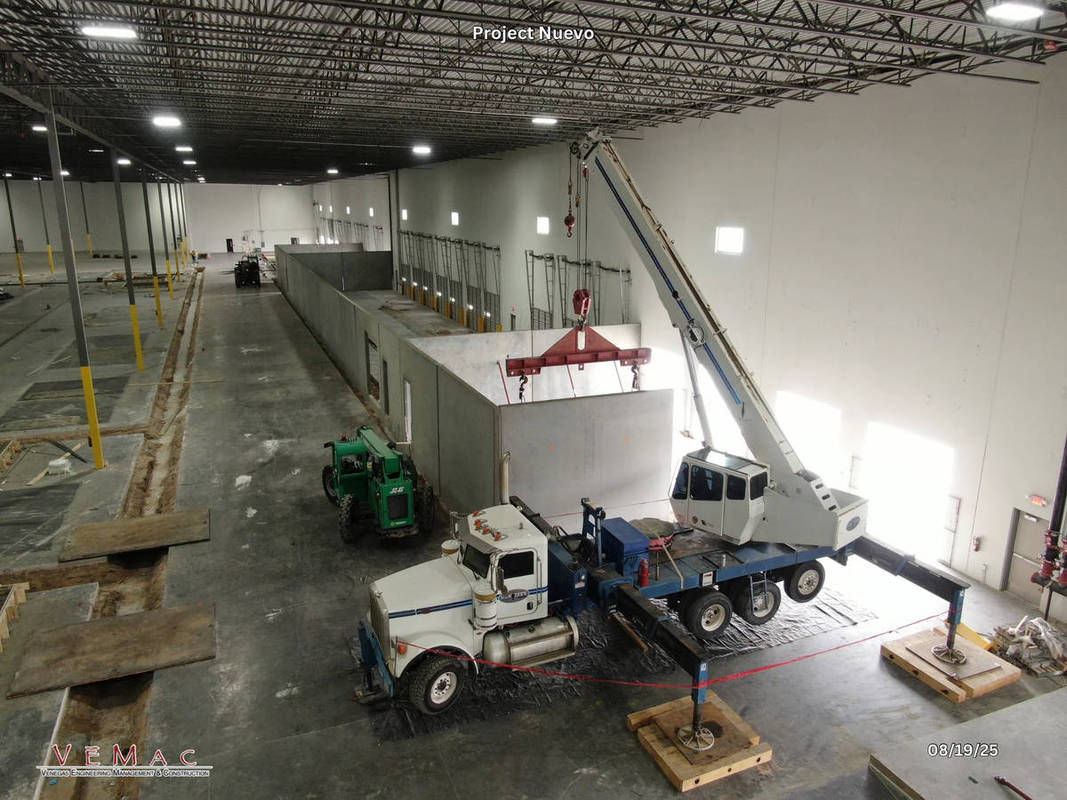
The concept was ultimately implemented on this advanced manufacturing facility in El Paso. Because the original design already incorporated below-grade foundations intended for CMU walls, the project team was able to seamlessly adapt the design to tilt-up construction. Smaller interior panels were cast and erected within the building footprint using conventional tilt-up techniques, resulting in a cleaner, faster, and more efficient installation process.
The completed project demonstrates how tilt-up can extend beyond the exterior shell to solve emerging challenges within modern industrial facilities. The hybrid system provides enhanced durability, security, construction speed, and long-term value while creating a scalable solution that can be applied throughout the industrial real estate market.
What obstacles were overcome related to the schedule, budget, program, specification, site, etc. on this project?
The primary challenge on this project centered on balancing durability, tenant flexibility, and construction costs within a modern industrial facility designed for future subdivision.
As industrial developers increasingly seek divisible warehouse configurations, traditional demising wall systems have become significantly more expensive. Full-height metal stud walls spanning 36 to 40 feet require substantial structural reinforcement, creating escalating material and labor costs. Additionally, the project's original CMU wall design faced challenges associated with labor availability and installation efficiency within the regional market.
The project team responded by developing a hybrid interior wall system that strategically utilizes tilt-up concrete only where it delivers the greatest value. By limiting concrete wall heights to the lower impact zone and transitioning to light-gauge framing above, the team achieved a balance between durability and economy.
Unlike exterior tilt-up panels that derive stability from roof diaphragm connections, interior demising walls behave as cantilevered structural elements. Working closely with structural engineering partners, the team developed connection details and foundation systems capable of resisting vertical and lateral loads while isolating the floor slab from unwanted stresses and movement.
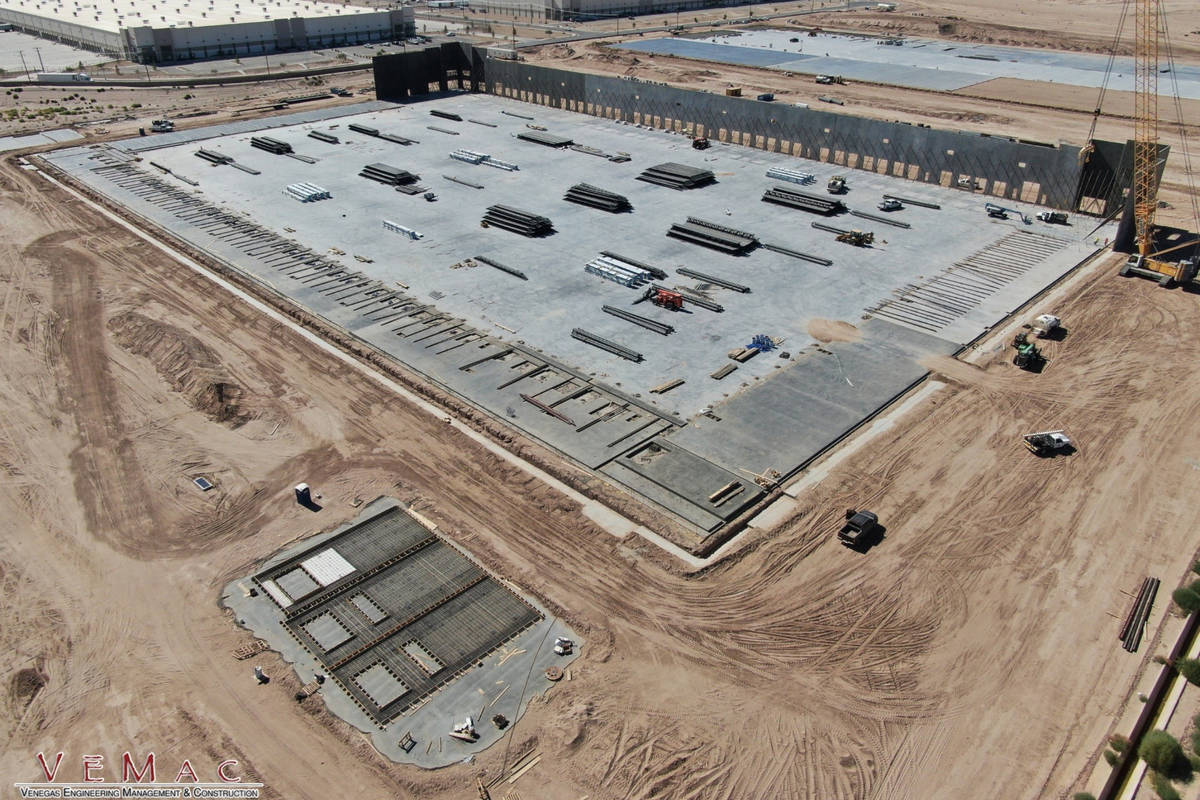
Construction logistics also required innovative planning. Interior panels were cast and erected within the building footprint using conventional tilt-up methods adapted to the confined environment. Panel dimensions, weights, and pick configurations were optimized to ensure safe and efficient installation while maintaining production schedules.
The result was a system that reduced dependence on scarce masonry labor, accelerated installation, improved durability, and delivered a more economical solution for future industrial developments.
Please communicate any engineering complexities or unique features of the panel design for this project?
This project represents a unique advancement in tilt-up engineering by applying concrete panel technology to interior demising walls and traditional exterior building envelopes.
Because the interior panels do not connect to the roof diaphragm in the same manner as exterior tilt -up panels, each wall segment was engineered as a cantilevered system supported by below -grade foundations. Structural detailing focused on resisting lateral loads, accommodating moment transfer at the base connection, and allowing slab movement without inducing cracking or distress.
The panel system was specifically designed to maximize performance while minimizing cost. Partial-height tilt-up panels provide superior resistance to impact, abrasion, and long-term wear in high-traffic industrial environments. The framed upper wall section preserves flexibility for tenant modifications.
Beyond its immediate success on this project, the innovation has significant implications for the industrial construction market. The system offers a scalable alternative to traditional full-height masonry and metal stud demising walls, reducing material consumption while improving durability and operational performance.
The environmental benefits include reduced material usage compared to full-height concrete or masonry systems, lower long-term maintenance requirements, and extended service life. The solution also supports adaptive reuse and tenant flexibility, helping industrial facilities remain functional and marketable over longer life cycles.
Most importantly, the project demonstrates how tilt-up construction can continue evolving to address new challenges within the industrial sector. By rethinking the role of concrete inside the building envelope, the team created a practical, buildable innovation with the potential to influence future warehouse and manufacturing developments throughout North America.
Project Location
socorro, TX 79927
United States
Project Images
1
2
3
4
5
6
7
8
9
10
Project Team (TCA Members)
- Developer/Owner:
- General Contractor:
- Harvey Cleary
- VEMAC Inc.
- Concrete Contractor:
- Architect:
- Powers Brown Architecture
- Engineer:
- Bihner Chen Engineering Ltd
- Suppliers:
- Photographer(s):
Project Specifics
- Project Category:
- Production/Manufacturing
- Building Types:
- Warehouse
- Finishes:
- Paint (Textured)
- Features:
- Formliner
- Interlocking Panels
- Reveals
- Stacked Panels
- Insulation:
- Environmental:
- Number of Floors:
- 1
- Number of Panels:
- 262 panels
- Tilt-Up Wall Area:
- 200,000 sq ft (18,580 sq m)
- Total Floor Area:
- 476,281 sq ft (44,247 sq m)
- Project Footprint:
- 476,281 sq ft (44,247 sq m)
- Tallest Panel:
- 57 ft 11 in (17.65 m)
- Widest Panel:
- 34 ft 0 in (10.36 m)
- Largest Panel:
- 1,350 sq ft (125.4 sq m)
- Heaviest Panel:
- 186,500 lbs (84,595 kg)
Tilt-Up Concrete Association (TCA)
PO Box 204
402 1st Avenue SE
Mount Vernon, IA 52314
United States
Connect with Us!


About the Tilt-Up Concrete Association
Founded in 1986, the Tilt-Up Concrete Association (TCA) strives to improve the quality and acceptance of site-cast Tilt-Up construction - one of the fastest growing industries in the United States, combining the advantages of reasonable cost with low maintenance, durability, speed of construction and minimal capital investment. Over 10,000 buildings, enclosing more than 650 million square feet, are constructed each year using this construction method.
Site resources: Accessibility
All content copyright 2026 - Tilt-Up Concrete Association, unless noted otherwise.
Homepage slider image credits: (1) Ryan Goubty | Gensler, (2) Simon Menges | David Chipperfield Architects, (3) Bill Timmerman | richärd+bauer, (4) David Lauer | Semple Brown, (5) Matthew McFarland | Forum Studio.