Tomoka Elementary School
Summarize the project's program, features and achievements?
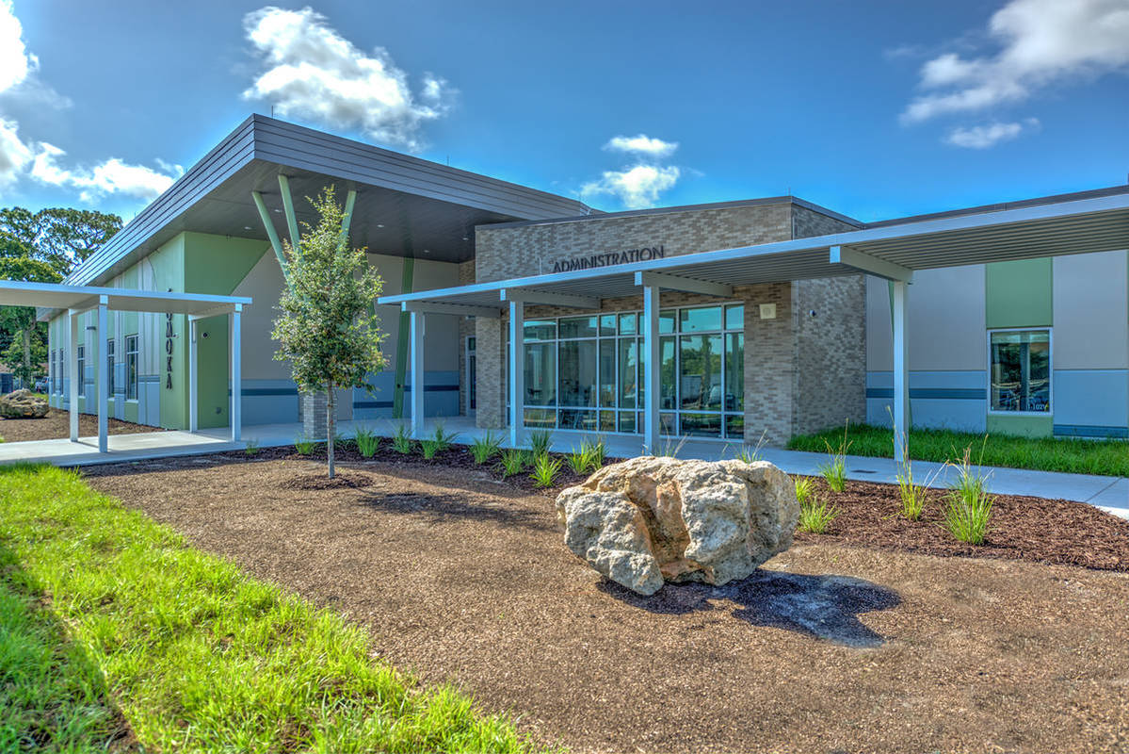
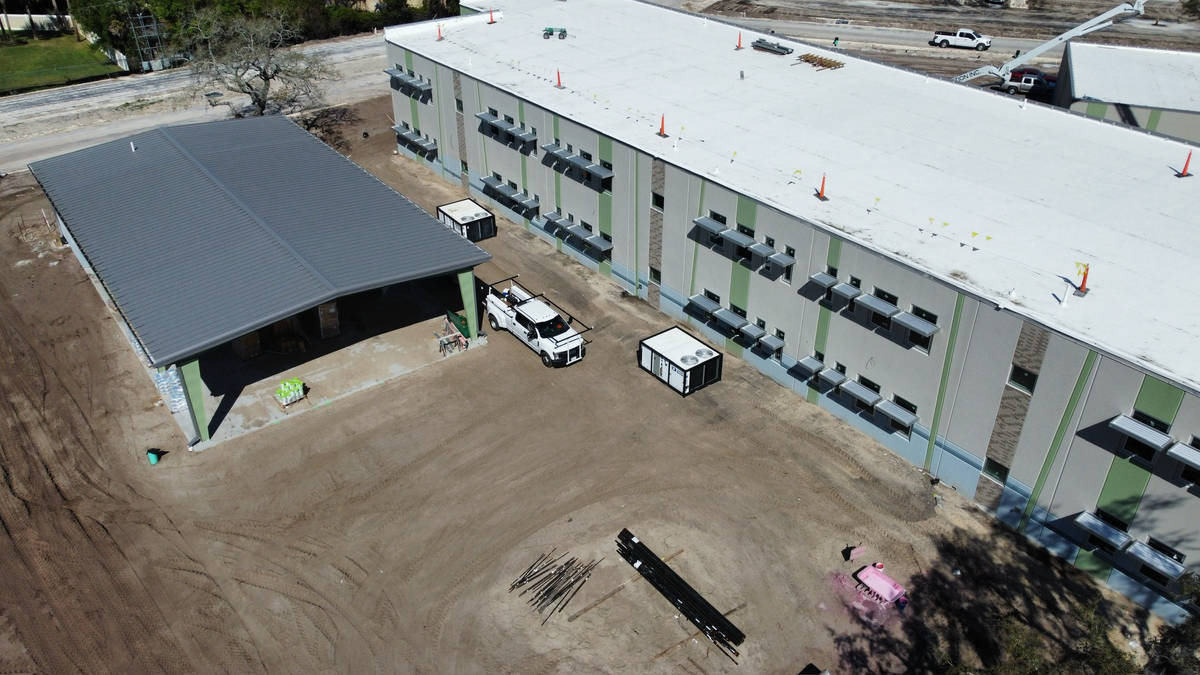
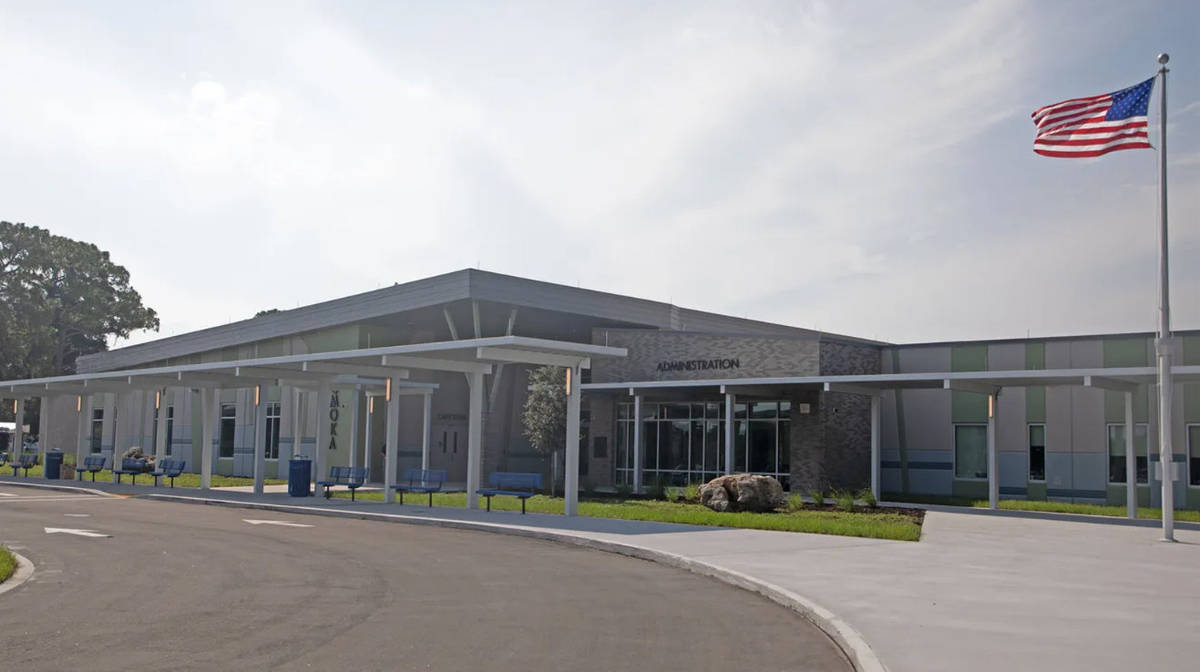
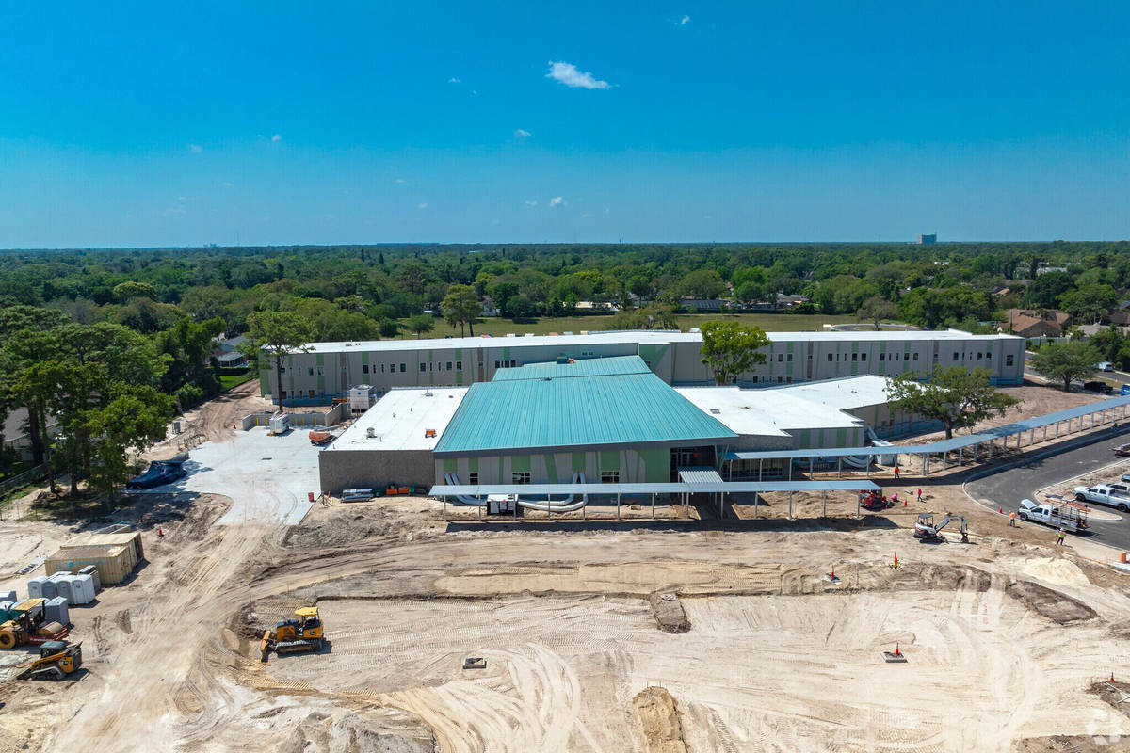
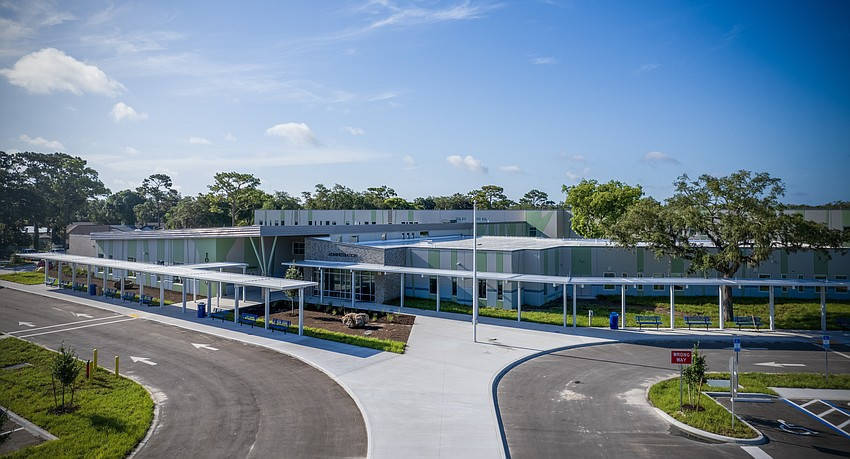
The recently completed rebuild of Tomoka Elementary School located at 999 Old Tomoka Road in Ormond Beach, Florida, represents a modern transformation for Volusia County Schools. Designed by architectural firm BRPH and constructed by WELBRO Building Corporation, the approximately $44M to $48M project completely replaced the original 1968 campus. The new 107,024 -square-foot facility accommodates 836 student stations for children in Pre-K through fifth grade.
What obstacles were overcome related to the schedule, budget, program, specification, site, etc. on this project?
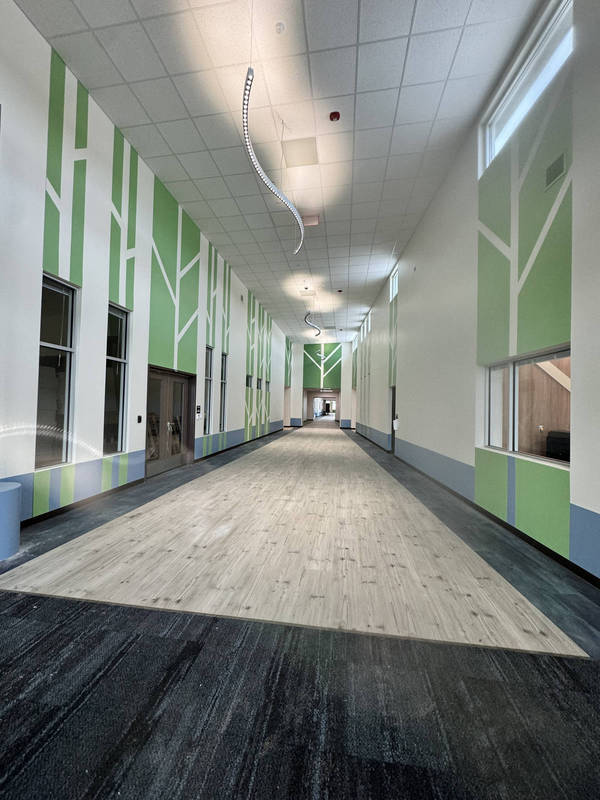
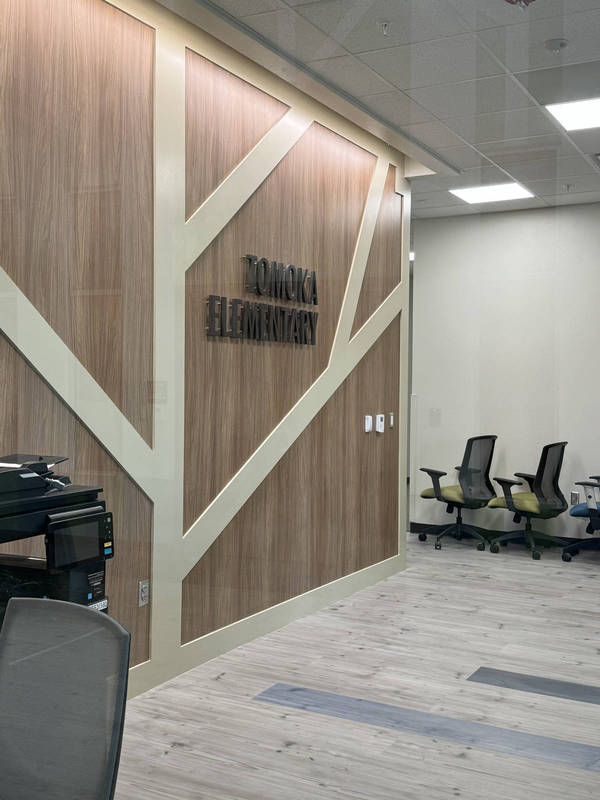
The architecture and layout draw heavy design inspiration from the surrounding natural landscapes of the Tomoka River and Tomoka State Park.
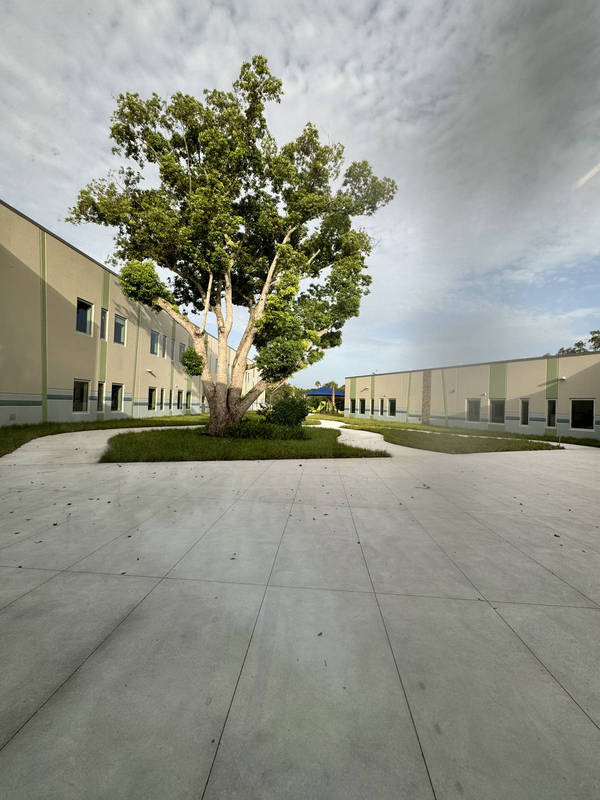
- Nature-Infused Design: The aesthetic incorporates a vivid blue and green color palette representing the river and local forestry. A winding exterior sidewalk leading to the playground mirrors an aerial view of the Tomoka River.
- The "Tree of Knowledge": The central interior focal point of the media center is a massive 15.5 -foot-tall artificial tree structure stretching into a vibrant 40-foot-wide canopy over the main circulation desk.
- Instructional Enhancements: The two-story building houses 45 classrooms, each structurally equipped with individual restrooms to minimize time spent out of the classroom. Centrally located collaboration nodes and resource rooms are positioned on each floor to assist with small-group and specialized learning.
- Legacy Artifacts: Historical elements from the original school were actively preserved and reinstalled, including a beloved 1979 clay totem pole artwork in the main office and historically adjusted representations of the school's mascot.
Please communicate any engineering complexities or unique features of the panel design for this project?
Environmental Preservation: Designers successfully preserved 59 mature, century-old oak trees on-site, integrating them seamlessly into protected outdoor learning and courtyard spaces.
Traffic Management: To eliminate daily school traffic backups onto the busy adjacent highway, engineers developed an expanded parent drop-off loop equipped to handle 130 double-stacked cars alongside a separate loop for 10 buses.
Project Location
Ormond Beach, FL 32174
United States
Project Images
1
2
3
4
5
6
7
8
Project Team (TCA Members)
- Developer/Owner:
- General Contractor:
- Concrete Contractor:
- VMG Construction Inc.
- Architect:
- Engineer:
- Leviat
- Suppliers:
- Leviat
- Photographer(s):
Project Specifics
- Project Category:
- Schools
- Building Types:
- Elementary School
- Finishes:
- Brick (Thin)
- Paint (Flat)
- Paint (Textured)
- Features:
- Formliner
- Reveals
- Insulation:
- Post Applied (Exterior)
- Environmental:
- Number of Floors:
- 2
- Total Floor Area:
- 74,500 sq ft (6,921 sq m)
- Project Footprint:
- 105,600 sq ft (9,810 sq m)
- Tallest Panel:
- 31 ft 3 in (9.53 m)
- Widest Panel:
- 35 ft 4 in (10.77 m)
- Largest Panel:
- 117 sq ft (10.9 sq m)
- Heaviest Panel:
- 97,500 lbs (44,225 kg)
- Tallest Cantilever:
- 10 ft 0 in (3.05 m)
- Longest Spandrel:
- 10 ft 0 in (3.05 m)
Tilt-Up Concrete Association (TCA)
PO Box 204
402 1st Avenue SE
Mount Vernon, IA 52314
United States
Connect with Us!


About the Tilt-Up Concrete Association
Founded in 1986, the Tilt-Up Concrete Association (TCA) strives to improve the quality and acceptance of site-cast Tilt-Up construction - one of the fastest growing industries in the United States, combining the advantages of reasonable cost with low maintenance, durability, speed of construction and minimal capital investment. Over 10,000 buildings, enclosing more than 650 million square feet, are constructed each year using this construction method.
Site resources: Accessibility
All content copyright 2026 - Tilt-Up Concrete Association, unless noted otherwise.
Homepage slider image credits: (1) Ryan Goubty | Gensler, (2) Simon Menges | David Chipperfield Architects, (3) Bill Timmerman | richärd+bauer, (4) David Lauer | Semple Brown, (5) Matthew McFarland | Forum Studio.