Aquilla J. Morgan High School
Summarize the project's program, features and achievements?
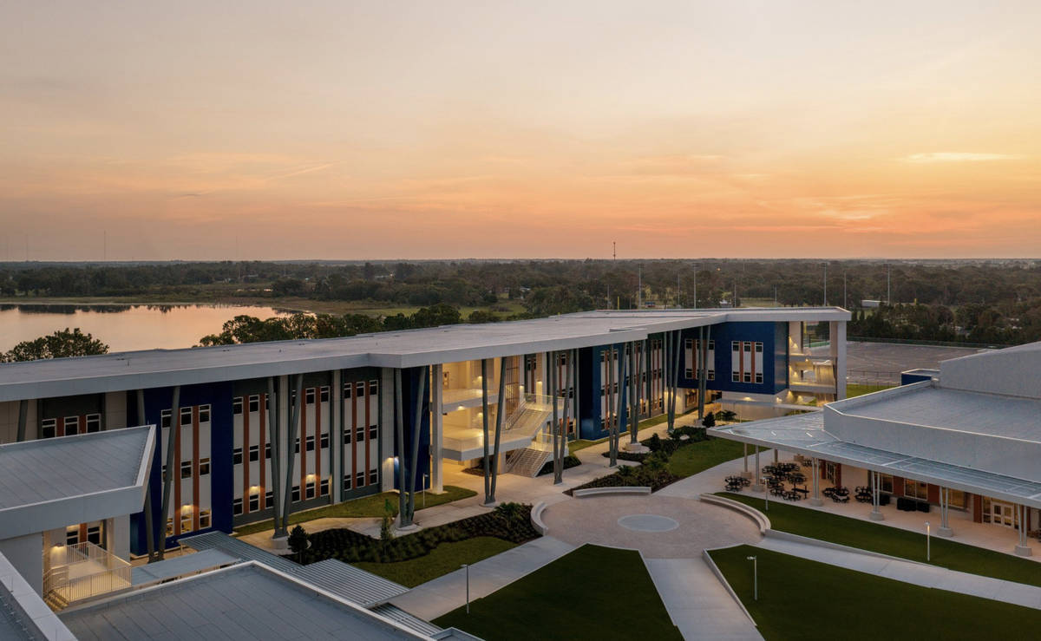
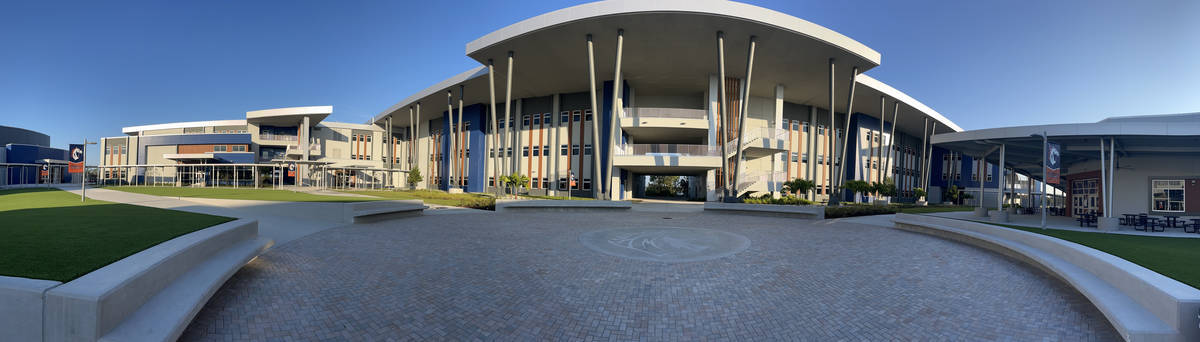
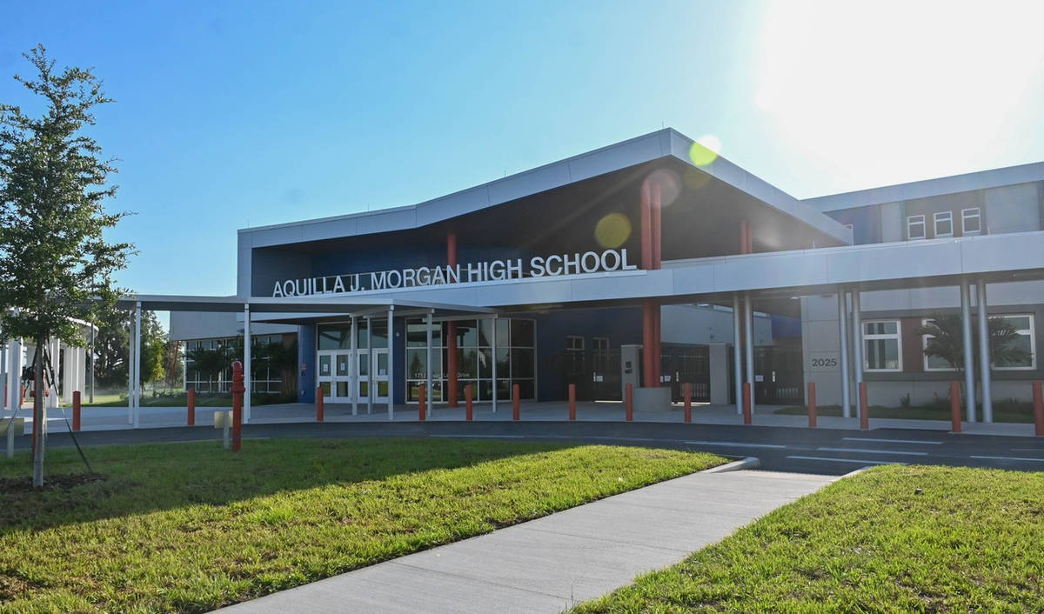
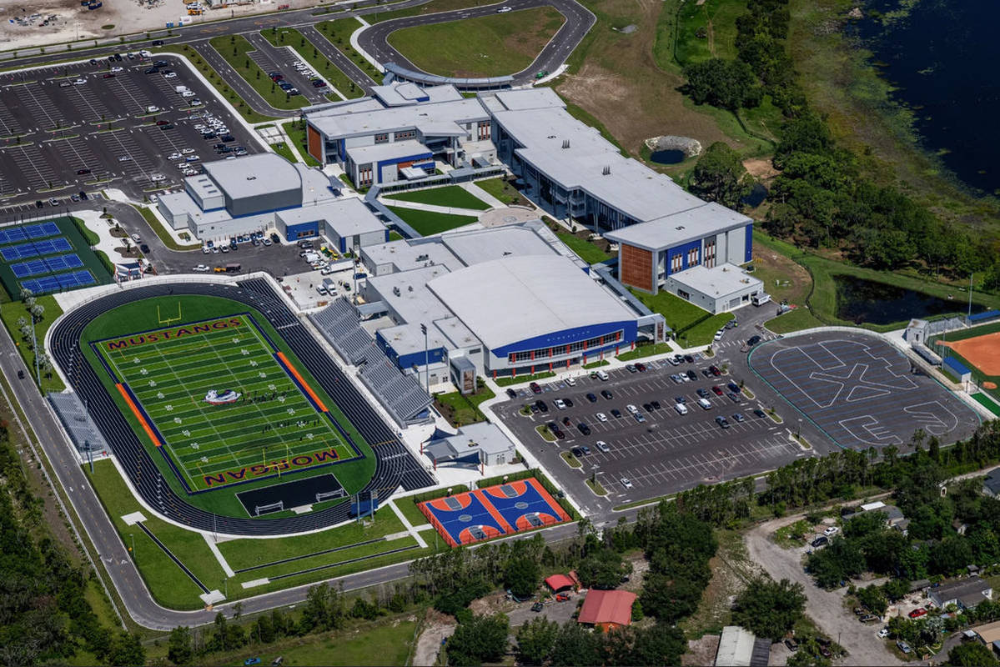
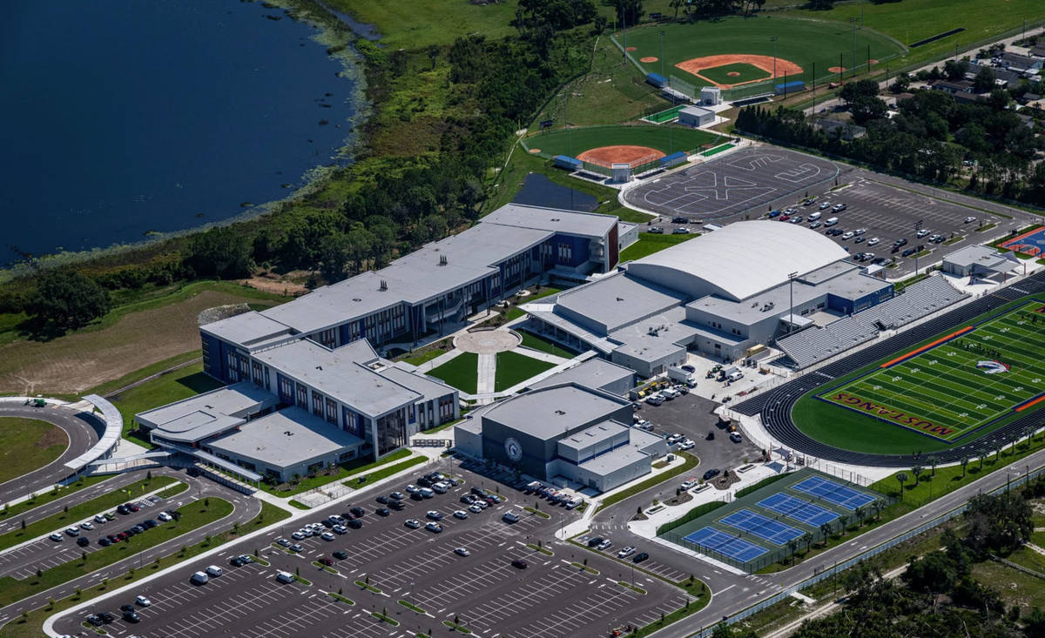
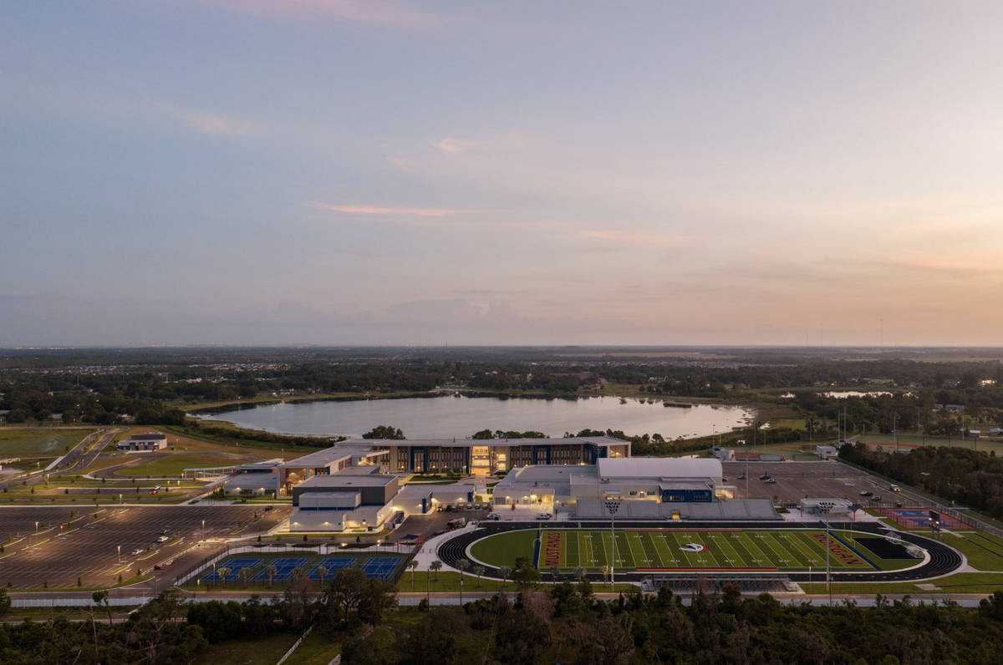
Aquilla J. Morgan High School, the newest addition to the district, is set to open in August, bringing much -needed relief to nearby Lennard and Sumner high schools. The 359,000 -square-foot school will introduce a variety of new programs and a state-of-the-art campus. The school will offer an automotive program with a focus on electric vehicles, as well as new programs in cosmetology, culinary arts, esports and pickleball courts. The 2 -story gymnasium will feature an indoor walking track, and the media center will also span two levels.
Aquilla J. Morgan High School has received national recognition for its commitment to sustainable construction, earning an Architectural Award from the Slag Cement Association (SCA) as part of the 2025 Slag Cement in Sustainable Concrete Awards Program.
What obstacles were overcome related to the schedule, budget, program, specification, site, etc. on this project?
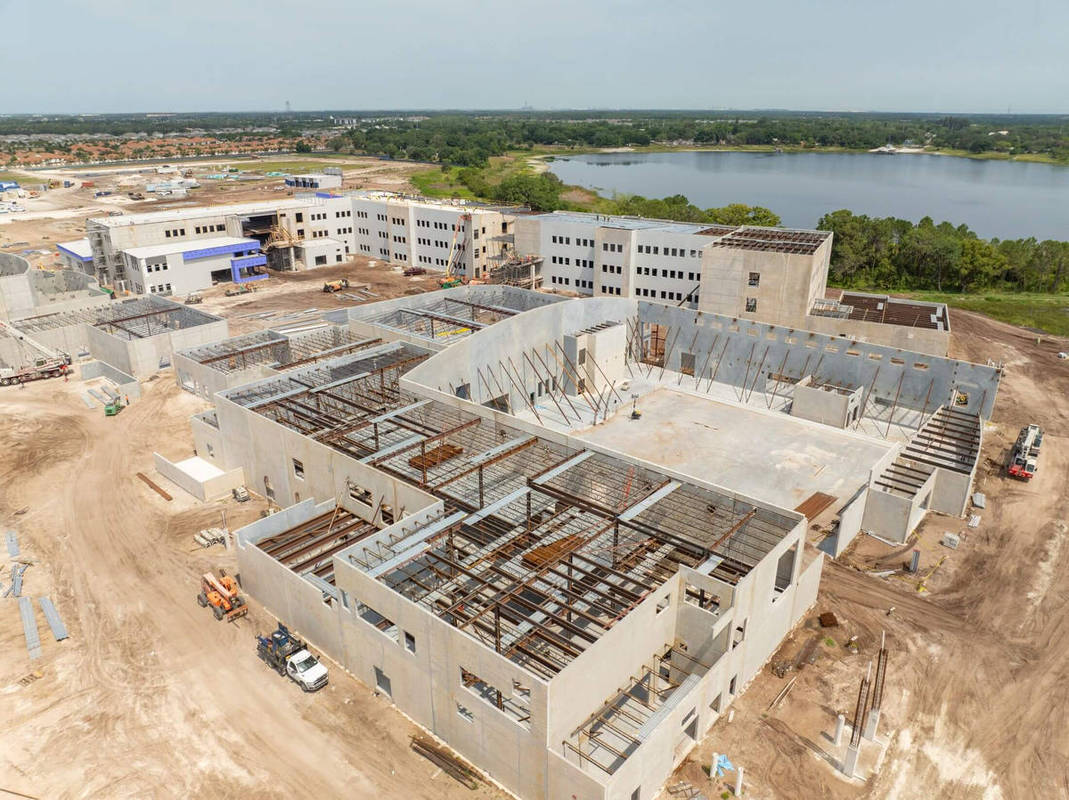
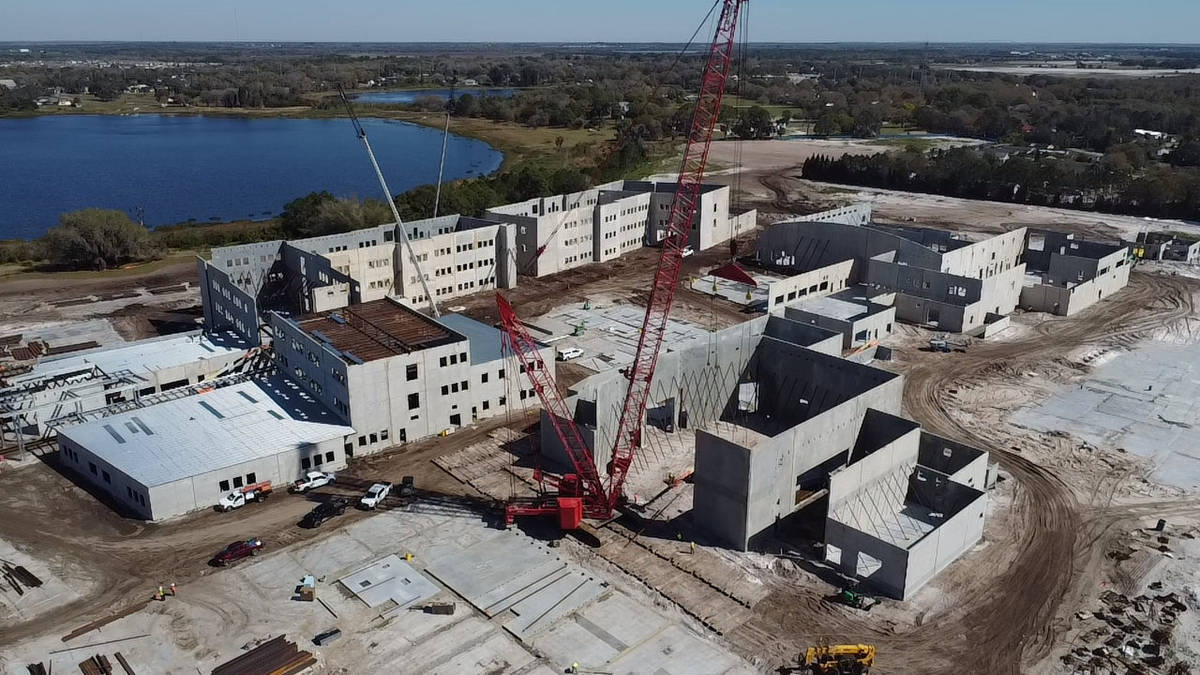
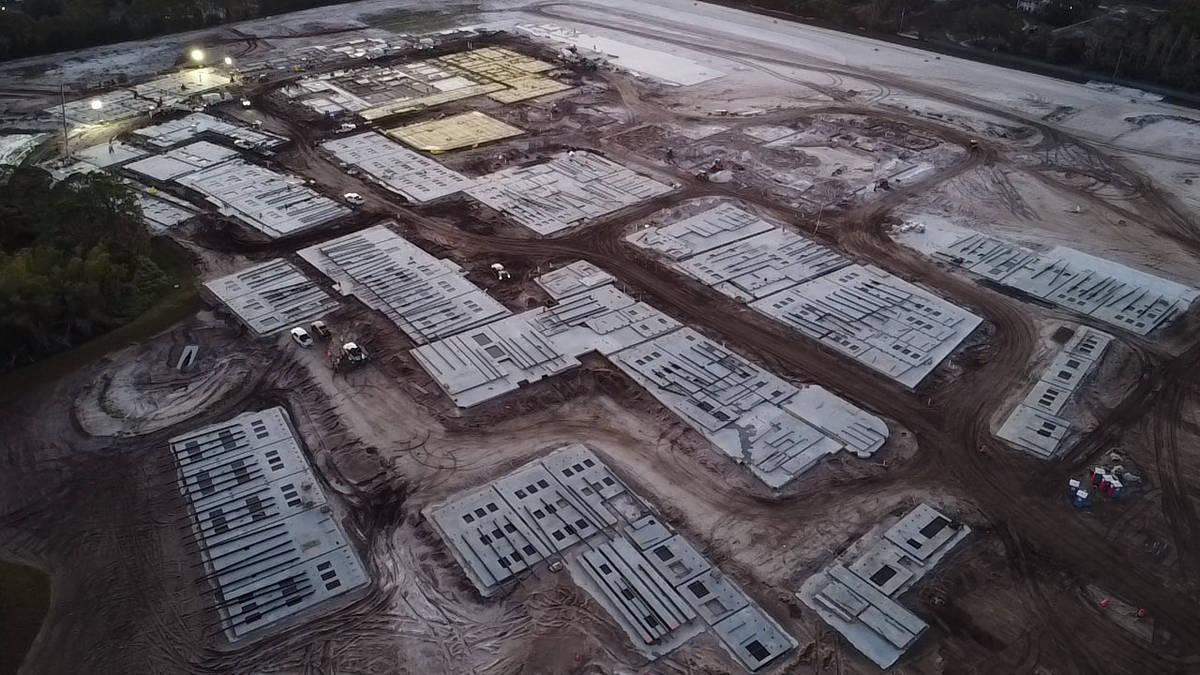
Schedule & Site: Situated on an 87-acre greenfield site, the project required massive foundational site development, including the construction of five retention ponds. The team overcame the logistical challenges of this expansive site to meet their milestone timelines, successfully achieving their "topping out" milestone and opening the campus for the August school year.
Budget: Delivered on a budget of ($178) million, the project is the most expensive high school constructed in Hillsborough County. The budget accommodated extensive site work and state-of-the-art facilities.
Program & Specifications: To support Wimauma's rapid community growth, the school was programmed for a maximum capacity of 3,500 students. Project specifications addressed this scale with a two -story gymnasium, a two- story media center, and specialized career-focused labs (including an electric vehicle automotive shop, cosmetology, and culinary arts)
Please communicate any engineering complexities or unique features of the panel design for this project?
Concentrated loads on a curved surface alter the center of gravity, requiring precise calculations to avoid eccentricities.
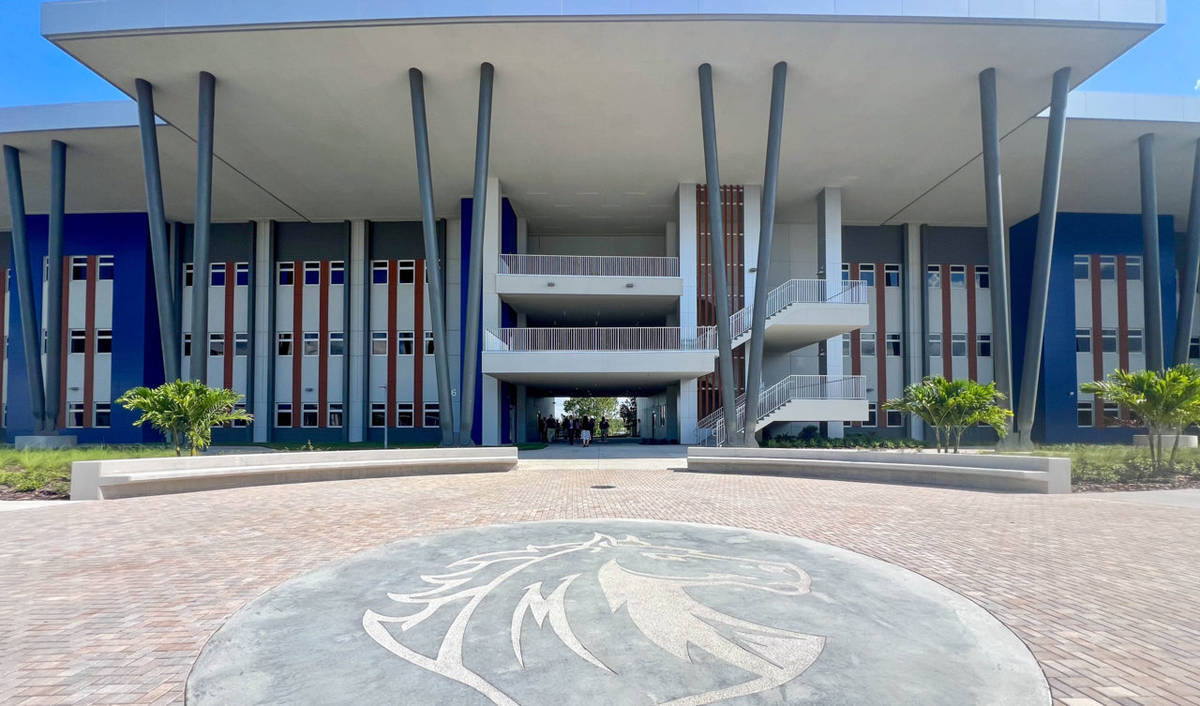
Custom Formwork, crews utilize specialized flexible formwork placed directly on the casting slab to achieve the exact radius or architectural arch. True curves in tilt-up are rarely cast as a continuous smooth arch; instead, they are often designed as a series of segmented, straight "chord" panels joined at precise angles.
Project Location
Wimauma, FL 33598
United States
Project Images
1
2
3
4
5
6
7
8
9
10
Project Team (TCA Members)
- Developer/Owner:
- General Contractor:
- Concrete Contractor:
- VMG Construction Inc.
- Architect:
- Engineer:
- Leviat
- Suppliers:
- Leviat
- Photographer(s):
Project Specifics
- Project Category:
- Schools
- Building Types:
- High School
- Finishes:
- Concrete (Raw/Sealed)
- Paint (Textured)
- Stain
- Features:
- Angled Panels (Elevation-Edge/Shape)
- Angled Panels (Plan-Orientation/Position)
- Cantilevered Panels
- Curved Panels (Elevation-Edge)
- Curved Panels (Plan-Face)
- Embedded Items
- Formliner
- Reveals
- Insulation:
- Post Applied (Interior)
- Environmental:
- Number of Floors:
- 3
- Number of Panels:
- 400 panels
- Tilt-Up Wall Area:
- 258,500 sq ft (24,015 sq m)
- Total Floor Area:
- 195,000 sq ft (18,116 sq m)
- Project Footprint:
- 360,000 sq ft (33,444 sq m)
- Tallest Panel:
- 56 ft 11 in (17.35 m)
- Widest Panel:
- 49 ft 5 in (15.06 m)
- Largest Panel:
- 1,800 sq ft (167.2 sq m)
- Heaviest Panel:
- 221,000 lbs (100,244 kg)
- Tallest Cantilever:
- 30 ft 0 in (9.14 m)
- Longest Spandrel:
- 25 ft 0 in (7.62 m)
Tilt-Up Concrete Association (TCA)
PO Box 204
402 1st Avenue SE
Mount Vernon, IA 52314
United States
Connect with Us!


About the Tilt-Up Concrete Association
Founded in 1986, the Tilt-Up Concrete Association (TCA) strives to improve the quality and acceptance of site-cast Tilt-Up construction - one of the fastest growing industries in the United States, combining the advantages of reasonable cost with low maintenance, durability, speed of construction and minimal capital investment. Over 10,000 buildings, enclosing more than 650 million square feet, are constructed each year using this construction method.
Site resources: Accessibility
All content copyright 2026 - Tilt-Up Concrete Association, unless noted otherwise.
Homepage slider image credits: (1) Ryan Goubty | Gensler, (2) Simon Menges | David Chipperfield Architects, (3) Bill Timmerman | richärd+bauer, (4) David Lauer | Semple Brown, (5) Matthew McFarland | Forum Studio.